6739 Whipplewood Way
SEE ALL PHOTOS
6739 Whipplewood Way
Courtesy of Realty ONE Group, Inc Ana B. Gomez Martinez Listing Contact: (786) 797-0346 
Leased

6739 Whipplewood Way

6739 Whipplewood Way, Las Vegas, NV 89148

$2,250/month
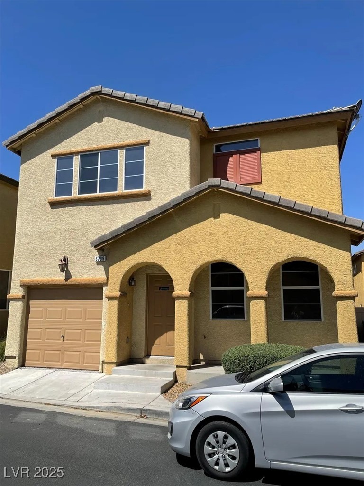
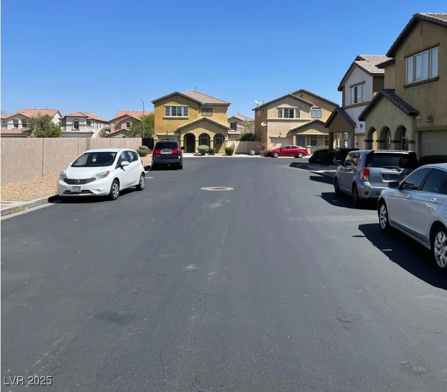
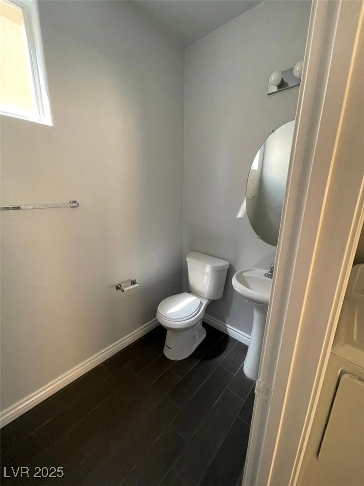
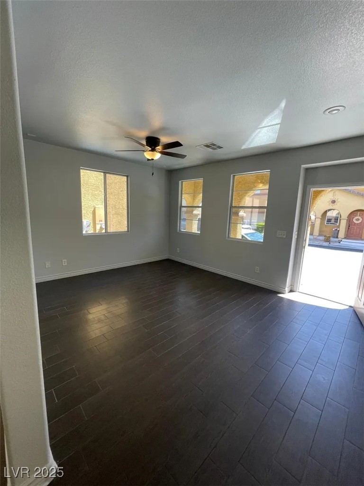
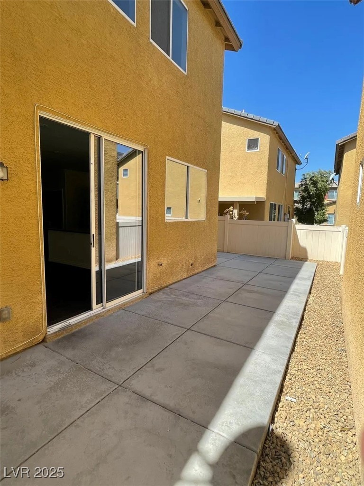
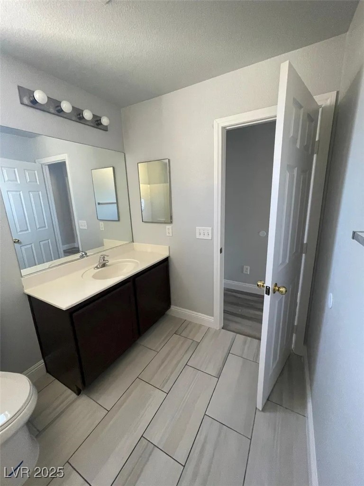
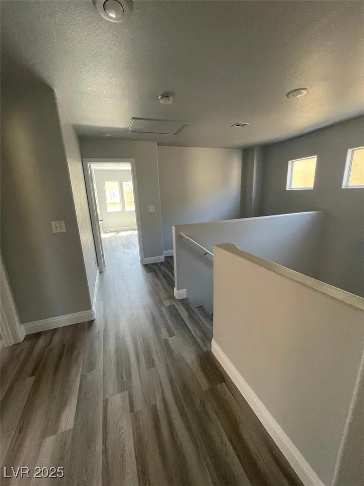
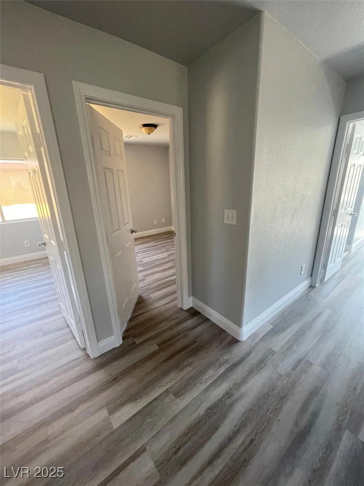
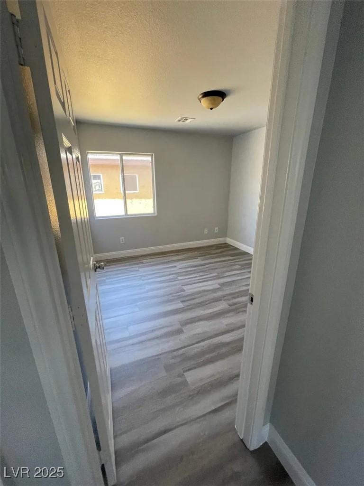
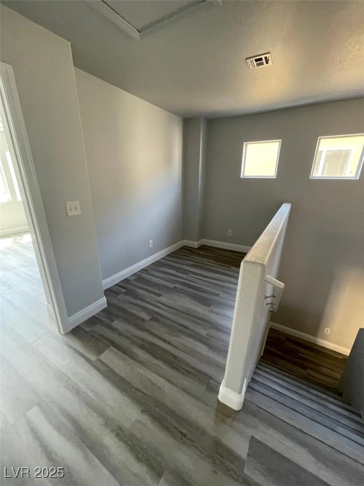
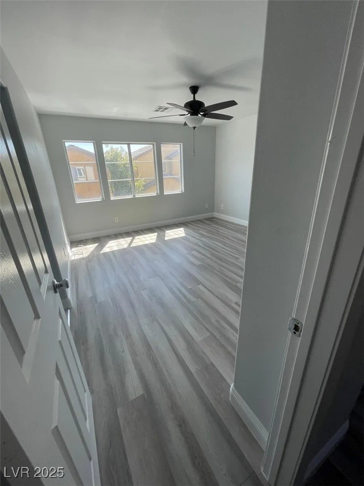
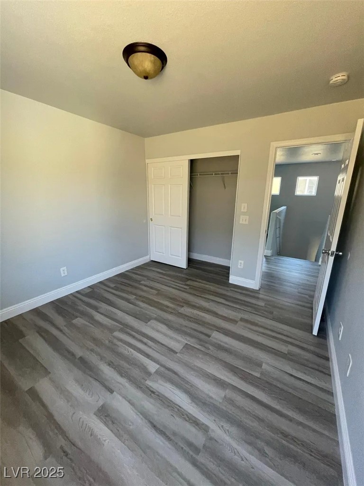
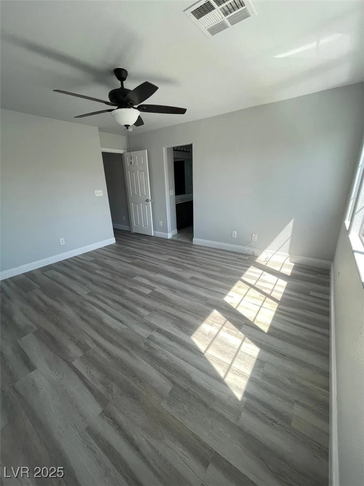
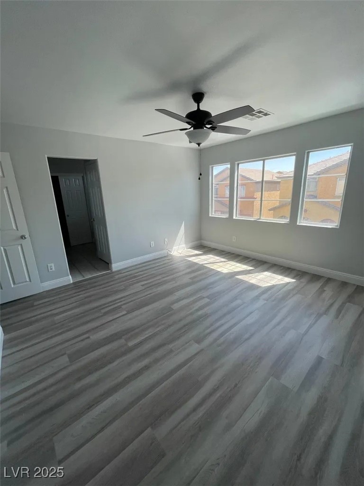
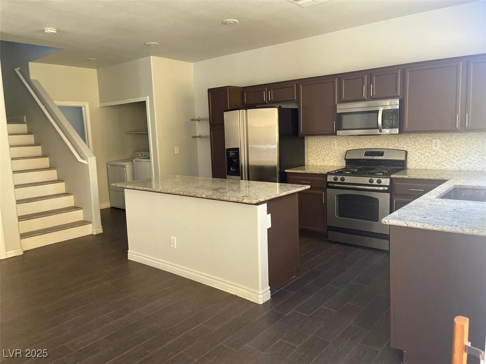
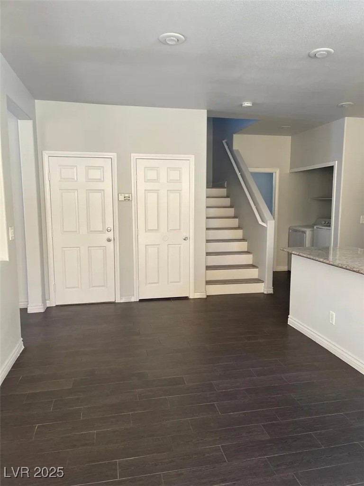
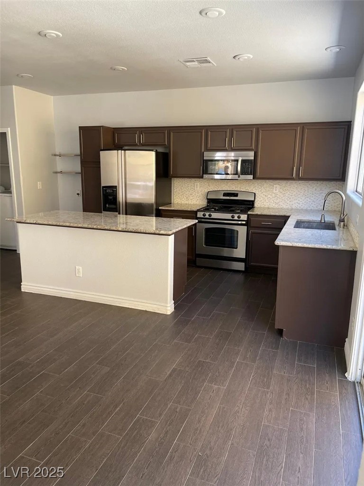
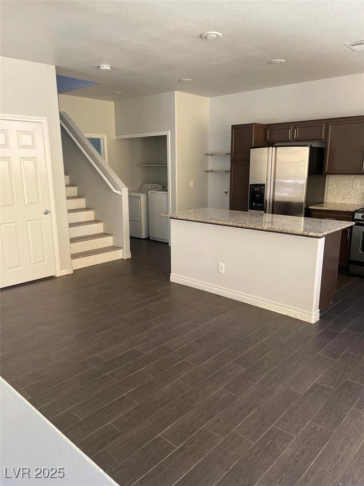
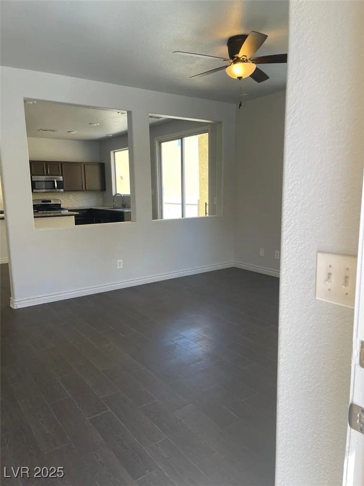
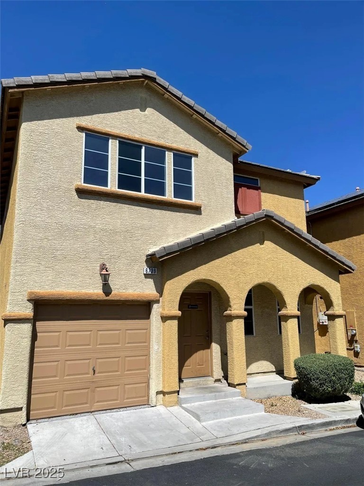
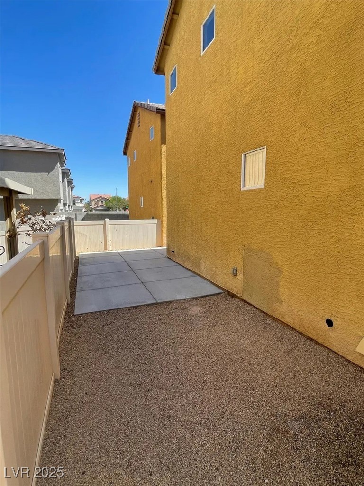
This stunning two-story home, located in a desirable gated community, offers the perfect blend of comfort and convenience. Featuring three spacious bedrooms and 2.5 baths, this home is designed for modern living. The open-concept main floor boasts a bright and airy living space, a stylish kitchen with premium appliances and ample storage, and a cozy dining area perfect for family gatherings. Upstairs, the primary suite provides a private retreat with an en-suite bath and a generous walk-in closet, while two additional bedrooms share a well-appointed full bath. A half bath on the main level adds extra convenience. Enjoy a gated community and a prime location near major highways, shopping, dining, and top-rated schools, this home is ideal for those seeking both comfort and accessibility. Don't miss your chance to make it yours!

3
beds

3
baths

1,558 Sq.Ft. LIVING AREA

1,742 Sq.Ft. lot

Features & Amenities

Interior

  • total bedrooms3
  • Total bathrooms3
  • full bathrooms2
  • half bathroom1
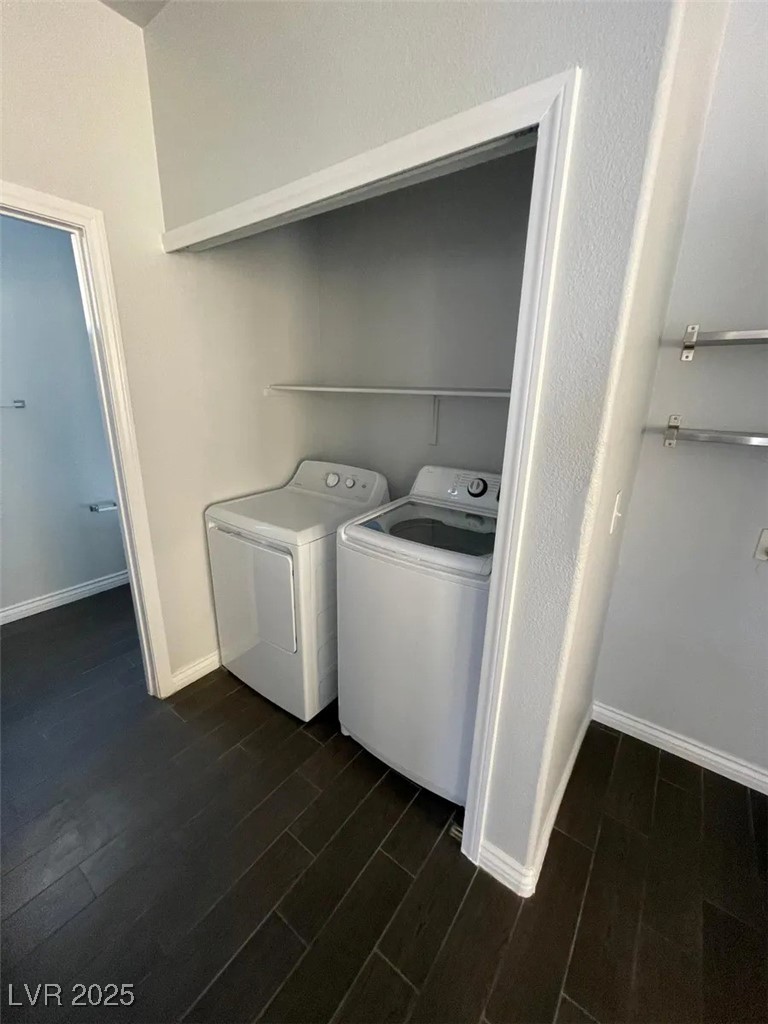
  • Laundry room Gas Dryer Hookup, Main Level
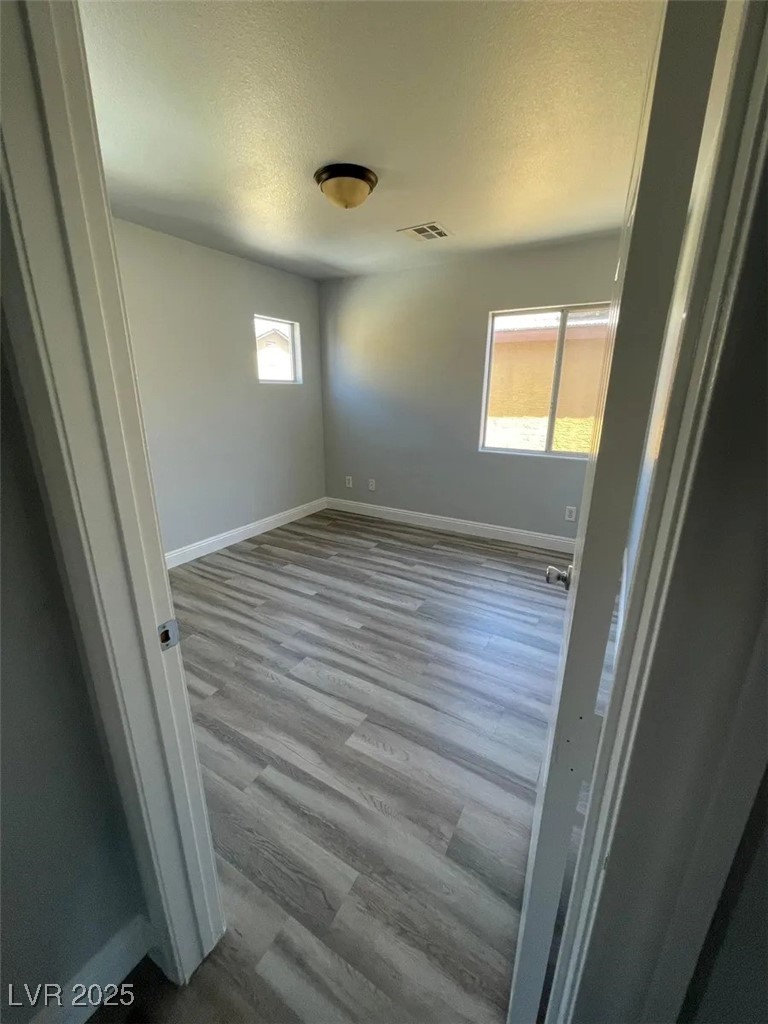
  • Flooring Luxury Vinyl Plank
  • APPLIANCES Dryer, Dishwasher, Gas Cooktop, Disposal, Microwave, Refrigerator, Washer/Dryer, Washer/Dryer All In One, Washer
  • other interior Features None

Area & Lot

  • Status Leased
  • Date Leased April 2, 2025
  • Living Area1,558 Sq.Ft.
  • Total Area1,558 Sq.Ft.
  • Lot Area1,742 Sq.Ft.
  • MLS® ID2660661
  • TypeResidential
  • YEAR BUILT2005
  • NeighborhoodSouthwest Las Vegas
  • Architecture StylesTwo Story
  • Elementary SchoolBeckley, Will,Beckley, Will
  • Middle SchoolFaiss, Wilbur & Theresa
  • High SchoolSierra Vista High

Exterior

  • STORIES2
  • Garage Space1.0
  • utilitiesCable Not Available
  • roofTile
  • parkingGarage, Private, Guest
  • HEAT TYPECentral, Gas
  • AIR CONDITIONINGCentral Air, Electric
  • HOA AmenitiesGated

Financial

  • Lease Price$2,250/mo
View Virtual Tour

Southwest Las Vegas

Explore

WORK WITH EMILE

Whether you're a first-time homebuyer, seeking an investment property, or a seasoned seller, Emile can help simplify and guide you through your real estate journey! Let's work together to achieve your goals.

Follow Me on Instagram