682 Oakmont Avenue 1507
SEE ALL PHOTOS
682 Oakmont Avenue 1507
Courtesy of Realty ONE Group, Inc Haya Kessler Listing Contact: (702) 538-5565 
Sold

682 Oakmont Avenue 1507

682 Oakmont Avenue 1507, Las Vegas, NV 89109

$175,000
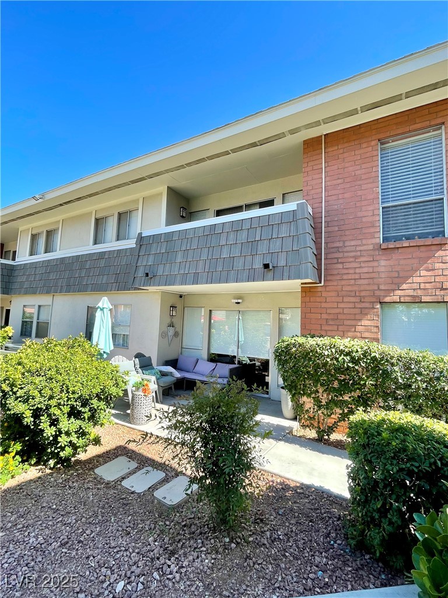
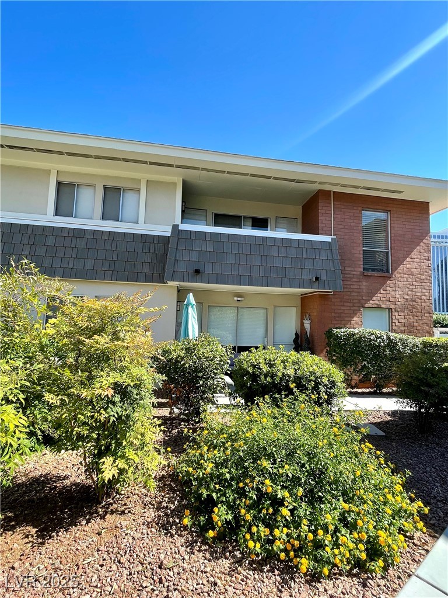
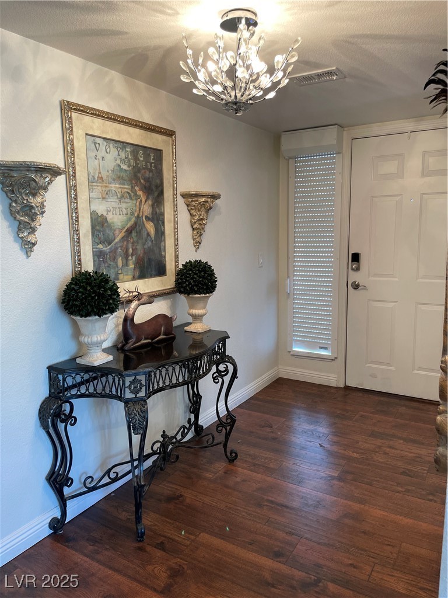
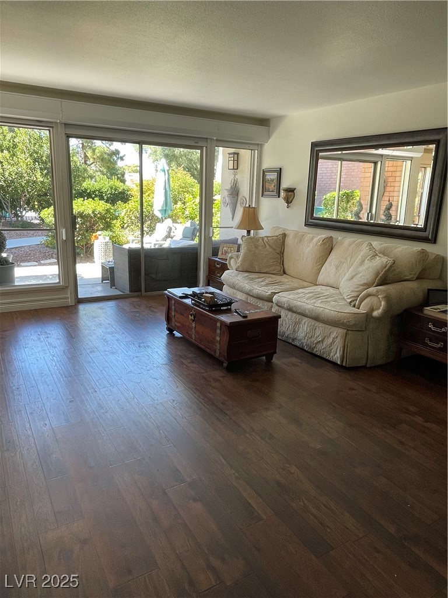
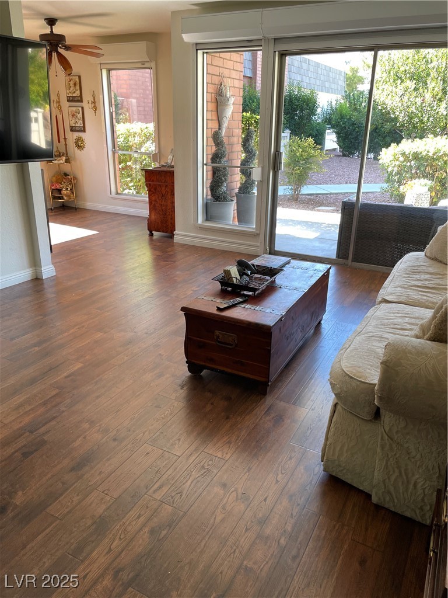
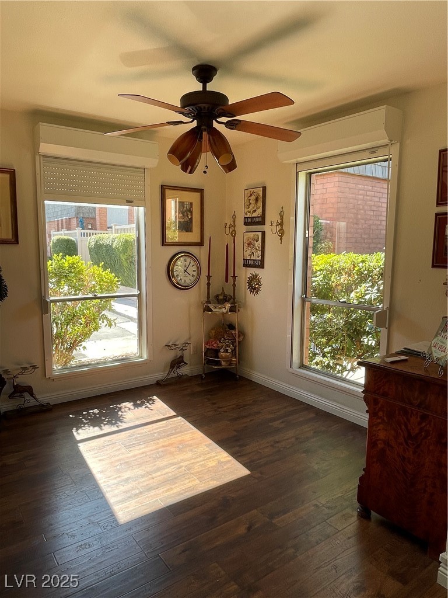
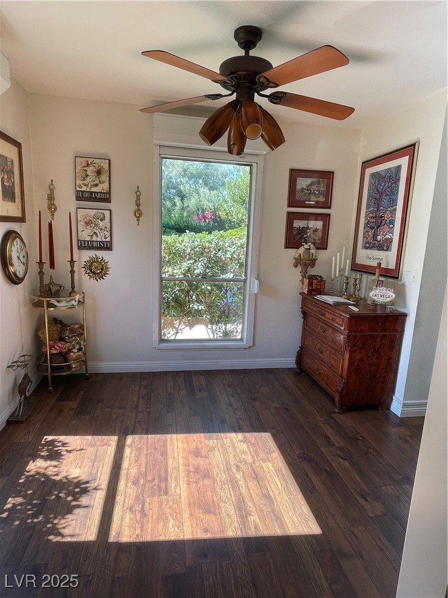
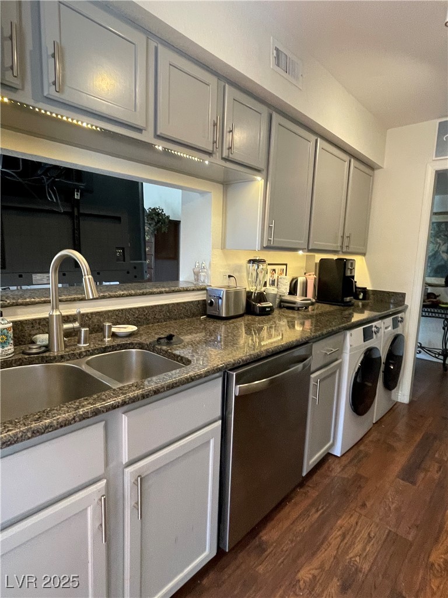
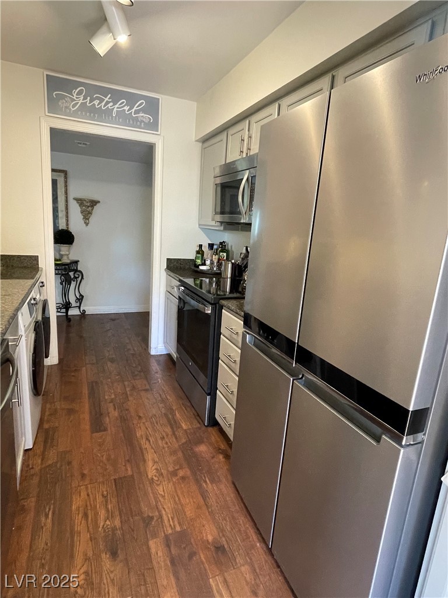
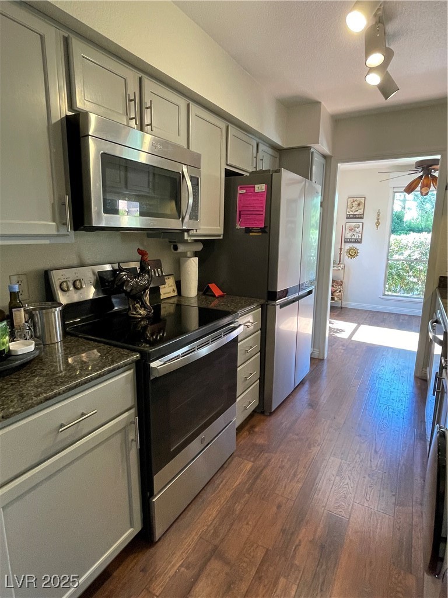
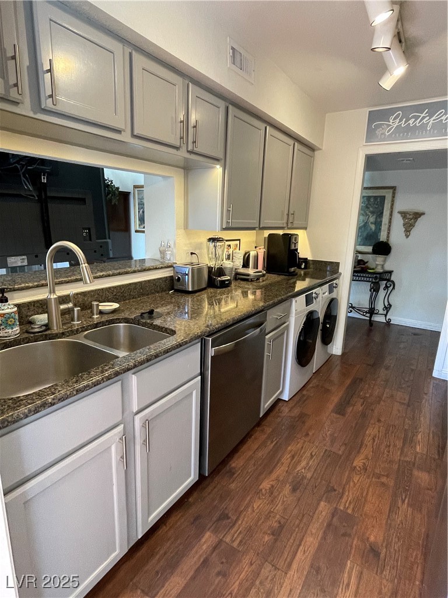
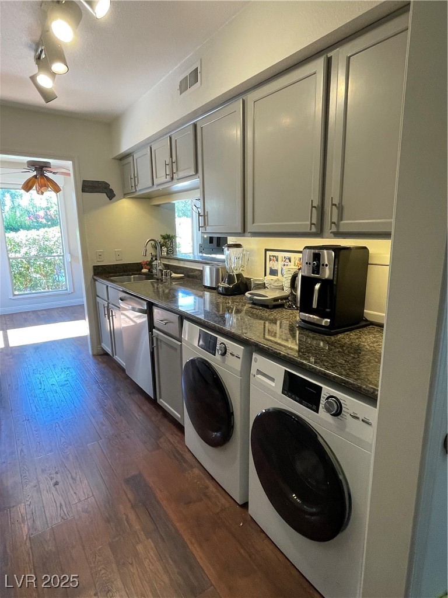
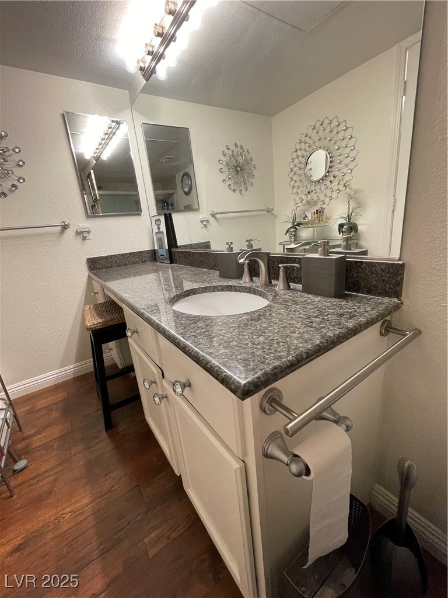
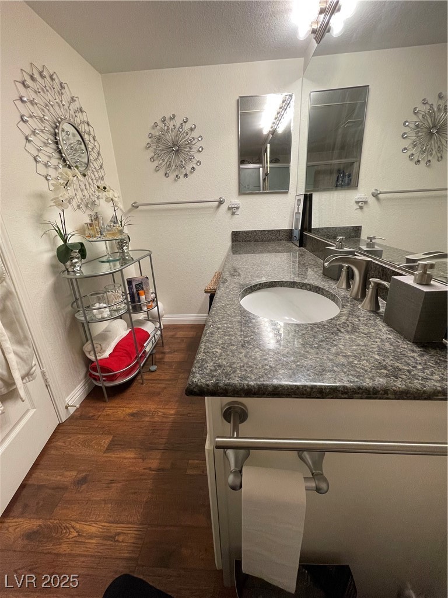
***PRICED TO SELL!!!!***$25,000 PRICE REDUCTION!!!***BEST DEAL IN LAS VEGAS COUNTRY CLUB*** Welcome to this beautifully updated first-floor condo in the prestigious and highly sought-after Las Vegas Country Club. A serene escape surrounded by lush greenery and just steps from the sparkling pool. Inside, you'll find a thoughtfully designed space with luxury flooring, new modern lighting, and ceiling fans for added comfort. The stainless steel appliances, complement the updated kitchen and bath. Enjoy peace of mind with a smart Ecobee thermostat, Rolladen shutters, newer AC and water heater, glass front door, and updated smoke and carbon monoxide detectors. The bright, open layout flows to a private patio, perfect for morning coffee or relaxing evenings. Reserved parking at your doorstep offers added convenience. Whether you're seeking a full-time home or a lock-and-leave retreat, this polished condo blends comfort, style, and resort-like living in the heart of Las Vegas.

1
bed

1
bath

897 Sq.Ft. LIVING AREA

3,798 Sq.Ft. lot

Features & Amenities

Interior

  • total bedrooms1
  • Total bathroom1
  • full bathroom1
  • Laundry room Electric Dryer Hookup, Main Level
  • Flooring Laminate, Linoleum, Luxury Vinyl Plank, Vinyl
  • APPLIANCES Dryer, Electric Range, Disposal, Microwave, Refrigerator, Washer
  • other interior Features Bedroom on Main Level, Ceiling Fan(s), Primary Downstairs, Window Treatments

Area & Lot

  • Status Sold
  • Date Sold August 18, 2025
  • Living Area897 Sq.Ft.
  • Total Area897 Sq.Ft.
  • Lot Area3,798 Sq.Ft.
  • MLS® ID2675405
  • TypeCondo
  • YEAR BUILT1973
  • Architecture StylesTwo Story
  • Elementary SchoolPark, John S.,Park, John S.
  • Middle SchoolMartin Roy
  • High SchoolValley

Exterior

  • STORIES2
  • water SourcePublic
  • utilitiesUnderground Utilities
  • PoolCommunity
  • roofMansard, Pitched, Slate
  • lot featuresDrip Irrigation/Bubblers, Landscaped, Rocks, 1/4 Acre
  • parkingOpen
  • HEAT TYPECentral, Electric
  • AIR CONDITIONINGCentral Air, Electric
  • sewerPublic Sewer
  • HOA AmenitiesCountry Club, Fitness Center, Golf Course, Gated, Laundry, Pool, Pet Restrictions, Guard, Spa/Hot Tub
  • security FeaturesControlled Access, Gated Community
  • other exterior FeaturesBurglar Bar, Patio, Storm/Security Shutters, Sprinkler/Irrigation

Financial

  • Sales Price$175,000
  • Real Estate Tax $699/yr
  • HOA $98/mo
View Virtual Tour

WORK WITH EMILE

Whether you're a first-time homebuyer, seeking an investment property, or a seasoned seller, Emile can help simplify and guide you through your real estate journey! Let's work together to achieve your goals.

Follow Me on Instagram