709 Arrowhead Trail
709 Arrowhead Trail
709 Arrowhead Trail
709 Arrowhead Trail
709 Arrowhead Trail
709 Arrowhead Trail
709 Arrowhead Trail
709 Arrowhead Trail
709 Arrowhead Trail
709 Arrowhead Trail
709 Arrowhead Trail
709 Arrowhead Trail
709 Arrowhead Trail
709 Arrowhead Trail
709 Arrowhead Trail
709 Arrowhead Trail
709 Arrowhead Trail
709 Arrowhead Trail
709 Arrowhead Trail
709 Arrowhead Trail
709 Arrowhead Trail
709 Arrowhead Trail
709 Arrowhead Trail
709 Arrowhead Trail
709 Arrowhead Trail
709 Arrowhead Trail
709 Arrowhead Trail
709 Arrowhead Trail
709 Arrowhead Trail
709 Arrowhead Trail
SEE ALL PHOTOS
709 Arrowhead Trail
709 Arrowhead Trail
709 Arrowhead Trail
709 Arrowhead Trail
709 Arrowhead Trail
709 Arrowhead Trail
709 Arrowhead Trail
709 Arrowhead Trail
709 Arrowhead Trail
709 Arrowhead Trail
709 Arrowhead Trail
709 Arrowhead Trail
709 Arrowhead Trail
709 Arrowhead Trail
709 Arrowhead Trail
709 Arrowhead Trail
709 Arrowhead Trail
709 Arrowhead Trail
709 Arrowhead Trail
709 Arrowhead Trail
709 Arrowhead Trail
709 Arrowhead Trail
709 Arrowhead Trail
709 Arrowhead Trail
709 Arrowhead Trail
709 Arrowhead Trail
709 Arrowhead Trail
709 Arrowhead Trail
709 Arrowhead Trail
709 Arrowhead Trail
Courtesy of Realty ONE Group, Inc Silvia Medina Listing Contact: (702) 204-4889 
Sold

709 Arrowhead Trail

709 Arrowhead Trail, Henderson, NV 89002

$509,000
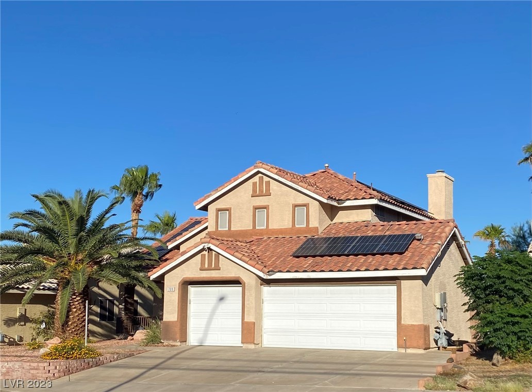
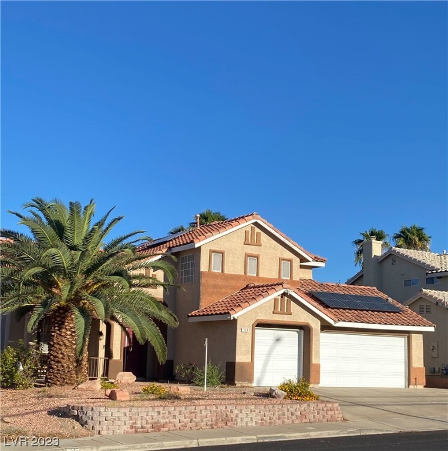
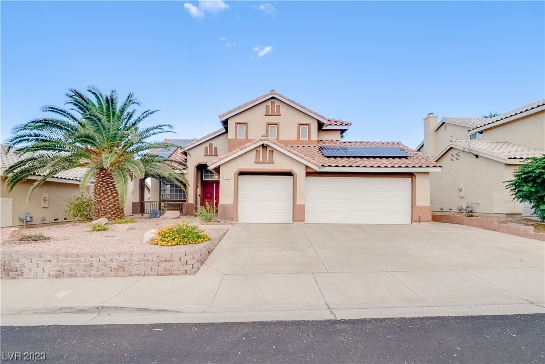
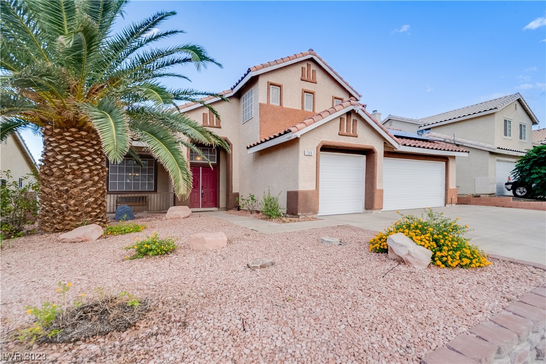
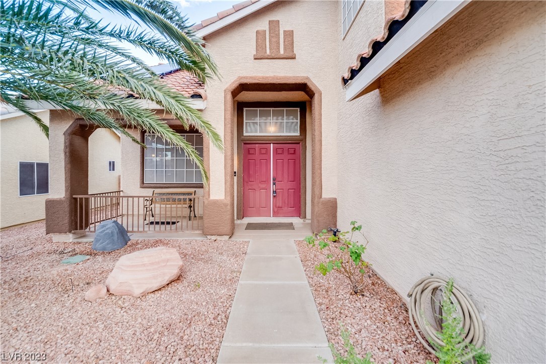
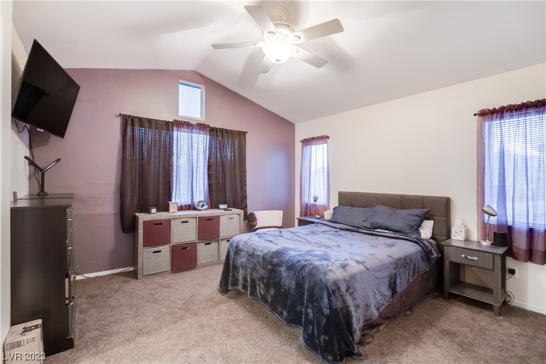
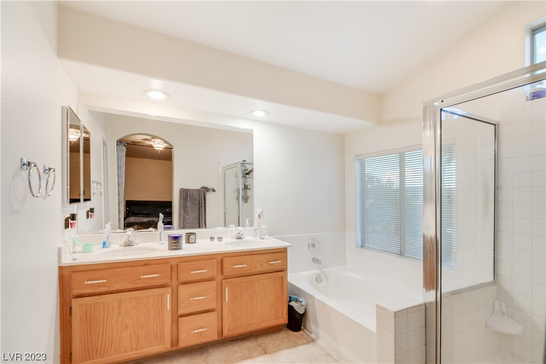
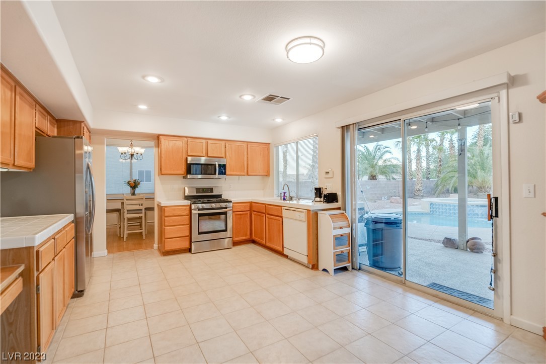
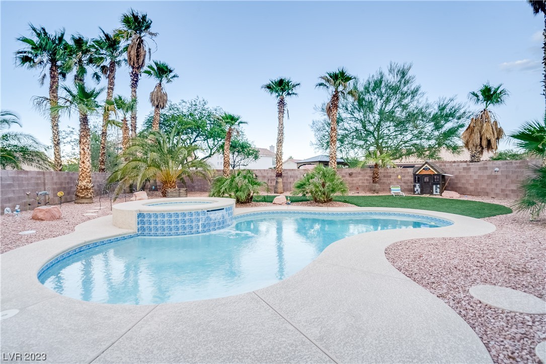
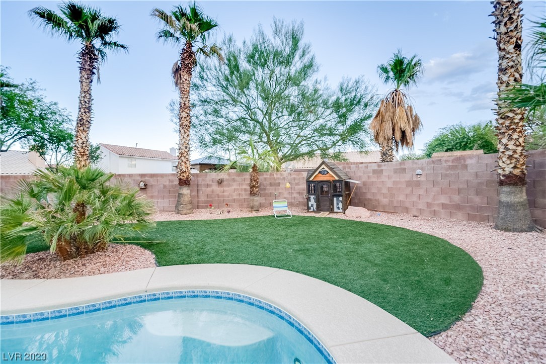
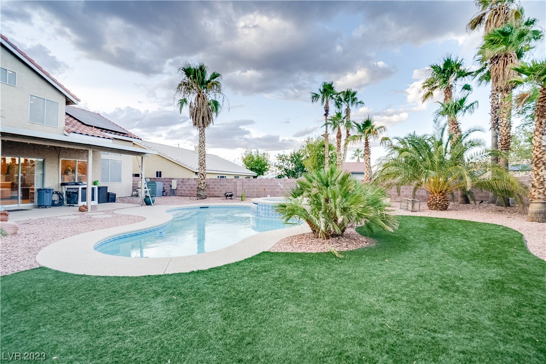
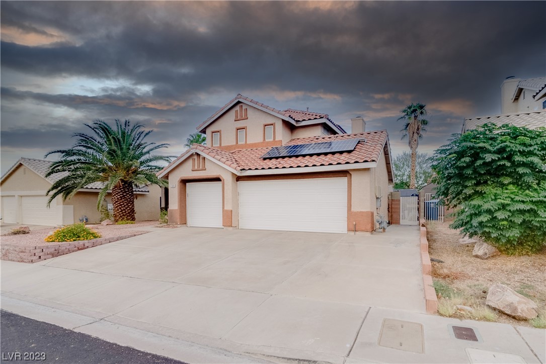
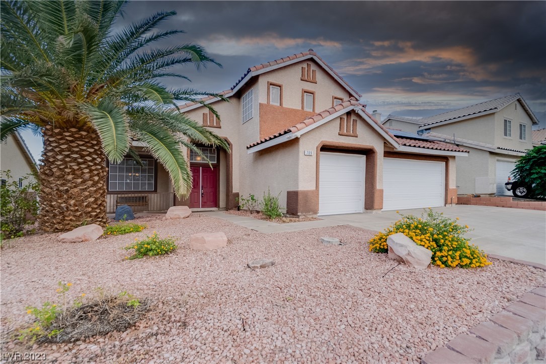
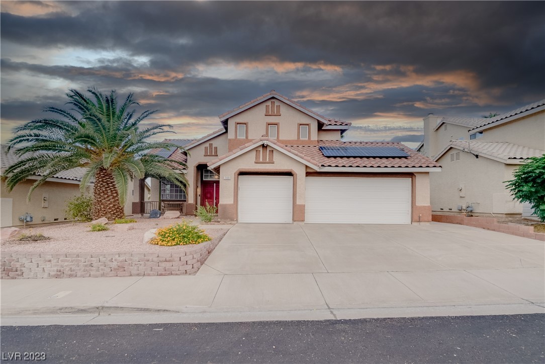
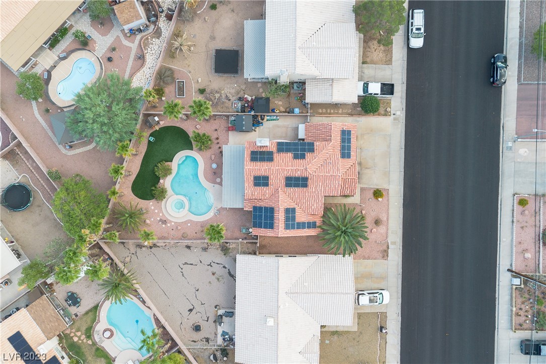
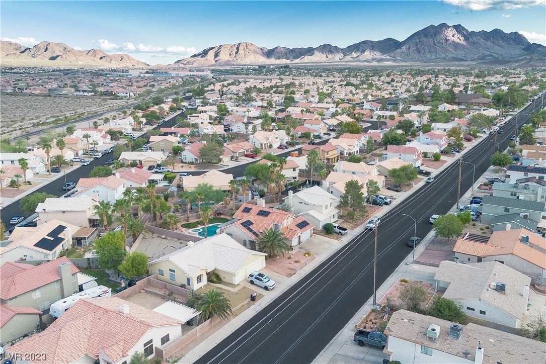
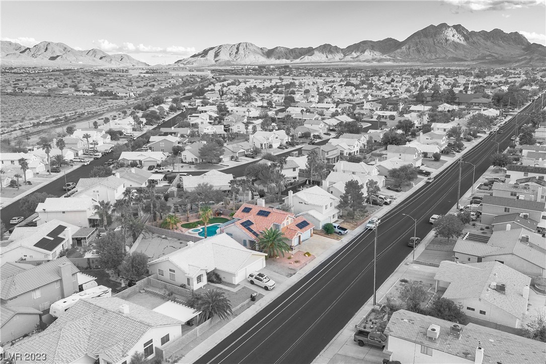
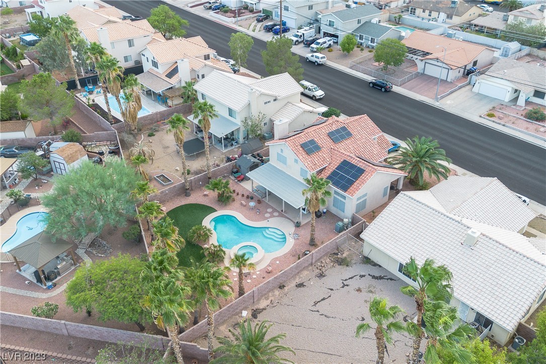
Beautiful POOL & SPA home in a GREAT-NO-HOA-NEIGHBORHOOD, with COVERED PATIO and fully paid SOLAR PANELS, NEW HVAC UNIT (summer 2022), NEW WATER HEATER (March 2023), LOW power BILLS. Freeway access is a breeze, along with schools and shopping centers nearby. Currently has HOME WARRANTY.

4
beds

3
baths

1,909 Sq.Ft. LIVING AREA

7,841 Sq.Ft. lot

Features & Amenities

Interior

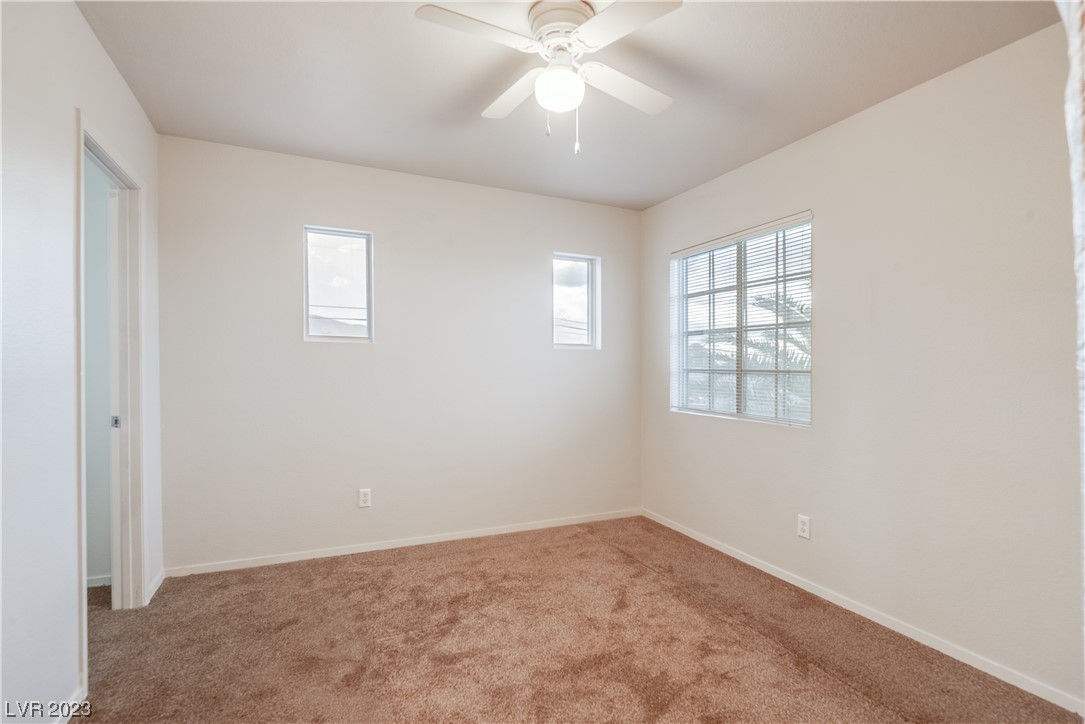
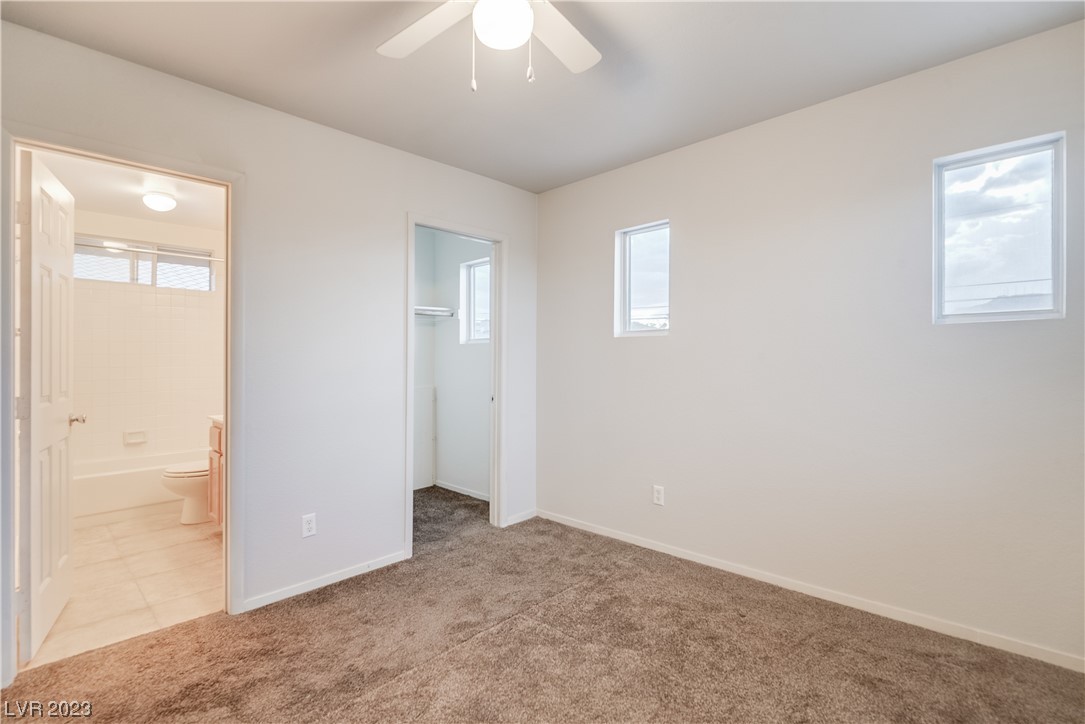
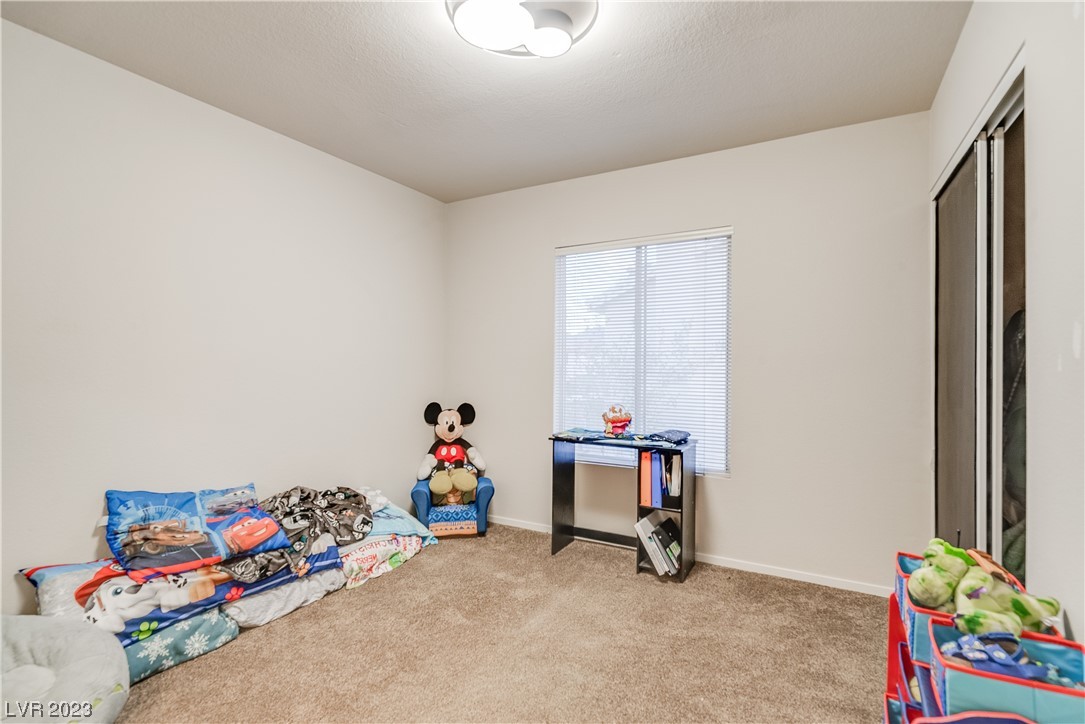
  • total bedrooms4
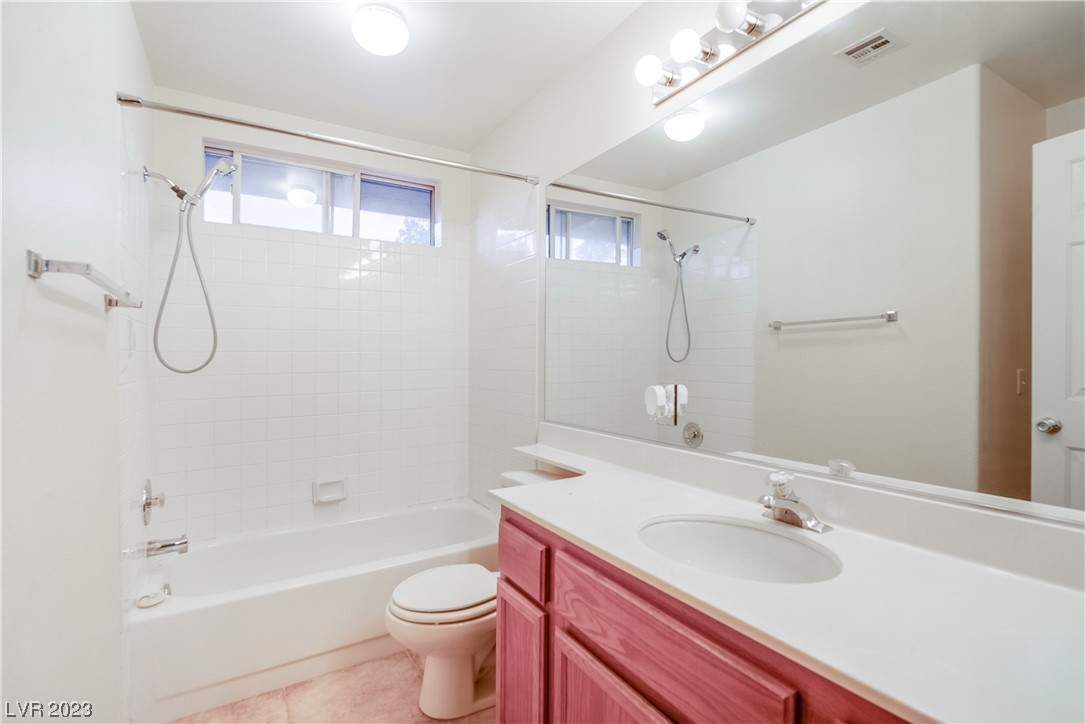
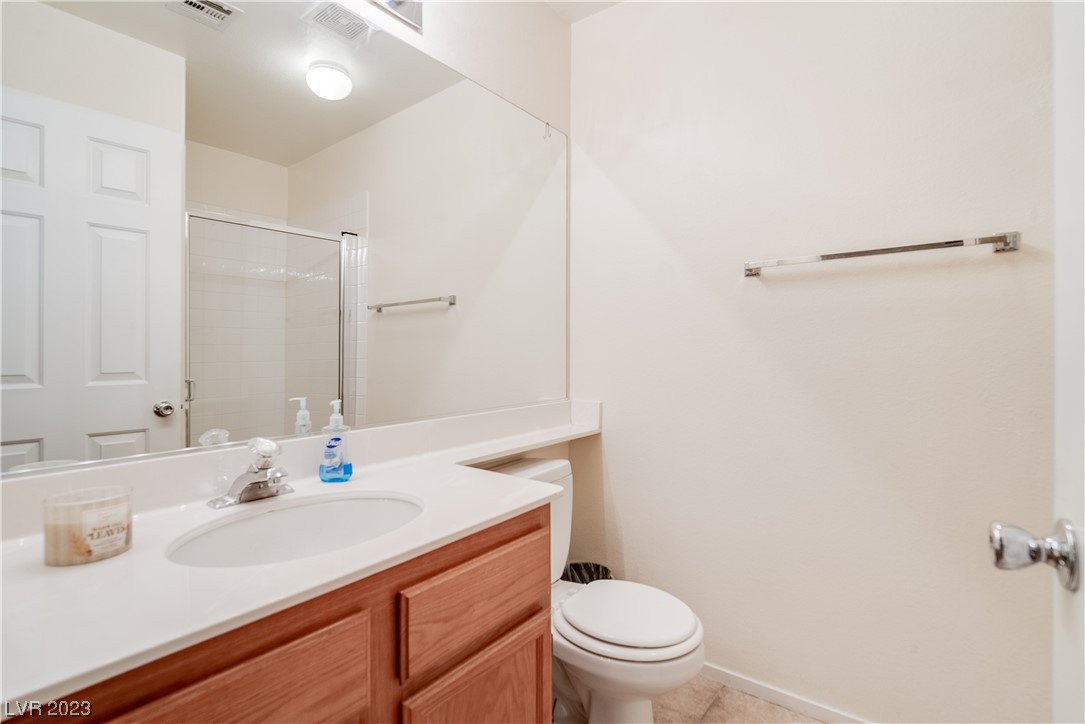
  • Total bathrooms3
  • full bathrooms2
  • three quarter bathroom1
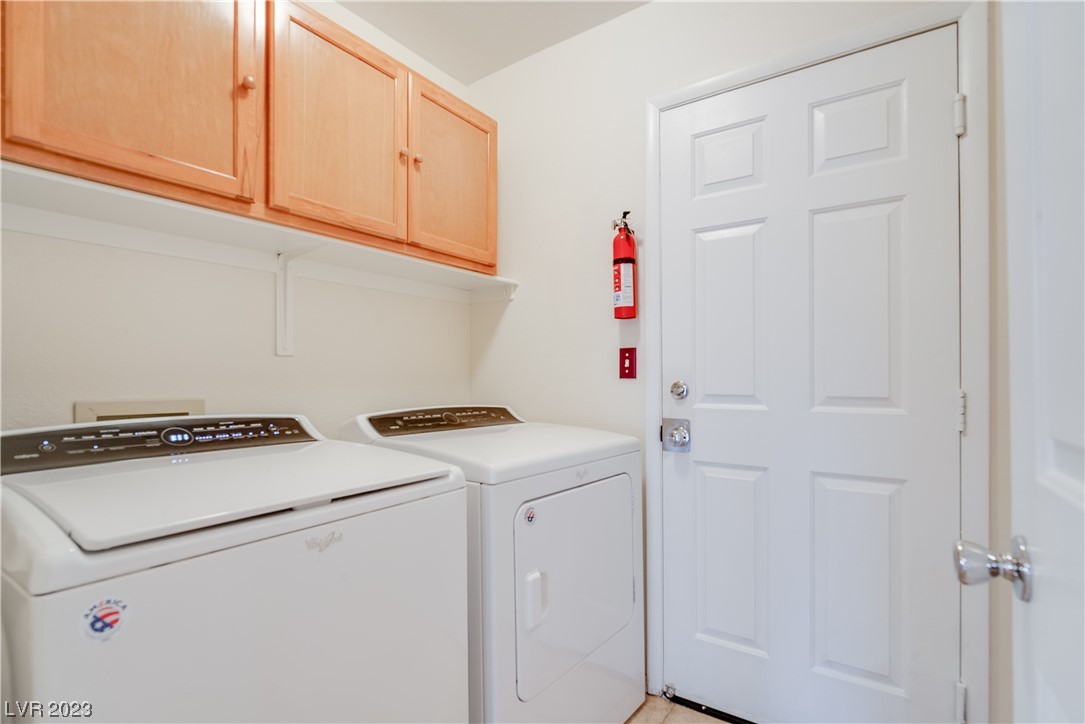
  • Laundry room Gas Dryer Hookup, Main Level, Laundry Room
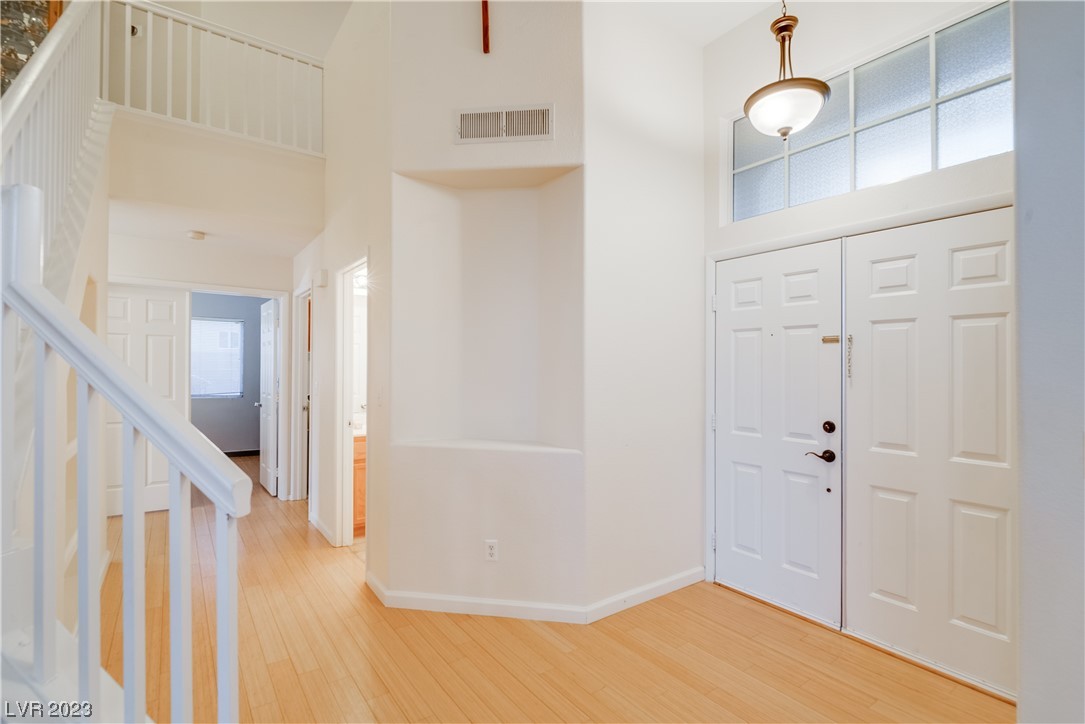
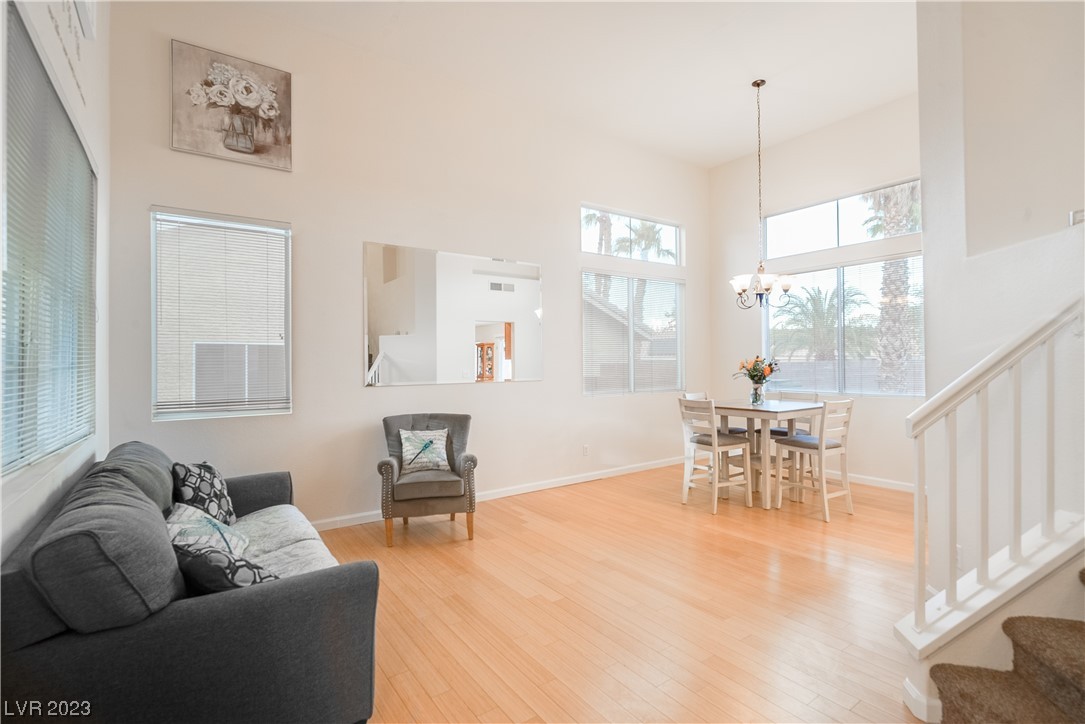
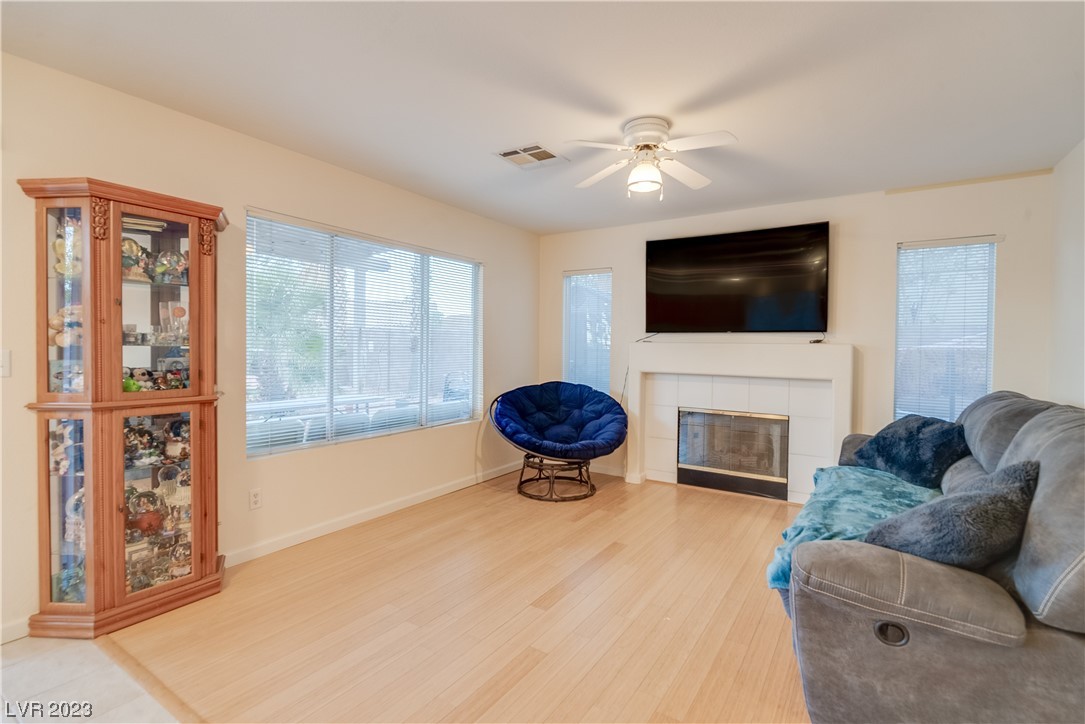
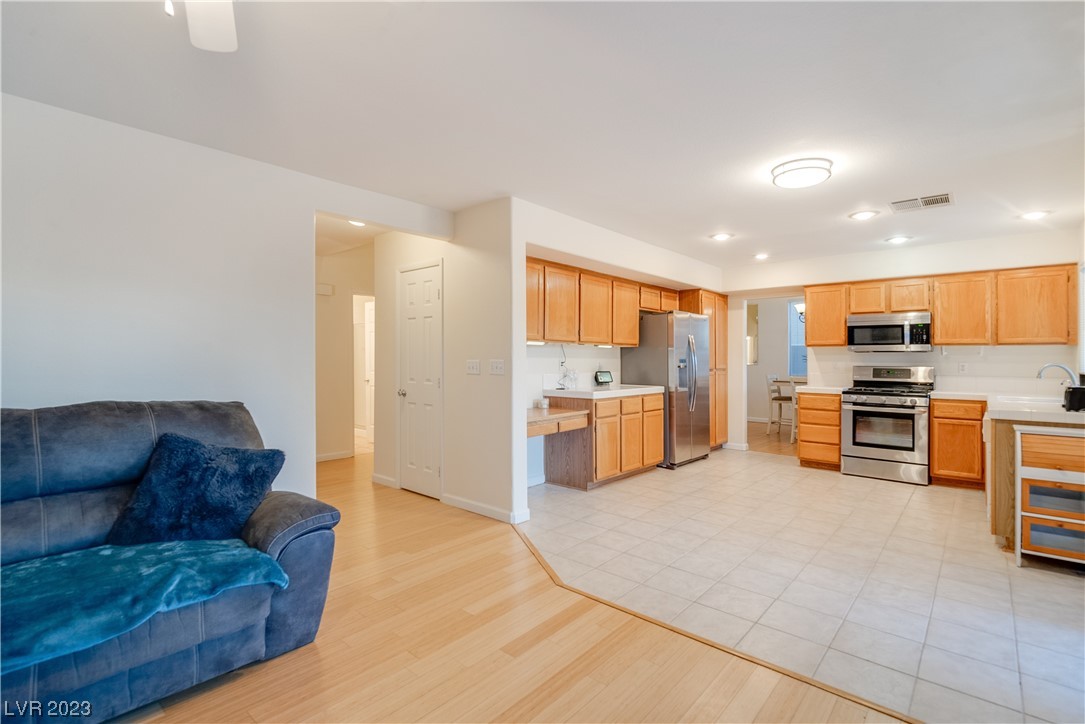
  • Flooring Bamboo, Carpet
  • Fireplace Family Room, Gas
  • APPLIANCES Dryer, Disposal, Gas Range, Microwave, Refrigerator, Washer
  • other interior Features Bedroom on Main Level, Ceiling Fan(s), Window Treatments

Area & Lot

  • Status Sold
  • Date Sold February 20, 2024
  • Living Area1,909 Sq.Ft.
  • Total Area1,909 Sq.Ft.
  • Lot Area7,841 Sq.Ft.
  • MLS® ID2530281
  • TypeResidential
  • YEAR BUILT1995
  • NeighborhoodHenderson
  • Architecture StylesTwo Story
  • Elementary SchoolGalloway, Fay,Galloway, Fay
  • Middle SchoolMannion Jack & Terry
  • High SchoolFoothill

Exterior

  • STORIES2
  • Garage Space3.0
  • water SourcePublic
  • utilitiesCable Available, Underground Utilities
  • PoolHeated, In Ground, Private, Pool/Spa Combo
  • roofTile
  • lot featuresDesert Landscaping, Landscaped, Sprinklers Timer, 1/4 Acre
  • parkingAttached, Garage, Garage Door Opener, Inside Entrance, Open, Private
  • HEAT TYPECentral, Gas
  • AIR CONDITIONINGCentral Air, Electric
  • sewerPublic Sewer
  • HOA AmenitiesNone
  • other exterior FeaturesPatio, Private Yard, Sprinkler/Irrigation

Financial

  • Sales Price$509,000
  • Real Estate Tax $1,776/yr
View Virtual Tour

Henderson

Explore

WORK WITH EMILE

Whether you're a first-time homebuyer, seeking an investment property, or a seasoned seller, Emile can help simplify and guide you through your real estate journey! Let's work together to achieve your goals.

Follow Me on Instagram