Leave a Message

Thank you for your message. We will be in touch with you shortly.

7113 Utopia Way
7113 Utopia Way
7113 Utopia Way
7113 Utopia Way
7113 Utopia Way
7113 Utopia Way
7113 Utopia Way
7113 Utopia Way
7113 Utopia Way
7113 Utopia Way
7113 Utopia Way
7113 Utopia Way
7113 Utopia Way
7113 Utopia Way
7113 Utopia Way
7113 Utopia Way
7113 Utopia Way
7113 Utopia Way
7113 Utopia Way
7113 Utopia Way
7113 Utopia Way
7113 Utopia Way
7113 Utopia Way
7113 Utopia Way
7113 Utopia Way
7113 Utopia Way
7113 Utopia Way
SEE ALL PHOTOS
7113 Utopia Way
7113 Utopia Way
7113 Utopia Way
7113 Utopia Way
7113 Utopia Way
7113 Utopia Way
7113 Utopia Way
7113 Utopia Way
7113 Utopia Way
7113 Utopia Way
7113 Utopia Way
7113 Utopia Way
7113 Utopia Way
7113 Utopia Way
7113 Utopia Way
7113 Utopia Way
7113 Utopia Way
7113 Utopia Way
7113 Utopia Way
7113 Utopia Way
7113 Utopia Way
7113 Utopia Way
7113 Utopia Way
7113 Utopia Way
7113 Utopia Way
7113 Utopia Way
7113 Utopia Way
Courtesy of Realty ONE Group, Inc Haya Kessler Listing Contact: (702) 538-5565 
For Sale

7113 Utopia Way

7113 Utopia Way, Las Vegas, NV 89130

$379,000
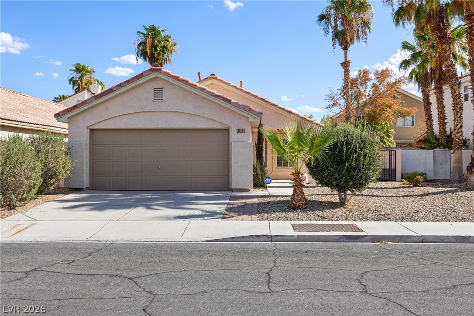
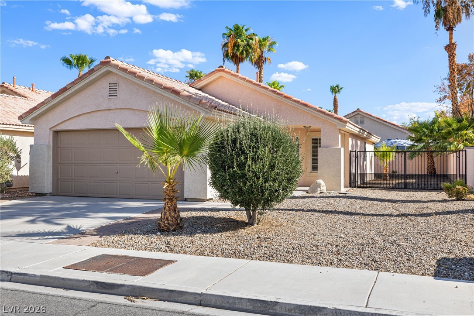
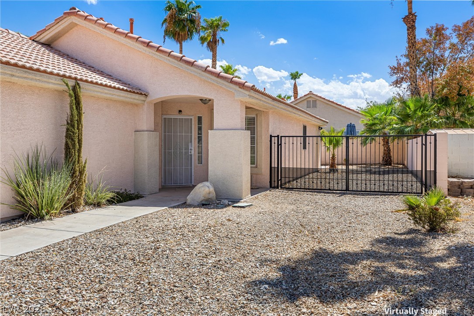
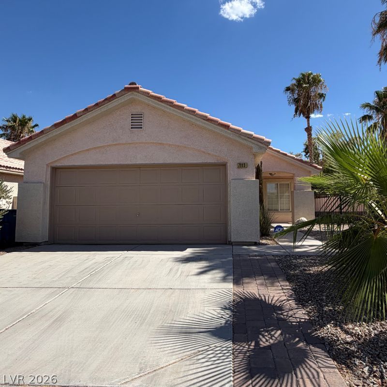
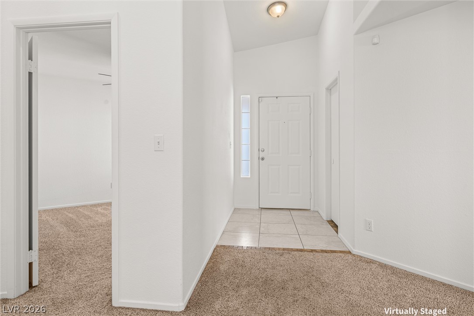
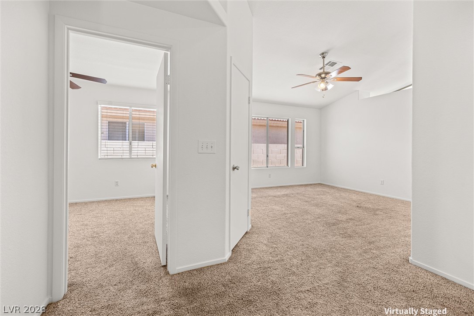
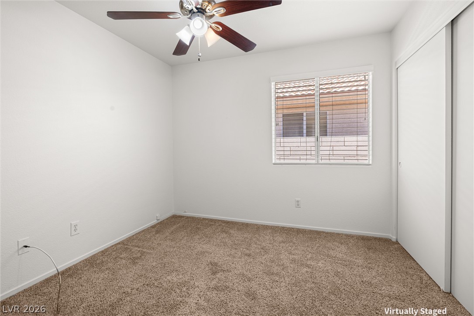
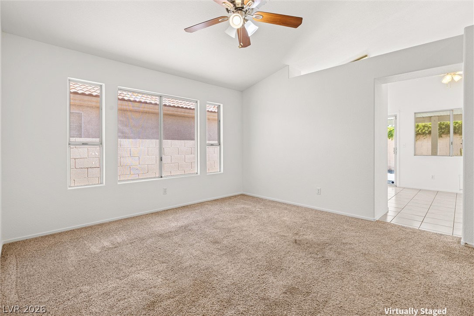
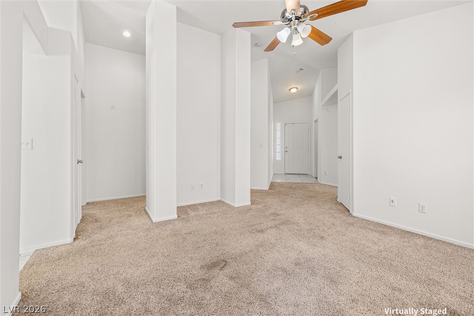
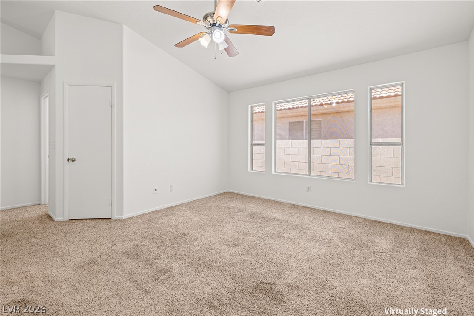
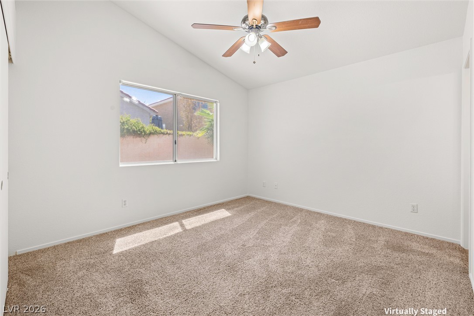
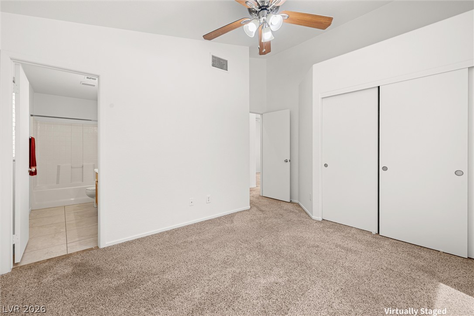
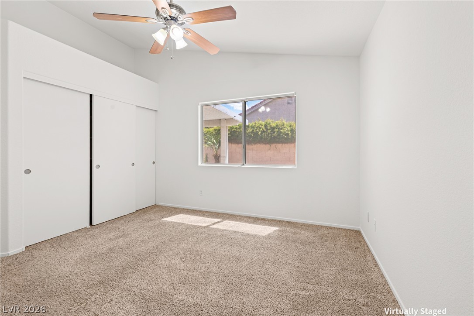
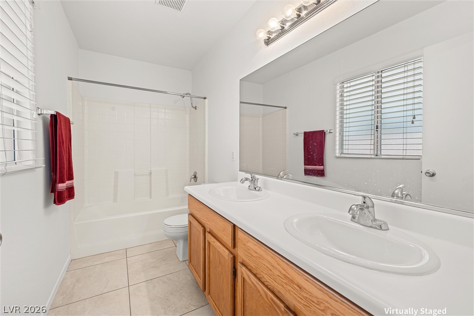
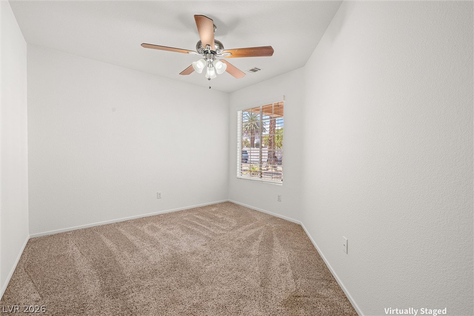
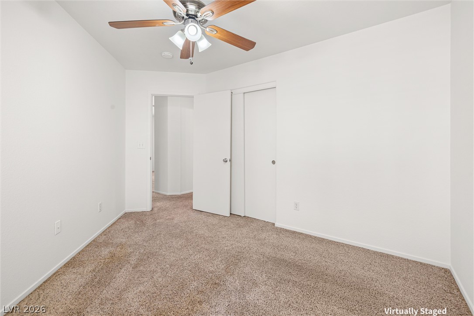
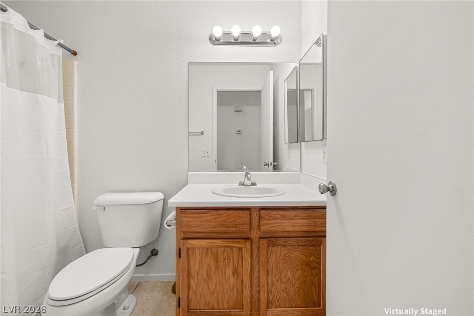
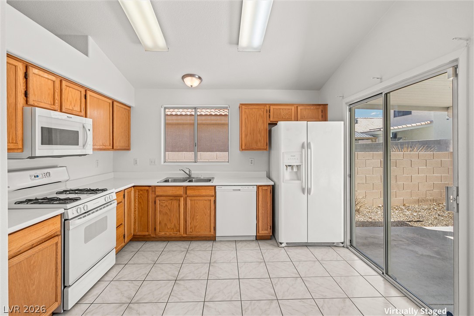
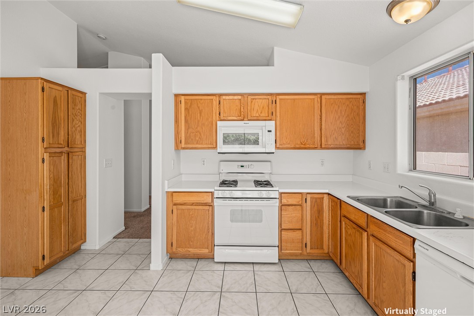
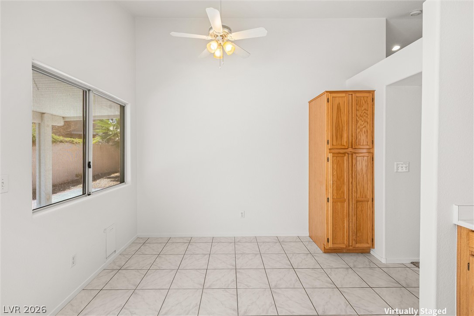
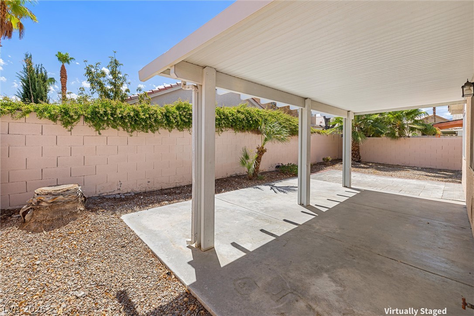
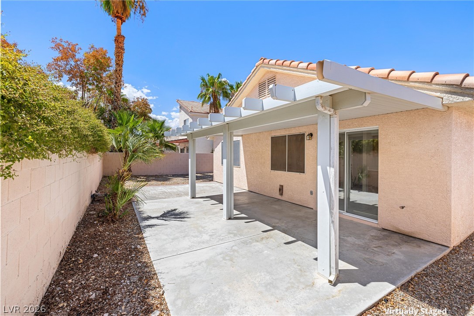
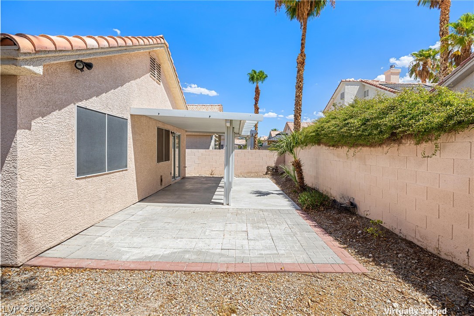
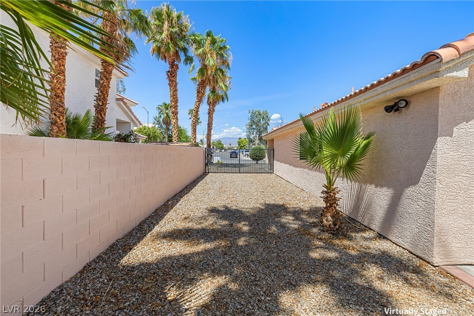
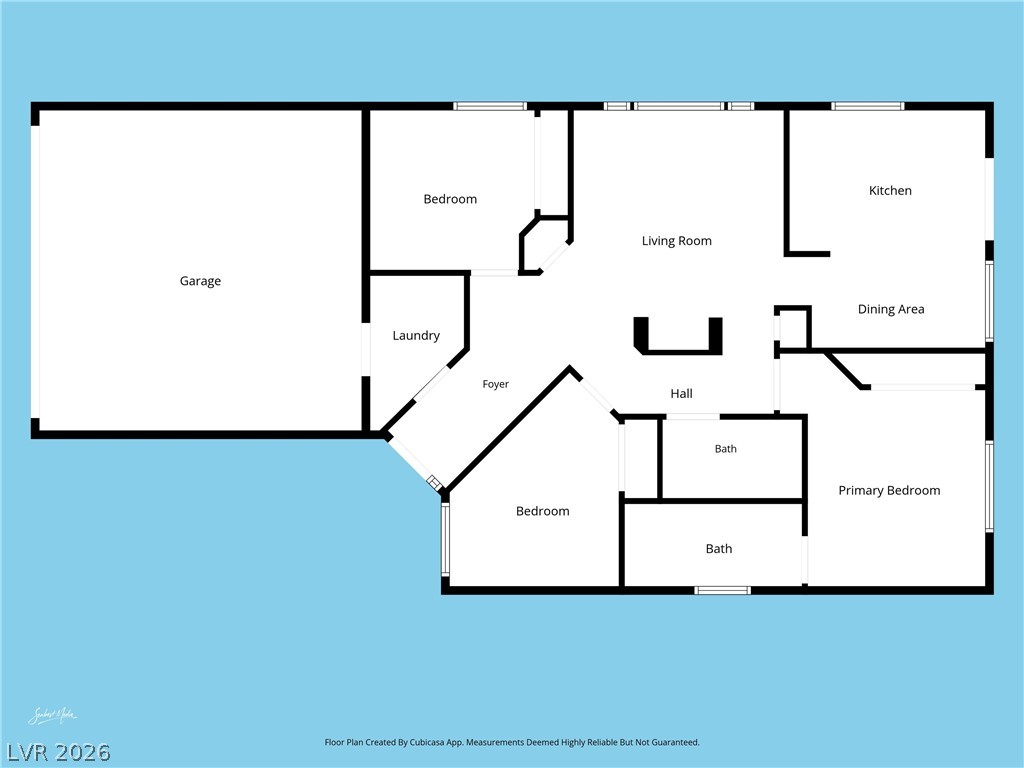
Hard to find at this rrice: no HOA, and a gated side yard with room for the RV or the boat. This single-story is an easy one to live in -- three bedrooms, each with its own custom closet, two full baths, and 1,129 square feet that live larger than the number under vaulted ceilings. The kitchen keeps a breakfast nook of its own and opens straight into the great room, so the living space reads as one continuous stretch. Out back, a covered patio looks over a fully fenced yard. The two-car garage is finished, and walks directly into the house. Dual pane windows, central gas heat, central air. Schools, shopping, and the 95 are all minutes away.

3
beds

2
baths

1,129 Sq.Ft. LIVING AREA

4,792 Sq.Ft. lot

Features & Amenities

Interior

  • total bedrooms3
  • Total bathrooms2
  • full bathrooms2
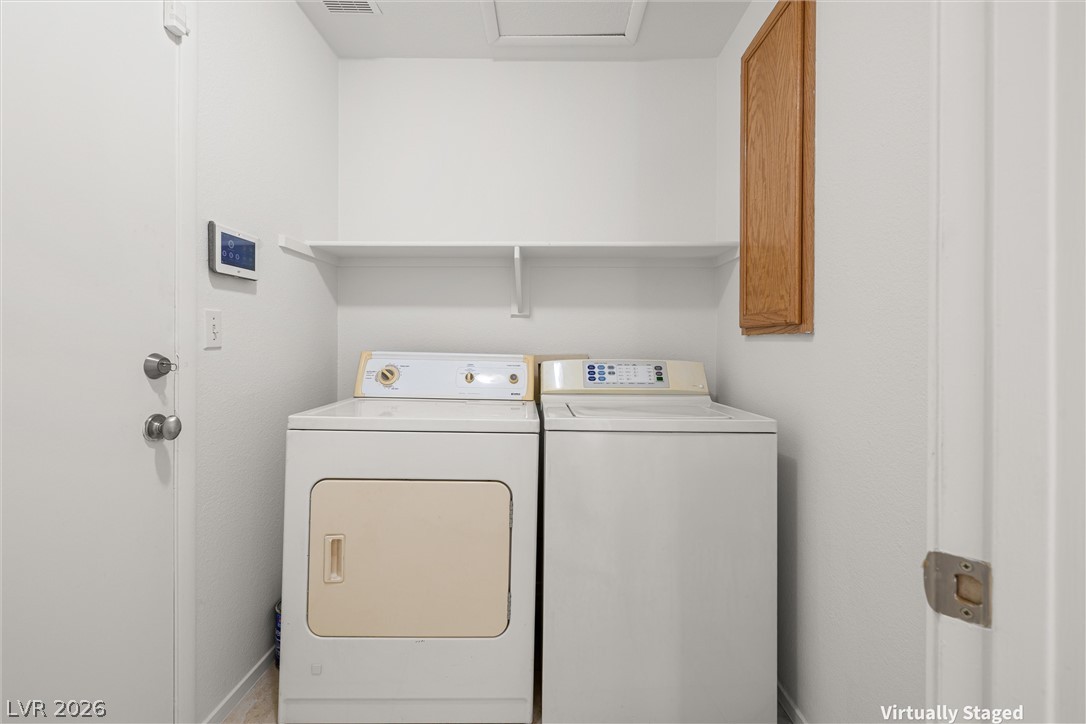
  • Laundry room Gas Dryer Hookup, Laundry Room
  • Flooring Carpet, Ceramic Tile, Porcelain Tile, Tile
  • APPLIANCES Dryer, Dishwasher, Disposal, Gas Range, Microwave, Refrigerator, Washer
  • other interior Features Bathroomon Main Level, Bedroom on Main Level, Ceiling Fan(s), Primary Downstairs, Pot Rack, Window Treatments

Area & Lot

  • Status For Sale
  • Living Area1,129 Sq.Ft.
  • Total Area1,129 Sq.Ft.
  • Lot Area4,792 Sq.Ft.
  • MLS® ID2809528
  • TypeResidential
  • YEAR BUILT1994
  • NeighborhoodLas Vegas
  • Architecture StylesOne Story
  • Elementary SchoolNeal, Joseph,Neal, Joseph
  • Middle SchoolSaville Anthony
  • High SchoolShadow Ridge

Exterior

  • STORIES1
  • Garage Space2.0
  • water SourcePublic
  • utilitiesCable Available, Underground Utilities
  • roofPitched, Tile
  • lot featuresDrip Irrigation/Bubblers, Desert Landscaping, Landscaped, Rocks, 1/4 Acre
  • parkingAttached, Finished Garage, Garage, Garage Door Opener, Inside Entrance, Open, Private, RV Gated, RV Access/Parking
  • HEAT TYPECentral, Gas
  • AIR CONDITIONINGCentral Air, Electric
  • sewerPublic Sewer
  • HOA AmenitiesNone
  • security FeaturesControlled Access
  • other exterior FeaturesPatio, Private Yard, Sprinkler/Irrigation

Financial

  • Sales Price$379,000
  • Real Estate Tax $1,672/yr
View Virtual Tour
image

Schedule a Showing

I would love to show you this beautiful property. Please select your preferred date and time below. I will be in touch shortly to confirm your appointment.

Schedule a Showing

I would love to show you this beautiful property. Please select your preferred date and time below. I will be in touch shortly to confirm your appointment.

Thank you for your interest in 7113 Utopia Way, Las Vegas, NV 89130. We are reviewing your request and will be in touch shortly!

Mortgage Calculator

Estimate your monthly mortgage payment, including the principal and interest, property taxes, and HOA. Adjust the values to generate a more accurate rate.

All estimates are provided for informational purposes only. Actual amounts may vary.
$0,000 Your Payment 20 15 65
$0,000 Your Payment

Las Vegas

Explore

WORK WITH EMILE

Whether you're a first-time homebuyer, seeking an investment property, or a seasoned seller, Emile can help simplify and guide you through your real estate journey! Let's work together to achieve your goals.

Follow Me on Instagram