716 Peachy Canyon Circle 102
SEE ALL PHOTOS
716 Peachy Canyon Circle 102
Courtesy of Realty ONE Group, Inc Francisco J. De La Espriella Listing Contact: (702) 461-4218 
Leased

716 Peachy Canyon Circle 102

716 Peachy Canyon Circle 102, Las Vegas, NV 89144

$2,000/month
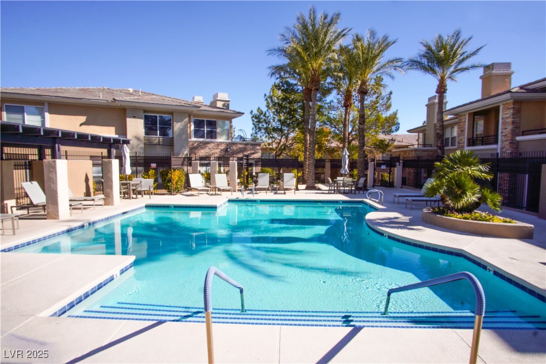
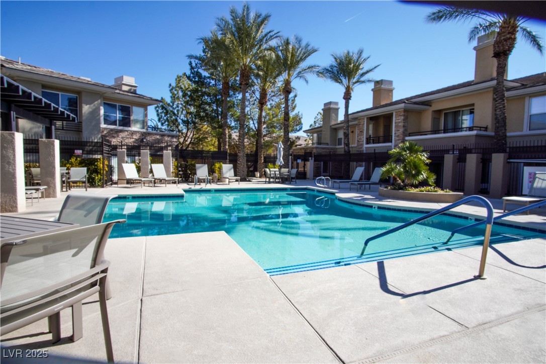
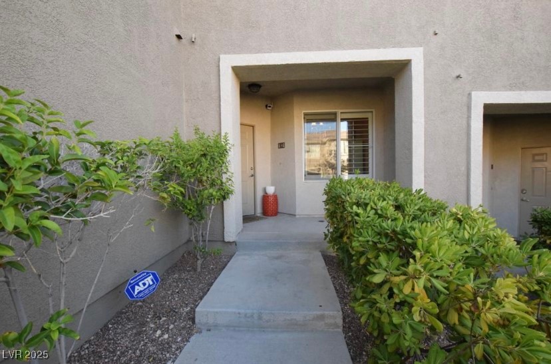
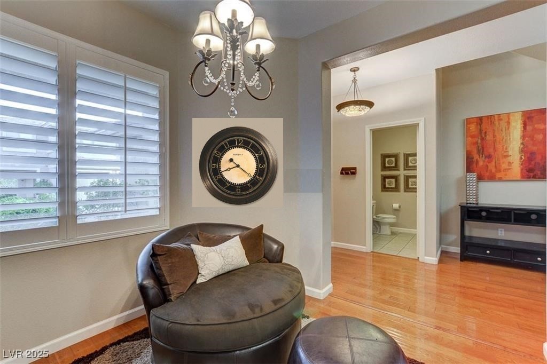
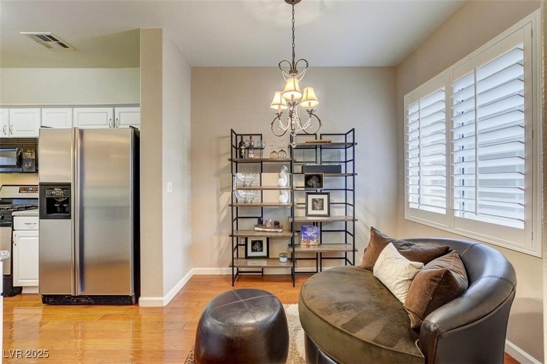
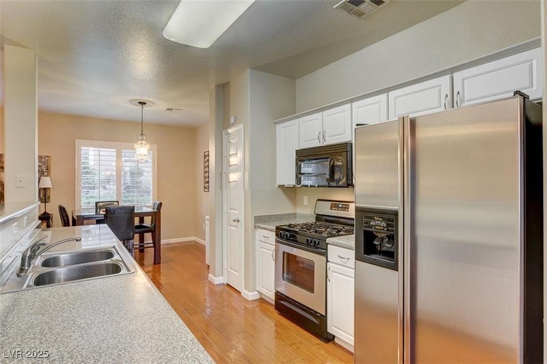
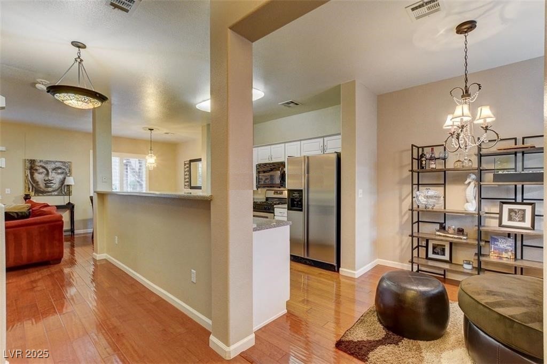
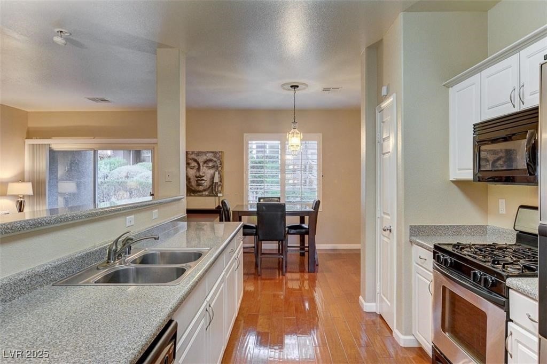
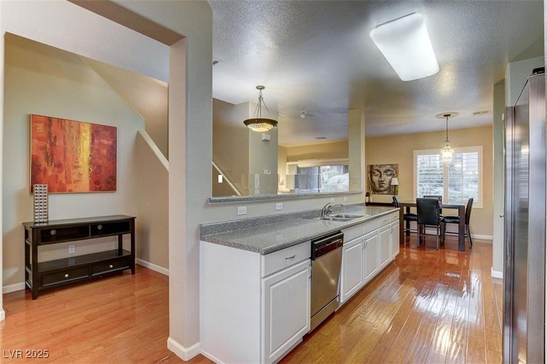
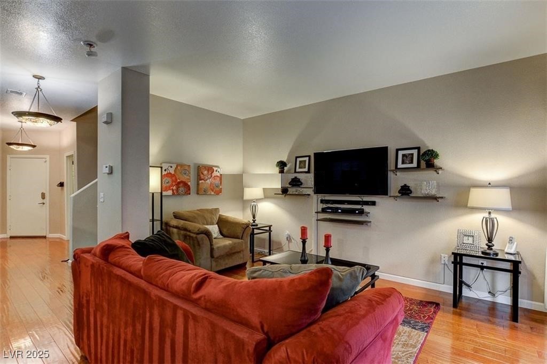
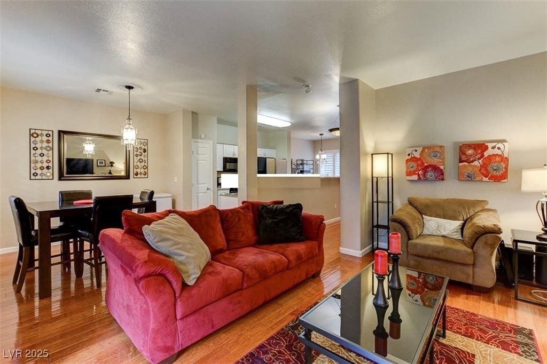
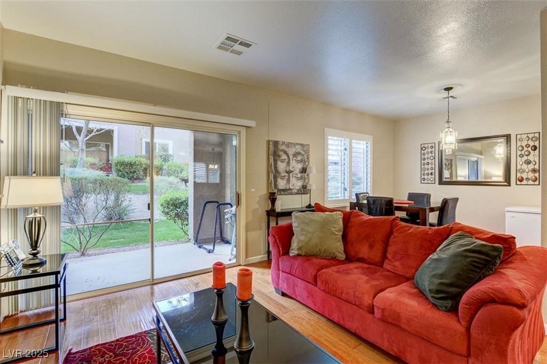
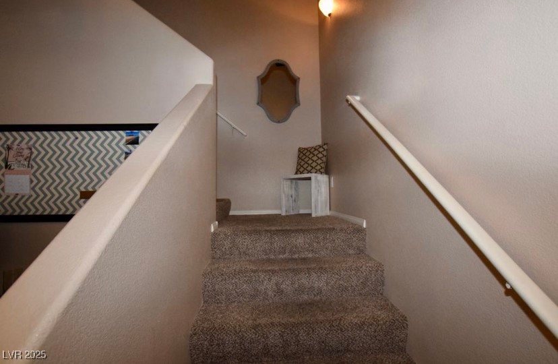
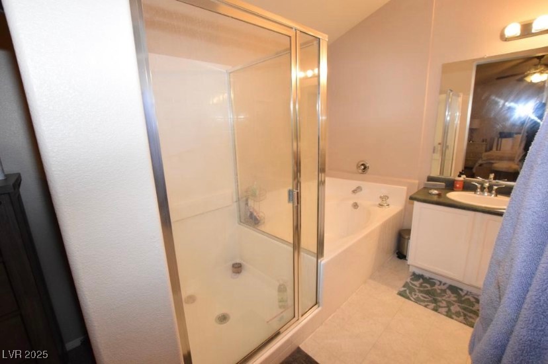
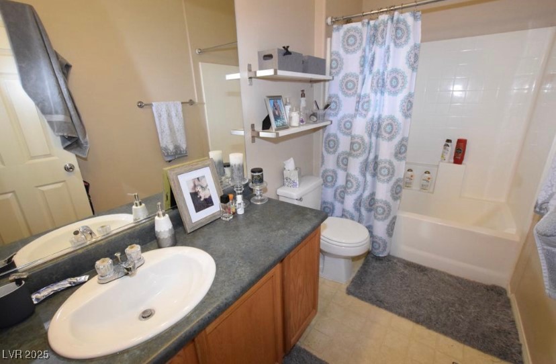
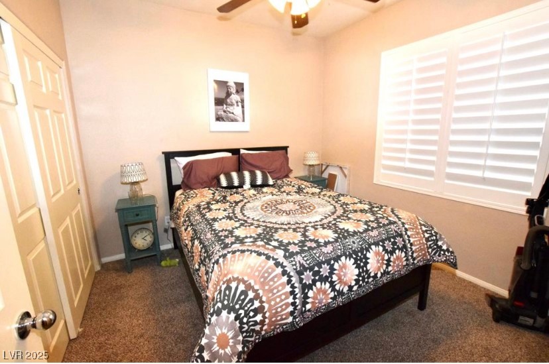
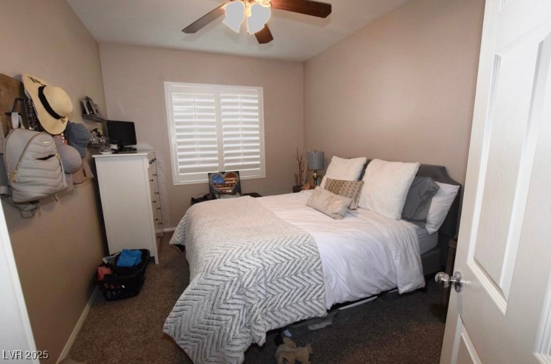
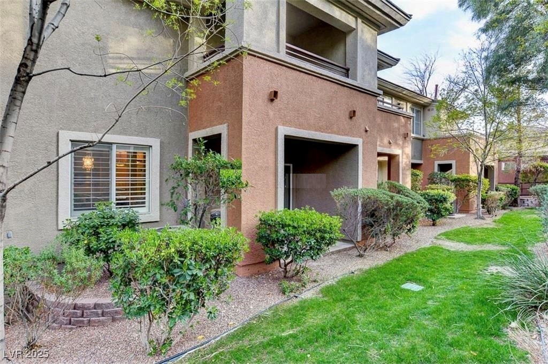
Location, Location, Location! This stunning 3-bedroom, 2.5-bath condo in the sought-after Dakota Community of Summerlin offers a spacious and stylish living experience. Featuring beautiful wood flooring, custom shutters, and ceiling fans throughout, this home is both elegant and functional. Enjoy outdoor living with a covered patio on the first floor and a private balcony off the primary bedroom. Conveniently located within walking distance to the community pool and spa, and just minutes from shopping, Costco, the freeway, Downtown Summerlin, Red Rock Casino, and Summerlin Hospital. Plus, an attached 1-car garage for added convenience. Don't miss out on this prime Summerlin location!

3
beds

3
baths

1,601 Sq.Ft. LIVING AREA

10,339 Sq.Ft. lot

Features & Amenities

Interior

  • total bedrooms3
  • Total bathrooms3
  • full bathrooms2
  • three quarter bathroom1
  • Laundry room Gas Dryer Hookup, Upper Level
  • Flooring Carpet, Resilient
  • APPLIANCES Dryer, Dishwasher, Disposal, Gas Range, Microwave, Refrigerator, Washer/Dryer, Washer/Dryer All In One, Washer
  • other interior Features Ceiling Fan(s), Window Treatments

Area & Lot

  • Status Leased
  • Date Leased May 15, 2025
  • Living Area1,601 Sq.Ft.
  • Total Area1,601 Sq.Ft.
  • Lot Area10,339 Sq.Ft.
  • MLS® ID2651243
  • TypeCondo
  • YEAR BUILT2002
  • NeighborhoodSouthwest Las Vegas
  • Architecture StylesTwo Story
  • Elementary SchoolBonner, John W.,Bonner, John W.
  • Middle SchoolRogich Sig
  • High SchoolPalo Verde

Exterior

  • STORIES2
  • Garage Space1.0
  • utilitiesCable Available
  • PoolCommunity
  • roofTile
  • parkingGarage, Private
  • HEAT TYPECentral, Gas
  • AIR CONDITIONINGCentral Air, Electric
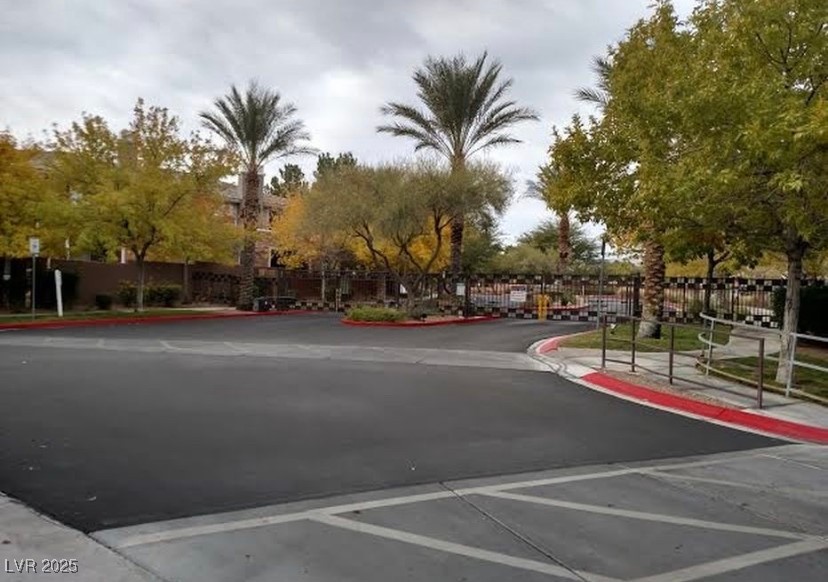
  • HOA AmenitiesClubhouse, Fitness Center, Gated, Pool, Spa/Hot Tub

Financial

  • Lease Price$2,000/mo
View Virtual Tour

Southwest Las Vegas

Explore

WORK WITH EMILE

Whether you're a first-time homebuyer, seeking an investment property, or a seasoned seller, Emile can help simplify and guide you through your real estate journey! Let's work together to achieve your goals.

Follow Me on Instagram