7212 Mulberry Forest Street
SEE ALL PHOTOS
7212 Mulberry Forest Street
Sold

7212 Mulberry Forest Street

7212 Mulberry Forest Street, Las Vegas, NV 89166

$410,000
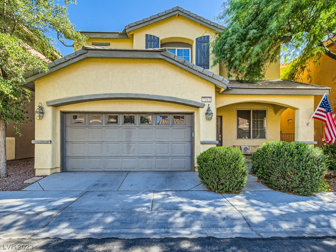
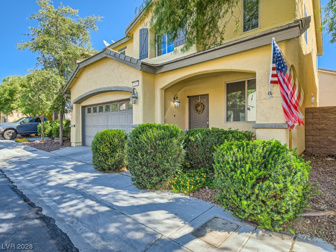
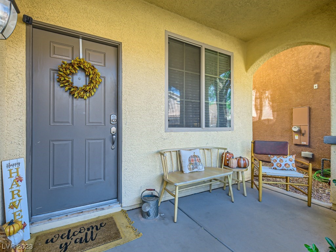
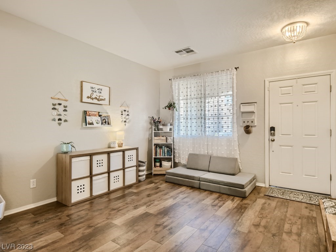
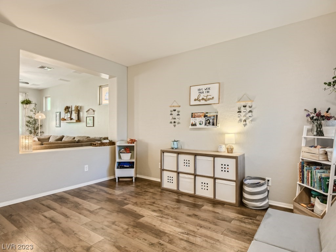
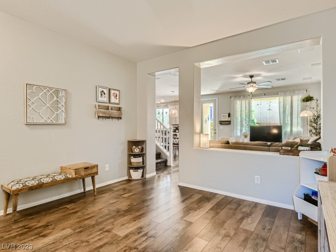
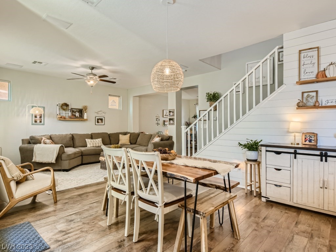
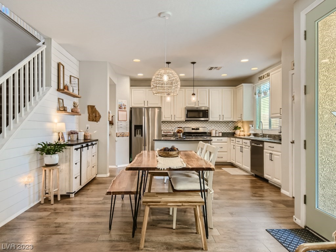
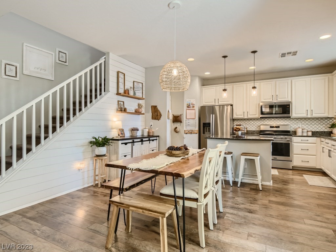
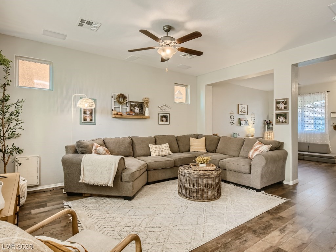
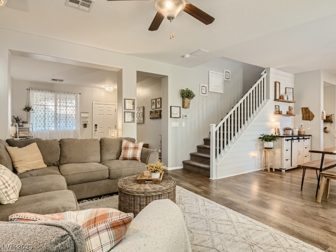
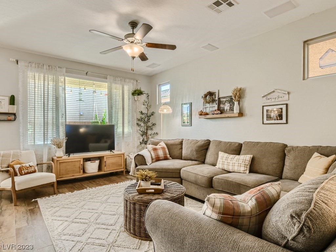
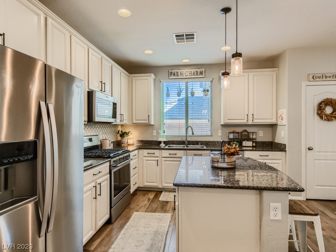
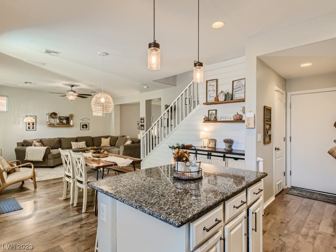
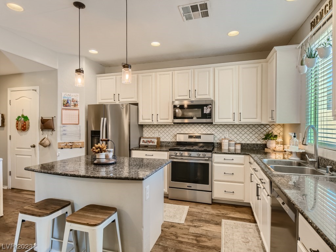
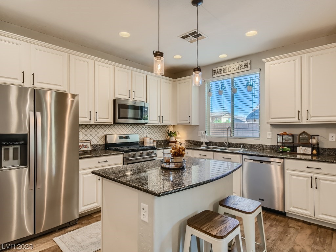
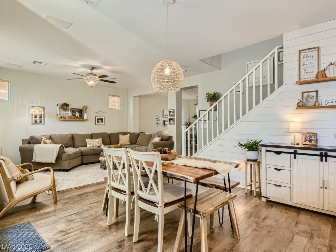
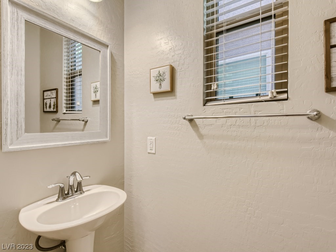
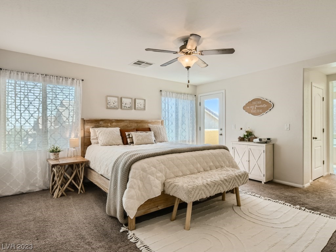
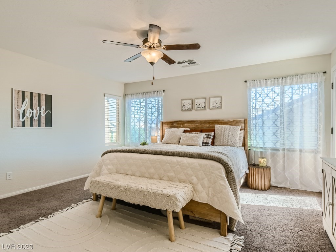
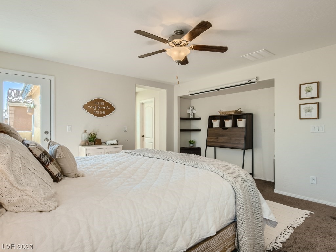
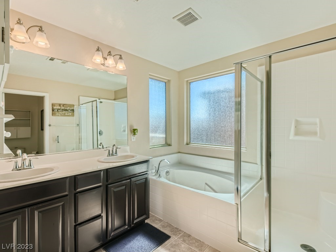
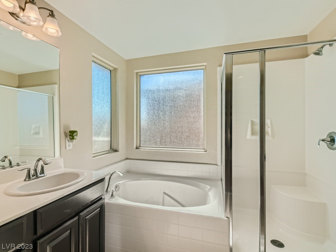
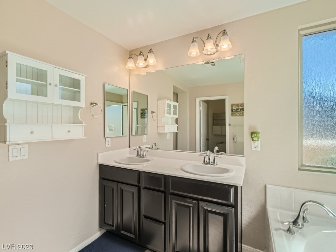
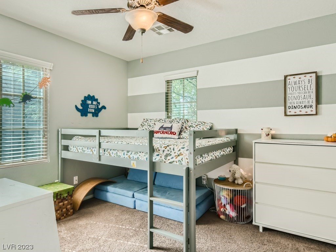
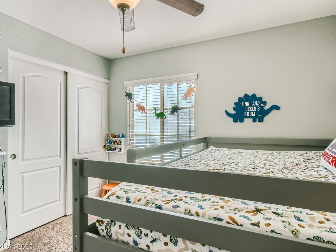
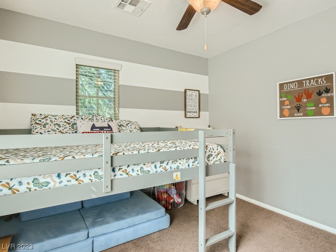
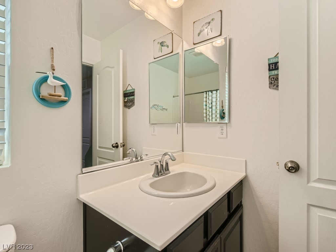
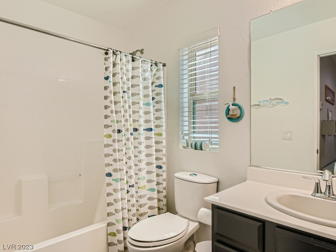
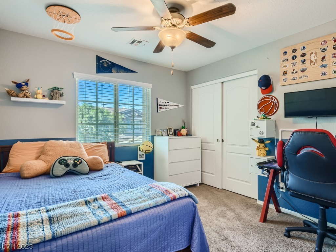
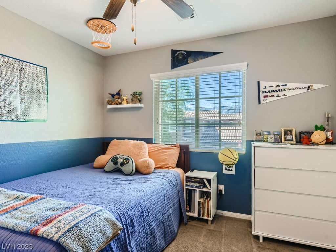
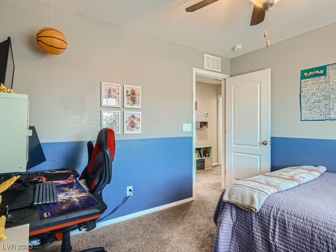
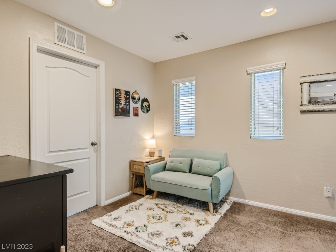
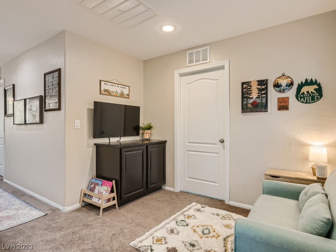
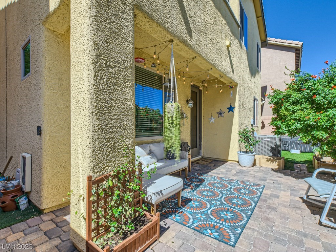
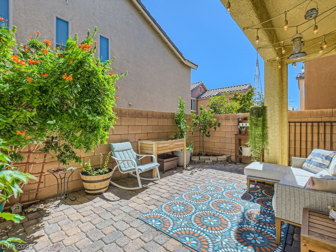
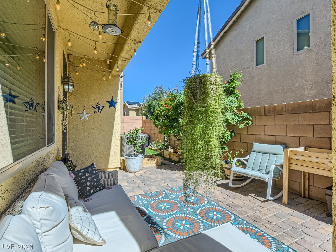
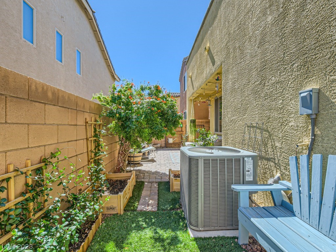
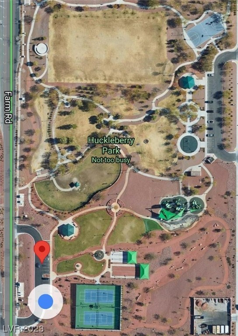
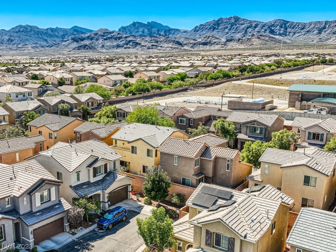
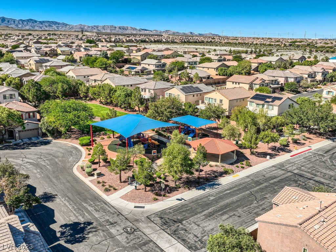
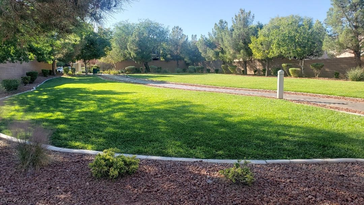
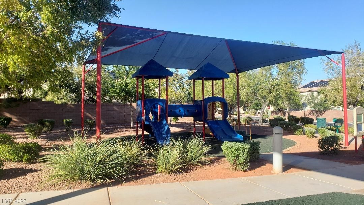
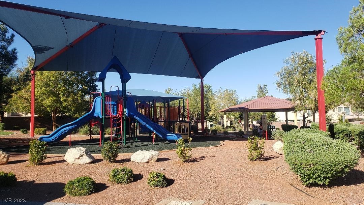
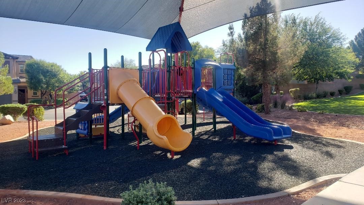
This is the house you've been waiting for! Gorgeous upgraded 2 story home in the highly desired northwest neighborhood of Providence. You can enjoy the Promenade Trail just across the street for a leisure walk or workout. Enjoy some fun and relaxing times at the close by small recreational park with a big grassy area and a playground. The big recreational Huckleberry Park is just a 5 minutes drive away! This house has your desired curb appeal with a lovely front porch and a beautiful paved backyard for entertainment and relaxation. The family room in the front of the house gives some extra space to enjoy. The upstairs hallway has extra space for a small sitting area. Tasteful custom paint throughout the house. The kitchen is a dream come true and will make you enjoy spending time in it, preparing meals and entertain family and friends! The house offers an open floorplan yet it feels cozy and very welcoming. See for yourself and be prepared to fall in love! No SID or LID!

3
beds

3
baths

1,789 Sq.Ft. LIVING AREA

2,178 Sq.Ft. lot

Features & Amenities

Interior

  • total bedrooms3
  • Total bathrooms3
  • full bathrooms2
  • half bathroom1
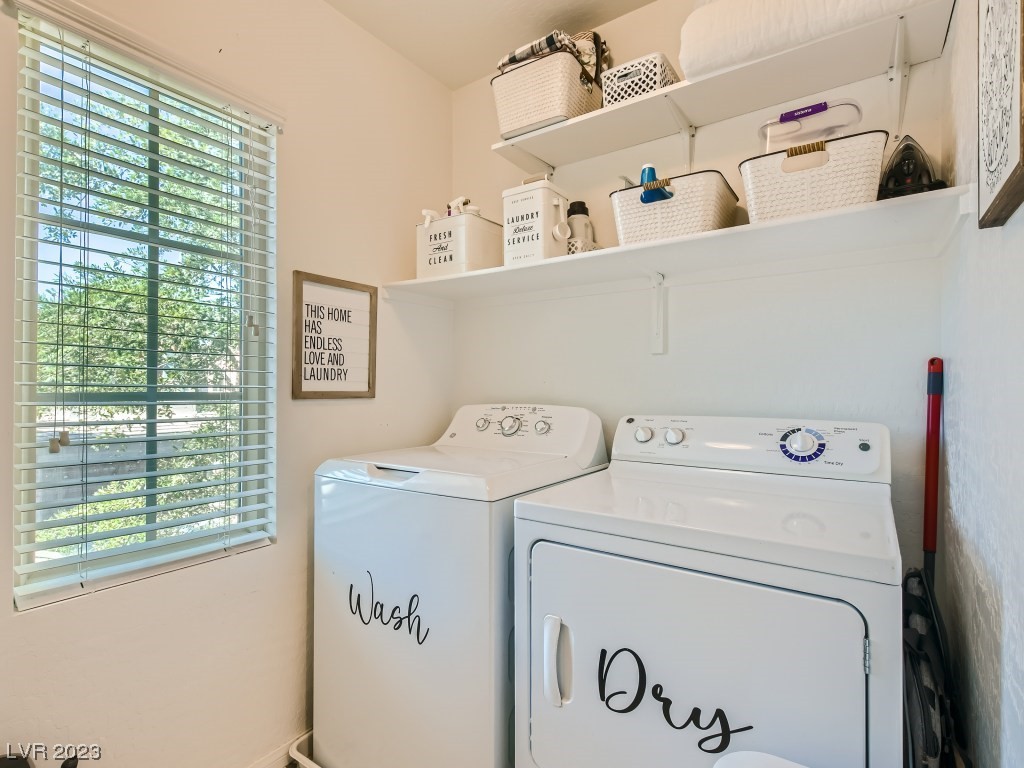
  • Laundry room Gas Dryer Hookup, Laundry Room, Upper Level
  • Flooring Carpet, Laminate, Tile
  • APPLIANCES Built-In Gas Oven, Dryer, Dishwasher, Gas Cooktop, Disposal, Microwave, Refrigerator, Washer
  • other interior Features Ceiling Fan(s), Window Treatments

Area & Lot

  • Status Sold
  • Date Sold February 2, 2024
  • Living Area1,789 Sq.Ft.
  • Total Area1,789 Sq.Ft.
  • Lot Area2,178 Sq.Ft.
  • MLS® ID2534852
  • TypeResidential
  • YEAR BUILT2012
  • NeighborhoodLas Vegas
  • Architecture StylesTwo Story
  • View DescriptionNone
  • Elementary SchoolBozarth Henry & Evelyn,Bozarth, Henry & Evelyn
  • Middle SchoolEscobedo Edmundo
  • High SchoolArbor View

Exterior

  • STORIES2
  • Garage Space2.0
  • water SourcePublic
  • utilitiesCable Available, Underground Utilities
  • roofTile
  • lot featuresDrip Irrigation/Bubblers, Sprinklers In Front, 1/4 Acre
  • parkingAttached, Garage, Inside Entrance, Storage
  • HEAT TYPECentral, Gas
  • AIR CONDITIONINGCentral Air, Electric
  • sewerPublic Sewer
  • HOA AmenitiesDog Park, Gated, Barbecue, Playground, Park
  • security FeaturesGated Community
  • other exterior FeaturesBalcony, Porch, Patio, Sprinkler/Irrigation

Financial

  • Sales Price$410,000
  • Real Estate Tax $2,564/yr
  • HOA $150/3 mos
View Virtual Tour

Las Vegas

Explore

WORK WITH EMILE

Whether you're a first-time homebuyer, seeking an investment property, or a seasoned seller, Emile can help simplify and guide you through your real estate journey! Let's work together to achieve your goals.

Follow Me on Instagram