7220 Shallowford Avenue
SEE ALL PHOTOS
7220 Shallowford Avenue
Courtesy of Realty ONE Group, Inc Dolly Panagopoulos Listing Contact: (702) 592-8867 
Sold

7220 Shallowford Avenue

7220 Shallowford Avenue, Las Vegas, NV 89131

$755,000
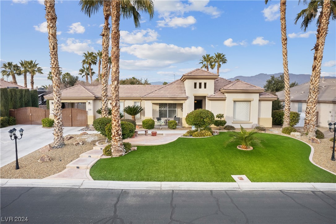
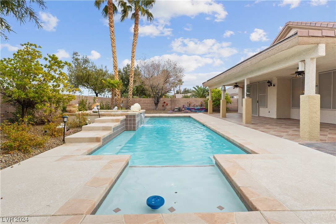
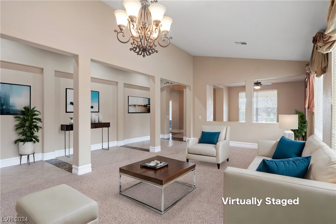
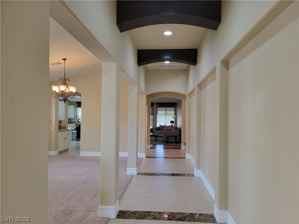
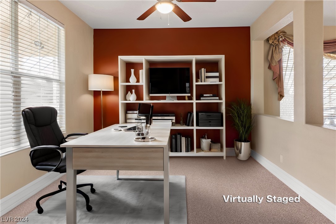
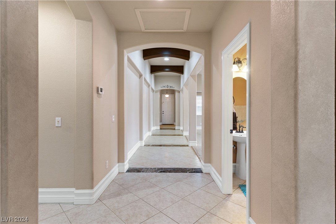
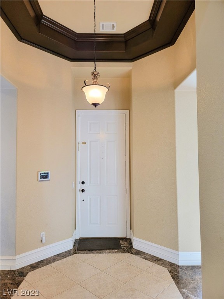
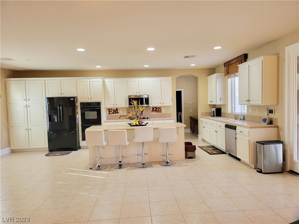
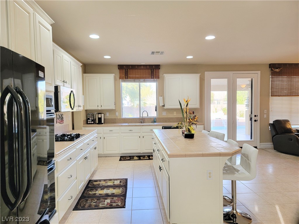
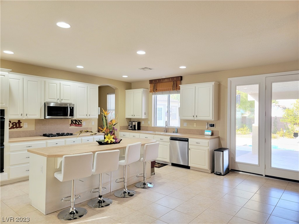
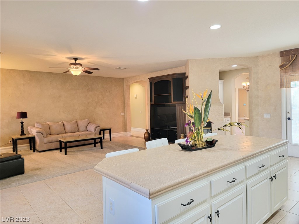
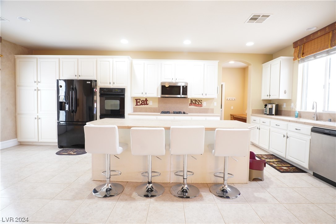
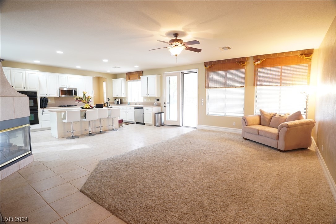
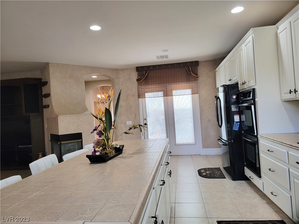
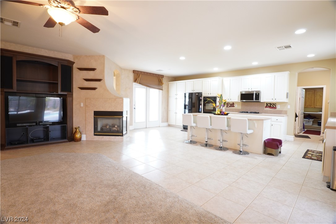
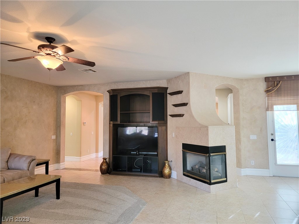
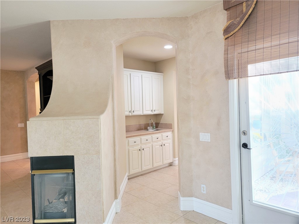
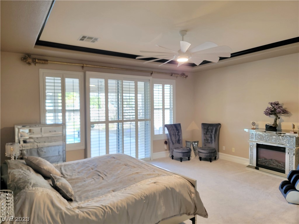
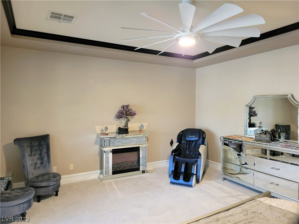
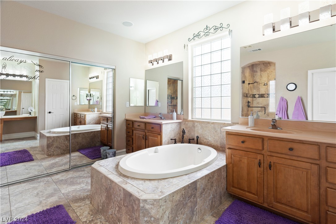
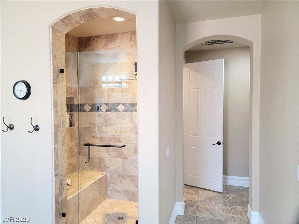
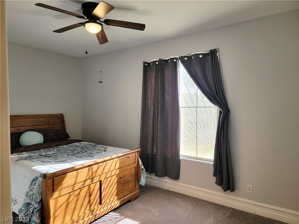
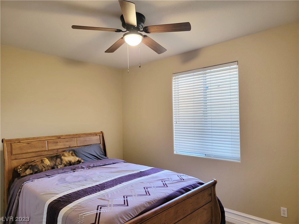
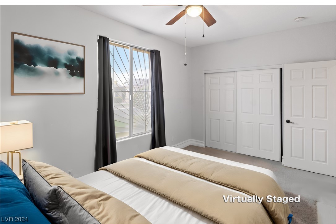
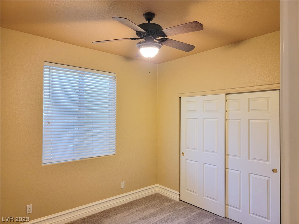
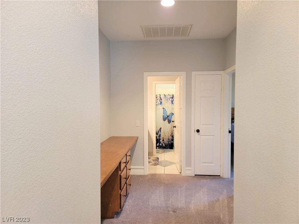
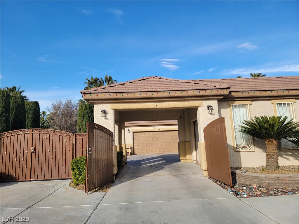
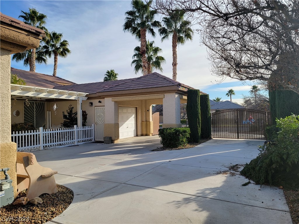
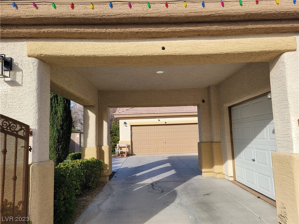
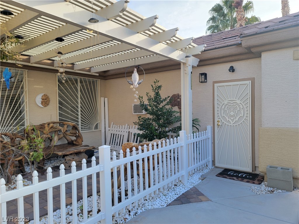
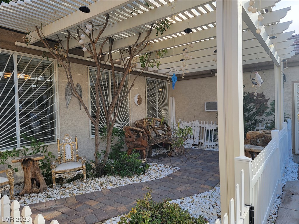
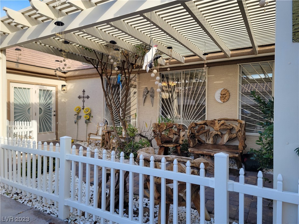
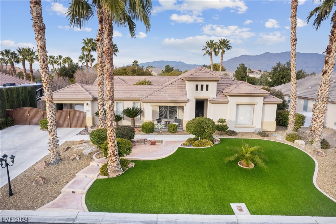
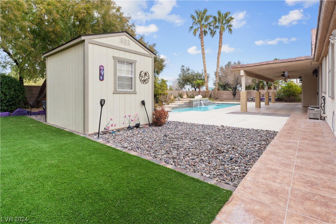
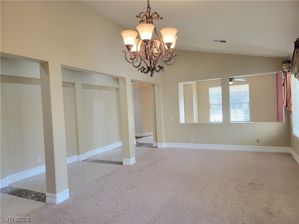
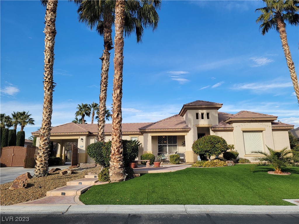
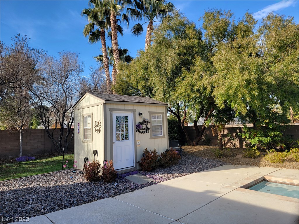
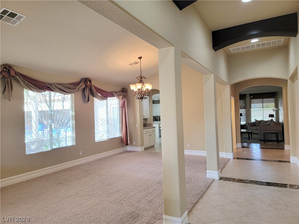
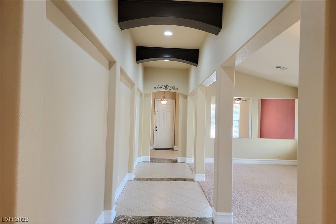
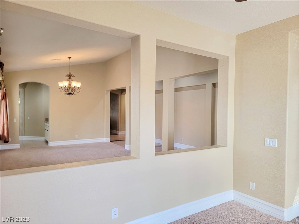
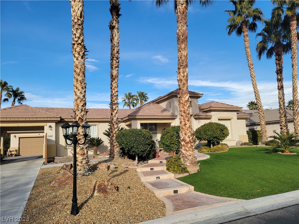
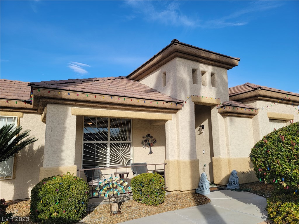
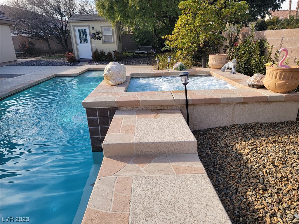
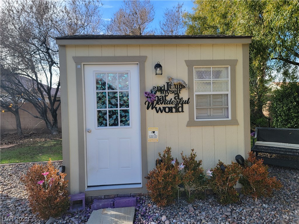
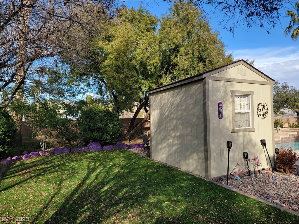
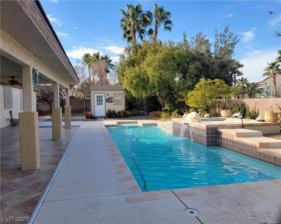
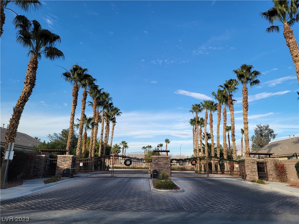
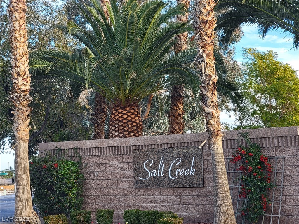
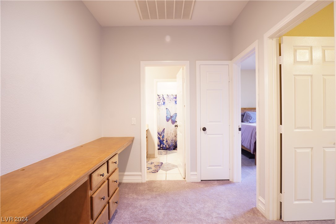
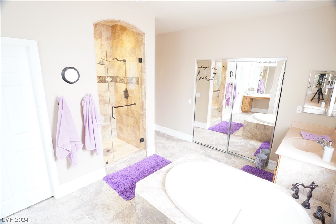
New price! Spring forward & see this amazing 1-story w/ a dream pool/spa in our own private staycation! OVER 1/4 ACRE lot! 1-story gated community! Gorgeous curb appeal & front porch entry! Double RV gates. "Babe Cave" tiny house w A/C. A home that features outdoor & indoor enjoyment! Near shopping & Centennial park! Amazing "Gallery" entry w/hardwood arches & gorgeous Coffered ceilings! Large separate Living, Family & formal dining rooms. Primary suite is separate & has gorgeous crown molding & French doors to the backyard! Gorgeous Italian tiled flooring in primary bath with dual vanities & has a gorgeous oversized tub & large walk in shower plus 2 walk in closets! Open family room with a 2-way fireplace! Chef's kitchen! Granite ISLAND/breakfast bar, double ovens, gas cooktop & a butler pantry. Separate laundry & mud room. Newly planted trees for privacy+ Tangelos & Peach trees! 3rd bay is an office w/ a/c. Custom security screens for doors & windows! Great home for entertaining!!

4
beds

3
baths

3,045 Sq.Ft. LIVING AREA

0.34 Acres lot

Features & Amenities

Interior

  • total bedrooms4
  • Total bathrooms3
  • full bathrooms2
  • half bathroom1
  • Laundry room Cabinets, Electric Dryer Hookup, Gas Dryer Hookup, Laundry Room, Sink
  • Flooring Carpet, Ceramic Tile, Luxury Vinyl Plank, Marble, Tile
  • Fireplace Family Room, Gas, Glass Doors, Multi-Sided
  • APPLIANCES Built-In Gas Oven, Double Oven, Dryer, Dishwasher, Gas Cooktop, Disposal, Microwave, Refrigerator, Washer
  • other interior Features Bedroom on Main Level, Ceiling Fan(s), Primary Downstairs, Pot Rack, Window Treatments, Additional Living Quarters

Area & Lot

  • Status Sold
  • Date Sold April 29, 2024
  • Living Area3,045 Sq.Ft.
  • Total Area3,045 Sq.Ft.
  • Lot Area0.34 Acres
  • MLS® ID2548938
  • TypeResidential
  • YEAR BUILT2001
  • NeighborhoodLas Vegas
  • Architecture StylesOne Story
  • Elementary SchoolRhodes, Betsy,Rhodes, Betsy
  • Middle SchoolCadwallader Ralph
  • High SchoolArbor View

Exterior

  • STORIES1
  • Garage Space3.0
  • water SourcePublic
  • utilitiesCable Available
  • PoolHeated, In Ground, Private, Pool/Spa Combo
  • roofTile
  • lot features1/4 to 1 Acre Lot, Drip Irrigation/Bubblers, Desert Landscaping, Fruit Trees, Landscaped, No Rear Neighbors, Synthetic Grass
  • parkingAir Conditioned Garage, Attached, Garage, Garage Door Opener, Inside Entrance, RV Gated, RV Access/Parking, RV Paved, Shelves
  • HEAT TYPEGas, Multiple Heating Units, Zoned
  • AIR CONDITIONINGCentral Air, Electric, 2 Units
  • sewerPublic Sewer
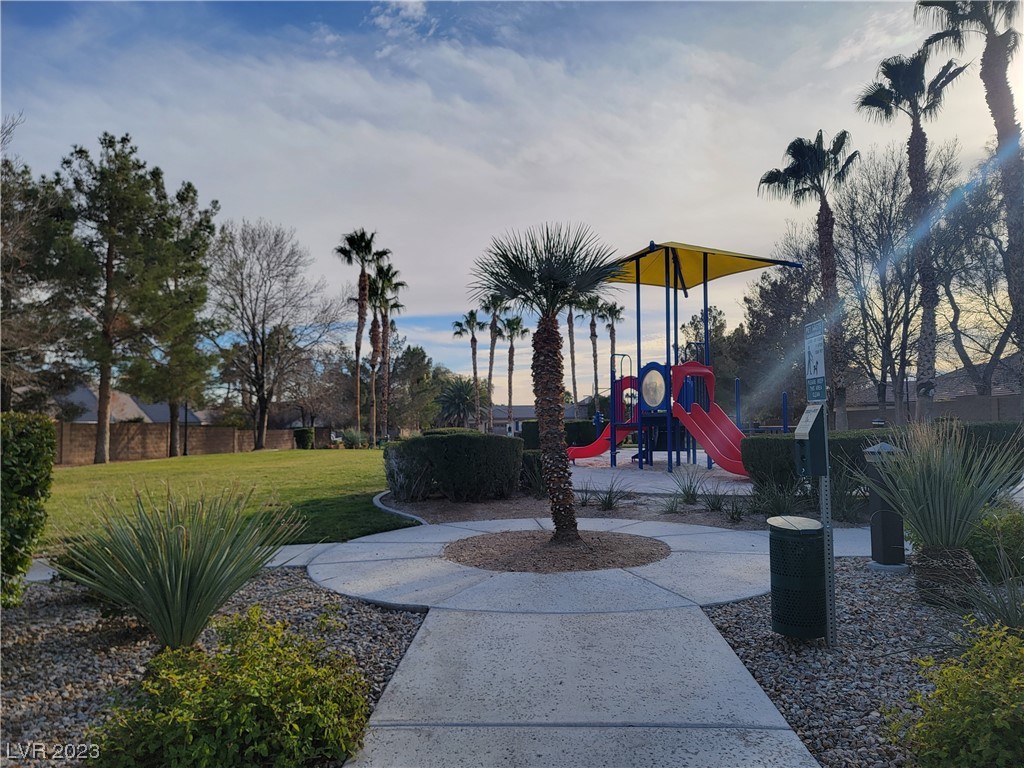
  • HOA AmenitiesBasketball Court, Dog Park, Gated, Park
  • security FeaturesPrewired, Gated Community
  • other exterior FeaturesCourtyard, Porch, Patio, Private Yard, Shed, Sprinkler/Irrigation

Financial

  • Sales Price$755,000
  • Real Estate Tax $4,664/yr
View Virtual Tour

Las Vegas

Explore

WORK WITH EMILE

Whether you're a first-time homebuyer, seeking an investment property, or a seasoned seller, Emile can help simplify and guide you through your real estate journey! Let's work together to achieve your goals.

Follow Me on Instagram