7330 West Verde Way
7330 West Verde Way
7330 West Verde Way
7330 West Verde Way
7330 West Verde Way
7330 West Verde Way
7330 West Verde Way
7330 West Verde Way
7330 West Verde Way
7330 West Verde Way
7330 West Verde Way
7330 West Verde Way
7330 West Verde Way
7330 West Verde Way
SEE ALL PHOTOS
7330 West Verde Way
7330 West Verde Way
7330 West Verde Way
7330 West Verde Way
7330 West Verde Way
7330 West Verde Way
7330 West Verde Way
7330 West Verde Way
7330 West Verde Way
7330 West Verde Way
7330 West Verde Way
7330 West Verde Way
7330 West Verde Way
7330 West Verde Way
Courtesy of Realty ONE Group, Inc Dianna C. Larson Listing Contact: (702) 301-9175 
Sold

7330 West Verde Way

7330 West Verde Way, Las Vegas, NV 89149

$760,000
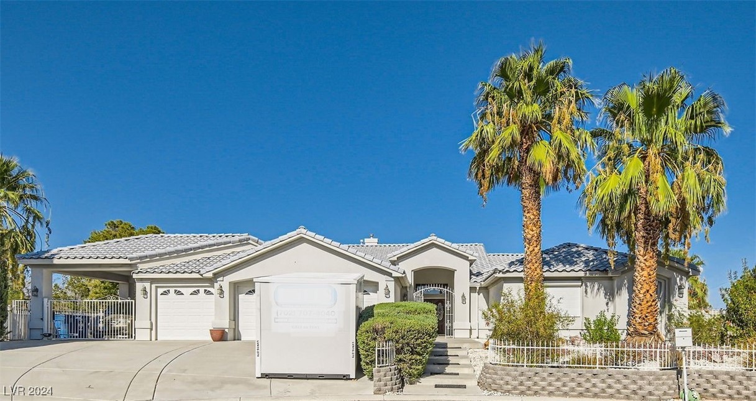
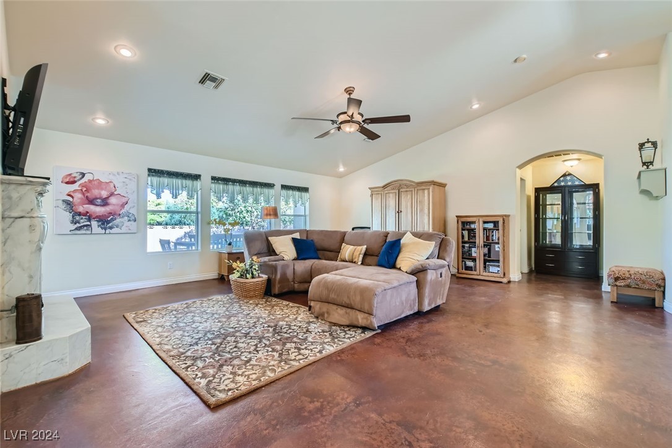
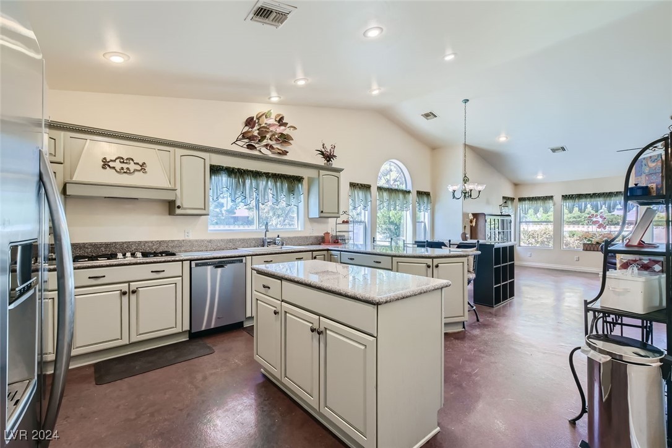
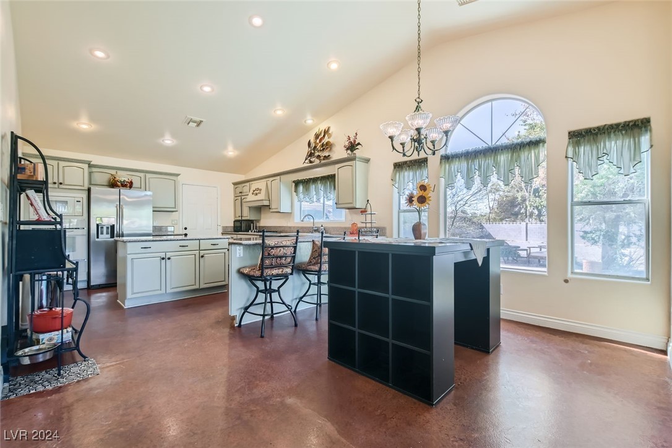
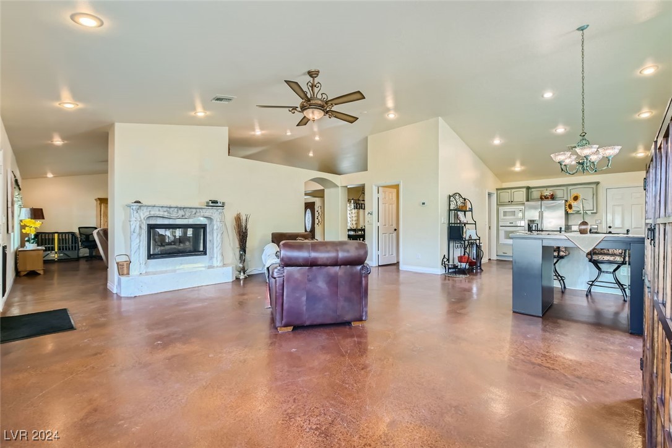
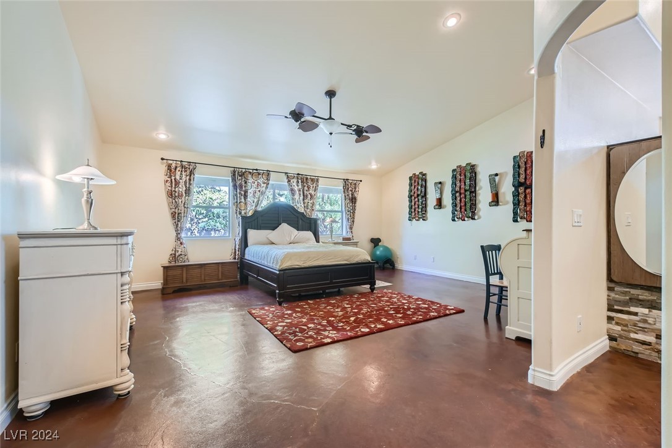
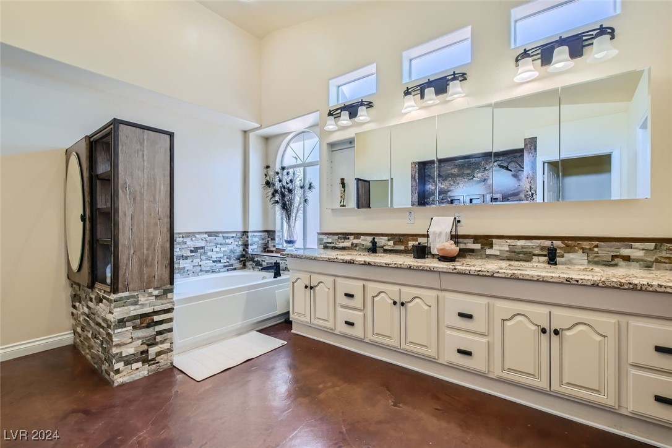
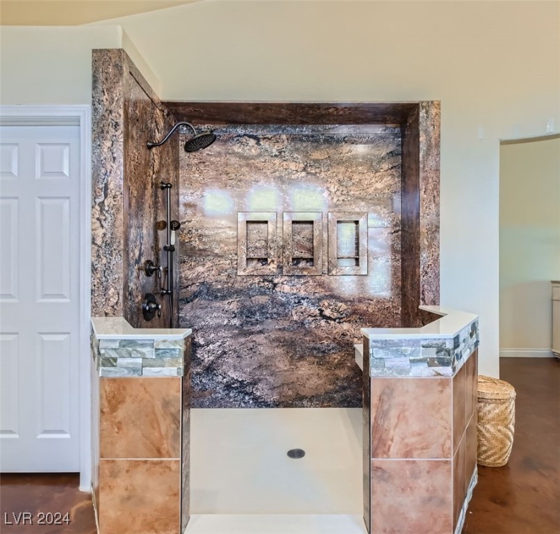
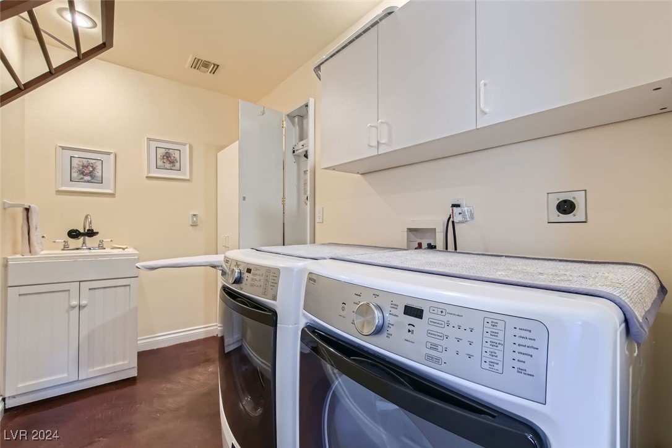
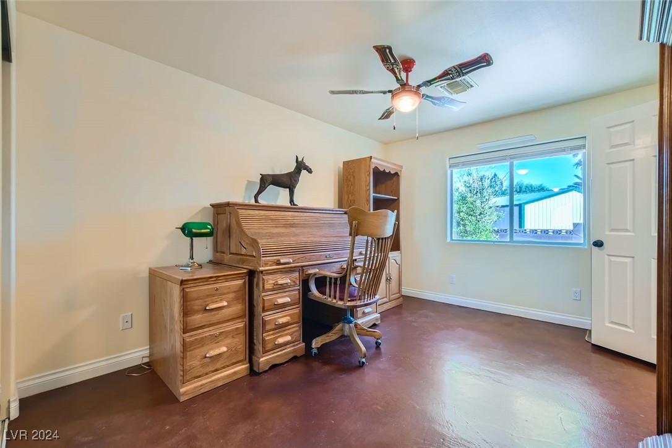
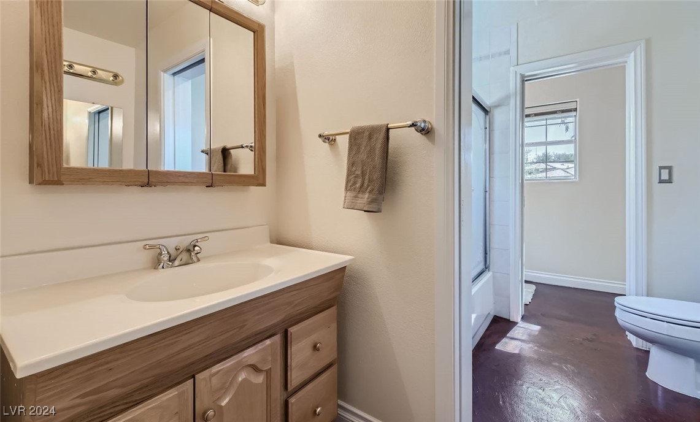
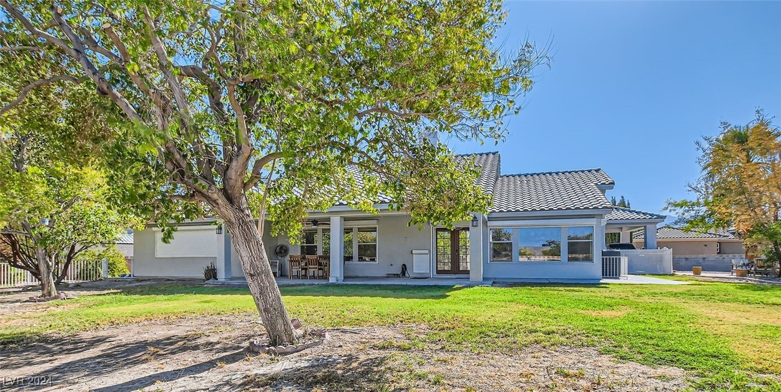
Welcome to your dream home! This one of a kind single story home is situated on over 1/2 acre lot on a quiet cul-de-sac. The living spaces are perfect for entertaining and everyday living. Featuring a spacious, open living concept w/natural sunlight throughout, Rolladen Shutters/Solar Screens, 3 BEDROOM/2.5 BATH, Oversized Primary Bedroom w/upgraded shower & jacuzzi tub, Kitchen has Granite countertops, Stainless steel appliances (included) Butler's Pantry, Breakfast Bar, Center Island, 2way Fireplace, Laundry room has Built-In Cabinets, Sink, Washer/dryer(included) Then a spacious 3 car garage w/custom Built in cabinets, Water Softener,
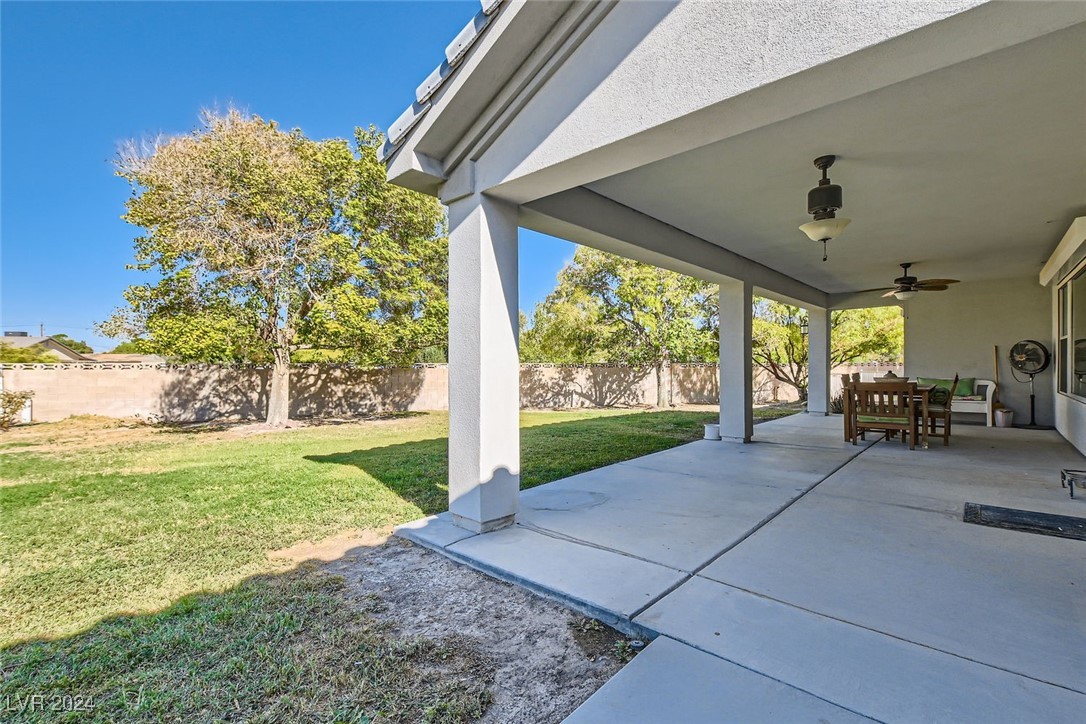
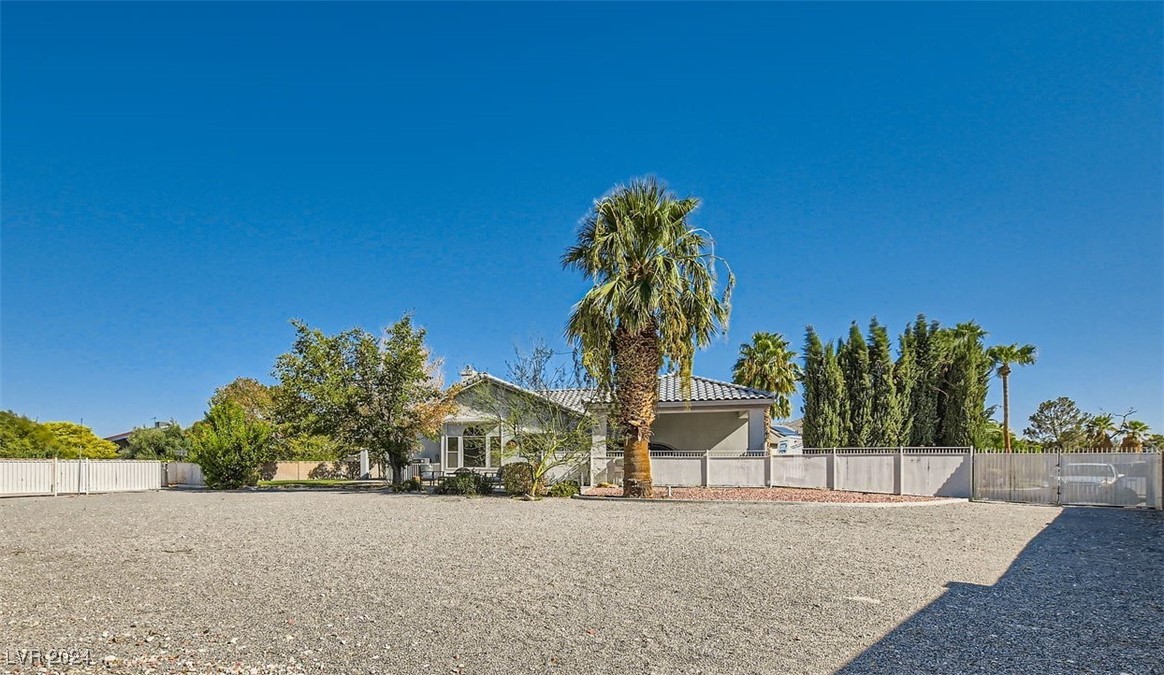
The oversized backyard is designed for endless opportunities. RV parking (including hookups), Electrical Gate w/Covered Car Port, BBQ, Covered Patio. Tons of entertaining space for playground, pickleball court, putting green or adding your dream pool.

3
beds

3
baths

2,936 Sq.Ft. LIVING AREA

0.55 Acres lot

Features & Amenities

Interior

  • total bedrooms3
  • Total bathrooms3
  • full bathrooms2
  • three quarter bathroom1
  • Laundry room Cabinets, Electric Dryer Hookup, Laundry Closet, Main Level, Laundry Room, Sink
  • Flooring Concrete, Ceramic Tile, Hardwood
  • Fireplace Family Room, Gas, Kitchen, Multi-Sided
  • APPLIANCES Convection Oven, Dryer, Disposal, Gas Range, Microwave, Refrigerator, Washer
  • other interior Features Ceiling Fan(s), Primary Downstairs, Pot Rack, Window Treatments

Area & Lot

  • Status Sold
  • Date Sold October 14, 2024
  • Living Area2,936 Sq.Ft.
  • Total Area2,936 Sq.Ft.
  • Lot Area0.55 Acres
  • MLS® ID2612408
  • TypeResidential
  • YEAR BUILT2000
  • Architecture StylesOne Story
  • View DescriptionMountain(s)
  • Elementary SchoolAllen, Dean La Mar,Allen, Dean La Mar
  • Middle SchoolLeavitt Justice Myron E
  • High SchoolCentennial

Exterior

  • STORIES1
  • Garage Space3.0
  • water SourcePublic
  • utilitiesElectricity Available, Septic Available
  • roofTile
  • lot features1/4 to 1 Acre Lot, Cul-De-Sac, Drip Irrigation/Bubblers, Desert Landscaping, Landscaped
  • parkingAttached Carport, Attached, Garage, Private, RV Hook-Ups, RV Gated, RV Access/Parking, RV Covered, RV Paved, Shelves, Storage
  • HEAT TYPEElectric, Gas, Multiple Heating Units
  • AIR CONDITIONINGCentral Air, Electric, 2 Units
  • sewerPublic Sewer, Septic Tank
  • HOA AmenitiesNone
  • other exterior FeaturesBarbecue, Burglar Bar, Porch, Patio, Private Yard, RV Hookup, Storm/Security Shutters, Sprinkler/Irrigation

Financial

  • Sales Price$760,000
  • Real Estate Tax $3,218/yr
View Virtual Tour

WORK WITH EMILE

Whether you're a first-time homebuyer, seeking an investment property, or a seasoned seller, Emile can help simplify and guide you through your real estate journey! Let's work together to achieve your goals.

Follow Me on Instagram