7341 Royal Melbourne Drive
SEE ALL PHOTOS
7341 Royal Melbourne Drive
Courtesy of Realty ONE Group, Inc Erica M. Knox Listing Contact: (702) 326-6128 
Sold

7341 Royal Melbourne Drive

7341 Royal Melbourne Drive, Las Vegas, NV 89131

$565,000
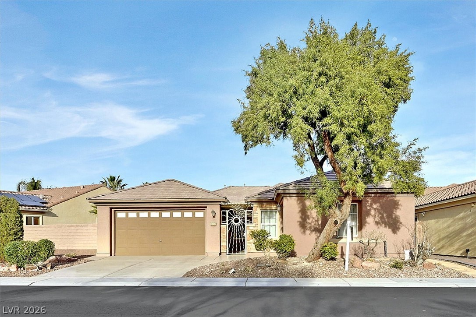
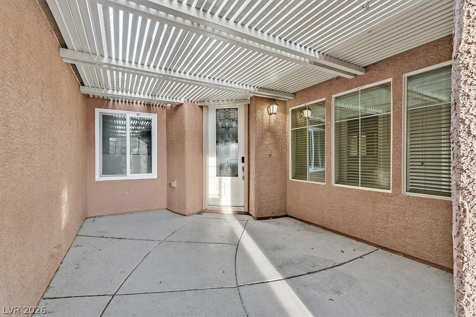
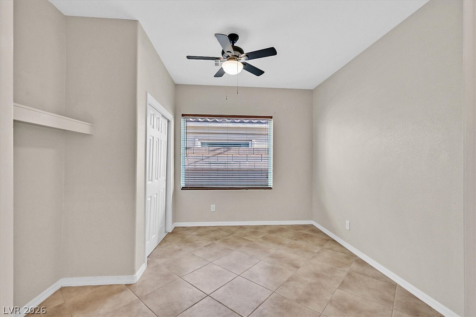
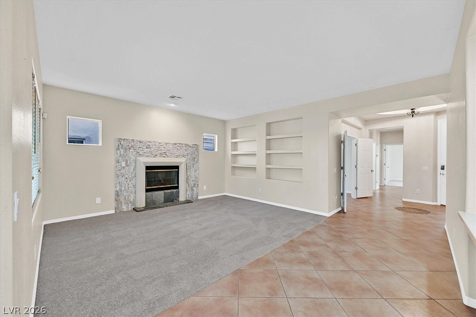
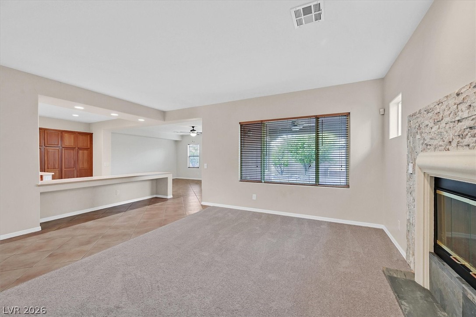
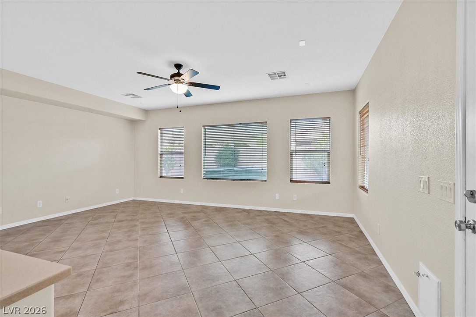
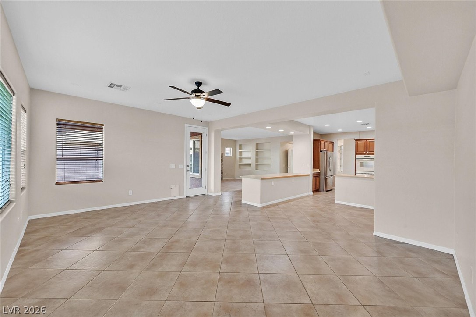
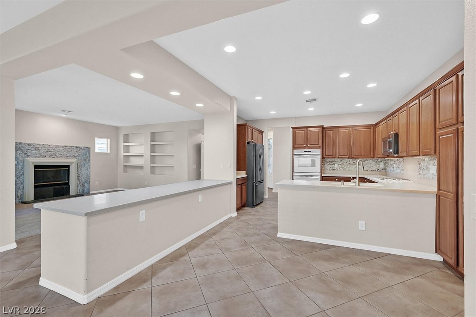
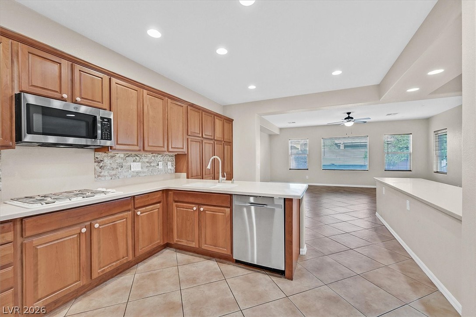
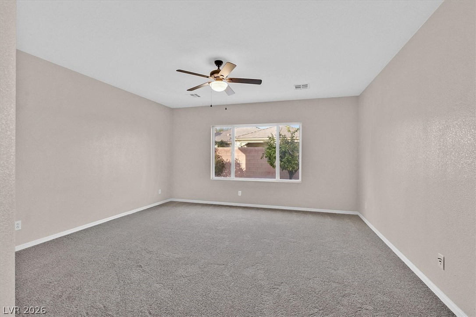
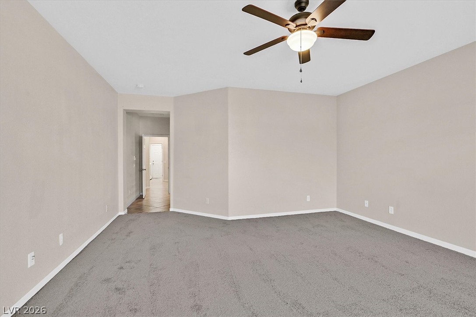
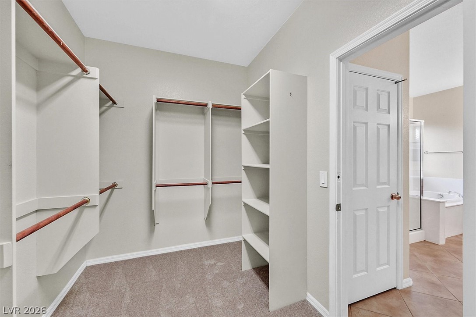
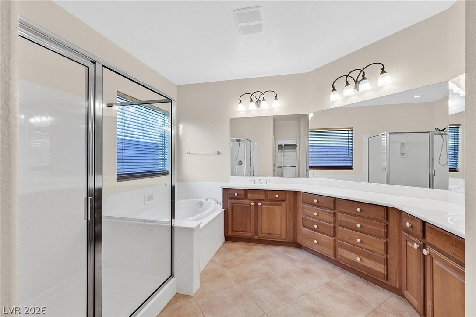
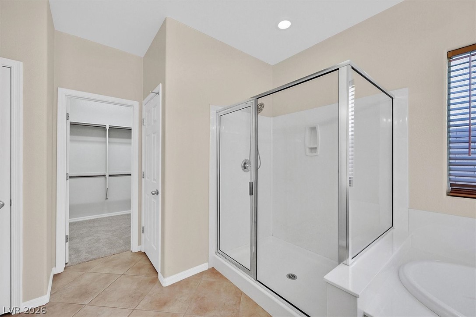
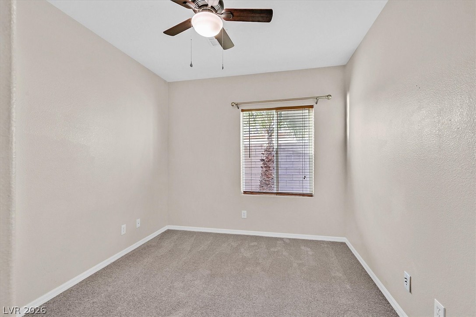
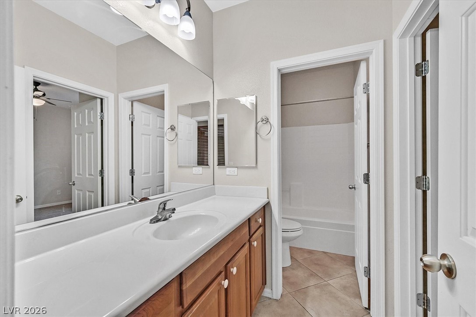
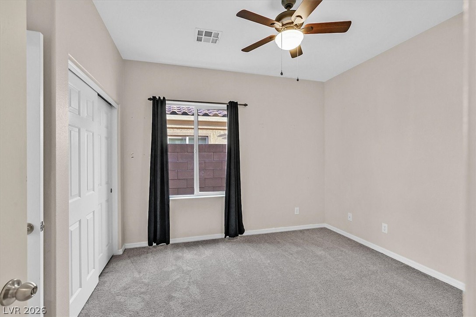
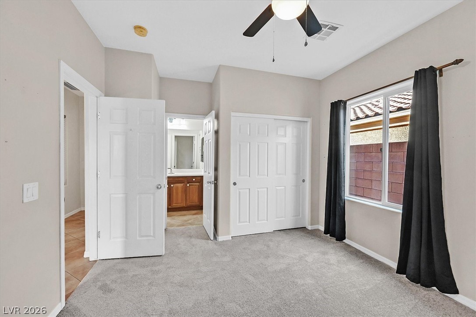
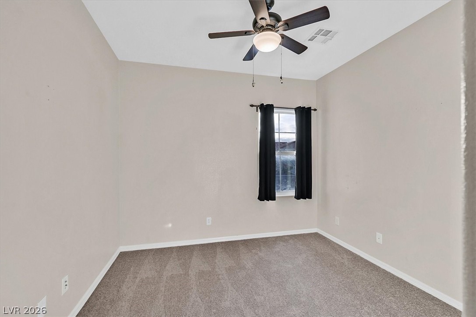
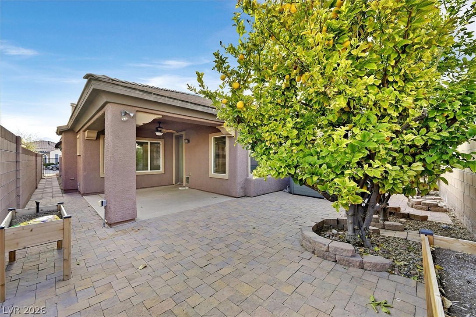
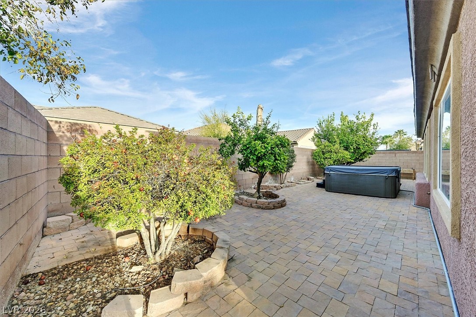
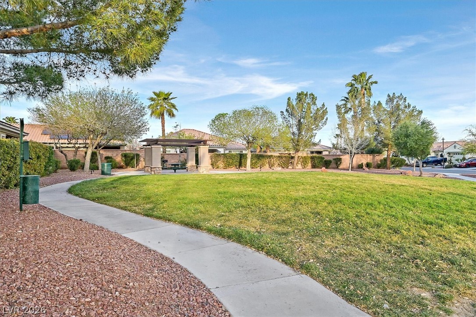
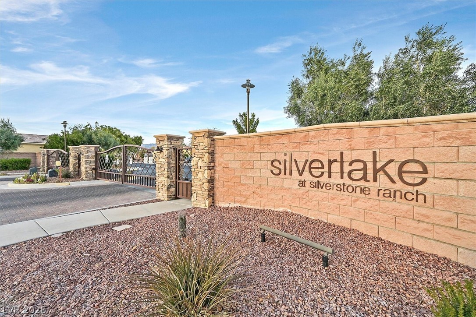
MUST SEE, Spacious 5 bedroom single story with spa in gated community Silverstone Ranch Community. Brand new carpet throughout. Custom gated in your private front courtyard . Slate and stone in the kitchen and over fireplace. Home has large rear living room plus separate den. Upgraded and extended kitchen cabinets with oversized extra large breakfast bar. Open concept kitchen into living room and den. Primary bathroom is oversized with separate sinks and linen closet. Tub and shower are separate. All other 4 rooms are decent sized. Home features newer AC and heating unit , garage epoxy 3 years old. Backyard has above ground spa, fruit tress, and nice sized covered patio in rear of yard with 18x18 paver walkways. Community features tennis courts and basketball courts.

5
beds

2
baths

2,559 Sq.Ft. LIVING AREA

7,405 Sq.Ft. lot

Features & Amenities

Interior

  • total bedrooms5
  • Total bathrooms2
  • full bathrooms2
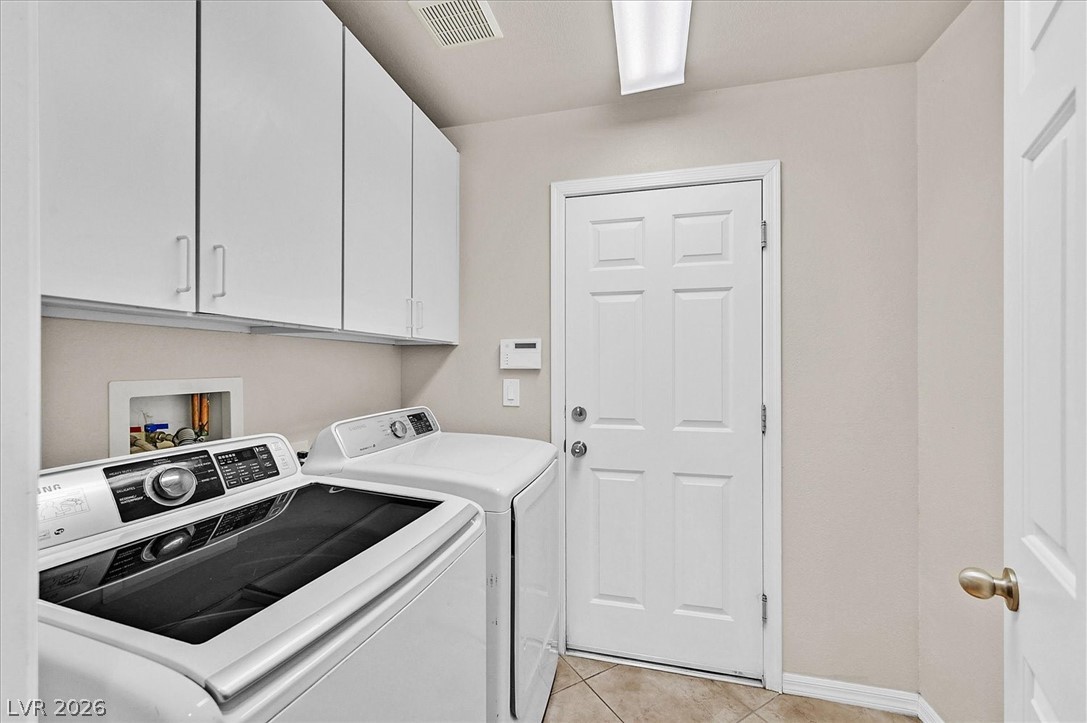
  • Laundry room Gas Dryer Hookup, Main Level, Laundry Room
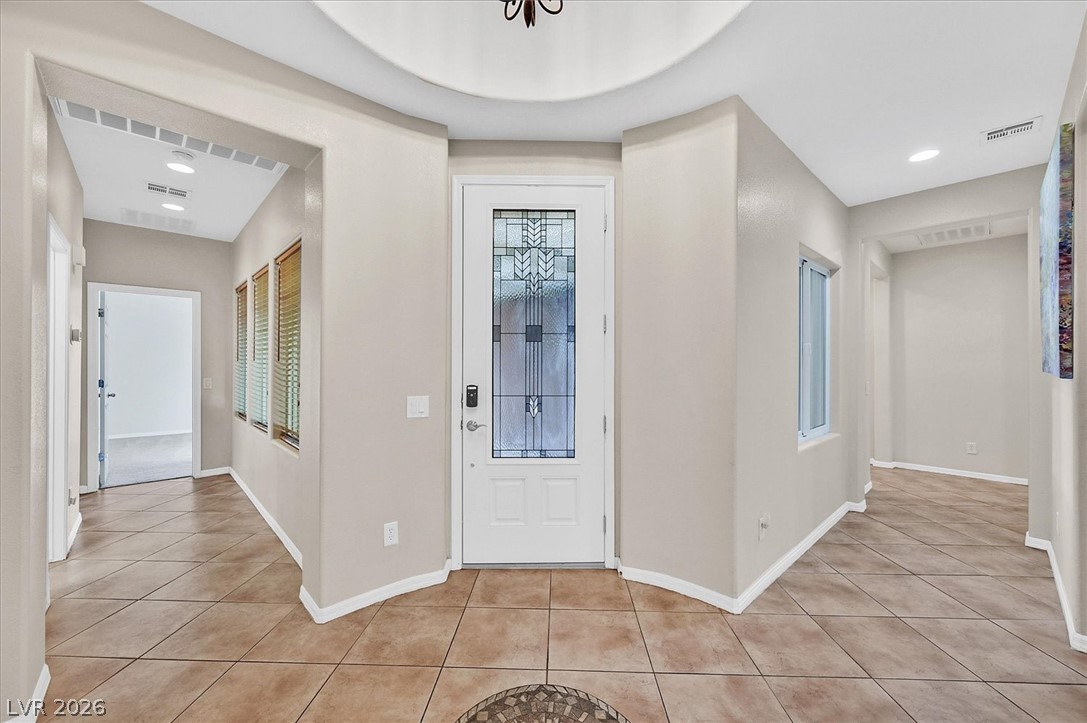
  • Flooring Carpet, Ceramic Tile
  • Fireplace Family Room, Gas
  • APPLIANCES Dryer, Dishwasher, Disposal, Gas Range, Microwave, Refrigerator, Washer
  • other interior Features Bedroom on Main Level, Ceiling Fan(s), Primary Downstairs, Window Treatments

Area & Lot

  • Status Sold
  • Date Sold May 26, 2026
  • Living Area2,559 Sq.Ft.
  • Total Area2,559 Sq.Ft.
  • Lot Area7,405 Sq.Ft.
  • MLS® ID2763686
  • TypeResidential
  • YEAR BUILT2004
  • NeighborhoodLas Vegas
  • Architecture StylesOne Story
  • Elementary SchoolO' Roarke, Thomas,O' Roarke, Thomas
  • Middle SchoolCadwallader Ralph
  • High SchoolArbor View

Exterior

  • STORIES1
  • Garage Space3.0
  • water SourcePublic
  • utilitiesUnderground Utilities
  • roofTile
  • lot featuresDesert Landscaping, Fruit Trees, Landscaped, 1/4 Acre
  • parkingAttached, Garage, Garage Door Opener, Inside Entrance, Private
  • HEAT TYPECentral, Gas
  • AIR CONDITIONINGCentral Air, Electric
  • sewerPublic Sewer
  • HOA AmenitiesGated
  • other exterior FeaturesCourtyard, Patio, Private Yard

Financial

  • Sales Price$565,000
  • Real Estate Tax $2,590/yr
  • HOA $87/mo
View Virtual Tour

Las Vegas

Explore

WORK WITH EMILE

Whether you're a first-time homebuyer, seeking an investment property, or a seasoned seller, Emile can help simplify and guide you through your real estate journey! Let's work together to achieve your goals.

Follow Me on Instagram