7433 Cleghorn Canyon Way
SEE ALL PHOTOS
7433 Cleghorn Canyon Way
Courtesy of Realty ONE Group, Inc Brent M. Mizel Listing Contact: [email protected] 
Sold

7433 Cleghorn Canyon Way

7433 Cleghorn Canyon Way, Las Vegas, NV 89113

$435,000
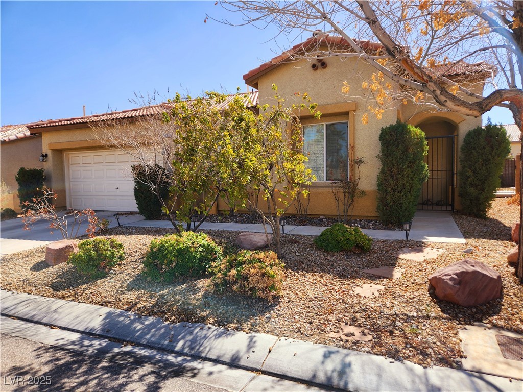
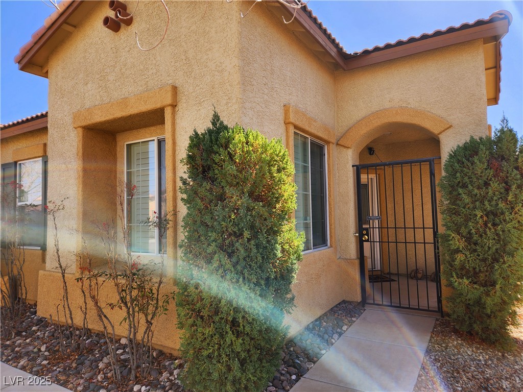
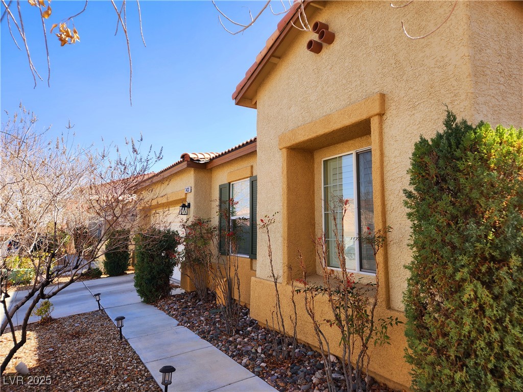
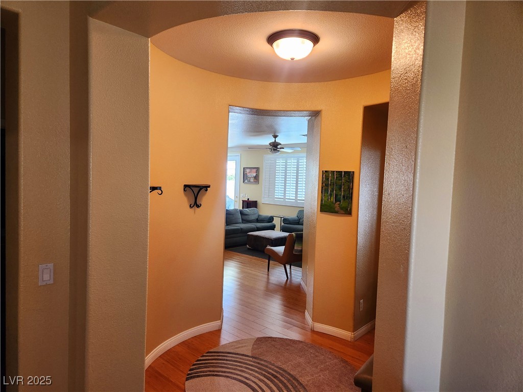
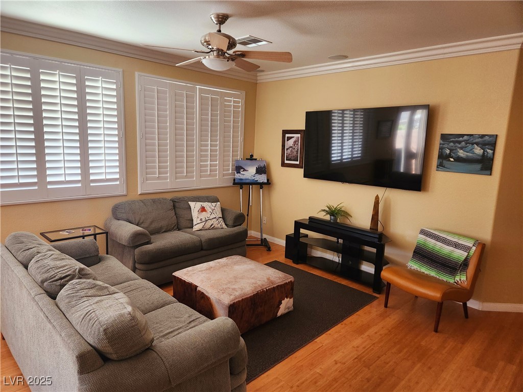
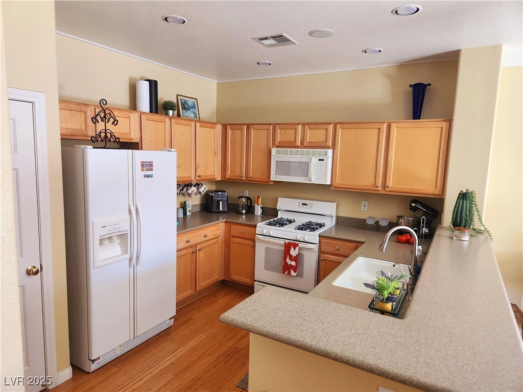
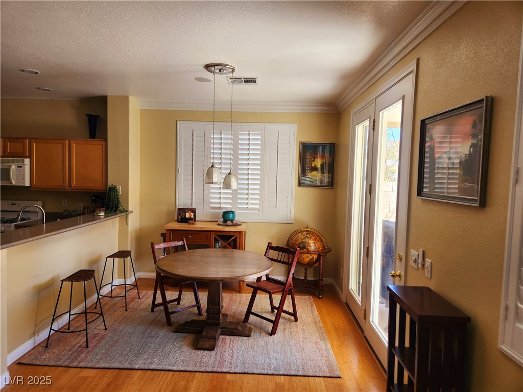
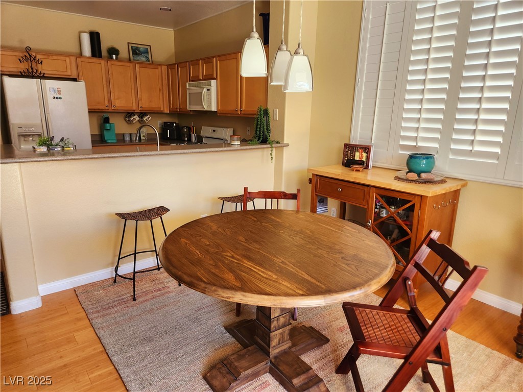
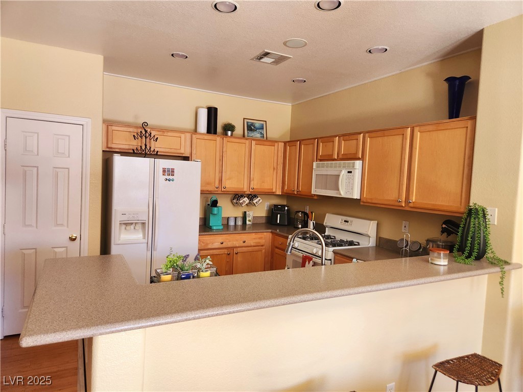
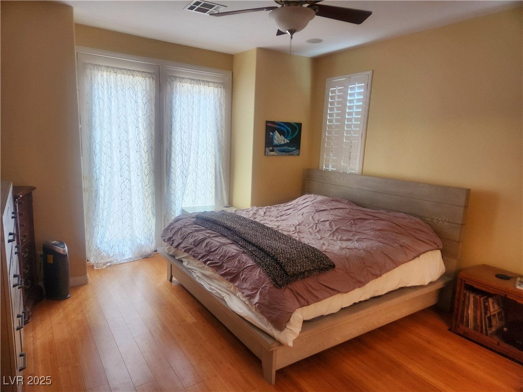
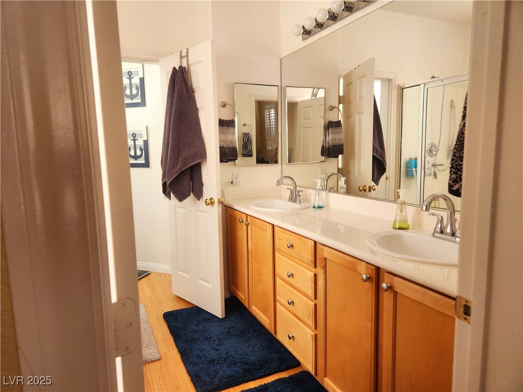
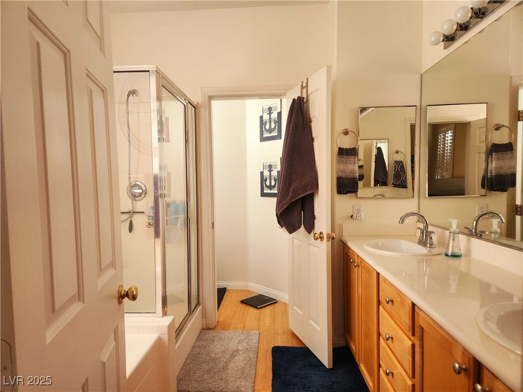
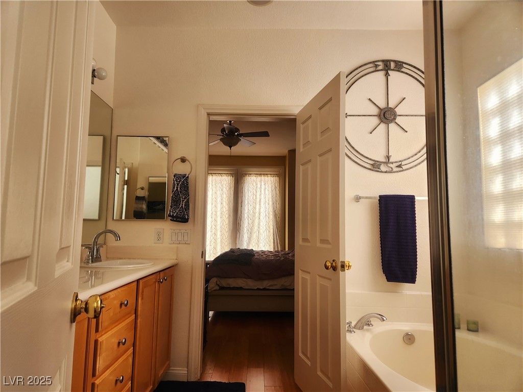
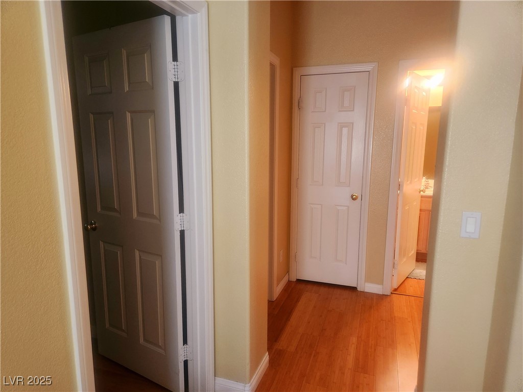
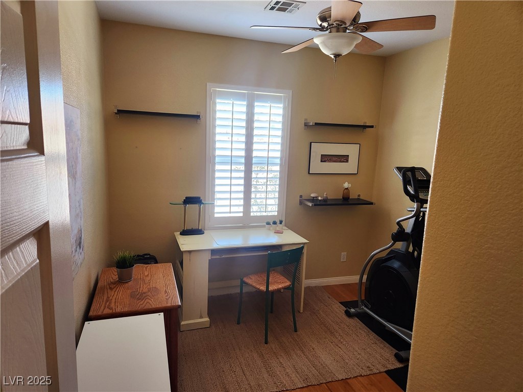
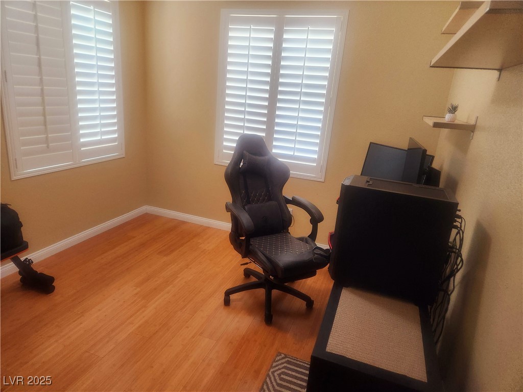
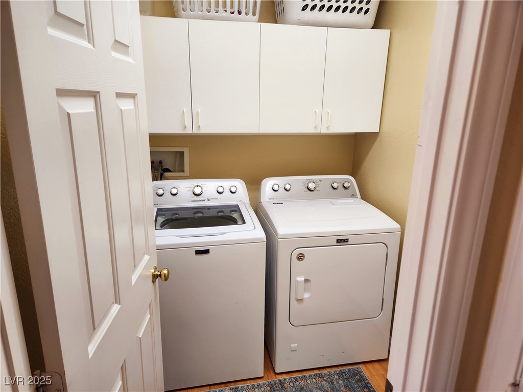
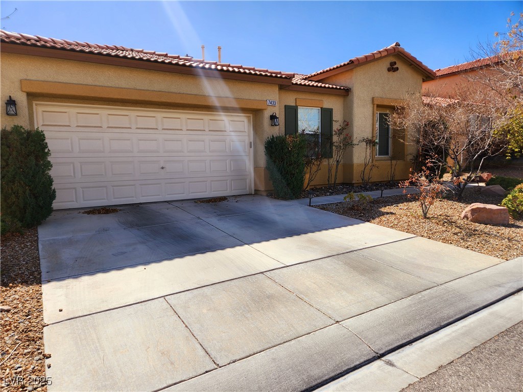
Discover your perfect retreat in the highly desirable, palm-tree lined Nevada Trails community! This charming single-story home welcomes you with a stunning rotunda entry, bamboo floors, custom shutters, and crown molding. Convenient interiors additions include built-in speakers in the family room, kitchen, and master bedroom, a built-in bookcase, and ceiling fans throughout. The master suite offers french doors to the backyard, a custom closet, and a spa-like bath with a soaking tub, separate shower, and dual sinks. All appliances stay, including a washer, dryer, refrigerator, water softener, and RO system.

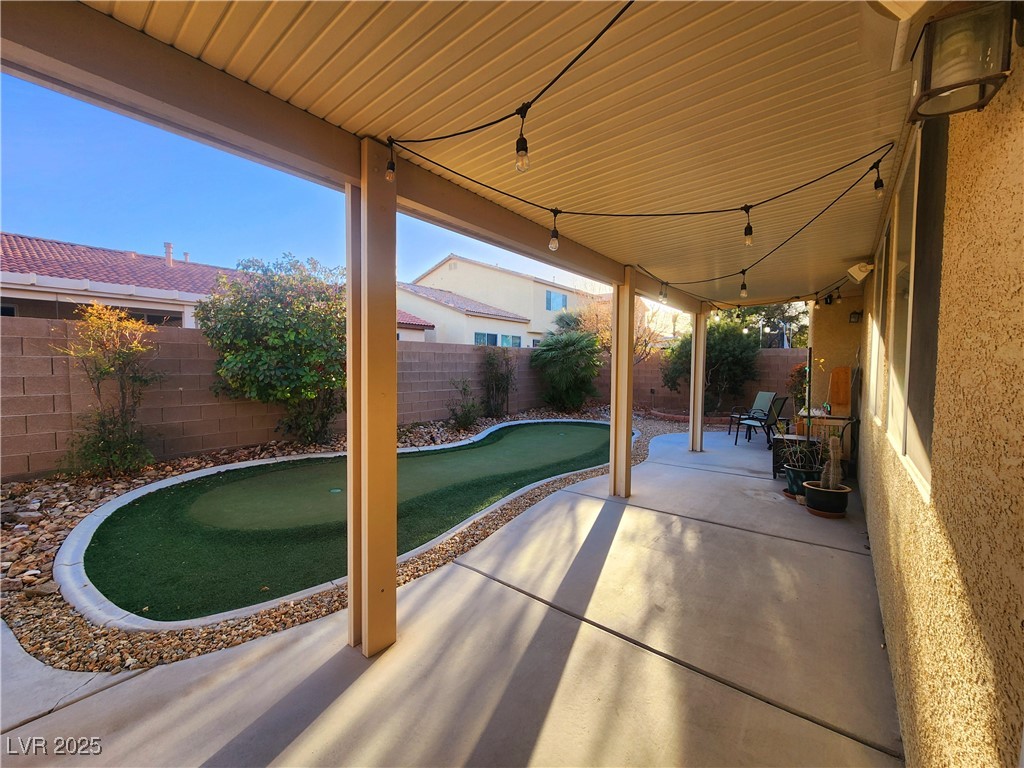
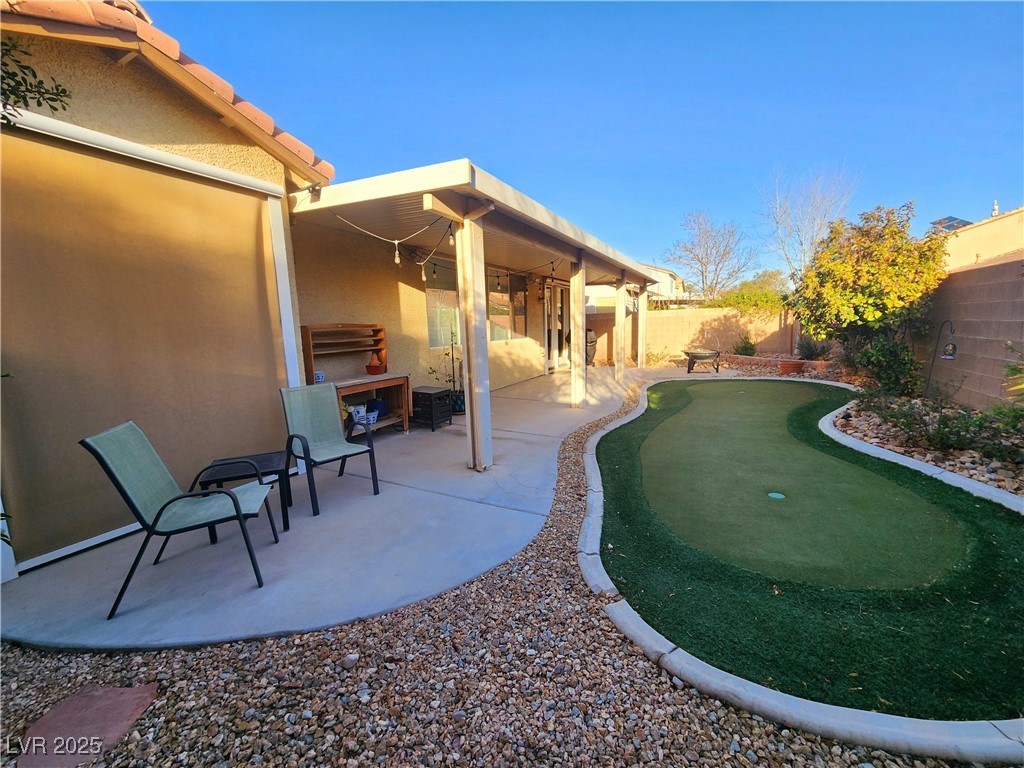
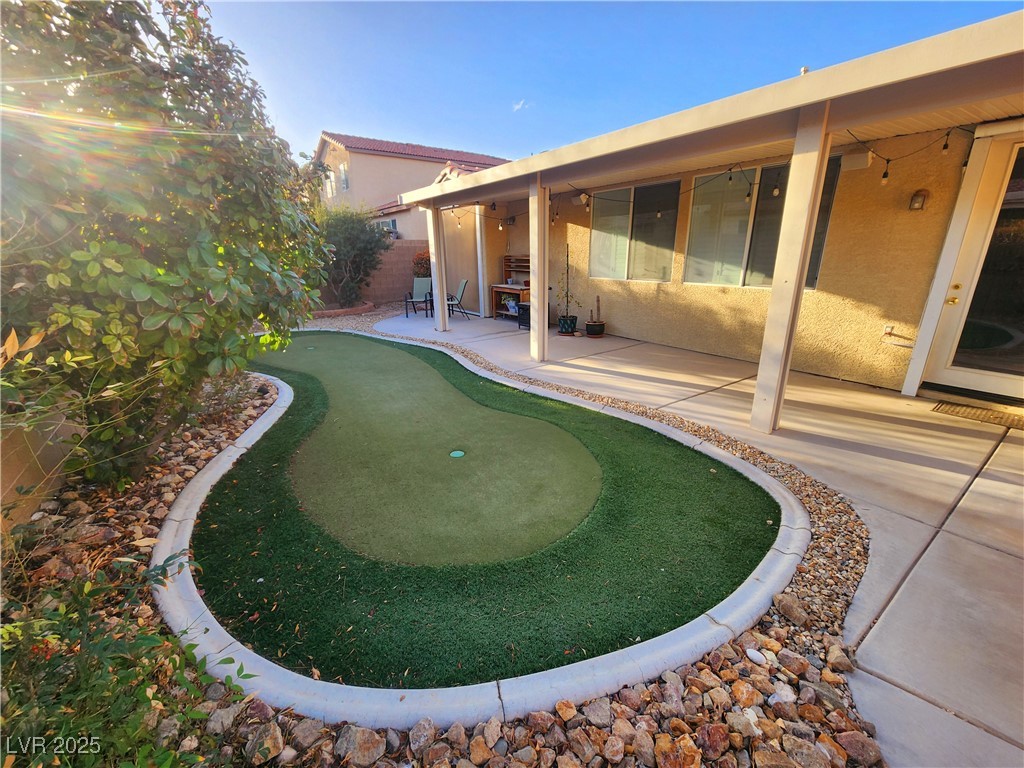
Step outside to an extended covered patio, putting green, and mature landscaping, complete with automated sunshades for added comfort. Filled with natural light and conveniently located near the 215, shopping, dining, and entertainment, this turn-key home is the perfect blend of comfort and convenience. Schedule your tour today--it will not last long!

3
beds

2
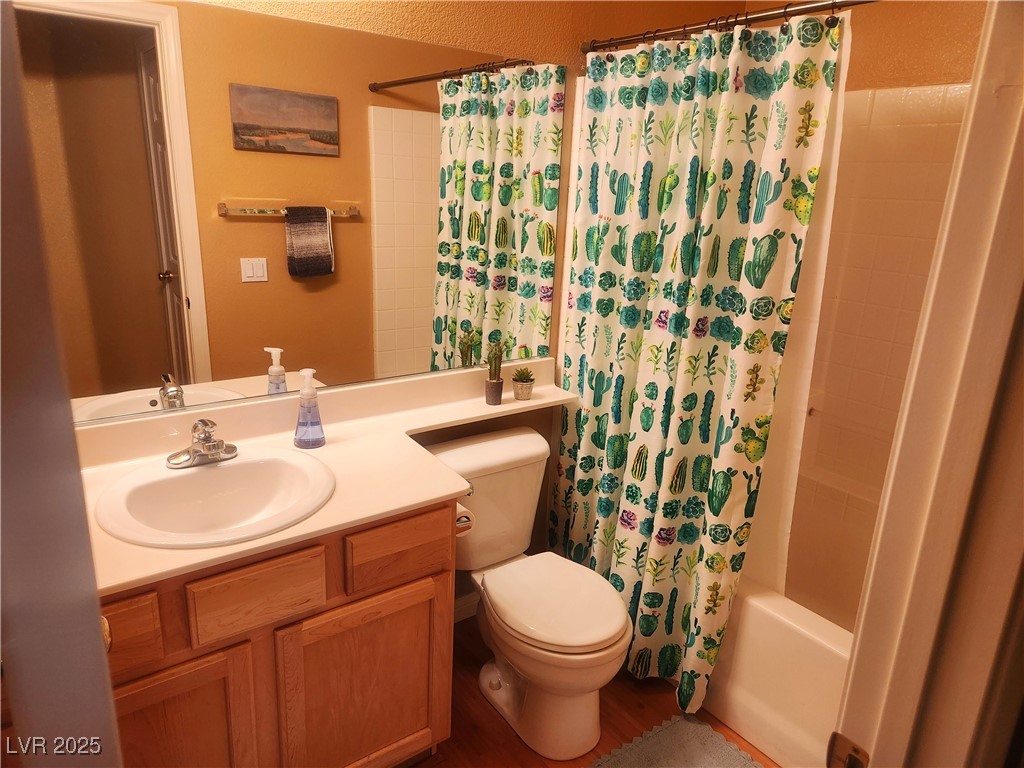
baths

1,434 Sq.Ft. LIVING AREA

4,792 Sq.Ft. lot

Features & Amenities

Interior

  • total bedrooms3
  • Total bathrooms2
  • full bathrooms2
  • Laundry room Gas Dryer Hookup, Main Level, Laundry Room
  • Flooring Bamboo
  • APPLIANCES Dryer, Disposal, Gas Range, Microwave, Refrigerator, Water Softener Owned, Water Purifier, Washer
  • other interior Features Bedroom on Main Level, Ceiling Fan(s), Primary Downstairs, Window Treatments

Area & Lot

  • Status Sold
  • Date Sold April 25, 2025
  • Living Area1,434 Sq.Ft.
  • Total Area1,434 Sq.Ft.
  • Lot Area4,792 Sq.Ft.
  • MLS® ID2665644
  • TypeResidential
  • YEAR BUILT2002
  • NeighborhoodSouthwest Las Vegas
  • Architecture StylesOne Story
  • Elementary SchoolSteele, Judith D.,Steele, Judith D.
  • Middle SchoolCanarelli Lawrence & Heidi
  • High SchoolSierra Vista High

Exterior

  • STORIES1
  • Garage Space2.0
  • water SourcePublic
  • utilitiesCable Available, Underground Utilities
  • roofPitched, Tile
  • lot featuresDrip Irrigation/Bubblers, Desert Landscaping, Fruit Trees, Landscaped, 1/4 Acre
  • parkingAttached, Finished Garage, Garage, Garage Door Opener, Inside Entrance, Private
  • HEAT TYPECentral, Gas
  • AIR CONDITIONINGCentral Air, Electric
  • sewerPublic Sewer
  • security FeaturesControlled Access
  • other exterior FeaturesBurglar Bar, Patio, Private Yard, Storm/Security Shutters, Sprinkler/Irrigation

Financial

  • Sales Price$435,000
  • Real Estate Tax $1,915/yr
  • HOA $58/mo
View Virtual Tour

Southwest Las Vegas

Explore

WORK WITH EMILE

Whether you're a first-time homebuyer, seeking an investment property, or a seasoned seller, Emile can help simplify and guide you through your real estate journey! Let's work together to achieve your goals.

Follow Me on Instagram