7486 Benlomond Avenue
SEE ALL PHOTOS
7486 Benlomond Avenue
Courtesy of Realty ONE Group, Inc Carla M. Pacheco Listing Contact: (702) 858-5651 
Sold

7486 Benlomond Avenue

7486 Benlomond Avenue, Las Vegas, NV 89179

$457,000
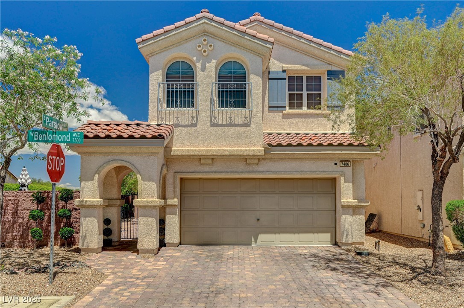
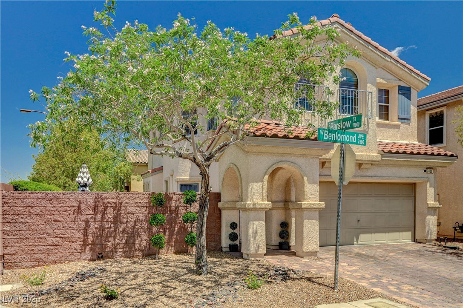
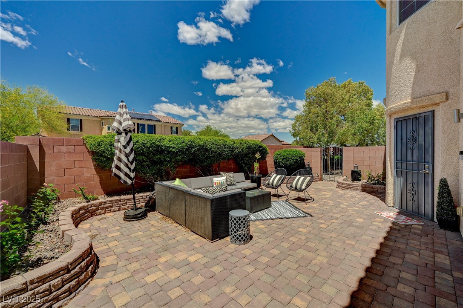
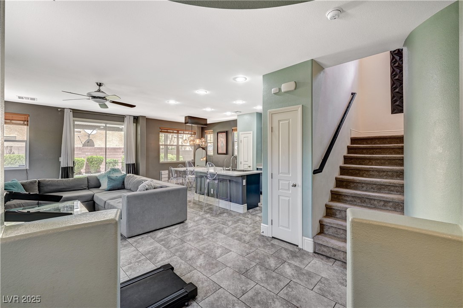
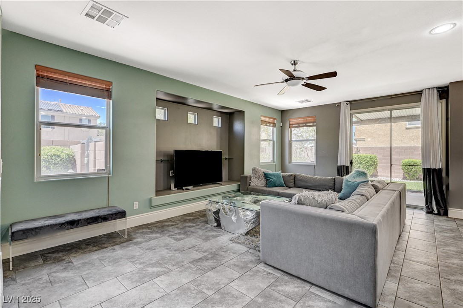
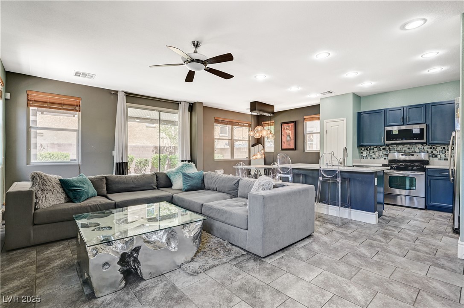
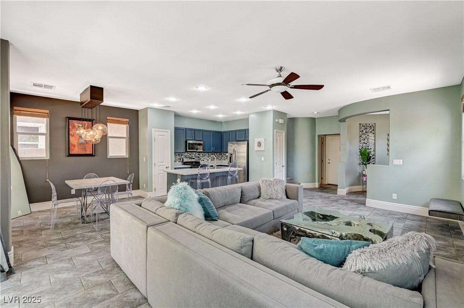
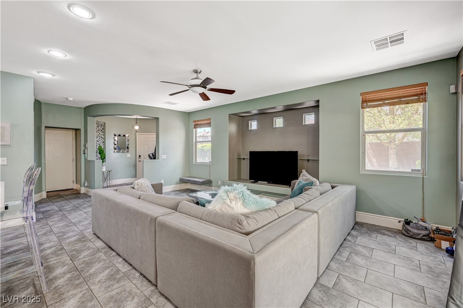
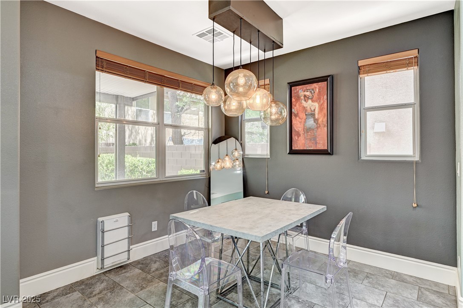
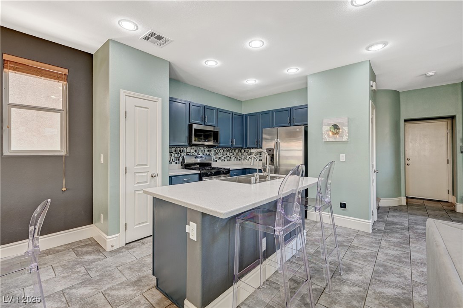
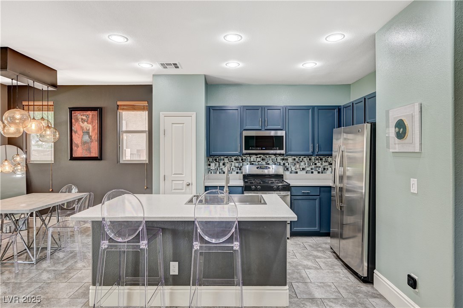
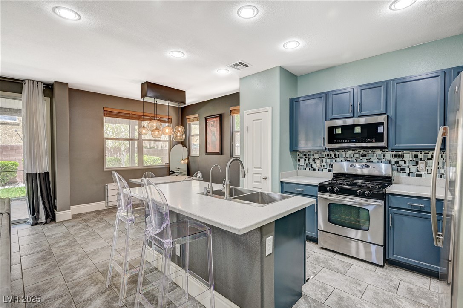
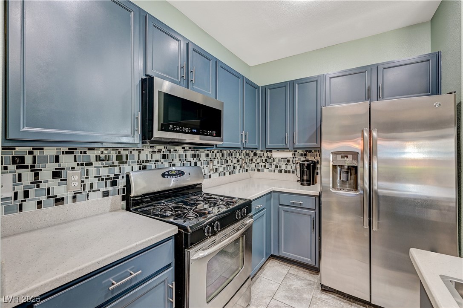
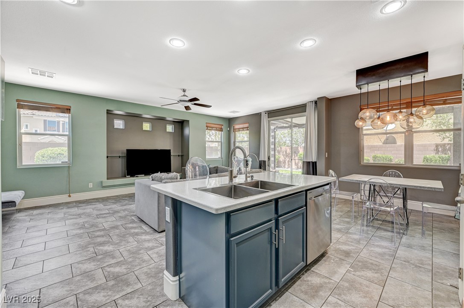
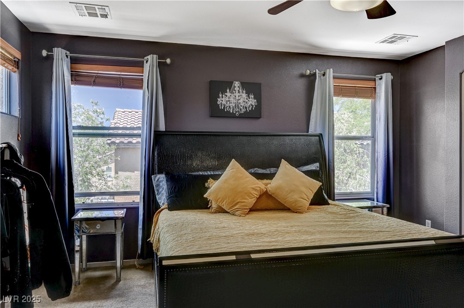
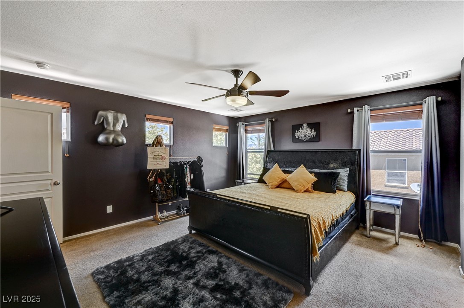
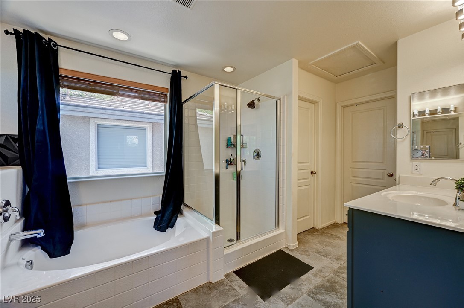
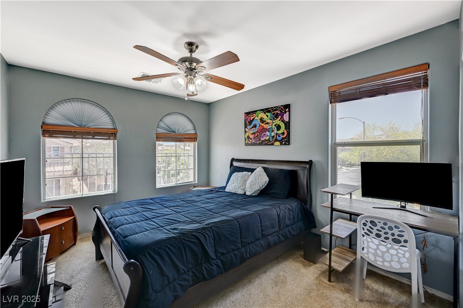
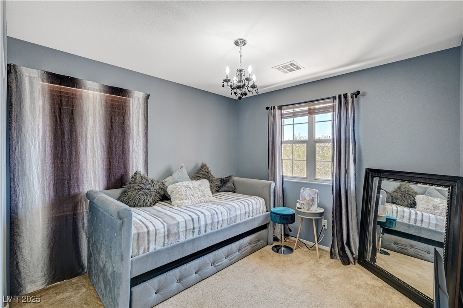
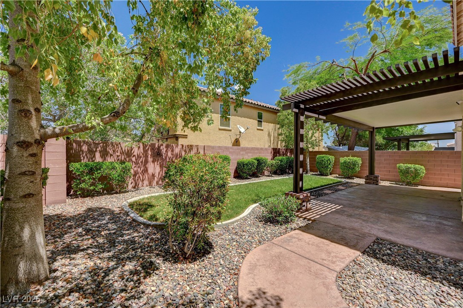
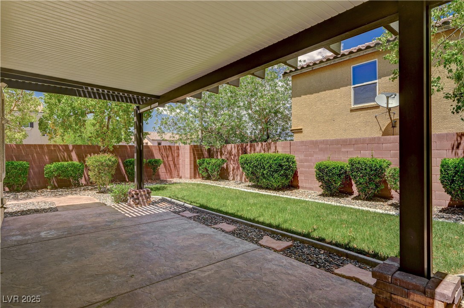
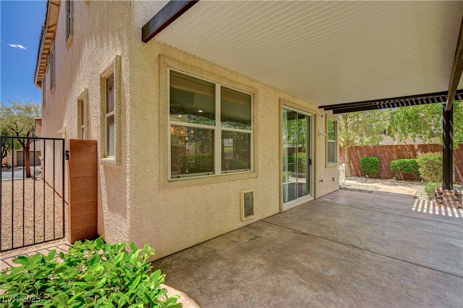
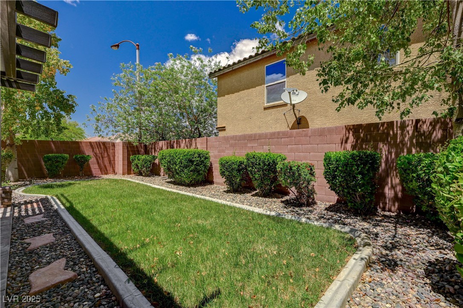
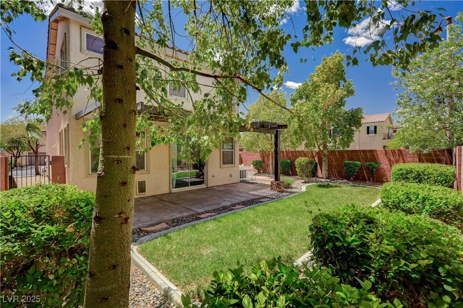
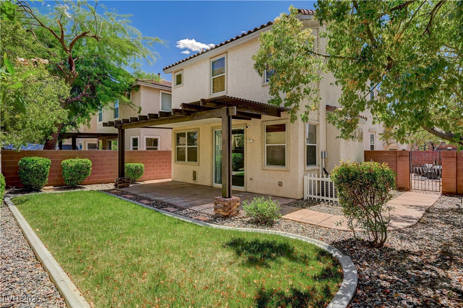
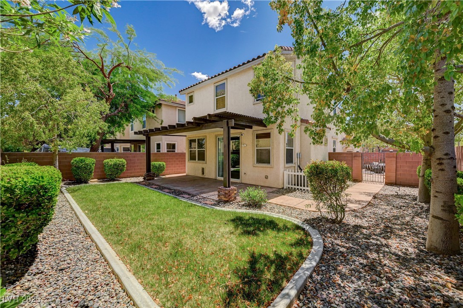
Welcome to the perfect blend of comfort, style, and privacy in this beautifully appointed 3-bedroom, 2.5-bath home, ideally situated on a desirable corner lot. From the moment you arrive, you'll be captivated by the charm of the spacious courtyard--perfect for morning coffee or quiet evening gatherings. Step inside and discover a open floor plan designed for modern living. Whether you're entertaining guests or enjoying a cozy night in, the living spaces offer both versatility and warmth. The heart of the home flows effortlessly to the lushly landscaped backyard, a serene retreat with vibrant greenery, mature plants, and room to relax or entertain under the stars.
Enjoy the convenience of a 2-car garage, and a layout that maximizes both comfort and functionality. This home truly has it all, privacy, curb appeal, and timeless design elements that make everyday living feel like a getaway. This is the kind of property that feels like home!

3
beds

3
baths

1,775 Sq.Ft. LIVING AREA

4,792 Sq.Ft. lot

Features & Amenities

Interior

  • total bedrooms3
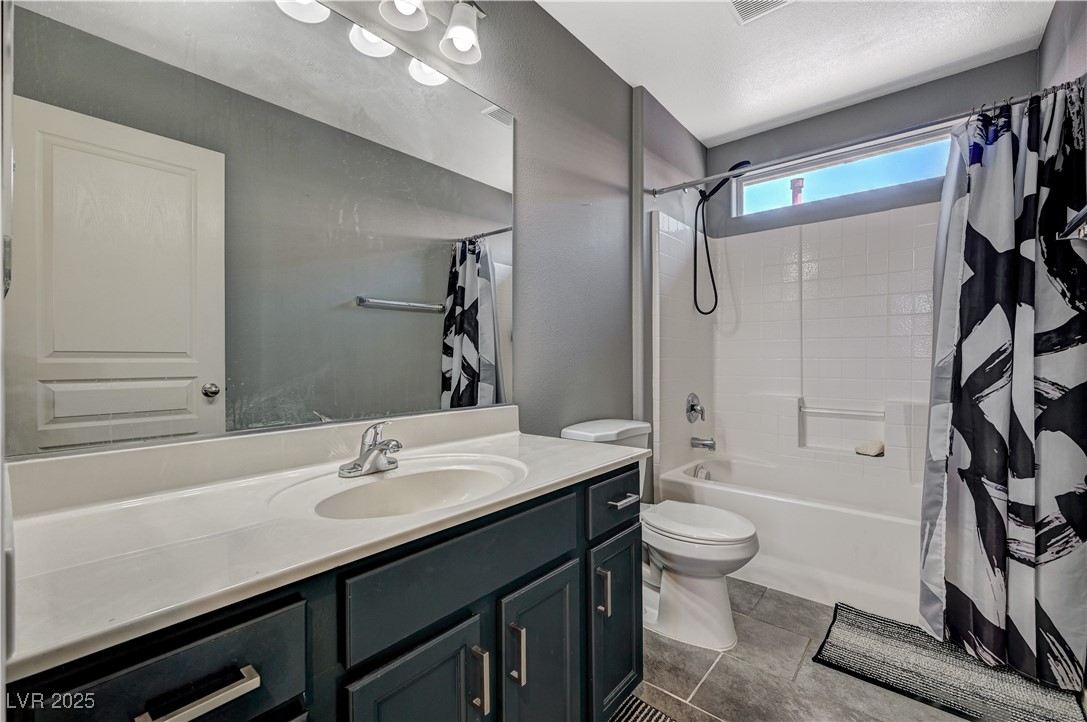
  • Total bathrooms3
  • full bathrooms2
  • half bathroom1
  • Laundry room Electric Dryer Hookup, Gas Dryer Hookup, Upper Level
  • Flooring Carpet, Tile
  • APPLIANCES Dryer, Dishwasher, Disposal, Gas Range, Microwave, Refrigerator, Water Softener Owned, Washer
  • other interior Features Ceiling Fan(s), Window Treatments

Area & Lot

  • Status Sold
  • Date Sold June 30, 2025
  • Living Area1,775 Sq.Ft.
  • Total Area1,775 Sq.Ft.
  • Lot Area4,792 Sq.Ft.
  • MLS® ID2682912
  • TypeResidential
  • YEAR BUILT2010
  • Architecture StylesTwo Story
  • Elementary SchoolJones Blackhurst, Janis,Jones Blackhurst, Janis
  • Middle SchoolGunderson, Barry & June
  • High SchoolDesert Oasis

Exterior

  • STORIES2
  • Garage Space2.0
  • water SourcePublic
  • utilitiesUnderground Utilities
  • roofTile
  • lot featuresBack Yard, Drip Irrigation/Bubblers, Desert Landscaping, Landscaped, Rocks, Trees, 1/4 Acre
  • parkingAttached, Garage, Private
  • HEAT TYPECentral, Gas
  • AIR CONDITIONINGCentral Air, Electric, 2 Units
  • sewerPublic Sewer
  • other exterior FeaturesCourtyard, Patio, Private Yard, Sprinkler/Irrigation

Financial

  • Sales Price$457,000
  • Real Estate Tax $2,327/yr
  • HOA $35/mo
View Virtual Tour

WORK WITH EMILE

Whether you're a first-time homebuyer, seeking an investment property, or a seasoned seller, Emile can help simplify and guide you through your real estate journey! Let's work together to achieve your goals.

Follow Me on Instagram