7616 Rafter Court
7616 Rafter Court
7616 Rafter Court
7616 Rafter Court
7616 Rafter Court
7616 Rafter Court
7616 Rafter Court
7616 Rafter Court
7616 Rafter Court
7616 Rafter Court
7616 Rafter Court
7616 Rafter Court
7616 Rafter Court
7616 Rafter Court
7616 Rafter Court
7616 Rafter Court
7616 Rafter Court
7616 Rafter Court
7616 Rafter Court
7616 Rafter Court
7616 Rafter Court
7616 Rafter Court
7616 Rafter Court
7616 Rafter Court
7616 Rafter Court
7616 Rafter Court
7616 Rafter Court
7616 Rafter Court
7616 Rafter Court
7616 Rafter Court
7616 Rafter Court
7616 Rafter Court
7616 Rafter Court
7616 Rafter Court
7616 Rafter Court
7616 Rafter Court
7616 Rafter Court
7616 Rafter Court
7616 Rafter Court
7616 Rafter Court
7616 Rafter Court
7616 Rafter Court
7616 Rafter Court
7616 Rafter Court
7616 Rafter Court
7616 Rafter Court
7616 Rafter Court
7616 Rafter Court
7616 Rafter Court
7616 Rafter Court
7616 Rafter Court
7616 Rafter Court
7616 Rafter Court
7616 Rafter Court
7616 Rafter Court
7616 Rafter Court
7616 Rafter Court
7616 Rafter Court
7616 Rafter Court
7616 Rafter Court
7616 Rafter Court
7616 Rafter Court
7616 Rafter Court
7616 Rafter Court
7616 Rafter Court
7616 Rafter Court
7616 Rafter Court
7616 Rafter Court
7616 Rafter Court
7616 Rafter Court
7616 Rafter Court
7616 Rafter Court
7616 Rafter Court
7616 Rafter Court
7616 Rafter Court
7616 Rafter Court
7616 Rafter Court
7616 Rafter Court
SEE ALL PHOTOS
7616 Rafter Court
7616 Rafter Court
7616 Rafter Court
7616 Rafter Court
7616 Rafter Court
7616 Rafter Court
7616 Rafter Court
7616 Rafter Court
7616 Rafter Court
7616 Rafter Court
7616 Rafter Court
7616 Rafter Court
7616 Rafter Court
7616 Rafter Court
7616 Rafter Court
7616 Rafter Court
7616 Rafter Court
7616 Rafter Court
7616 Rafter Court
7616 Rafter Court
7616 Rafter Court
7616 Rafter Court
7616 Rafter Court
7616 Rafter Court
7616 Rafter Court
7616 Rafter Court
7616 Rafter Court
7616 Rafter Court
7616 Rafter Court
7616 Rafter Court
7616 Rafter Court
7616 Rafter Court
7616 Rafter Court
7616 Rafter Court
7616 Rafter Court
7616 Rafter Court
7616 Rafter Court
7616 Rafter Court
7616 Rafter Court
7616 Rafter Court
7616 Rafter Court
7616 Rafter Court
7616 Rafter Court
7616 Rafter Court
7616 Rafter Court
7616 Rafter Court
7616 Rafter Court
7616 Rafter Court
7616 Rafter Court
7616 Rafter Court
7616 Rafter Court
7616 Rafter Court
7616 Rafter Court
7616 Rafter Court
7616 Rafter Court
7616 Rafter Court
7616 Rafter Court
7616 Rafter Court
7616 Rafter Court
7616 Rafter Court
7616 Rafter Court
7616 Rafter Court
7616 Rafter Court
7616 Rafter Court
7616 Rafter Court
7616 Rafter Court
7616 Rafter Court
7616 Rafter Court
7616 Rafter Court
7616 Rafter Court
7616 Rafter Court
7616 Rafter Court
7616 Rafter Court
7616 Rafter Court
7616 Rafter Court
7616 Rafter Court
7616 Rafter Court
7616 Rafter Court
Courtesy of Realty ONE Group, Inc Travis D. Strode Listing Contact: (702) 285-3055 
Sold

7616 Rafter Court

7616 Rafter Court, Las Vegas, NV 89139

$1,225,000
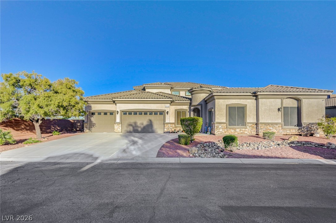
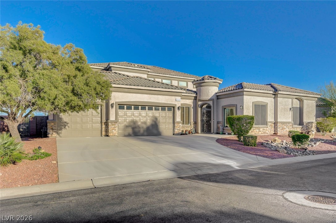
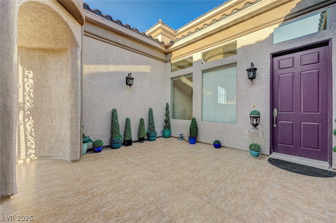
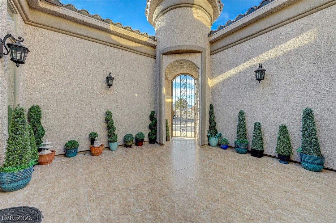
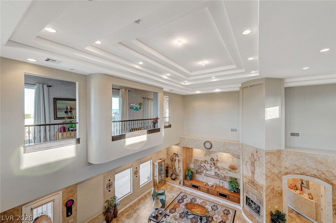
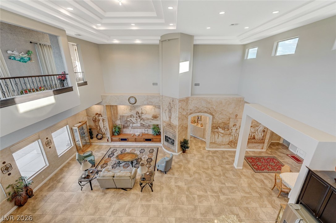
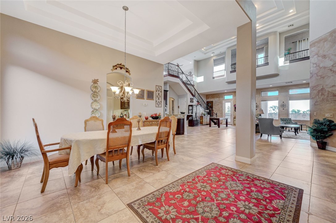
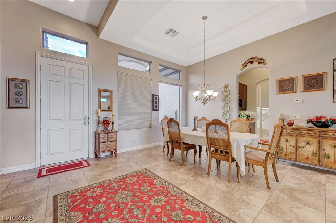
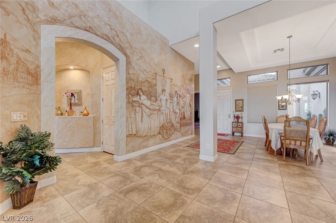
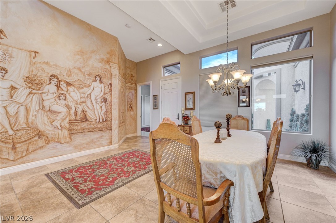
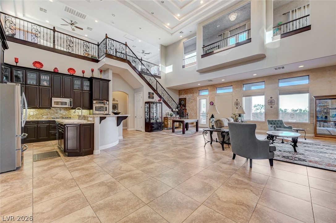
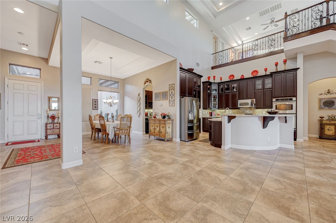
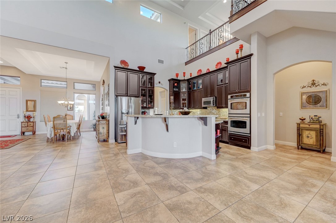
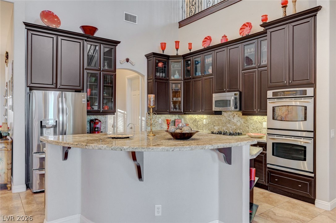
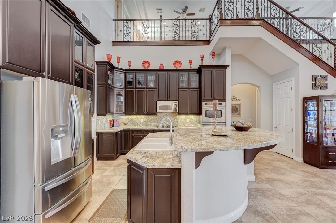
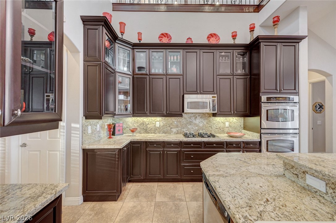
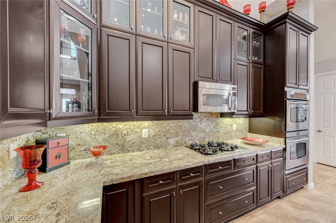
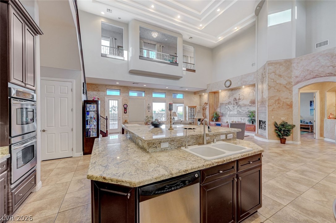
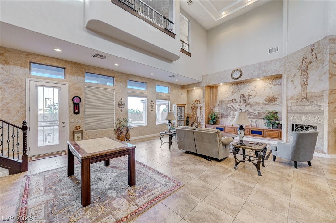
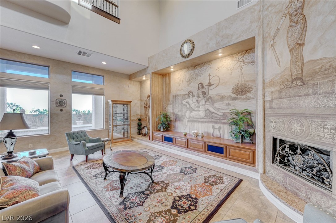
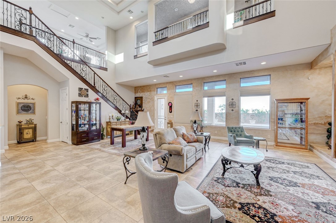
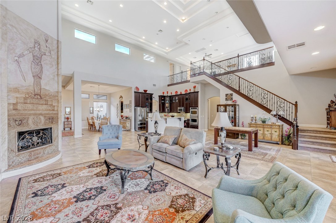
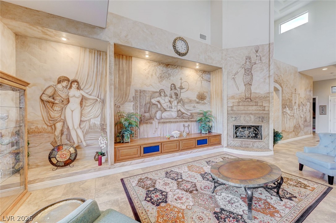
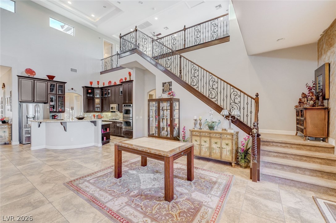
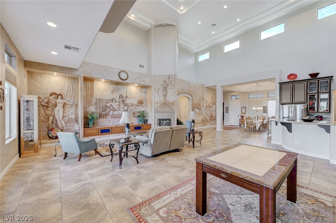
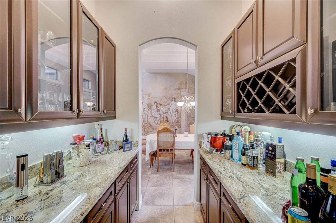
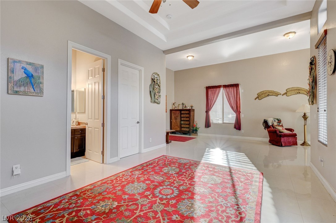
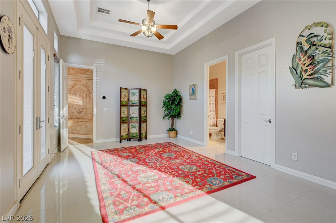
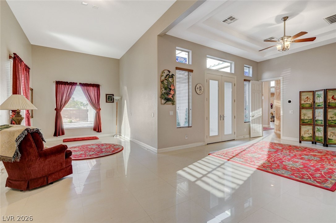
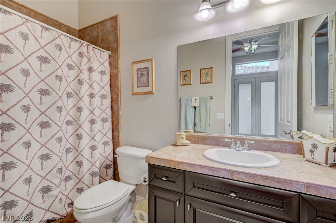
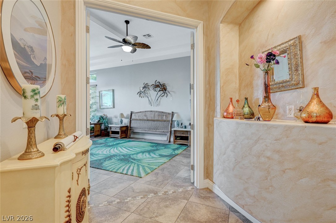
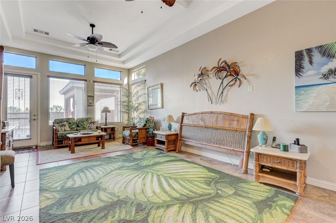
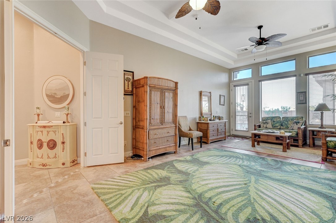
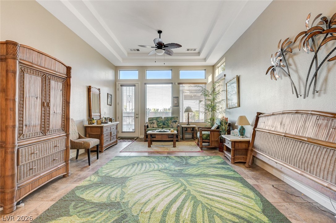
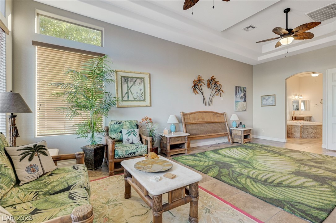
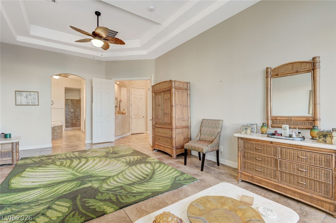
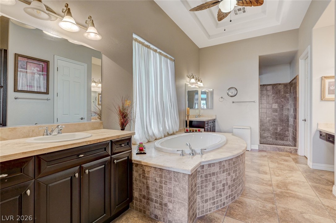
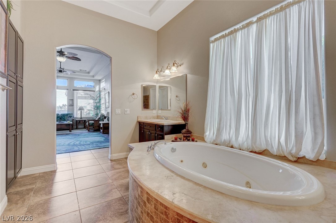
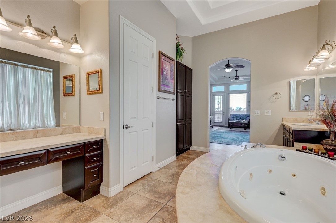
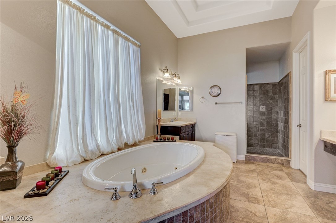
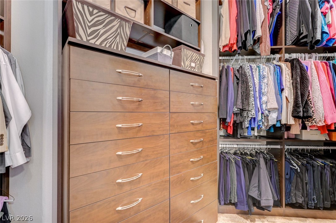
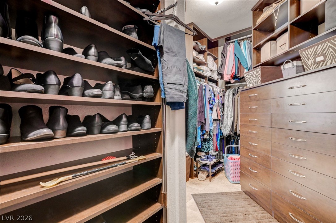
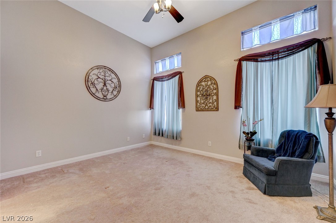
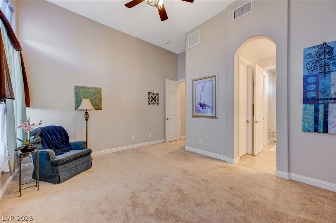
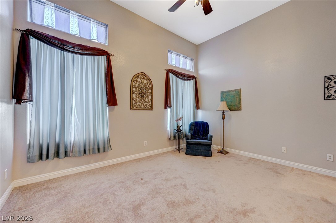
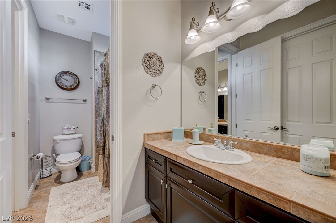
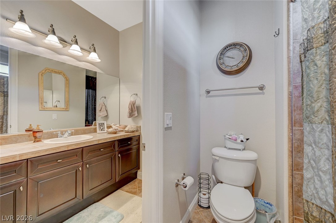
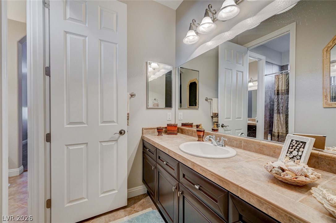
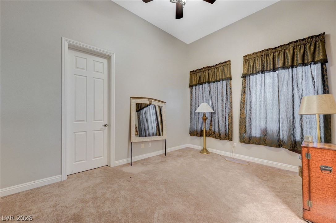
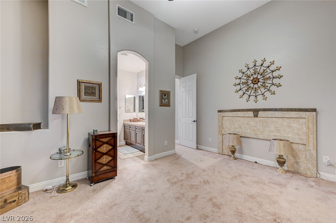
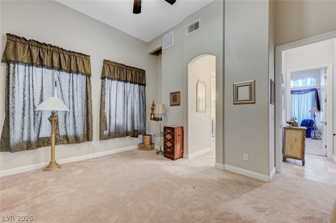
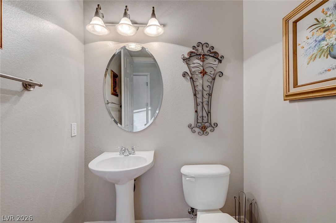
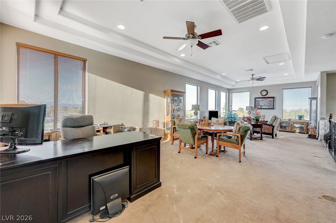
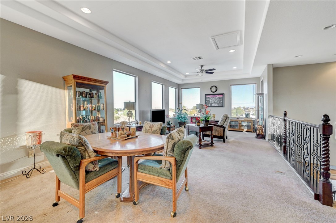
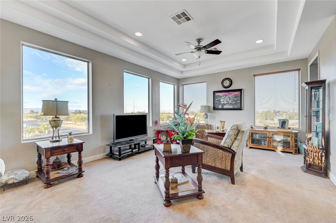
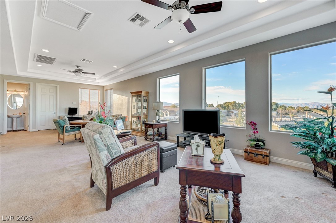
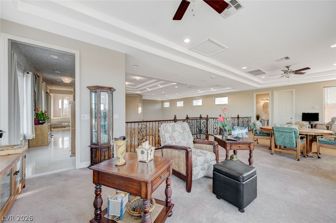
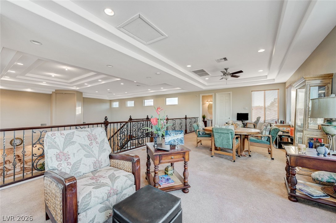
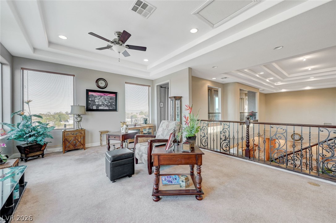
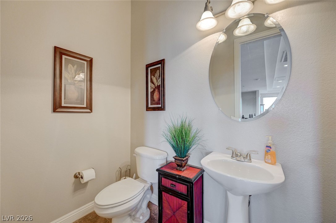
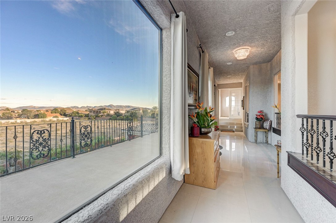
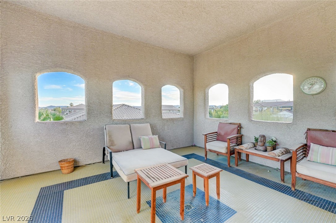
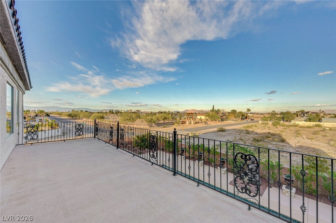
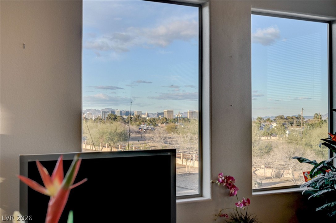
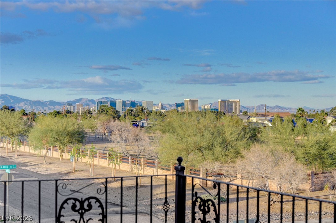
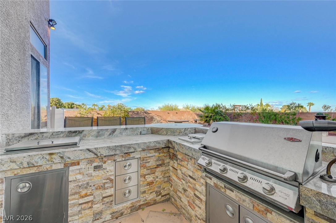
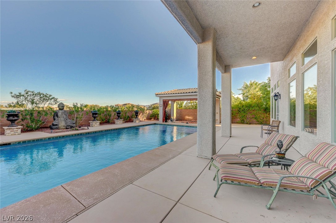
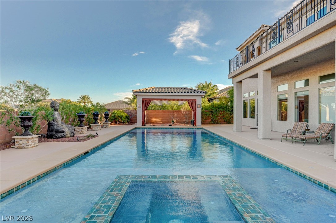
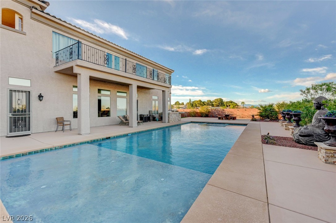
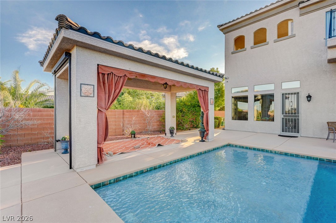
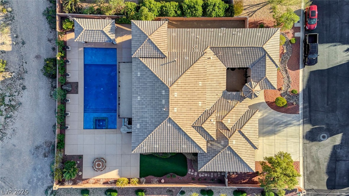
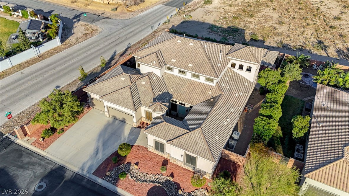
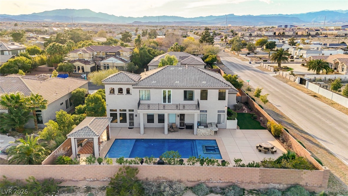
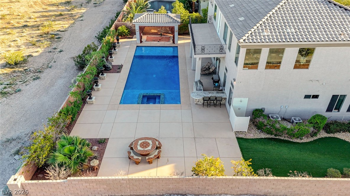
Welcome to a luxury retreat in the heart of Las Vegas offering the perfect balance of privacy, space and convenience. This stunning home features four spacious bedrooms-including a Nextgen Living suite, 3 full baths, 2 powder rooms, designer closets in the primary and walk-in closets in every bedroom. Open floor plan connects a grand great room and open kitchen complete with bar seating, double oven, microwave, cooktop and walk in pantry. You will be wowed by the high ceilings and gorgeous stair rail leading up to a large loft and outdoor balcony with breathtaking views of the Las Vegas Strip!. The property sits on just under 1/2 acre lot and boasts a rare oversized 20x50 resort-style pool with a cabana and fully loaded outdoor kitchen- perfect for entertaining or relaxing in your own oasis. All this, plus a prime location just 10 minutes from the airport, Allegiant Stadium and the Strip!

4
beds

5
baths

4,335 Sq.Ft. LIVING AREA

0.42 Acres lot

Features & Amenities

Interior

  • total bedrooms4
  • Total bathrooms5
  • full bathrooms3
  • half bathrooms2
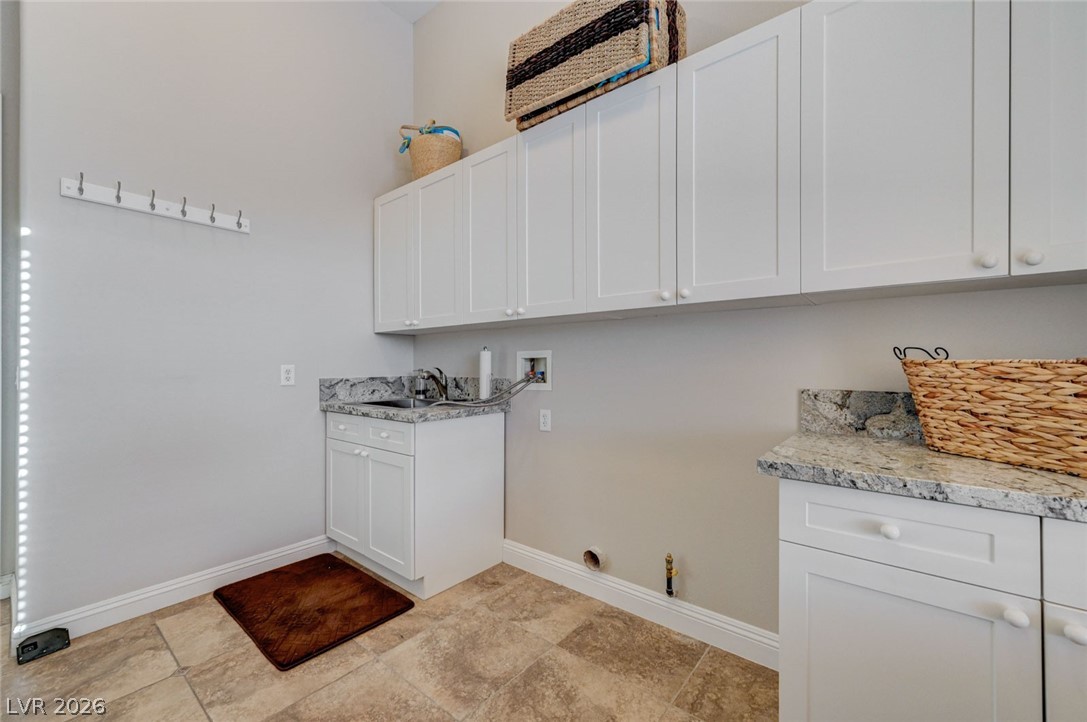
  • Laundry room Gas Dryer Hookup, Main Level
  • Flooring Tile
  • Fireplace Gas, Great Room
  • APPLIANCES Built-In Gas Oven, Double Oven, Dishwasher, Gas Cooktop, Disposal, Microwave, Refrigerator, Water Softener Owned
  • other interior Features Bedroom on Main Level, Ceiling Fan(s), Handicap Access, Primary Downstairs, Pot Rack, Window Treatments

Area & Lot

  • Status Sold
  • Date Sold July 24, 2026
  • Living Area4,335 Sq.Ft.
  • Total Area4,335 Sq.Ft.
  • Lot Area0.42 Acres
  • MLS® ID2761590
  • TypeResidential
  • YEAR BUILT2006
  • Architecture StylesOne and One Half Story, One Story
  • View DescriptionCity, Mountain(s), Strip View
  • Elementary SchoolMathis, Beverly Dr.,Mathis, Beverly Dr.
  • Middle SchoolCanarelli Lawrence & Heidi
  • High SchoolDesert Oasis

Exterior

  • STORIES1
  • Garage Space3.0
  • water SourcePublic
  • utilitiesUnderground Utilities
  • PoolGas Heat, In Ground, Private, Pool/Spa Combo
  • roofTile
  • lot features1/4 to 1 Acre Lot, Drip Irrigation/Bubblers, Desert Landscaping, Landscaped
  • parkingAttached, Garage, Private
  • HEAT TYPECentral, Gas
  • AIR CONDITIONINGCentral Air, Gas
  • sewerPublic Sewer
  • HOA AmenitiesGated
  • security FeaturesSecurity System Owned, Gated Community
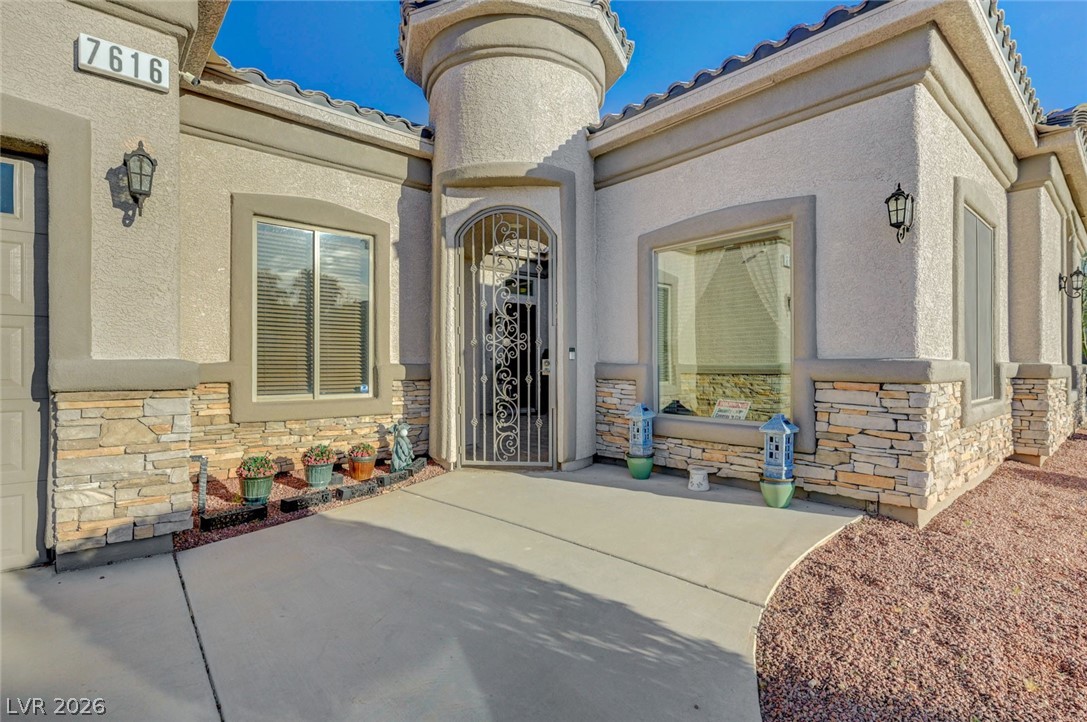
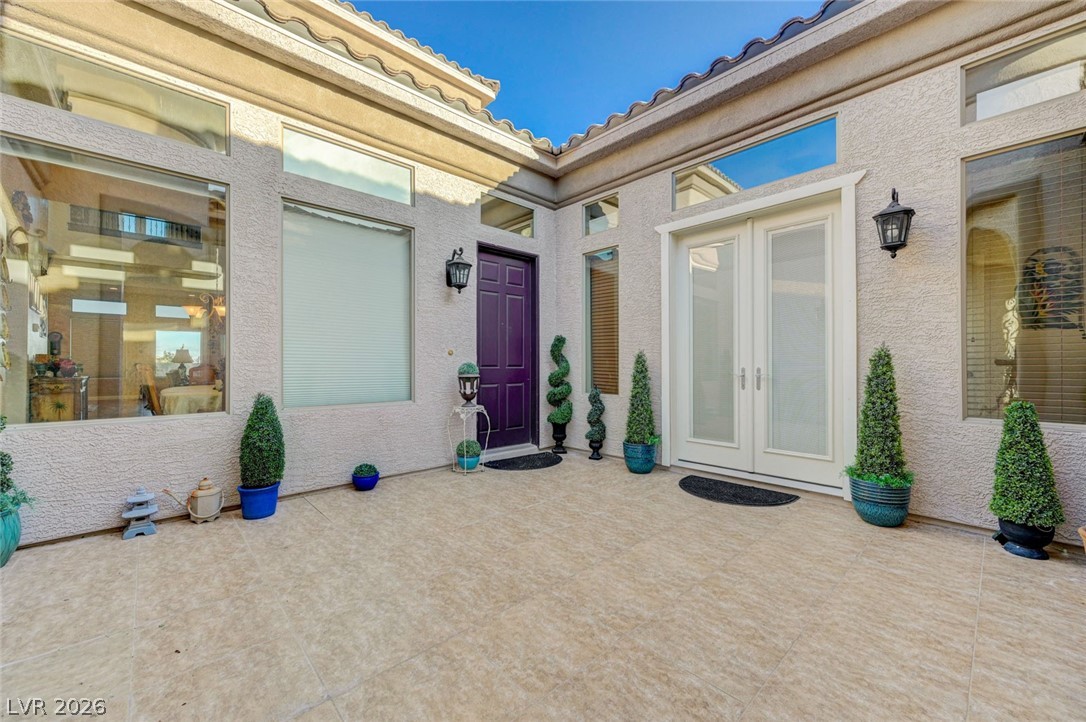
  • other exterior FeaturesBuilt-in Barbecue, Balcony, Barbecue, Courtyard, Sprinkler/Irrigation

Financial

  • Sales Price$1,225,000
  • Real Estate Tax $5,502/yr
  • HOA $115/mo
View Virtual Tour

WORK WITH EMILE

Whether you're a first-time homebuyer, seeking an investment property, or a seasoned seller, Emile can help simplify and guide you through your real estate journey! Let's work together to achieve your goals.

Follow Me on Instagram