7638 Rafter Court
7638 Rafter Court
7638 Rafter Court
7638 Rafter Court
7638 Rafter Court
7638 Rafter Court
7638 Rafter Court
7638 Rafter Court
7638 Rafter Court
7638 Rafter Court
7638 Rafter Court
7638 Rafter Court
7638 Rafter Court
7638 Rafter Court
7638 Rafter Court
7638 Rafter Court
7638 Rafter Court
7638 Rafter Court
7638 Rafter Court
7638 Rafter Court
7638 Rafter Court
7638 Rafter Court
7638 Rafter Court
7638 Rafter Court
7638 Rafter Court
7638 Rafter Court
7638 Rafter Court
7638 Rafter Court
7638 Rafter Court
7638 Rafter Court
7638 Rafter Court
7638 Rafter Court
7638 Rafter Court
7638 Rafter Court
7638 Rafter Court
7638 Rafter Court
7638 Rafter Court
7638 Rafter Court
7638 Rafter Court
7638 Rafter Court
7638 Rafter Court
7638 Rafter Court
7638 Rafter Court
7638 Rafter Court
7638 Rafter Court
7638 Rafter Court
7638 Rafter Court
7638 Rafter Court
7638 Rafter Court
7638 Rafter Court
7638 Rafter Court
7638 Rafter Court
7638 Rafter Court
7638 Rafter Court
7638 Rafter Court
7638 Rafter Court
7638 Rafter Court
7638 Rafter Court
7638 Rafter Court
7638 Rafter Court
7638 Rafter Court
7638 Rafter Court
7638 Rafter Court
7638 Rafter Court
7638 Rafter Court
7638 Rafter Court
7638 Rafter Court
7638 Rafter Court
7638 Rafter Court
7638 Rafter Court
7638 Rafter Court
7638 Rafter Court
7638 Rafter Court
7638 Rafter Court
7638 Rafter Court
7638 Rafter Court
7638 Rafter Court
7638 Rafter Court
7638 Rafter Court
7638 Rafter Court
7638 Rafter Court
7638 Rafter Court
7638 Rafter Court
7638 Rafter Court
7638 Rafter Court
7638 Rafter Court
7638 Rafter Court
7638 Rafter Court
7638 Rafter Court
7638 Rafter Court
7638 Rafter Court
7638 Rafter Court
7638 Rafter Court
7638 Rafter Court
7638 Rafter Court
7638 Rafter Court
7638 Rafter Court
7638 Rafter Court
SEE ALL PHOTOS
7638 Rafter Court
7638 Rafter Court
7638 Rafter Court
7638 Rafter Court
7638 Rafter Court
7638 Rafter Court
7638 Rafter Court
7638 Rafter Court
7638 Rafter Court
7638 Rafter Court
7638 Rafter Court
7638 Rafter Court
7638 Rafter Court
7638 Rafter Court
7638 Rafter Court
7638 Rafter Court
7638 Rafter Court
7638 Rafter Court
7638 Rafter Court
7638 Rafter Court
7638 Rafter Court
7638 Rafter Court
7638 Rafter Court
7638 Rafter Court
7638 Rafter Court
7638 Rafter Court
7638 Rafter Court
7638 Rafter Court
7638 Rafter Court
7638 Rafter Court
7638 Rafter Court
7638 Rafter Court
7638 Rafter Court
7638 Rafter Court
7638 Rafter Court
7638 Rafter Court
7638 Rafter Court
7638 Rafter Court
7638 Rafter Court
7638 Rafter Court
7638 Rafter Court
7638 Rafter Court
7638 Rafter Court
7638 Rafter Court
7638 Rafter Court
7638 Rafter Court
7638 Rafter Court
7638 Rafter Court
7638 Rafter Court
7638 Rafter Court
7638 Rafter Court
7638 Rafter Court
7638 Rafter Court
7638 Rafter Court
7638 Rafter Court
7638 Rafter Court
7638 Rafter Court
7638 Rafter Court
7638 Rafter Court
7638 Rafter Court
7638 Rafter Court
7638 Rafter Court
7638 Rafter Court
7638 Rafter Court
7638 Rafter Court
7638 Rafter Court
7638 Rafter Court
7638 Rafter Court
7638 Rafter Court
7638 Rafter Court
7638 Rafter Court
7638 Rafter Court
7638 Rafter Court
7638 Rafter Court
7638 Rafter Court
7638 Rafter Court
7638 Rafter Court
7638 Rafter Court
7638 Rafter Court
7638 Rafter Court
7638 Rafter Court
7638 Rafter Court
7638 Rafter Court
7638 Rafter Court
7638 Rafter Court
7638 Rafter Court
7638 Rafter Court
7638 Rafter Court
7638 Rafter Court
7638 Rafter Court
7638 Rafter Court
7638 Rafter Court
7638 Rafter Court
7638 Rafter Court
7638 Rafter Court
7638 Rafter Court
7638 Rafter Court
7638 Rafter Court
Courtesy of Realty ONE Group, Inc Travis D. Strode Listing Contact: (702) 285-3055 
Sold

7638 Rafter Court

7638 Rafter Court, Las Vegas, NV 89139

$1,200,000
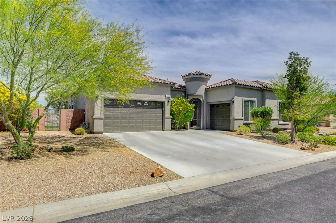
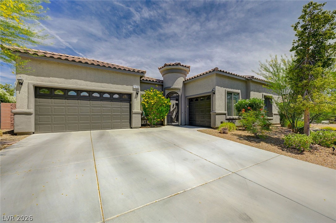
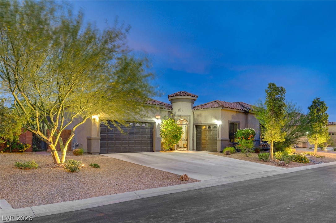
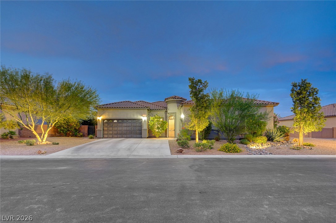
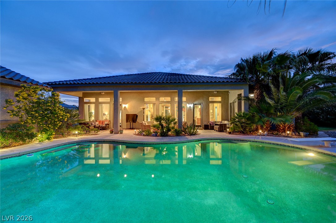
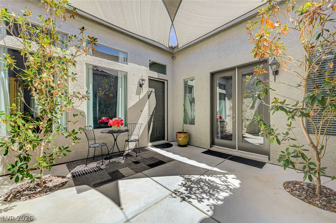
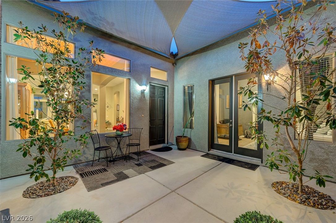
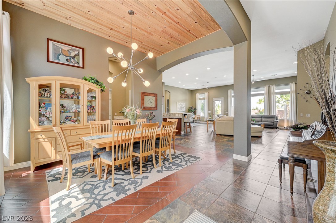
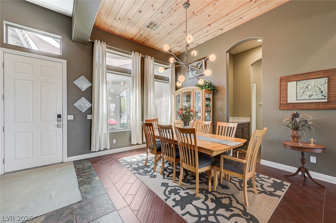
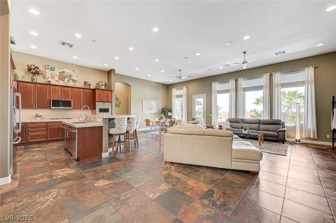
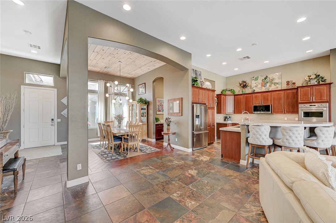
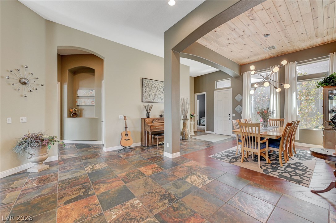
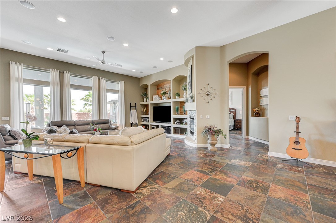
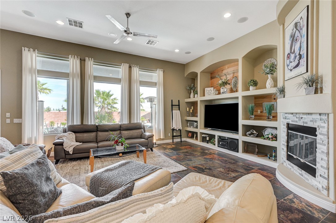
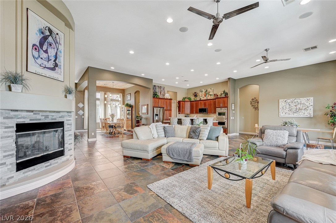
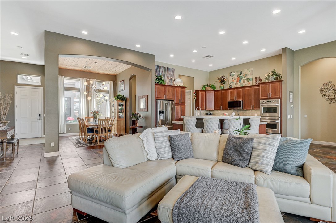
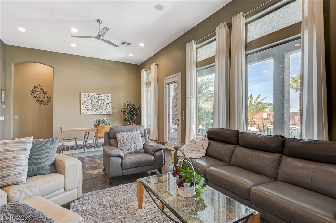
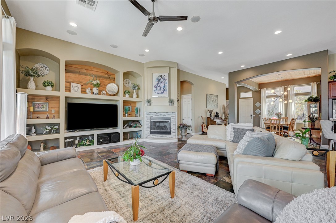
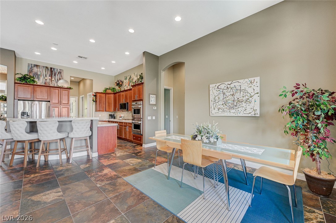
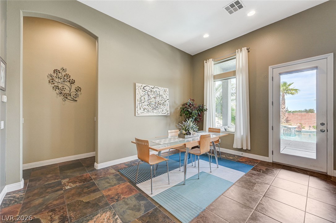
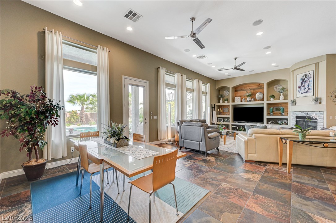
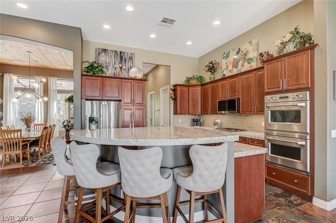
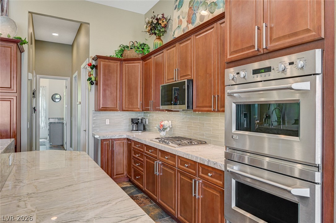
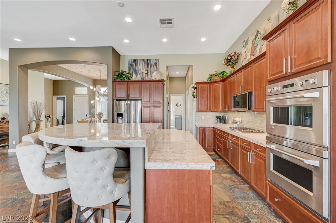
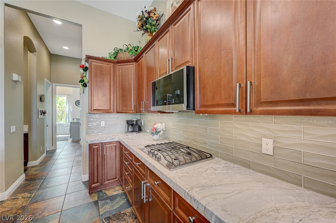
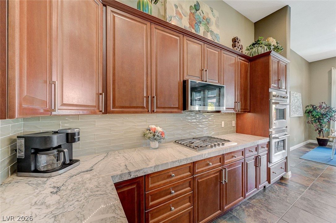
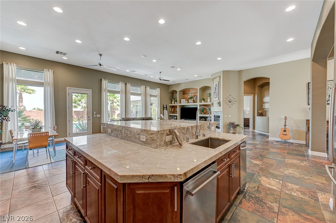
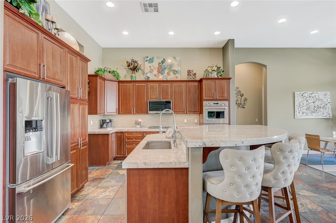
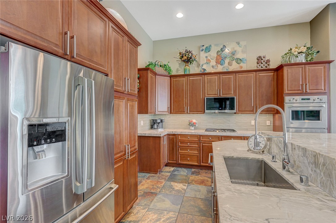
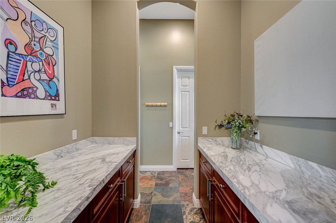
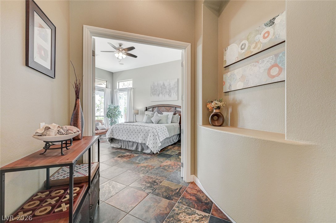
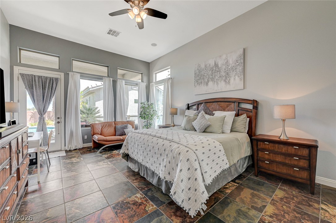
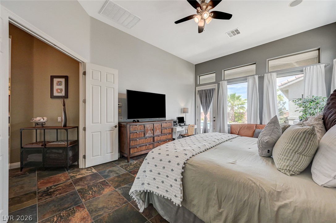
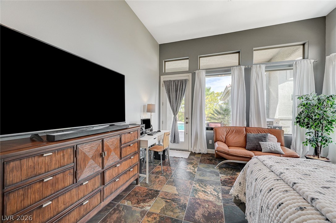
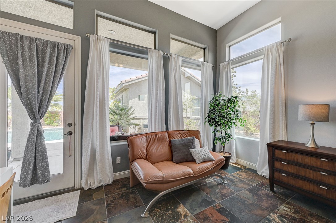
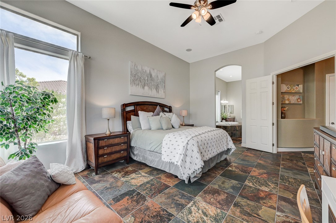
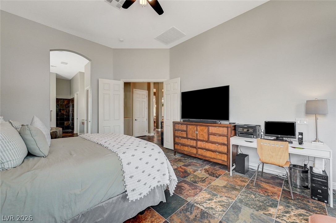
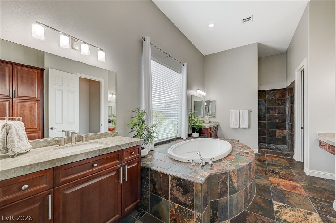
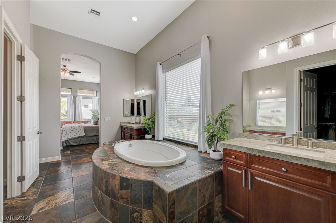
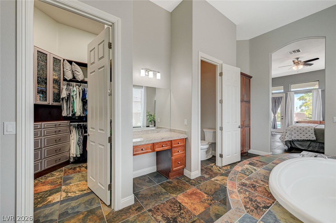
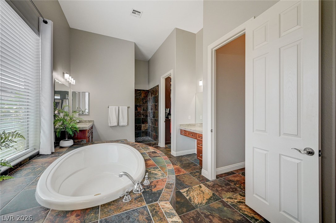
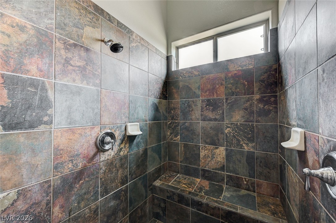
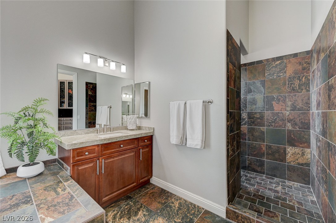
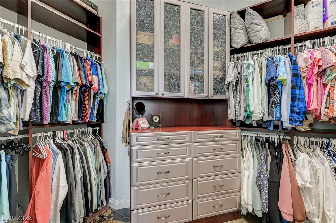
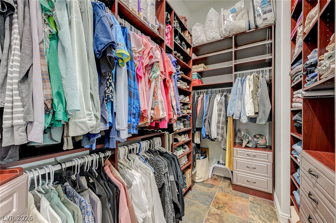
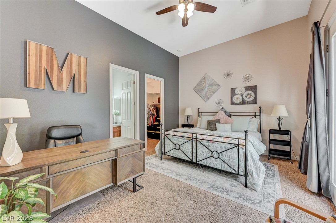
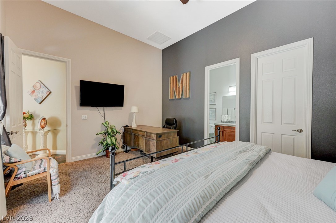
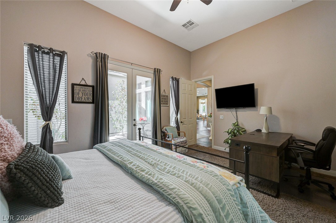
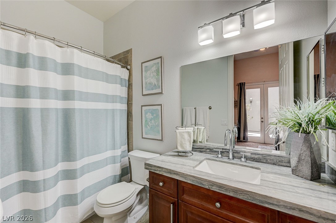
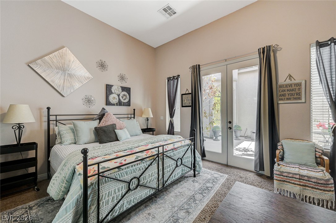
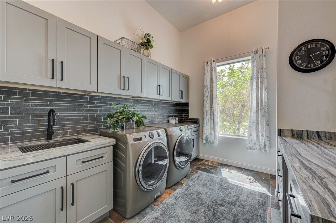
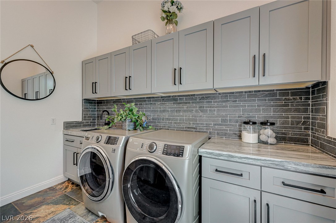
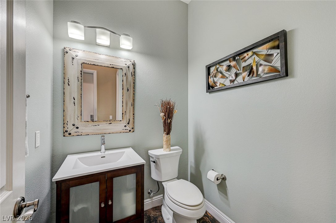
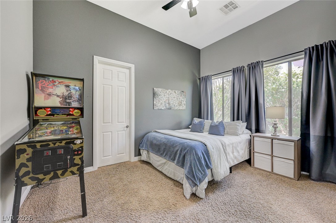
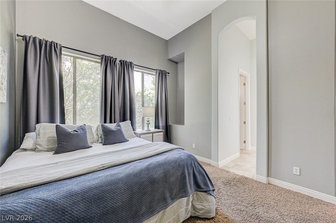
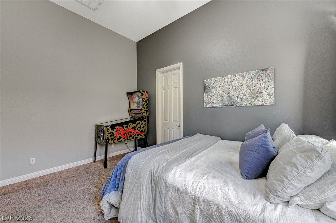
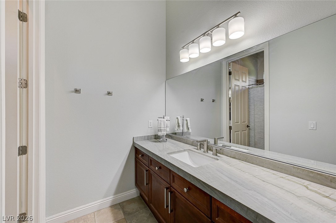
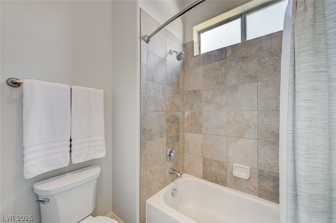
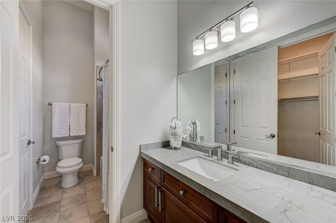
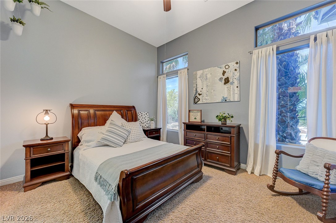
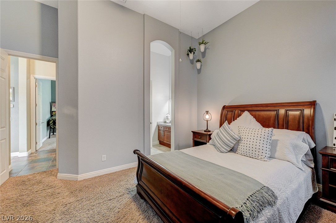
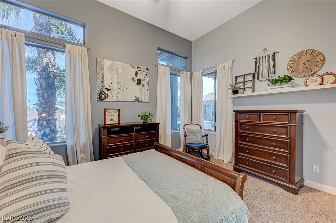
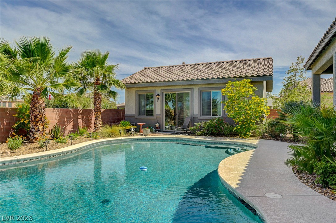
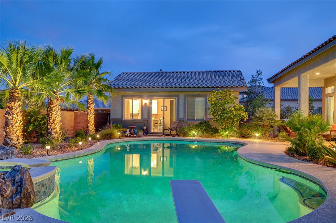
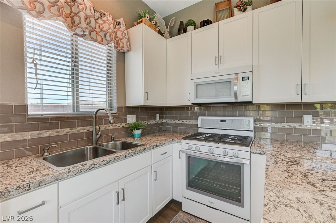
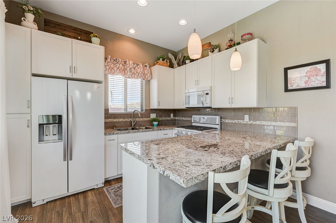
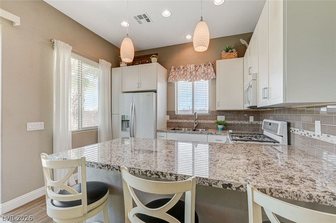
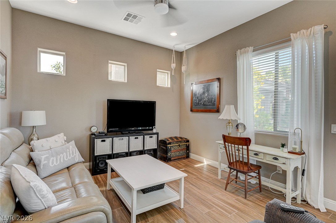
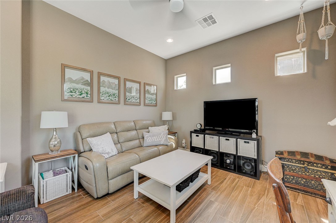
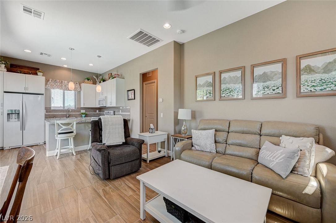
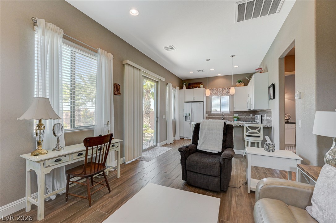
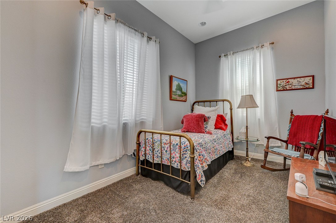
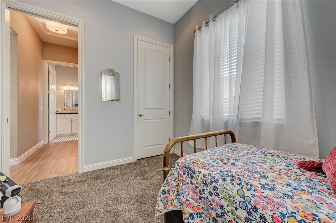
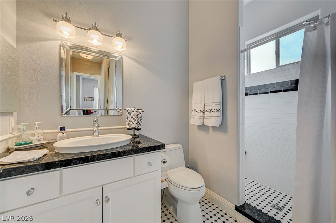
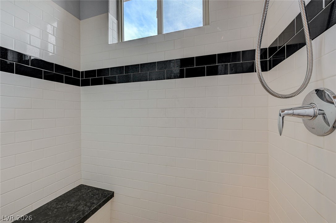
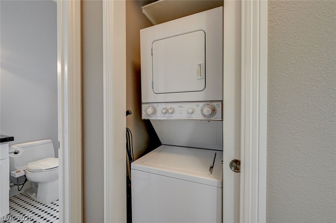
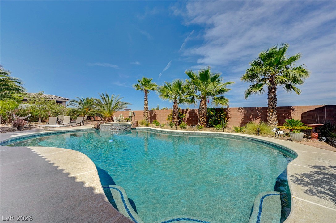
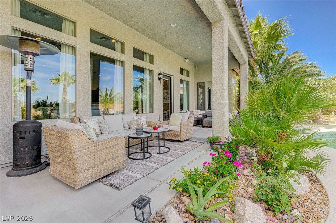
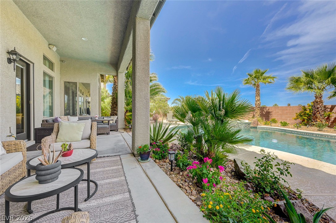
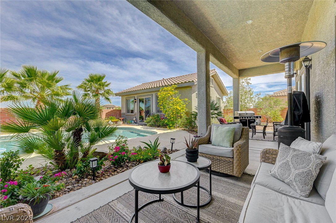
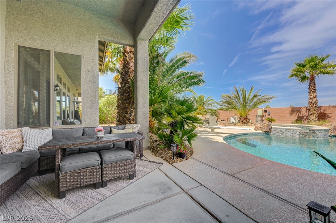
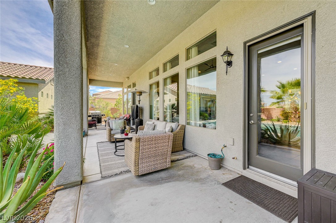
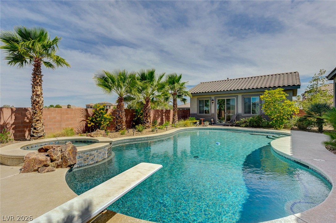
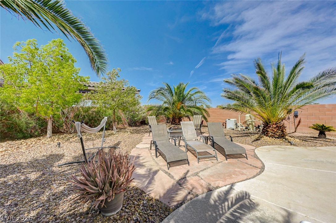
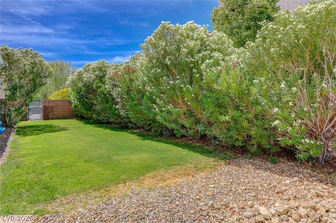
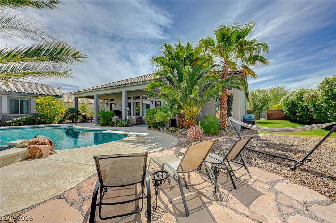
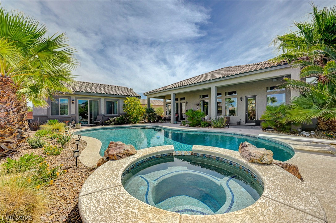
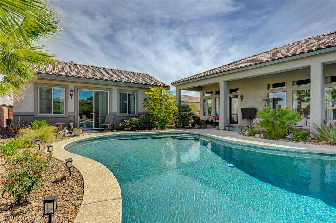
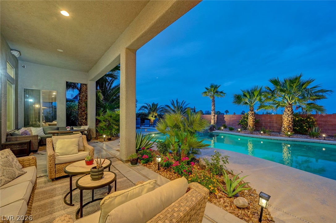
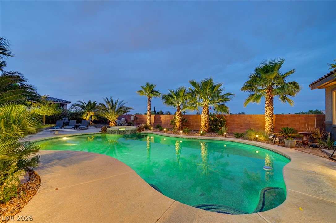
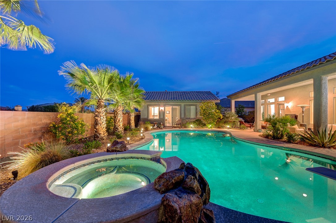
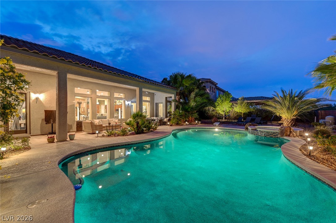
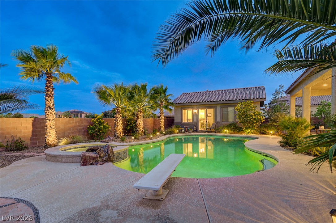
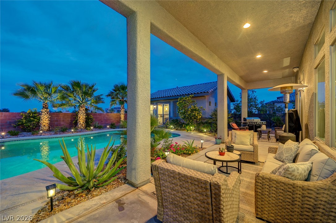
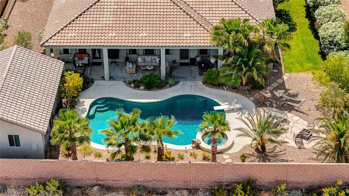
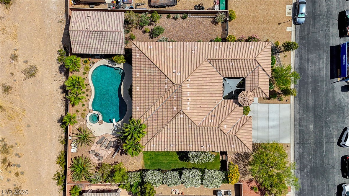
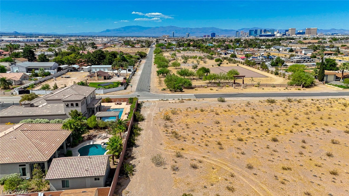
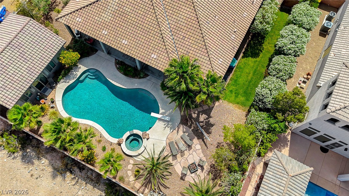
Welcome to this wonderful 3183 sq /ft single story home located on .42-acres featuring a separate 608 sq/ft guest home and sparkling custom pool located in a private, gated community in the Southwest. With a gated courtyard entrance, main home features soaring 12 ft ceilings throughout open concept floorplan, gas fireplace, and 4 spacious bedrooms and 3 1/2 baths. Large windows offer tons of natural light and beautiful views to a fully landscaped backyard and custom pool. Kitchen boasts quartzite countertops stainless steel appliances with double ovens, microwave and trash compactor all included. Walk in pantry and separate butler's pantry offer abundant storage. Large, updated laundry room includes sink, washer/ dryer, and lots of custom cabinetry. Master bedroom with backyard access includes large bathroom with soaker tub, walk-in dual head shower, linen closet and makeup vanity. A designed, tailored master closet offers plenty of storage and functionality. Large guest bedroom includes walk-in closet, full bath, and separate access to front courtyard. Bedrooms 3 and 4 include walk-in closets sharing a jack and jill bathroom with separate vanities. Wonderful separate guest home offers "Next Gen" living with 10 ft ceilings and open floor plan. Full kitchen with refrigerator, microwave, gas stove, dishwasher and granite. Full bath includes granite, walk-in tiled shower and bedroom with walk-in closet. Stackable washer/dryer included! Private backyard is beautifully landscaped with mature trees and extra-large, 9 1/2 ft deep pebble tech pool ( 38 ft. x 22 ft) with diving board and oversized spa. Side yard offers RV parking. View of the Strip is beautiful at night! 3 car garage offers custom overhead storage. Prime location located near 215 Beltway (5 min), I 15 (6 min), Harry Reid Airport (9 min), Las Vegas Strip (10 min), Western Trails Park (2 min) shopping and grocery (5 min), Summerlin (15 min) and Henderson (15 min). Sellers relocating. A MUST SEE!!!

4
beds

4
baths

3,791 Sq.Ft. LIVING AREA

0.42 Acres lot

Features & Amenities

Interior

  • total bedrooms4
  • Total bathrooms4
  • full bathrooms3
  • half bathroom1
  • Laundry room Cabinets, Gas Dryer Hookup, Main Level, Laundry Room, Sink
  • Flooring Carpet, Tile
  • Fireplace Family Room, Gas
  • APPLIANCES Built-In Gas Oven, Double Oven, Dryer, Disposal, Gas Water Heater, Microwave, Refrigerator, Water Heater, Washer
  • other interior Features Ceiling Fan(s), Primary Downstairs, Window Treatments, Programmable Thermostat

Area & Lot

  • Status Sold
  • Date Sold October 16, 2026
  • Living Area3,791 Sq.Ft.
  • Total Area3,183 Sq.Ft.
  • Lot Area0.42 Acres
  • MLS® ID2789531
  • TypeResidential
  • YEAR BUILT2006
  • Architecture StylesOne Story
  • View DescriptionMountain(s)
  • Elementary SchoolMathis, Beverly Dr.,Mathis, Beverly Dr.
  • Middle SchoolCanarelli Lawrence & Heidi
  • High SchoolDesert Oasis

Exterior

  • STORIES1
  • Garage Space3.0
  • water SourcePublic
  • utilitiesCable Available, Underground Utilities
  • PoolGas Heat, In Ground, Private, Pool/Spa Combo
  • roofTile
  • lot features1/4 to 1 Acre Lot, Drip Irrigation/Bubblers, Desert Landscaping, Landscaped
  • parkingAttached, Garage, Inside Entrance, Private, RV Gated, RV Access/Parking, Storage
  • HEAT TYPECentral, Gas
  • AIR CONDITIONINGCentral Air, Electric, 2 Units
  • sewerPublic Sewer
  • HOA AmenitiesGated
  • security FeaturesGated Community
  • other exterior FeaturesCourtyard, Patio, Private Yard, Irrigation Sprinklers

Financial

  • Sales Price$1,200,000
  • Real Estate Tax $5,912/yr
  • HOA $115/mo
View Virtual Tour

WORK WITH EMILE

Whether you're a first-time homebuyer, seeking an investment property, or a seasoned seller, Emile can help simplify and guide you through your real estate journey! Let's work together to achieve your goals.

Follow Me on Instagram