7645 Rosebark Cliffs Street
SEE ALL PHOTOS
7645 Rosebark Cliffs Street
Courtesy of Realty ONE Group, Inc Michael Panos Listing Contact: (702) 499-4275 
Sold

7645 Rosebark Cliffs Street

7645 Rosebark Cliffs Street, North Las Vegas, NV 89084

$470,000
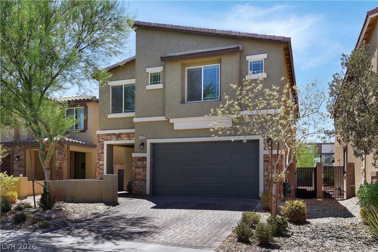
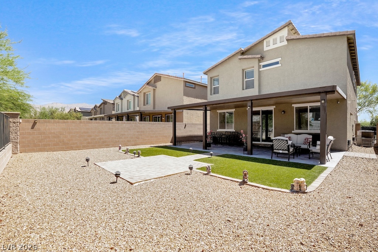
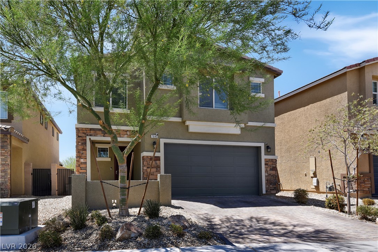
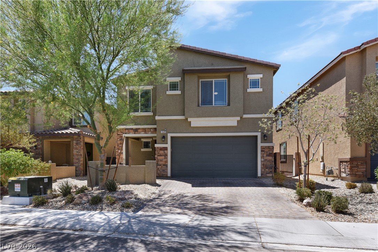
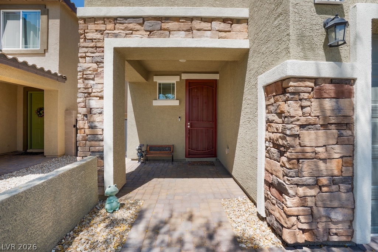
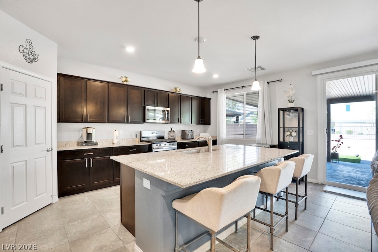
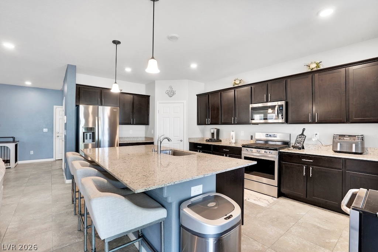
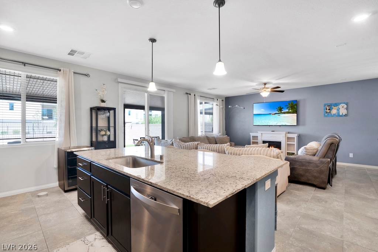
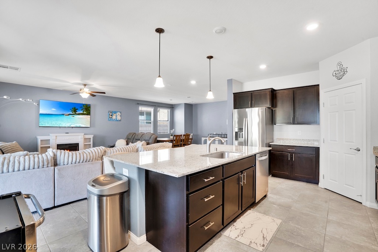
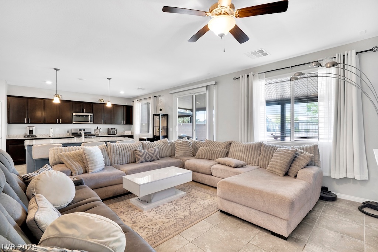
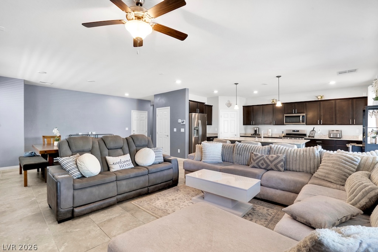
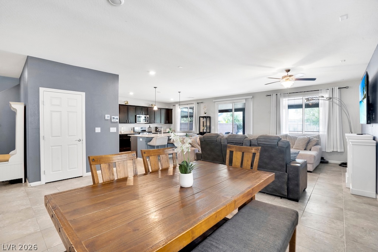
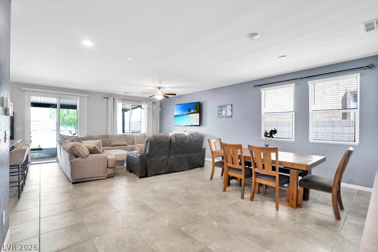
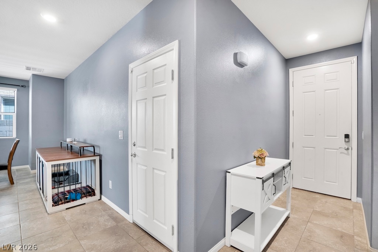
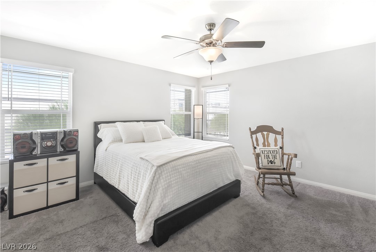
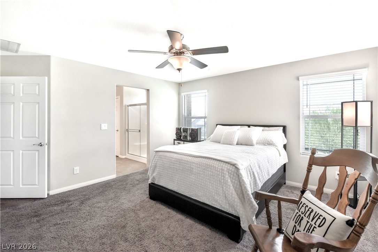
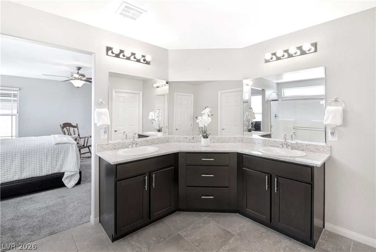
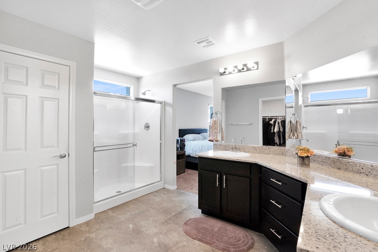
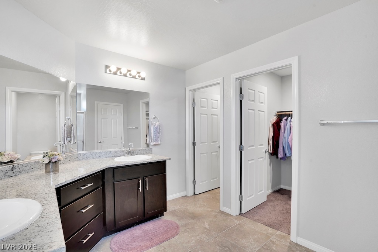
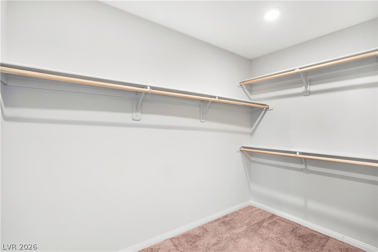
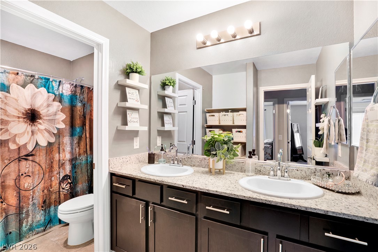
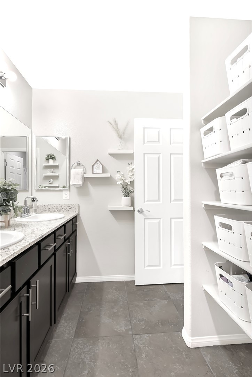
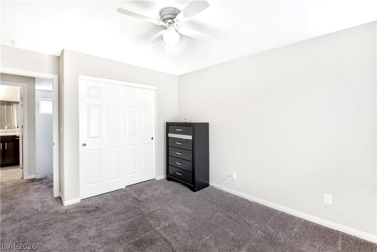
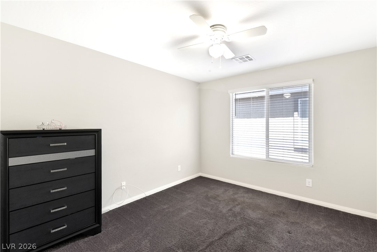
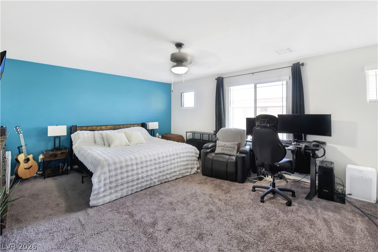
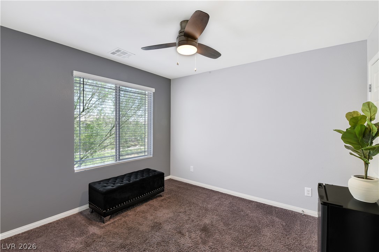
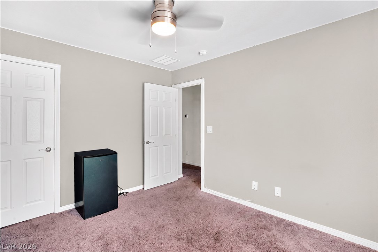
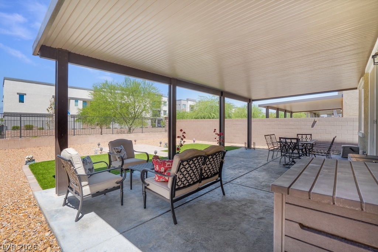
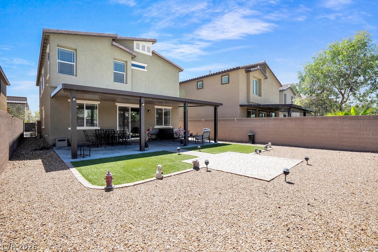
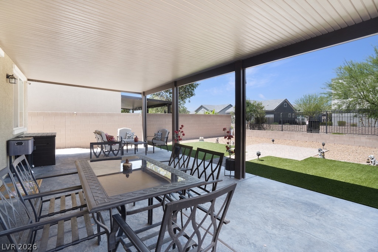
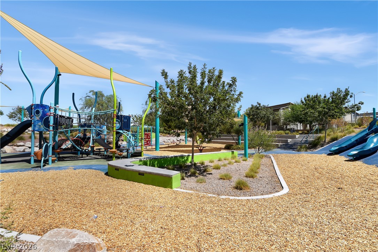
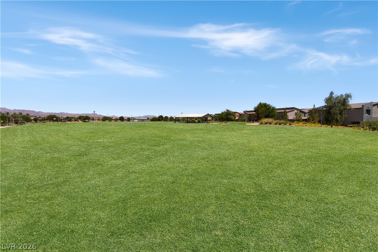
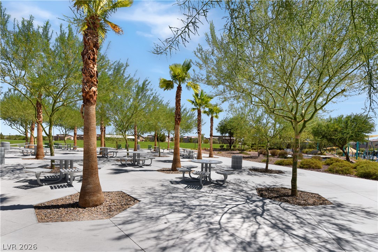
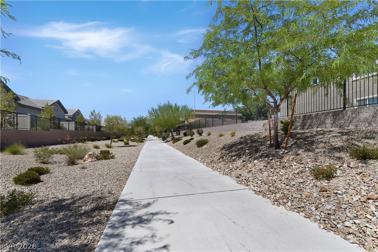
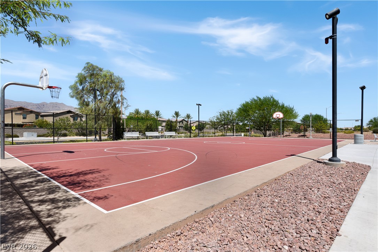
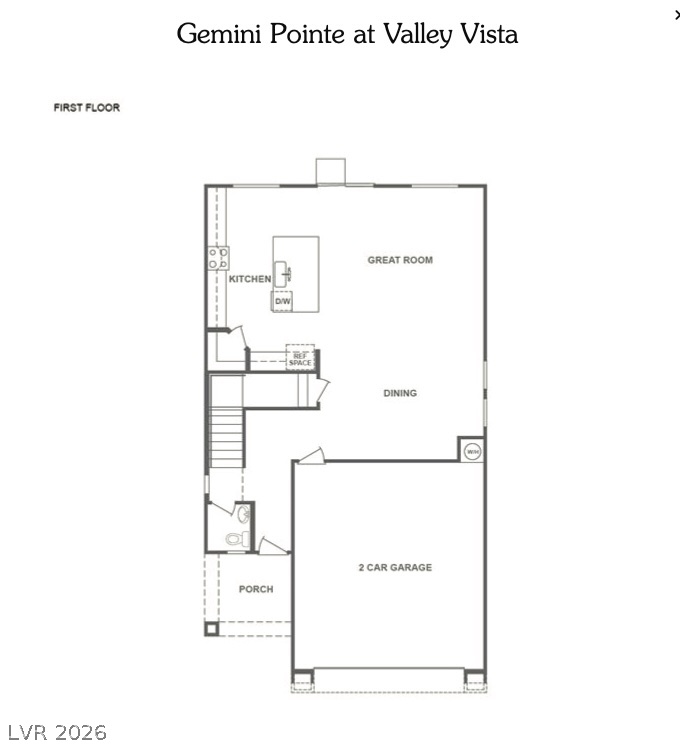
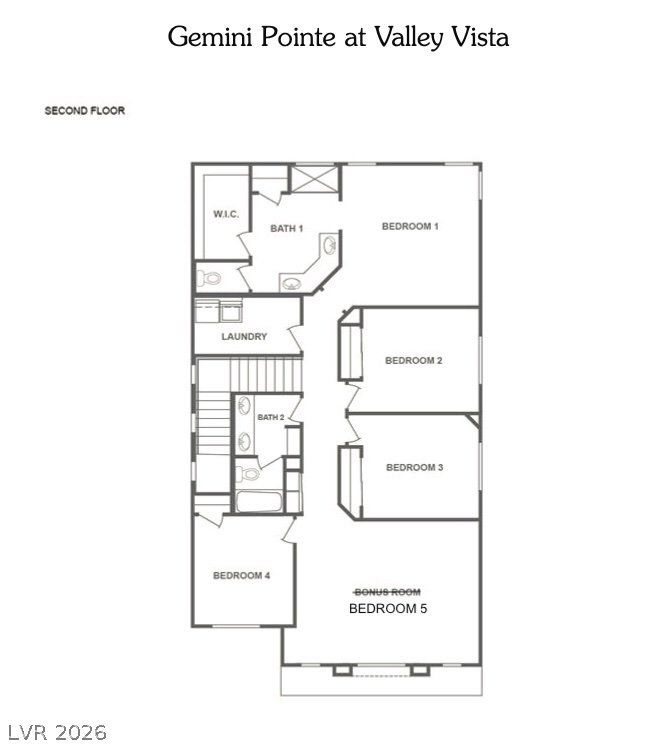
THIS HOME HAS IT ALL AND IS IN IMMACULATE CONDITION! No need to search for a new home!! This beautiful two-story residence sits in the highly sought-after Valley Vista community! Perfectly situated next to a neighborhood park featuring tennis courts, basketball courts, playgrounds and it backs up to walking trails. Inside this home you'll find a spacious open-concept floor plan designed for both everyday living and entertaining. The main level features stylish tile flooring throughout, while all five bedrooms offer the warmth and comfort of carpet. Ceiling fans in every room provide year-round comfort, and the modern kitchen is equipped with stainless steel appliances and plenty of space to gather with family and friends. Upstairs, the oversized primary suite serves as a private retreat with a large bedroom, walk-in closet, and an en-suite bathroom featuring dual sinks for added convenience. Step outside to a low-maintenance backyard complete with a covered patio and artificial grass--perfect for relaxing, entertaining, or enjoying the beautiful Nevada weather without the upkeep. The two car garage offers ample space for storage along with a built-in water softener. With five bedrooms, an open and functional layout, and an unbeatable location next to fantastic community amenities, this Valley Vista gem is ready to welcome you home! Schedule your private showing today.

5
beds

3
baths

2,415 Sq.Ft. LIVING AREA

4,356 Sq.Ft. lot

Features & Amenities

Interior

  • total bedrooms5
  • Total bathrooms3
  • full bathrooms2
  • half bathroom1
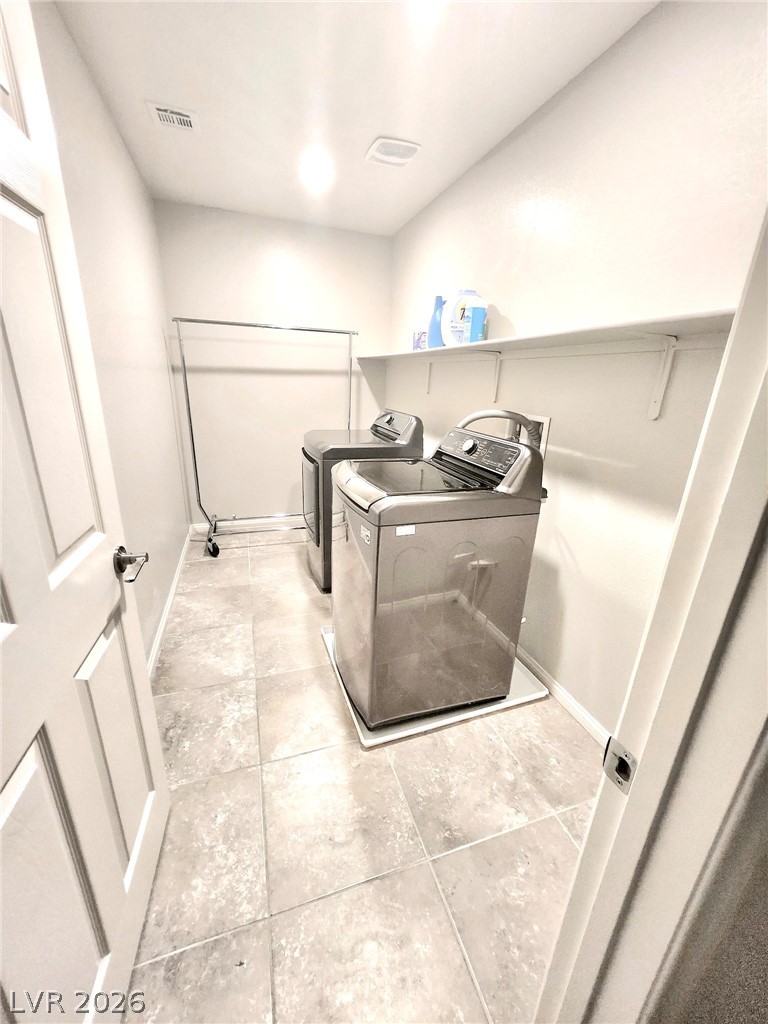
  • Laundry room Gas Dryer Hookup, Laundry Room, Upper Level
  • Flooring Carpet, Ceramic Tile
  • APPLIANCES Built-In Gas Oven, Dryer, Dishwasher, Disposal, Microwave, Refrigerator, Washer
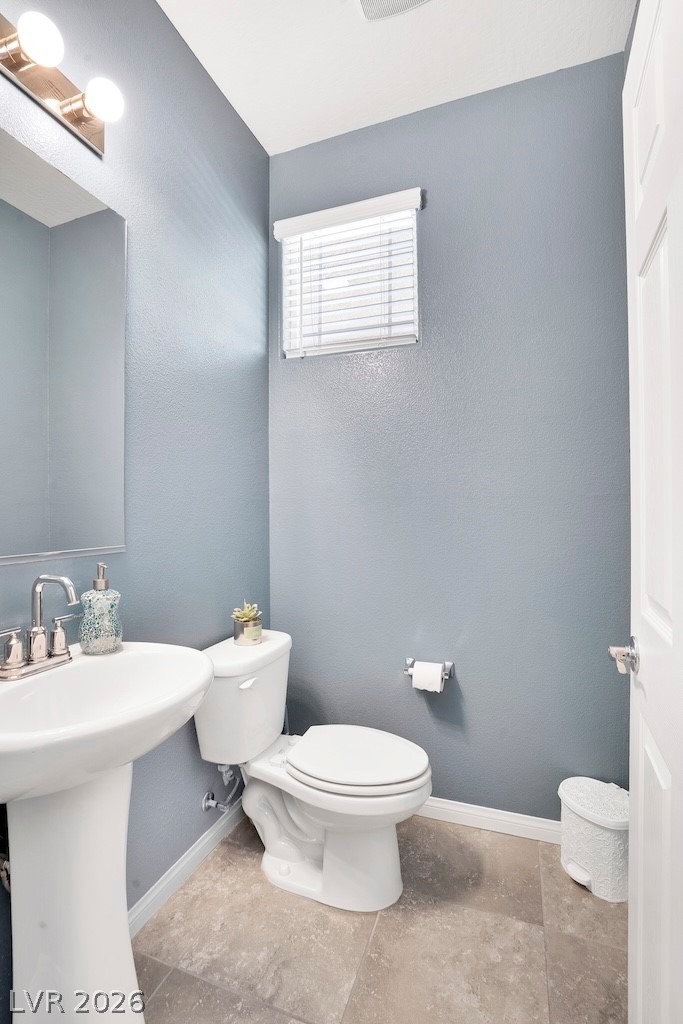
  • other interior Features Bathroomon Main Level, Ceiling Fan(s), Half Bathon Main Level, Window Treatments

Area & Lot

  • Status Sold
  • Date Sold September 1, 2026
  • Living Area2,415 Sq.Ft.
  • Total Area2,415 Sq.Ft.
  • Lot Area4,356 Sq.Ft.
  • MLS® ID2795439
  • TypeResidential
  • YEAR BUILT2019
  • NeighborhoodNorth Las Vegas
  • Architecture StylesTwo Story
  • Elementary SchoolHeckethorn, Howard E.,Heckethorn, Howard E.
  • Middle SchoolSaville Anthony
  • High SchoolShadow Ridge

Exterior

  • STORIES2
  • Garage Space2.0
  • water SourcePublic
  • utilitiesUnderground Utilities
  • roofPitched, Tile
  • lot featuresDesert Landscaping, Landscaped, Synthetic Grass, 1/4 Acre
  • parkingAttached, Garage, Private
  • HEAT TYPECentral, Gas
  • AIR CONDITIONINGCentral Air, Electric
  • sewerPublic Sewer
  • HOA AmenitiesGated, Barbecue, Playground
  • other exterior FeaturesPorch, Private Yard

Financial

  • Sales Price$470,000
  • Real Estate Tax $4,173/yr
  • HOA $60/mo
View Virtual Tour

North Las Vegas

Explore

WORK WITH EMILE

Whether you're a first-time homebuyer, seeking an investment property, or a seasoned seller, Emile can help simplify and guide you through your real estate journey! Let's work together to achieve your goals.

Follow Me on Instagram