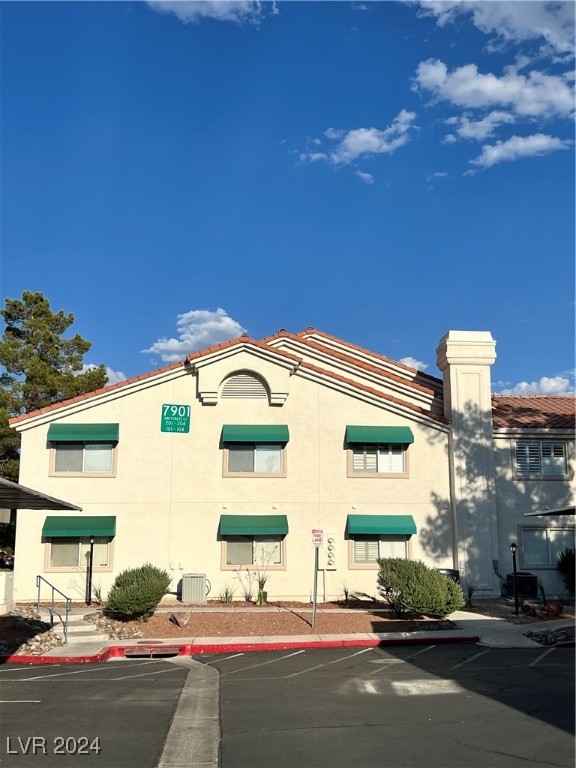
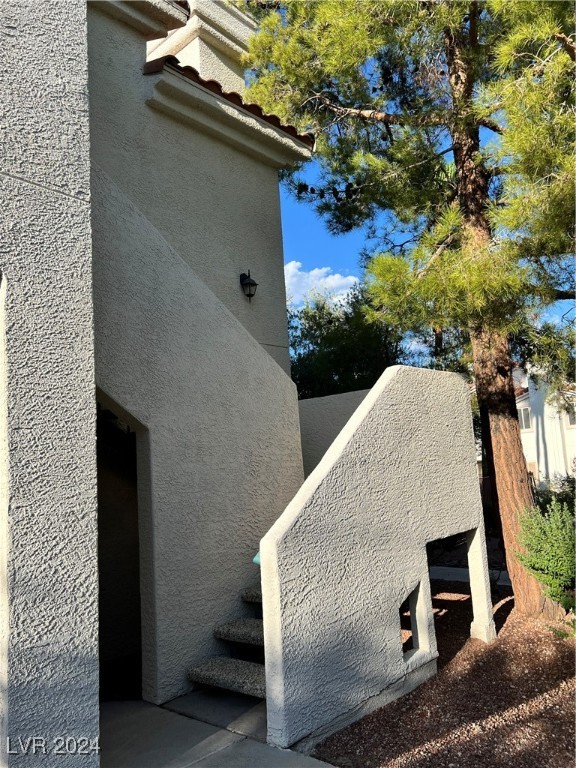
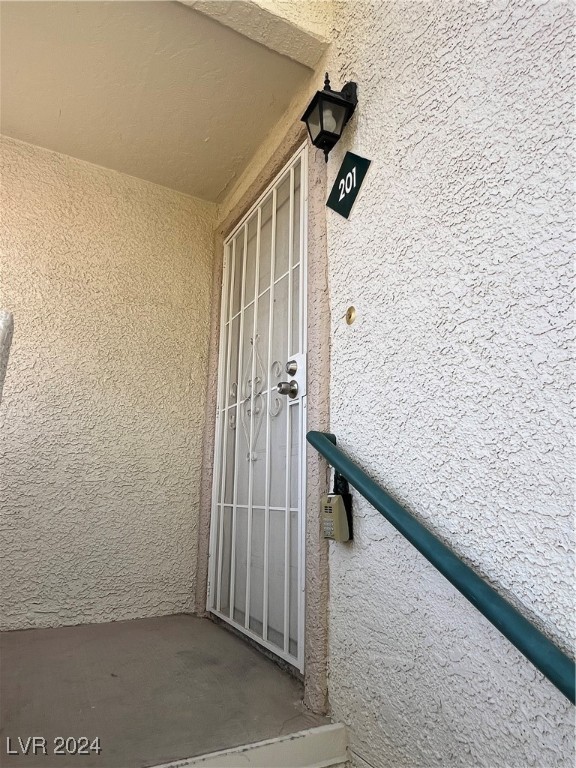
7901 Greycrest Court 201
SEE ALL PHOTOS
7901 Greycrest Court 201
Courtesy of Realty ONE Group, Inc Julie K. Macdonald Listing Contact: (702) 610-8772 
Sold

7901 Greycrest Court 201

7901 Greycrest Court 201, Las Vegas, NV 89145

$302,500
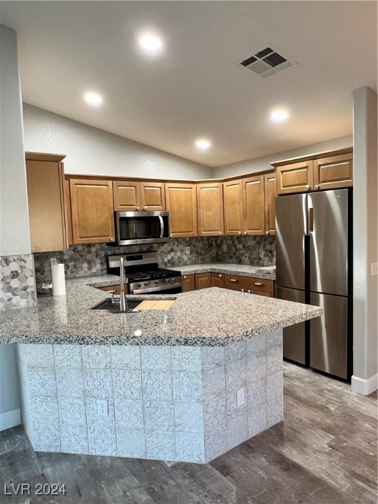
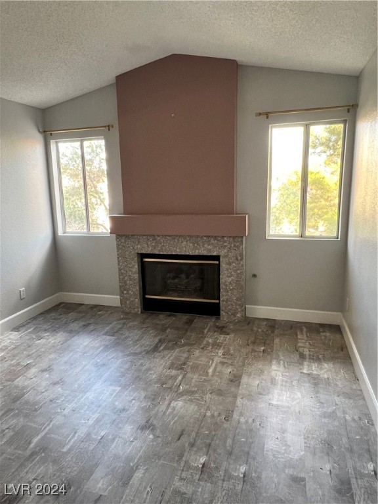
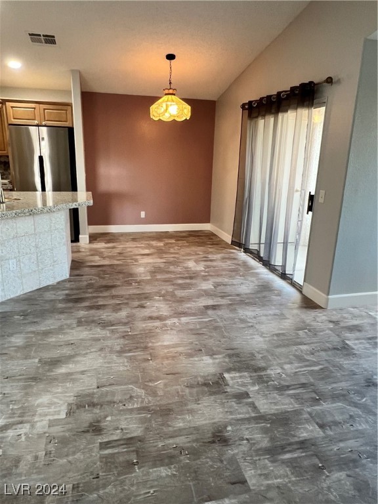
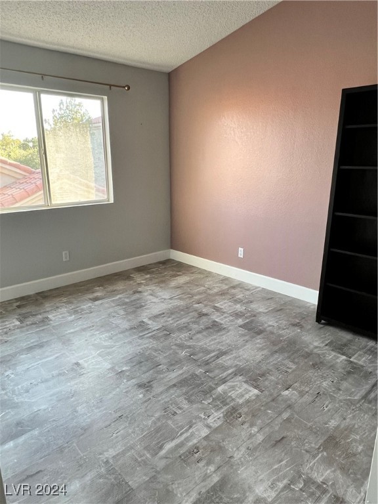
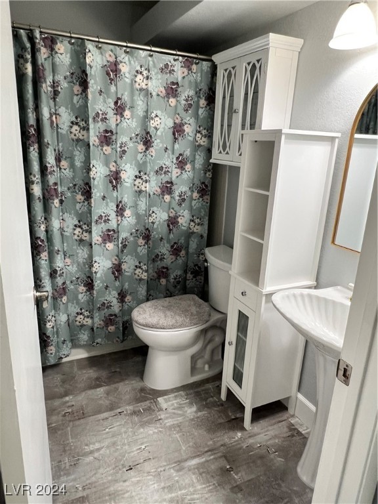
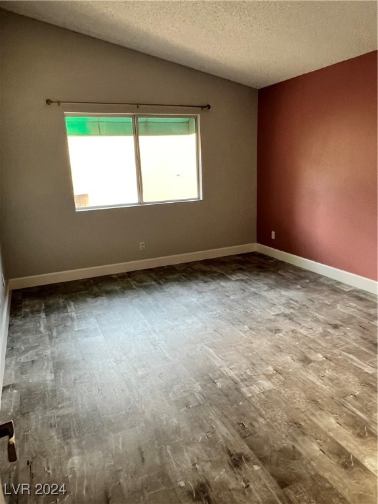
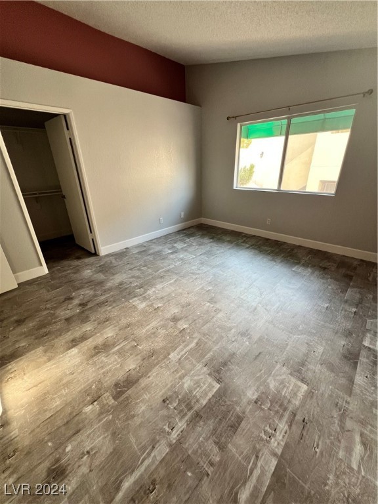
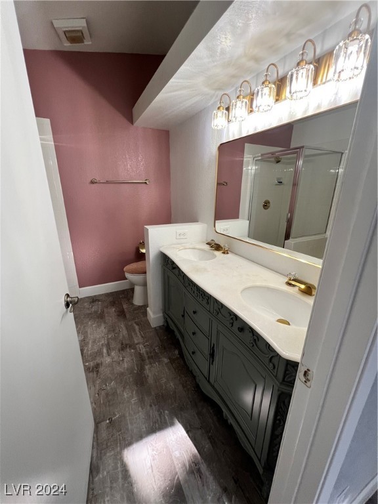
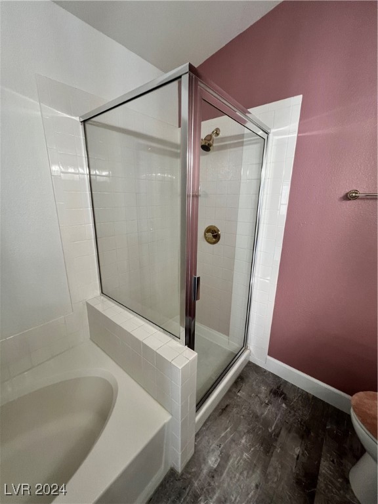
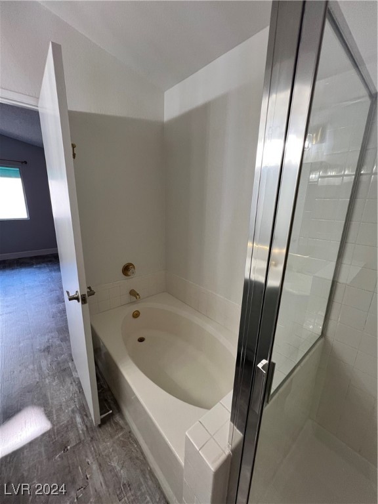
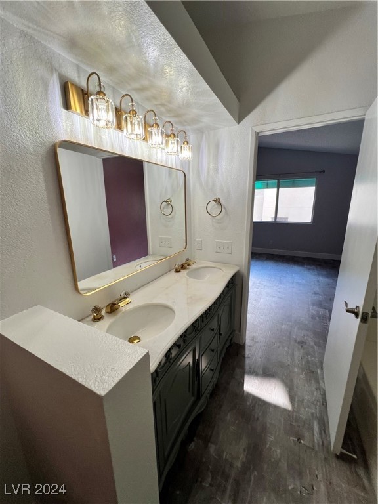
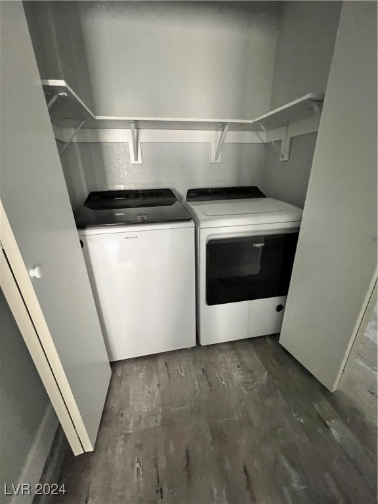
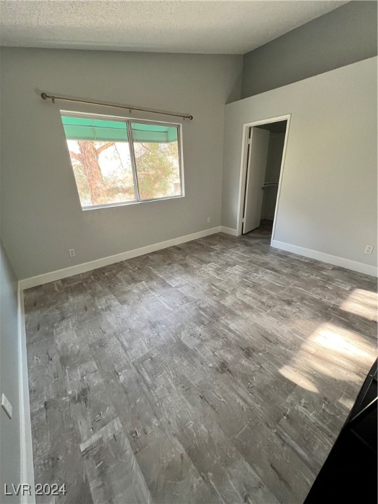
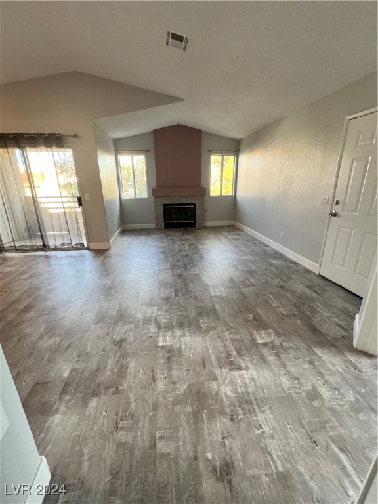
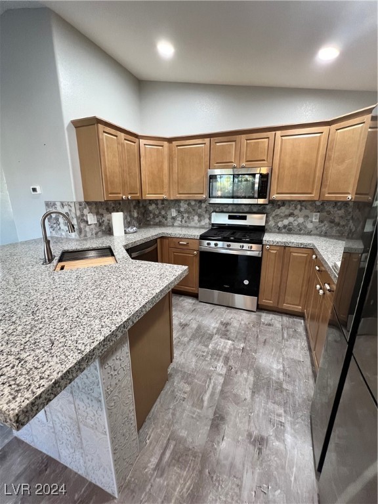
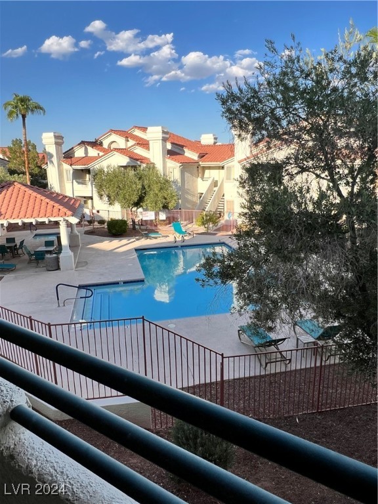
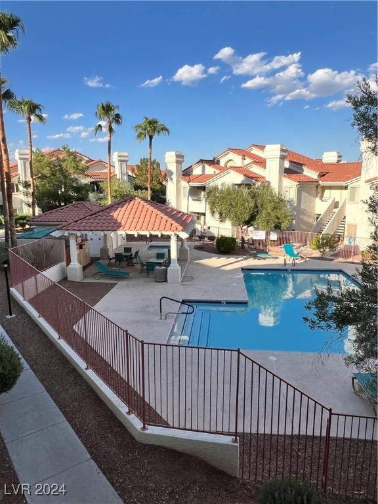
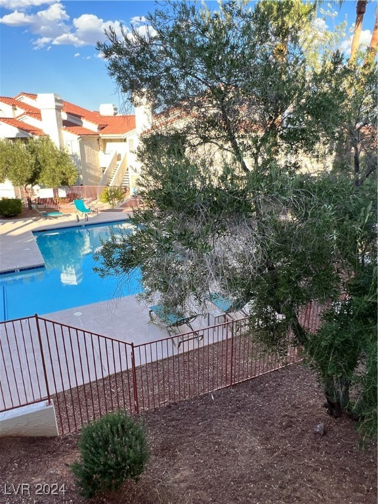
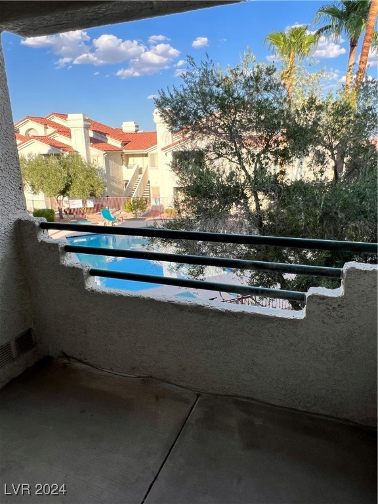
Pristine remodeled 2nd floor condo in gated community. 2 Bedrooms plus Den. 2 Full Baths. All new luxury vinyl flooring. New washer, dryer, stove, dishwasher and built in microwave. New counters, sinks, plumbing fixtures. New water heater. Stainless Steel refrigerator. Balcony overlooks pool area! New paint. New closet shelving. Den with double glass doors can be used as office, den, playroom or guest bedroom. Assigned covered parking. Community clubhouse with rec center, exercise room, 3 pools/spas. Perfect location close to restaurants and shopping. 2 miles to Tivoli Village and 5 miles to Downtown Summerlin & Red Rock Station.

2
beds

2
baths

1,266 Sq.Ft. LIVING AREA

6,514 Sq.Ft. lot

Features & Amenities

Interior

  • total bedrooms2
  • Total bathrooms2
  • full bathrooms2
  • Laundry room Gas Dryer Hookup, Laundry Closet, Laundry Room
  • Flooring Luxury Vinyl Plank
  • Fireplace Family Room, Gas
  • APPLIANCES Dryer, Dishwasher, Disposal, Gas Range, Microwave, Refrigerator, Washer
  • other interior Features Bedroom on Main Level, Ceiling Fan(s), Primary Downstairs, Programmable Thermostat

Area & Lot

  • Status Sold
  • Date Sold September 27, 2024
  • Living Area1,266 Sq.Ft.
  • Total Area1,266 Sq.Ft.
  • Lot Area6,514 Sq.Ft.
  • MLS® ID2614156
  • TypeCondo
  • YEAR BUILT1994
  • NeighborhoodSouthwest Las Vegas
  • Architecture StylesTwo Story
  • Elementary SchoolJacobson, Walter E.,Jacobson, Walter E.
  • Middle SchoolJohnson Walter
  • High SchoolBonanza

Exterior

  • STORIES2
  • water SourcePublic
  • utilitiesUnderground Utilities
  • PoolAssociation, Community
  • roofTile
  • lot features1/4 Acre
  • parkingAssigned, Covered, Guest
  • HEAT TYPECentral, Gas
  • AIR CONDITIONINGCentral Air, Electric
  • sewerPublic Sewer
  • HOA AmenitiesClubhouse, Fitness Center, Gated, Pool, Spa/Hot Tub
  • security FeaturesGated Community
  • other exterior FeaturesBalcony, Awning(s)

Financial

  • Sales Price$302,500
  • Real Estate Tax $919/yr
  • HOA $230/mo
View Virtual Tour

Southwest Las Vegas

Explore

WORK WITH EMILE

Whether you're a first-time homebuyer, seeking an investment property, or a seasoned seller, Emile can help simplify and guide you through your real estate journey! Let's work together to achieve your goals.

Follow Me on Instagram