Leave a Message

Thank you for your message. We will be in touch with you shortly.

8024 Shorecrest Drive
SEE ALL PHOTOS
8024 Shorecrest Drive
Courtesy of Realty ONE Group, Inc David Gavic Listing Contact: [email protected] 
For Sale

8024 Shorecrest Drive

8024 Shorecrest Drive, Las Vegas, NV 89128

$989,900
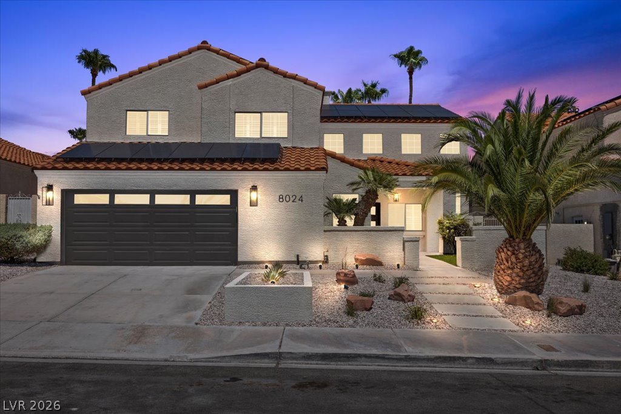
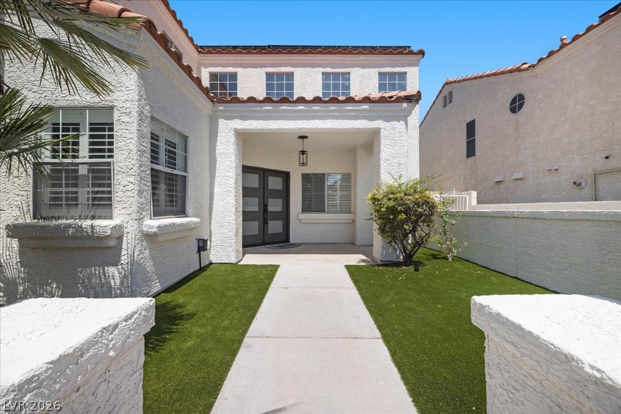
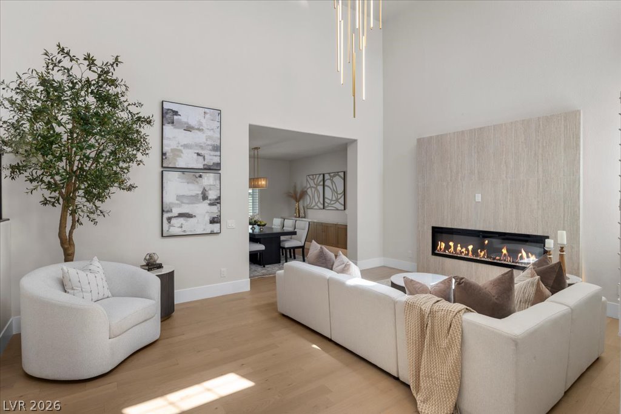
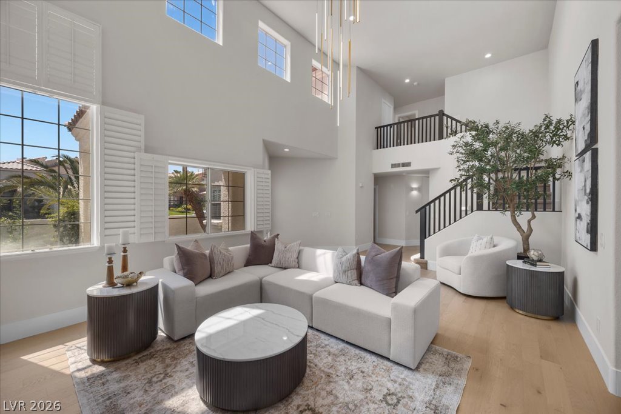
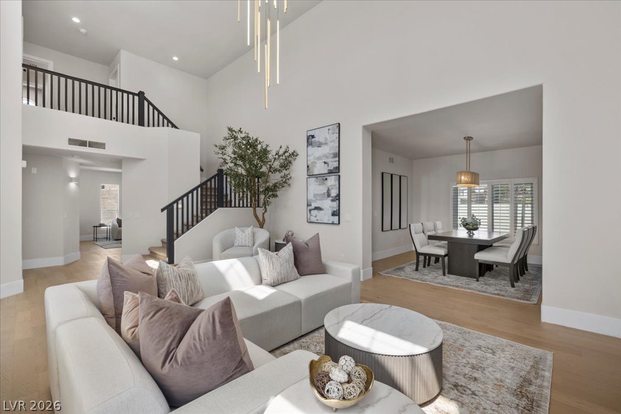
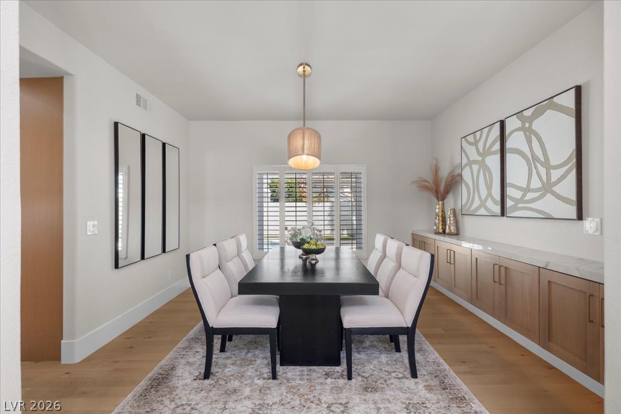
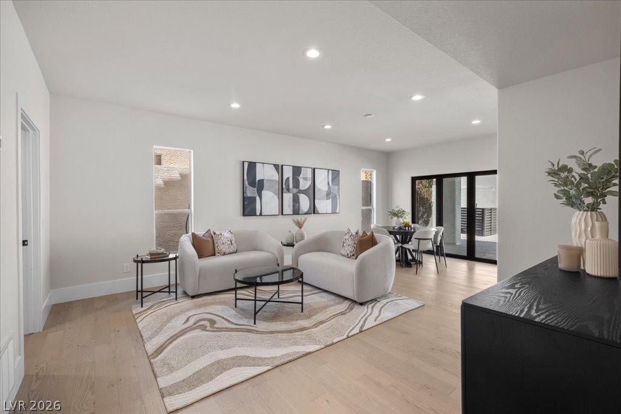
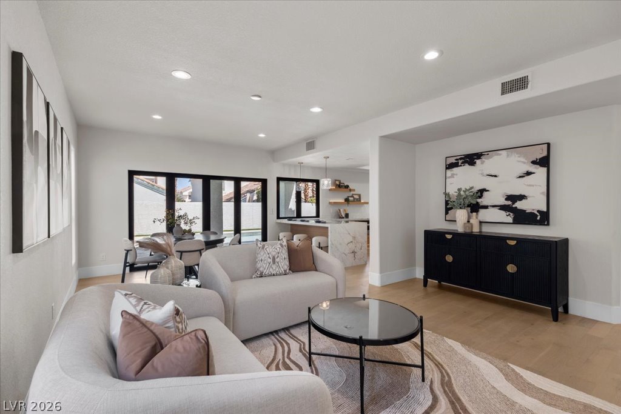
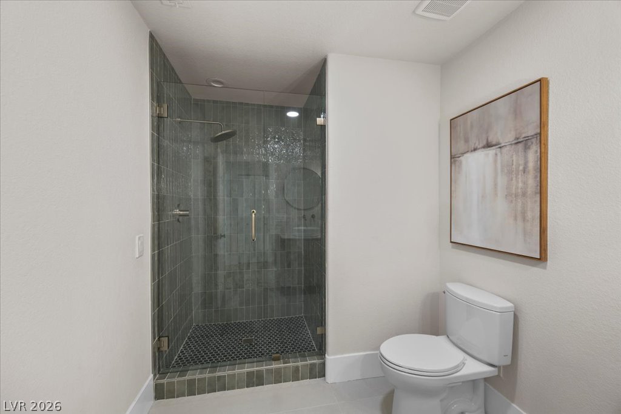
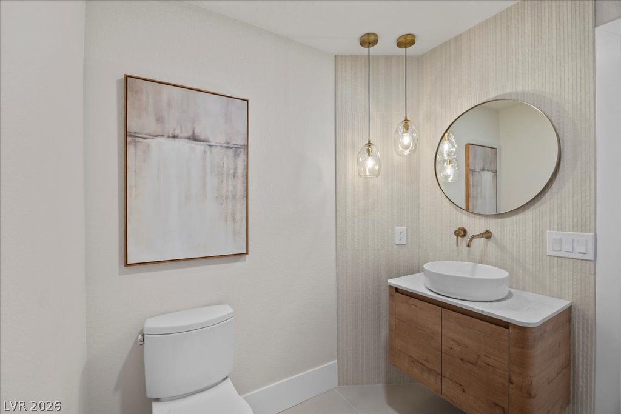
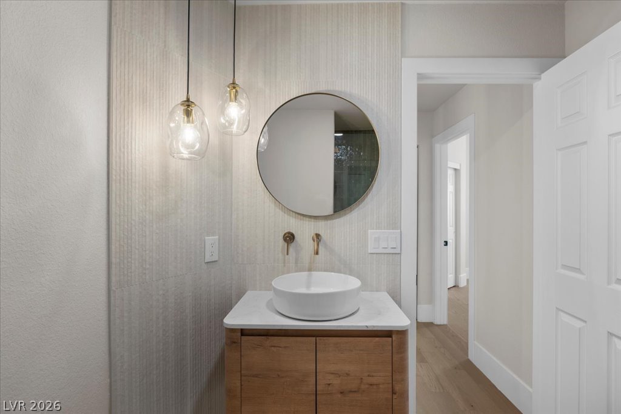
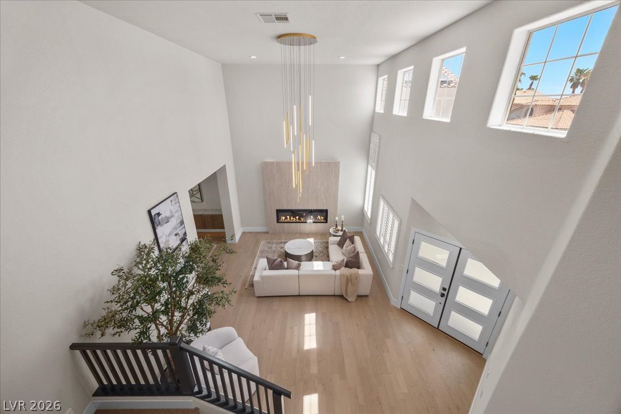
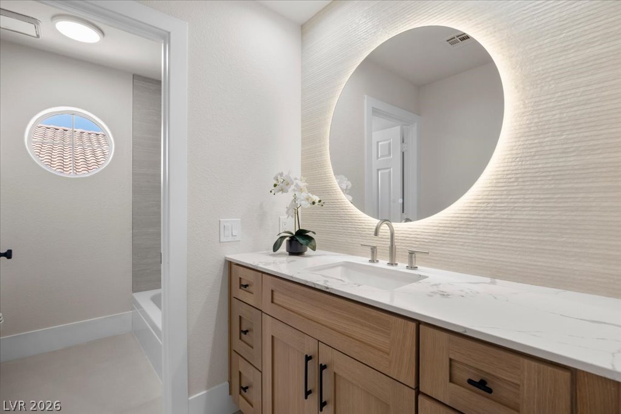
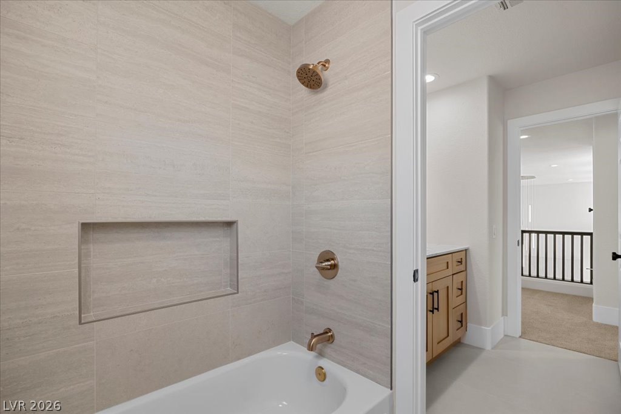
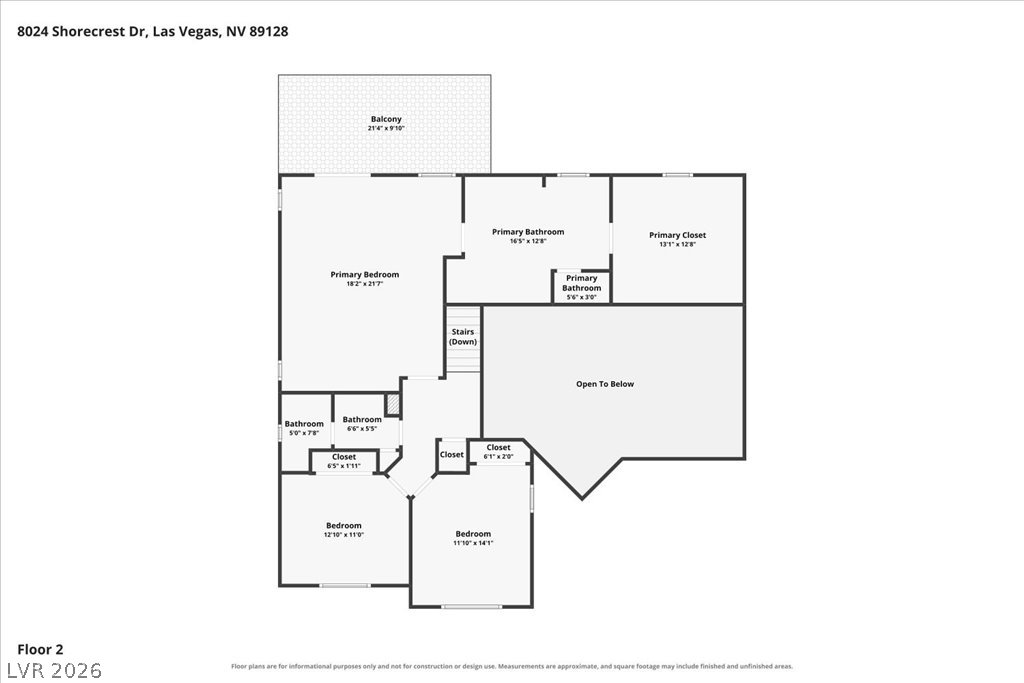
Welcome to this exquidzitelu renovated 4-bedroom, 3-bathroom masterpiece nestled in the highly sought-after Desert Shores community. Every inch of this home has been thoughtfully transformed with designer finishes and impeccable attention to detail -- no detail overlooked, no expense spared.

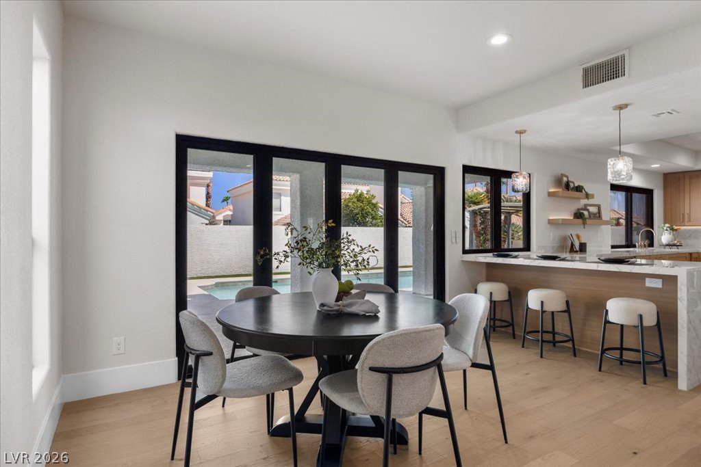
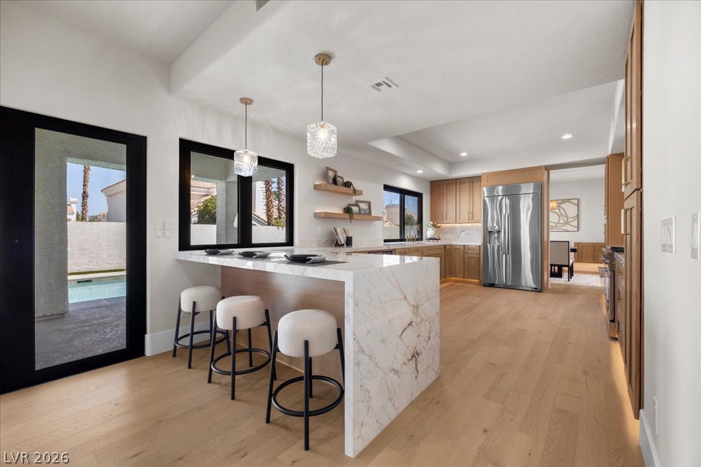
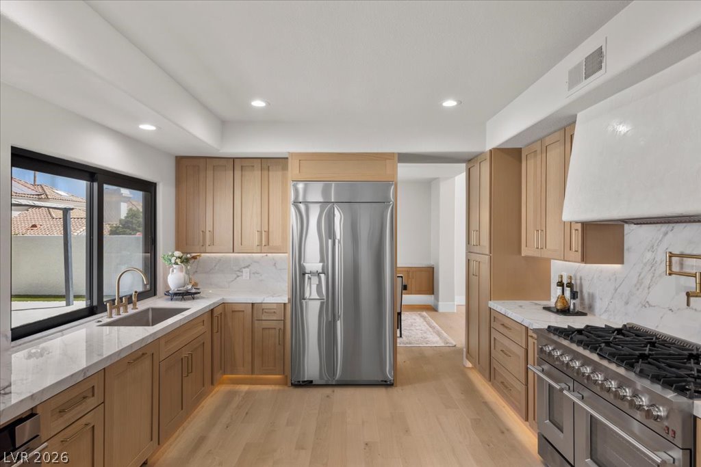
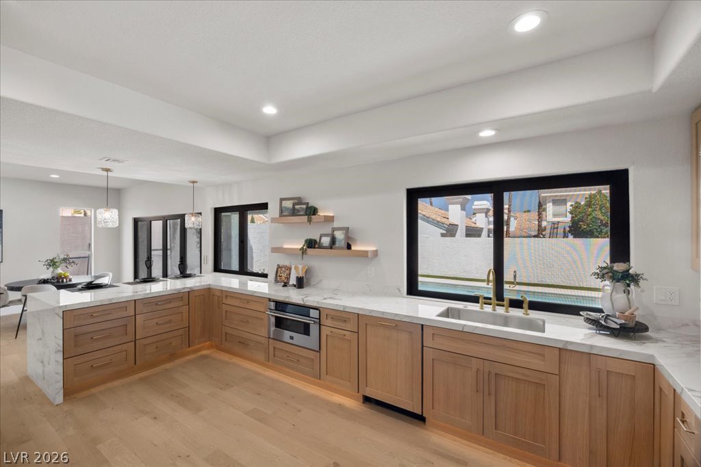
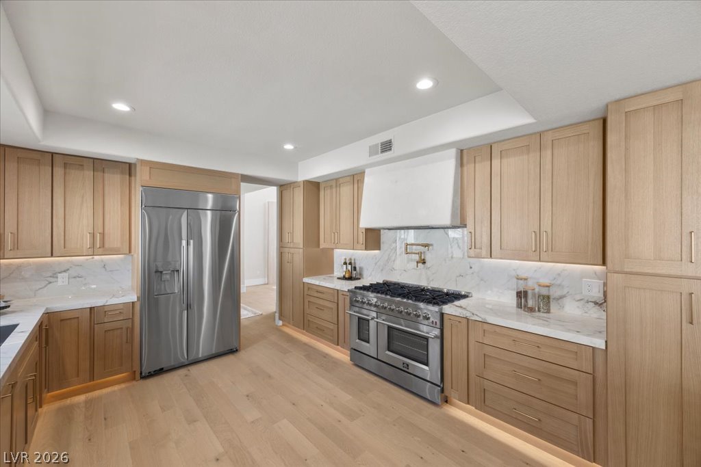
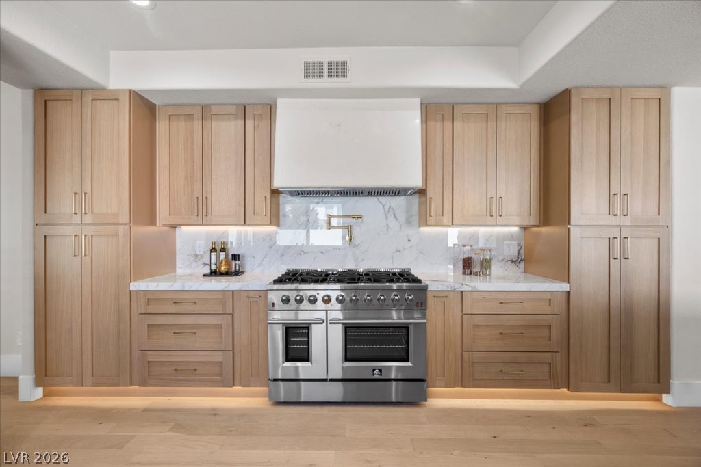
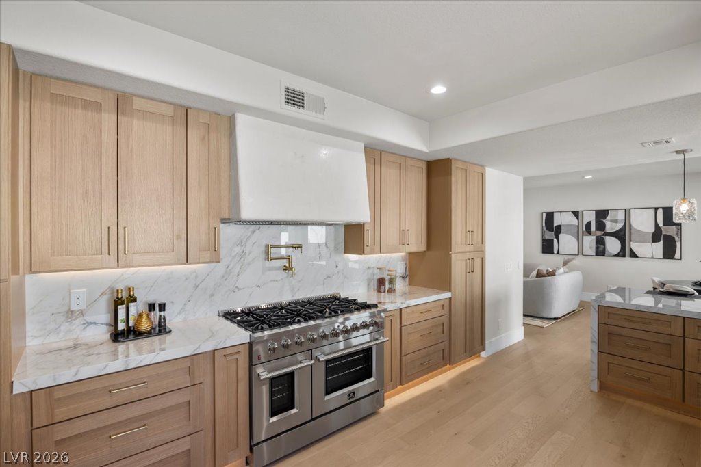
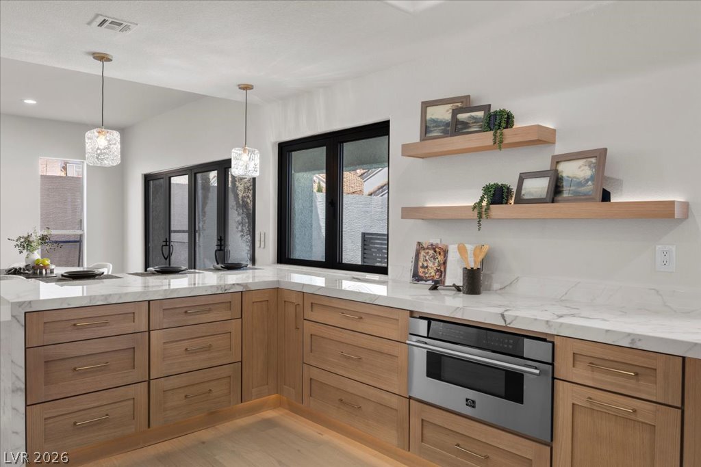
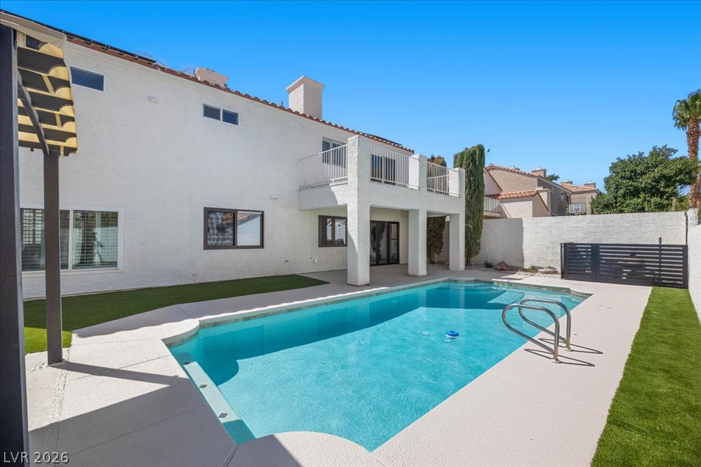
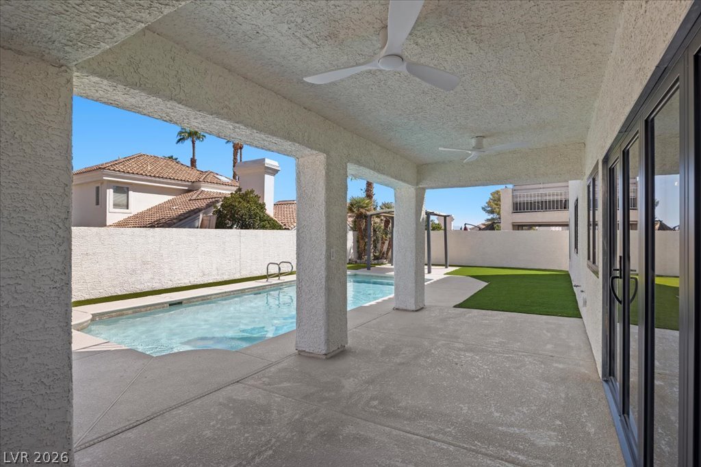
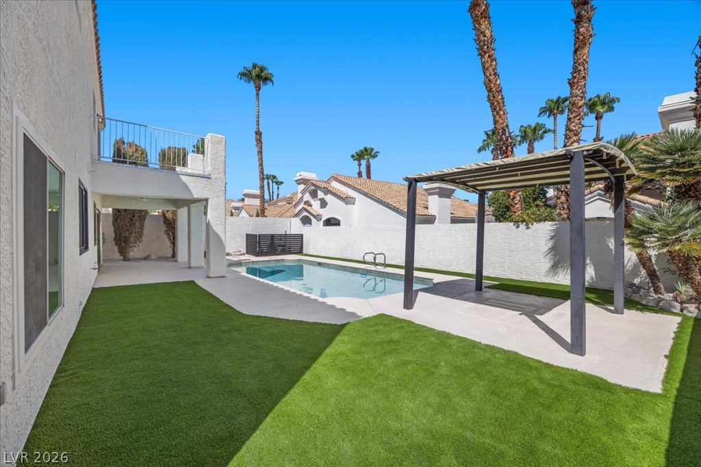
At the heart of the home lies an incredible gourmet kitchen, a true showstopper featuring premium finishes, high-end appliances, and elegant custom cabinetry -- designed as much for entertaining as for everyday living. The layout flows seamlessly into the living spaces and out to a resort-style backyard oasis, complete with a sparkling pool perfect for soaking up the Las Vegas sun.

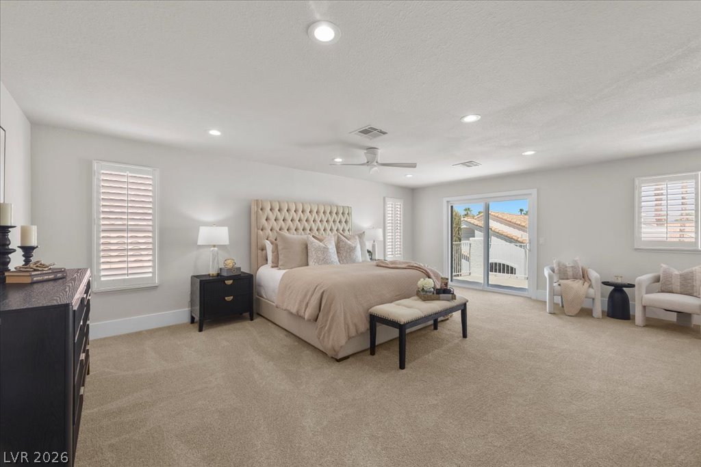
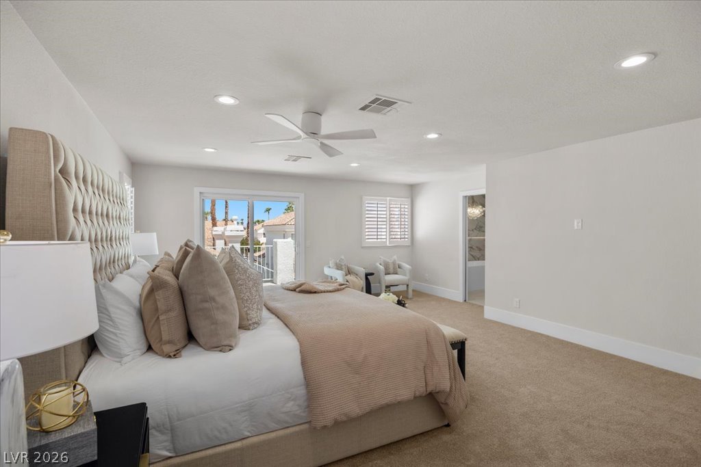
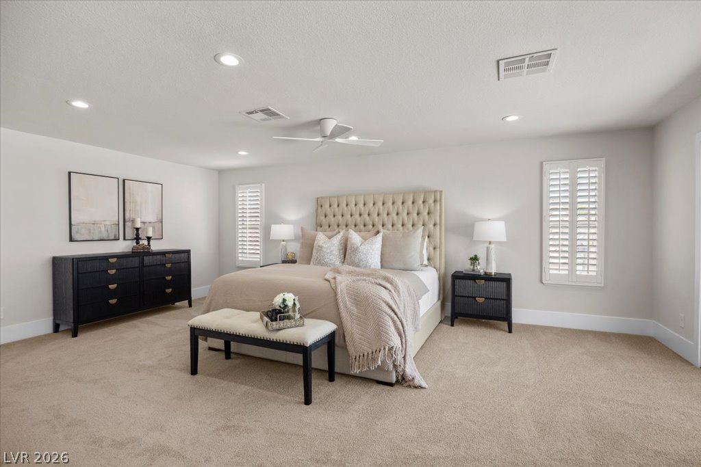
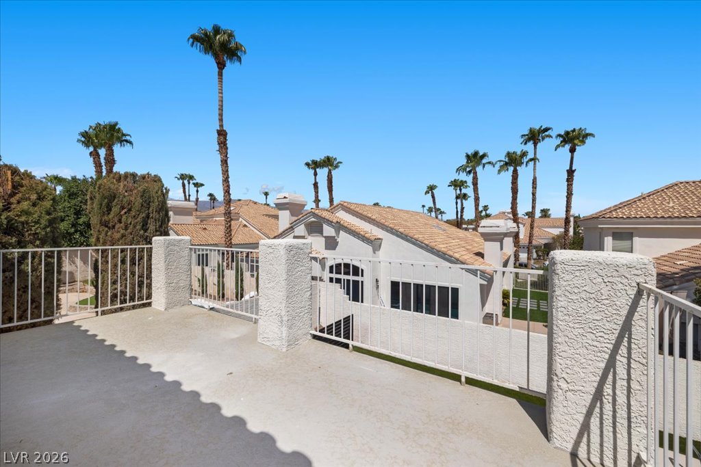
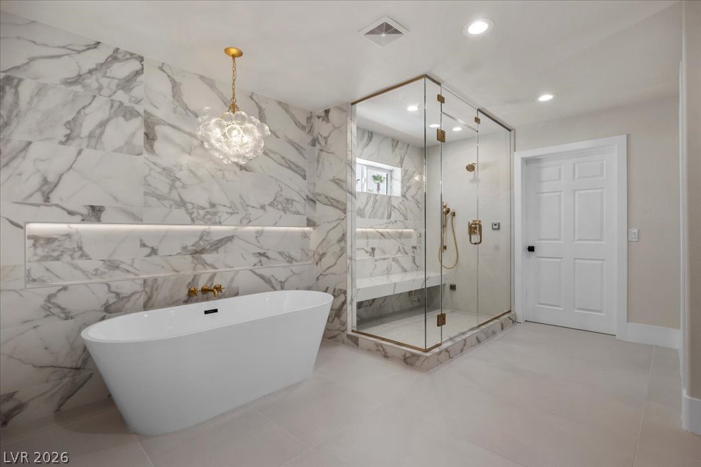
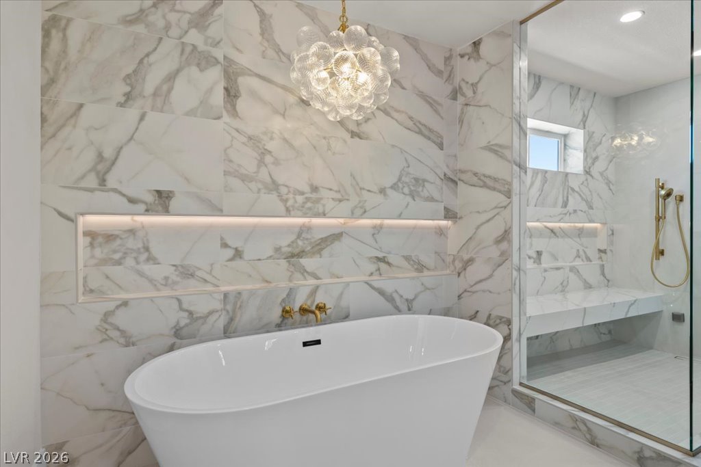
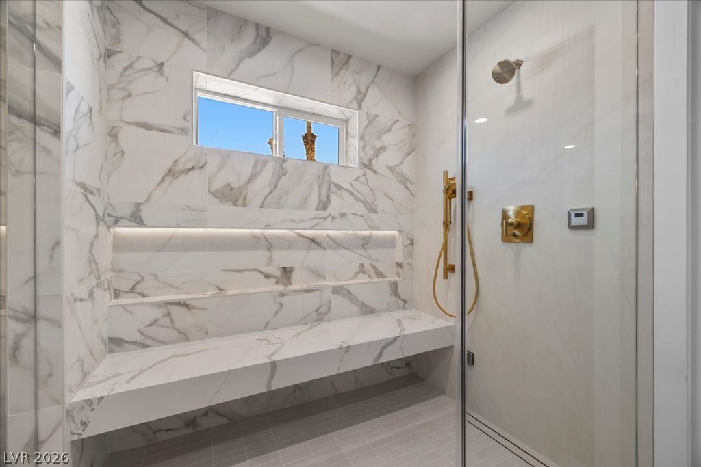
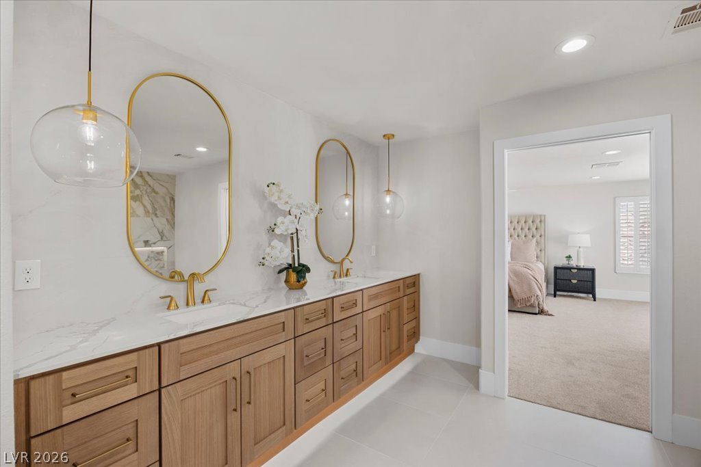
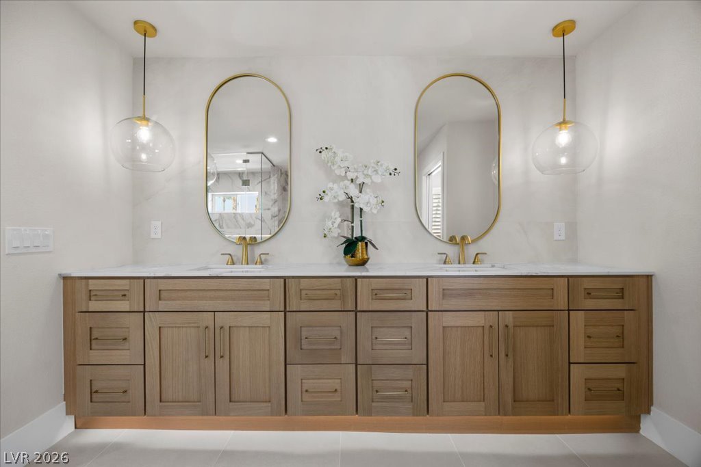
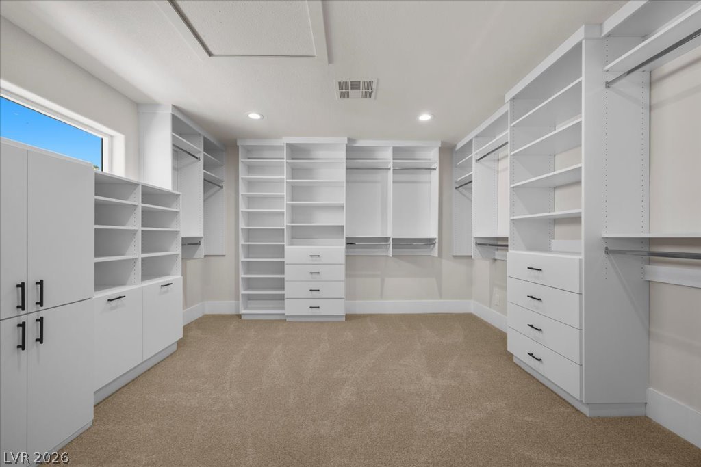
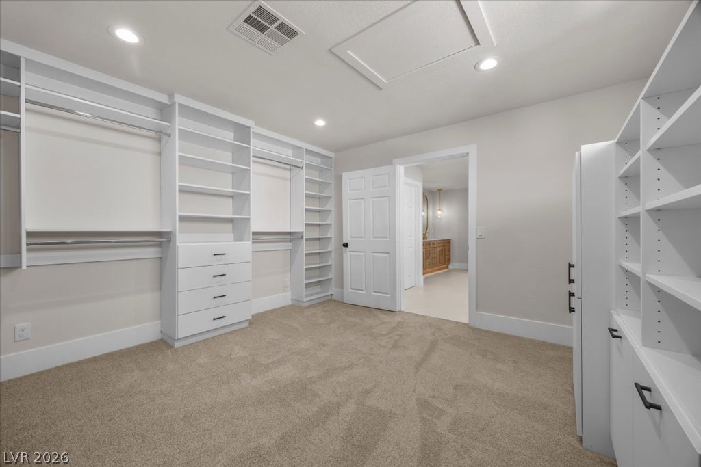
Retreat to the primary suite, a private sanctuary featuring its own balcony overlooking the pool -- the perfect spot for morning coffee or evening sunsets. The spa-inspired en-suite bathroom rivals a five-star resort, boasting a steam shower, separate soaking tub, dual vanities, and an expansive custom walk-in closet designed for the most discerning homeowner.

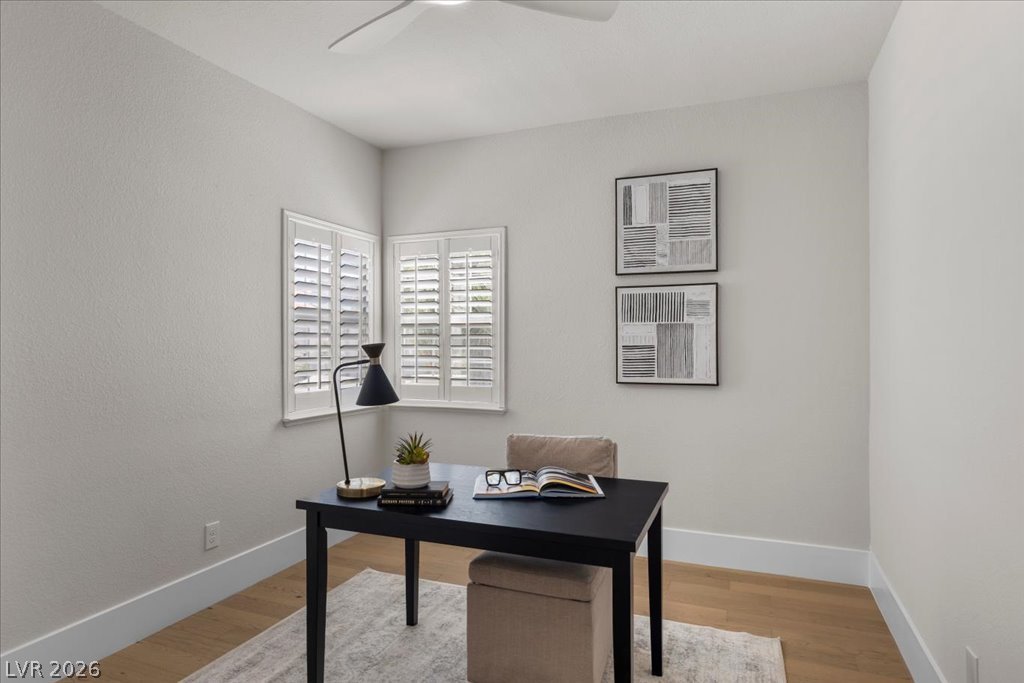
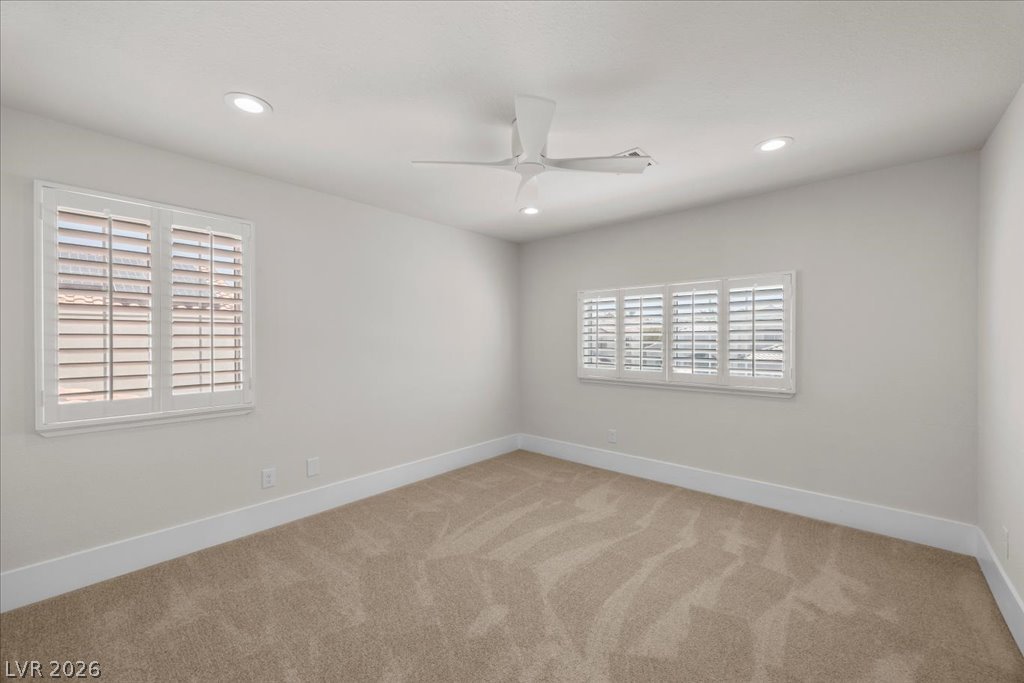
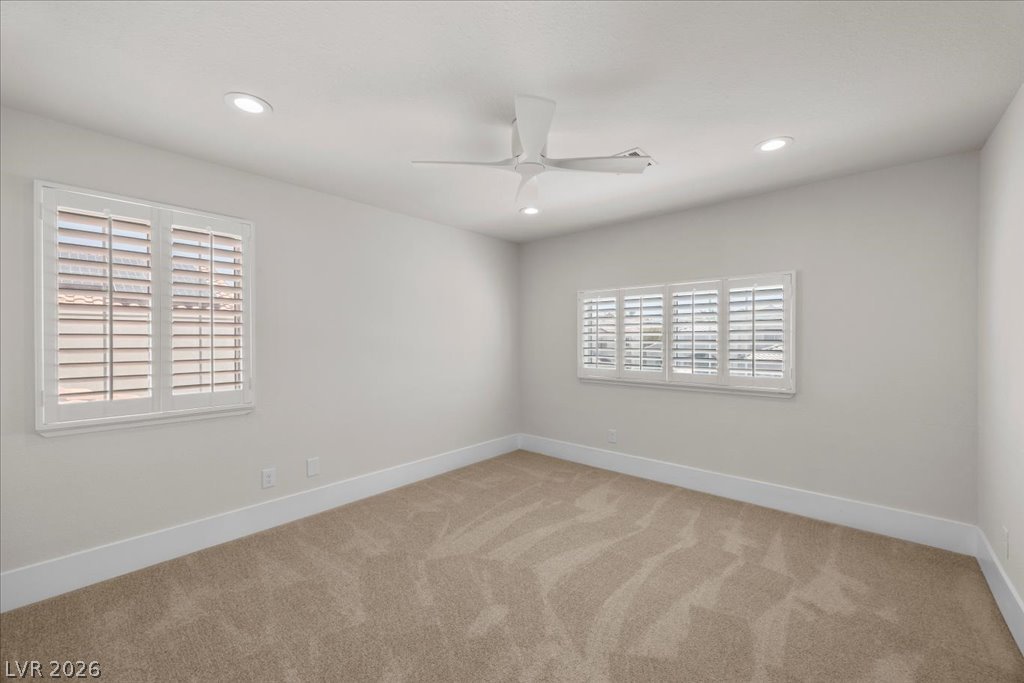
Three additional generously sized bedrooms offer flexibility for family, guests, or a home office, while the fully upgraded interior showcases premium materials and modern craftsmanship throughout.

Located in the coveted Desert Shores community, residents enjoy access to lagoon-style amenities, scenic walking paths, and a true resort lifestyle -- all just minutes from Las Vegas's finest dining, shopping, and entertainment.

4
beds

3
baths

2,803 Sq.Ft. LIVING AREA

6,098 Sq.Ft. lot

Features & Amenities

Interior

  • total bedrooms4
  • Total bathrooms3
  • full bathroom1
  • three quarter bathrooms2
  • Laundry room Electric Dryer Hookup, Gas Dryer Hookup, Main Level
  • Flooring Carpet, Luxury Vinyl Plank, Tile
  • Fireplace Other
  • APPLIANCES Dishwasher, Disposal, Gas Range, Microwave, Refrigerator, Water Softener Owned
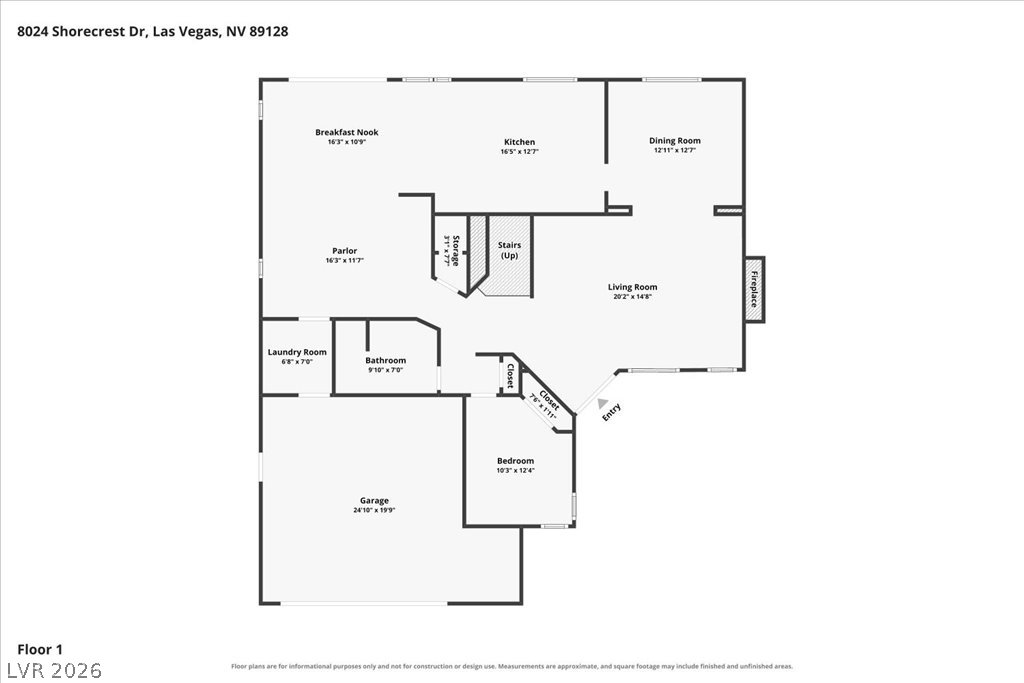
  • other interior Features Bathroomon Main Level, Bedroom on Main Level, None

Area & Lot

  • Status For Sale
  • Living Area2,803 Sq.Ft.
  • Total Area2,803 Sq.Ft.
  • Lot Area6,098 Sq.Ft.
  • MLS® ID2807473
  • TypeResidential
  • YEAR BUILT1989
  • NeighborhoodLas Vegas
  • Architecture StylesTwo Story
  • Elementary SchoolEisenberg, Dorothy,Eisenberg, Dorothy
  • Middle SchoolBecker
  • High SchoolCimarron-Memorial

Exterior

  • STORIES2
  • Garage Space2.0
  • water SourcePublic
  • utilitiesUnderground Utilities
  • PoolIn Ground, Private
  • roofTile
  • lot featuresDrip Irrigation/Bubblers, Desert Landscaping, Landscaped, Synthetic Grass, 1/4 Acre
  • parkingAttached, Garage, Private
  • HEAT TYPECentral, Gas
  • AIR CONDITIONINGCentral Air, Electric
  • sewerPublic Sewer
  • other exterior FeaturesBalcony, Courtyard, Private Yard, Sprinkler/Irrigation

Financial

  • Sales Price$989,900
  • Real Estate Tax $4,434/yr
  • HOA $120/mo
View Virtual Tour
image

Schedule a Showing

I would love to show you this beautiful property. Please select your preferred date and time below. I will be in touch shortly to confirm your appointment.

Schedule a Showing

I would love to show you this beautiful property. Please select your preferred date and time below. I will be in touch shortly to confirm your appointment.

Thank you for your interest in 8024 Shorecrest Drive, Las Vegas, NV 89128. We are reviewing your request and will be in touch shortly!

Mortgage Calculator

Estimate your monthly mortgage payment, including the principal and interest, property taxes, and HOA. Adjust the values to generate a more accurate rate.

All estimates are provided for informational purposes only. Actual amounts may vary.
$0,000 Your Payment 20 15 65
$0,000 Your Payment

Las Vegas

Explore

WORK WITH EMILE

Whether you're a first-time homebuyer, seeking an investment property, or a seasoned seller, Emile can help simplify and guide you through your real estate journey! Let's work together to achieve your goals.

Follow Me on Instagram