8036 Panpipe Court
8036 Panpipe Court
8036 Panpipe Court
8036 Panpipe Court
8036 Panpipe Court
8036 Panpipe Court
8036 Panpipe Court
8036 Panpipe Court
8036 Panpipe Court
8036 Panpipe Court
8036 Panpipe Court
8036 Panpipe Court
8036 Panpipe Court
8036 Panpipe Court
8036 Panpipe Court
8036 Panpipe Court
8036 Panpipe Court
8036 Panpipe Court
8036 Panpipe Court
8036 Panpipe Court
8036 Panpipe Court
8036 Panpipe Court
8036 Panpipe Court
8036 Panpipe Court
8036 Panpipe Court
8036 Panpipe Court
8036 Panpipe Court
SEE ALL PHOTOS
8036 Panpipe Court
8036 Panpipe Court
8036 Panpipe Court
8036 Panpipe Court
8036 Panpipe Court
8036 Panpipe Court
8036 Panpipe Court
8036 Panpipe Court
8036 Panpipe Court
8036 Panpipe Court
8036 Panpipe Court
8036 Panpipe Court
8036 Panpipe Court
8036 Panpipe Court
8036 Panpipe Court
8036 Panpipe Court
8036 Panpipe Court
8036 Panpipe Court
8036 Panpipe Court
8036 Panpipe Court
8036 Panpipe Court
8036 Panpipe Court
8036 Panpipe Court
8036 Panpipe Court
8036 Panpipe Court
8036 Panpipe Court
8036 Panpipe Court
Courtesy of Realty ONE Group, Inc Casie A. Jolley Listing Contact: (702) 400-2502 
Sold

8036 Panpipe Court

8036 Panpipe Court, Las Vegas, NV 89131

$434,000
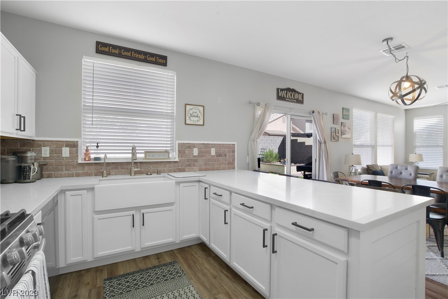
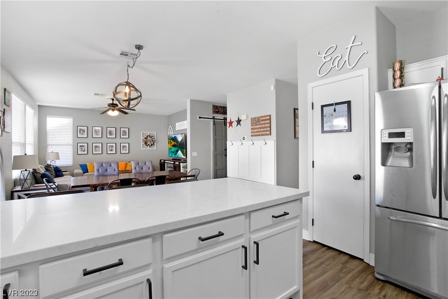
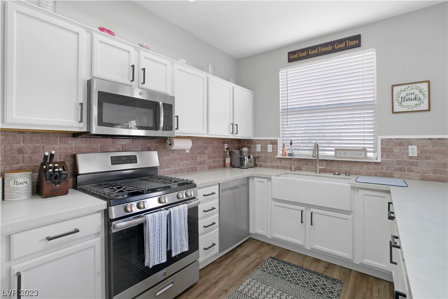
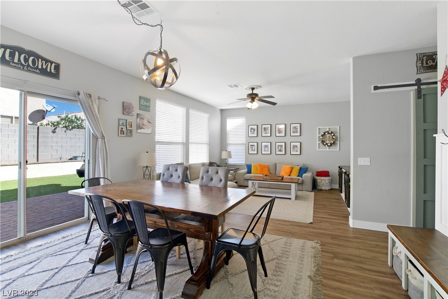
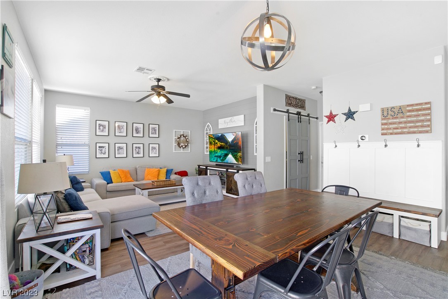
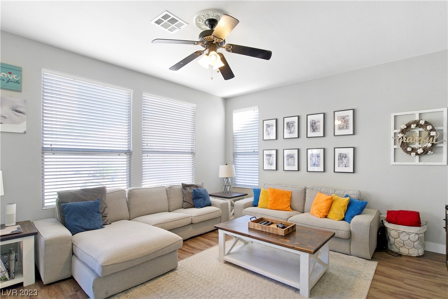
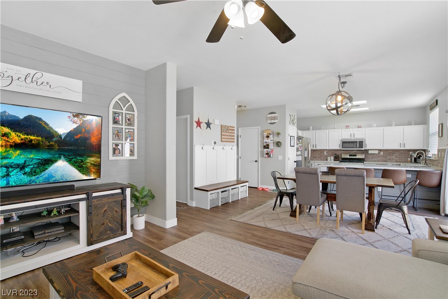
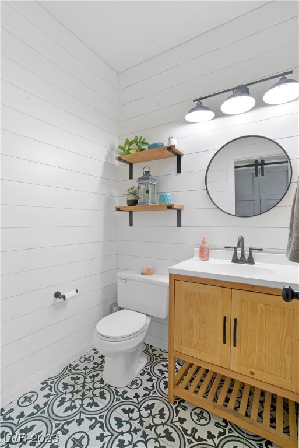
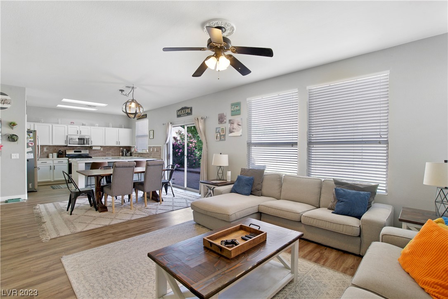
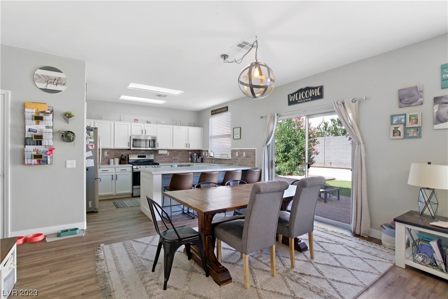
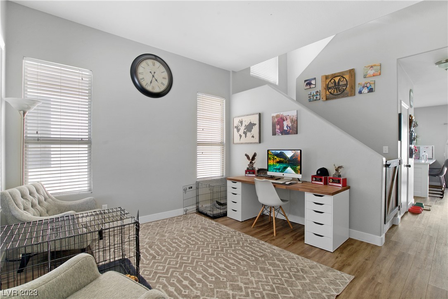
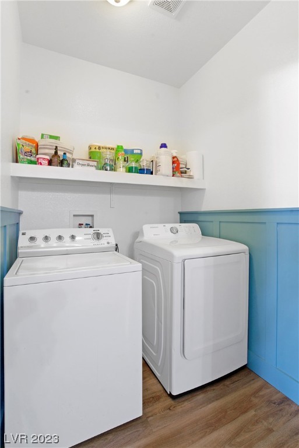
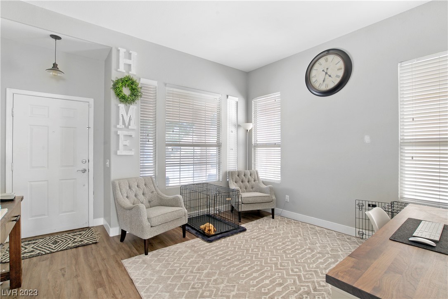
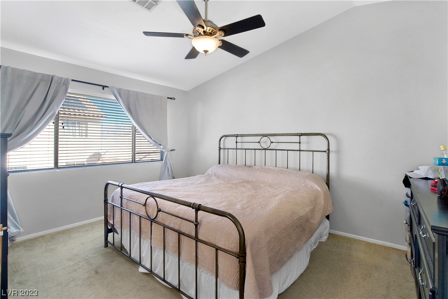
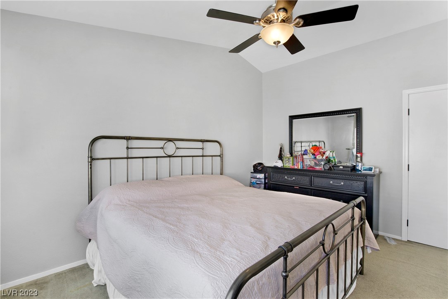
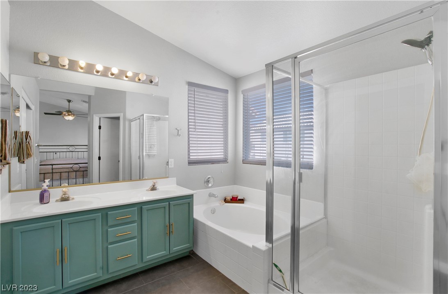
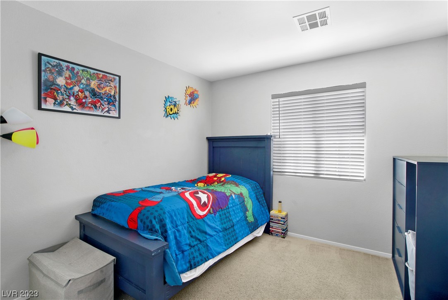
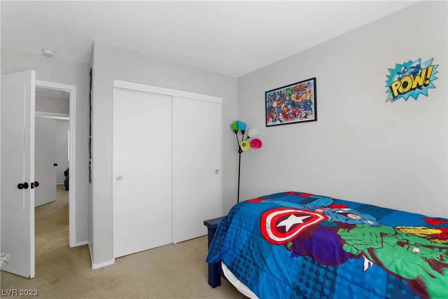
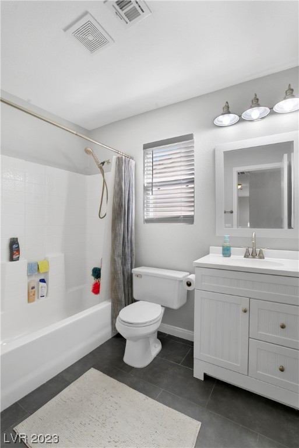
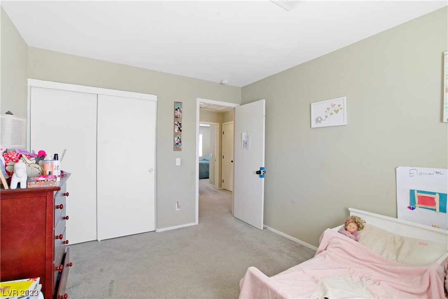
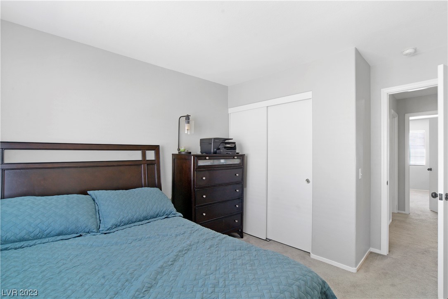
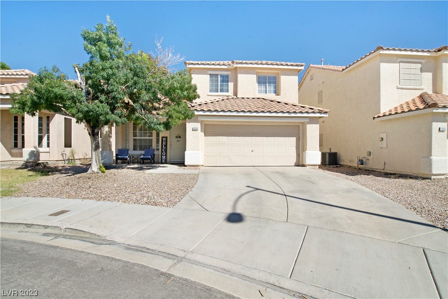
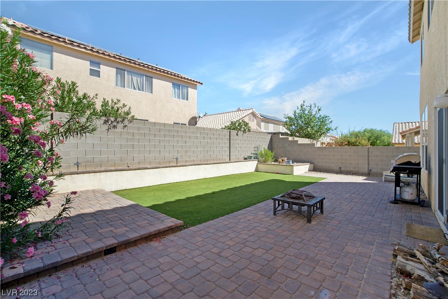
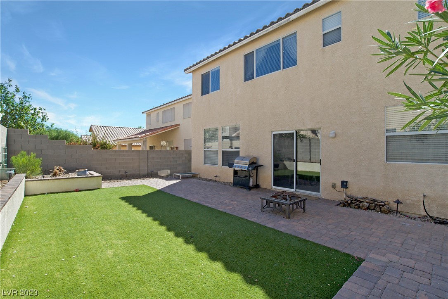
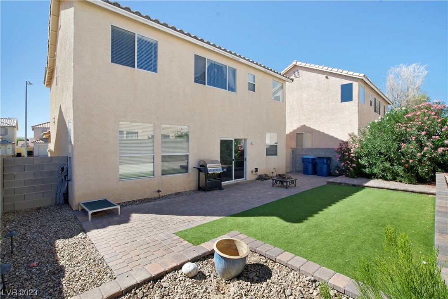
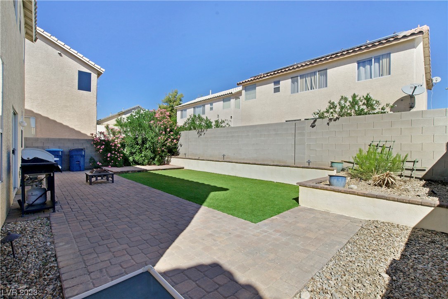
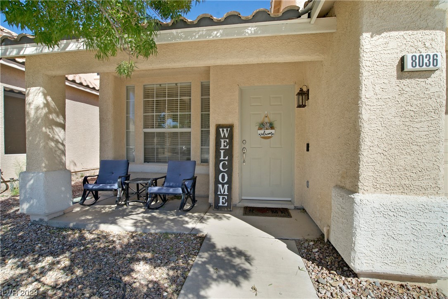
Move in ready, beautiful home boasts an open floor plan! Property is located at the end of a cul-de-sac in a quite neighborhood. New flooring though-out the downstairs. Beautifully remodeled kitchen with stunning quartz countertops, white cabinets, farmhouse sink and stainless steel appliances. Upgraded light fixtures and fans. Powder bath features custom tile, ship-lap and beautiful sink. Large kitchen and main room open to spacious, low maintenance backyard. Beautiful laundry area downstairs with barn doors. Four spacious bedrooms upstairs. Large primary bedroom with separate shower, roman tub, double sinks and large walk in closet. Recently replaced water heater and HVAC equipment.

4
beds

3
baths

1,868 Sq.Ft. LIVING AREA

3,920 Sq.Ft. lot

Features & Amenities

Interior

  • total bedrooms4
  • Total bathrooms3
  • full bathrooms2
  • half bathroom1
  • Laundry room Gas Dryer Hookup, Main Level, Laundry Room
  • Flooring Carpet, Ceramic Tile, Linoleum, Vinyl
  • APPLIANCES Dishwasher, Disposal, Gas Range, Microwave, Refrigerator, Water Heater
  • other interior Features Ceiling Fan(s), Window Treatments

Area & Lot

  • Status Sold
  • Date Sold December 26, 2023
  • Living Area1,868 Sq.Ft.
  • Total Area1,868 Sq.Ft.
  • Lot Area3,920 Sq.Ft.
  • MLS® ID2530001
  • TypeResidential
  • YEAR BUILT1999
  • NeighborhoodLas Vegas
  • Architecture StylesTwo Story
  • Elementary SchoolRhodes, Betsy,Rhodes, Betsy
  • Middle SchoolCadwallader Ralph
  • High SchoolArbor View

Exterior

  • STORIES2
  • Garage Space2.0
  • water SourcePublic
  • utilitiesCable Available
  • roofPitched, Tile
  • lot featuresCul-De-Sac, Desert Landscaping, Sprinklers In Rear, Sprinklers In Front, Landscaped, Synthetic Grass, Sprinklers On Side, 1/4 Acre
  • parkingAttached, Garage, Inside Entrance, Private
  • HEAT TYPECentral, Gas
  • AIR CONDITIONINGCentral Air, Electric
  • sewerPublic Sewer
  • other exterior FeaturesPatio, Private Yard, Sprinkler/Irrigation

Financial

  • Sales Price$434,000
  • Real Estate Tax $1,750/yr
View Virtual Tour

Las Vegas

Explore

WORK WITH EMILE

Whether you're a first-time homebuyer, seeking an investment property, or a seasoned seller, Emile can help simplify and guide you through your real estate journey! Let's work together to achieve your goals.

Follow Me on Instagram