8121 Sapphire Bay Circle
SEE ALL PHOTOS
8121 Sapphire Bay Circle
Courtesy of Realty ONE Group, Inc David Gavri Listing Contact: (702) 533-4121 
Sold

8121 Sapphire Bay Circle

8121 Sapphire Bay Circle, Las Vegas, NV 89128

$1,260,000
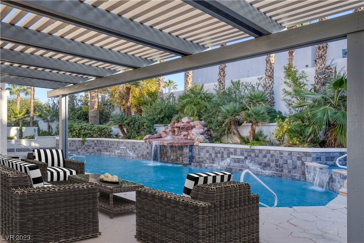
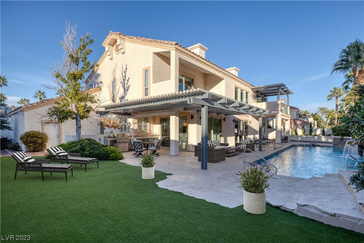
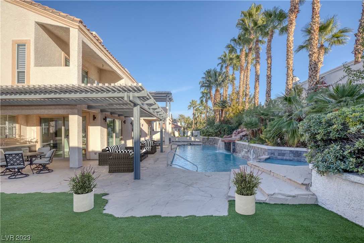
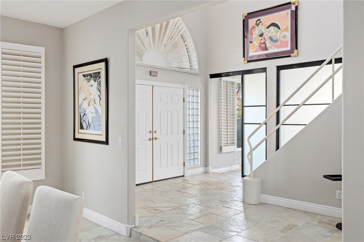
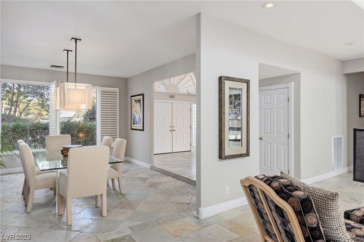
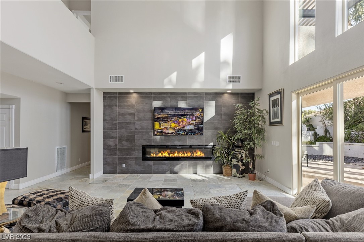
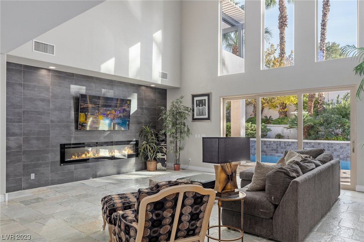
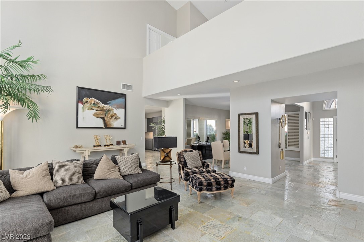
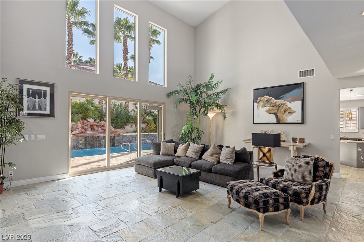
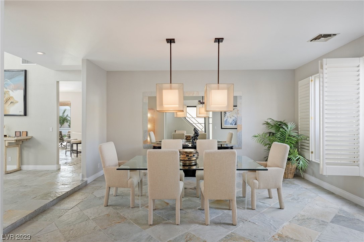
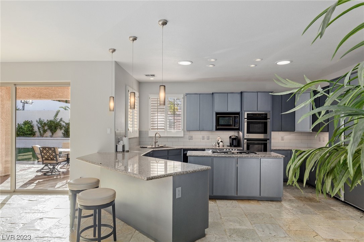
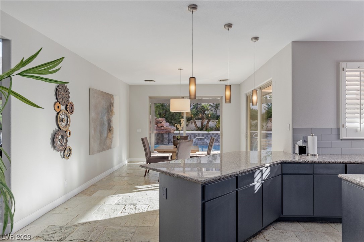
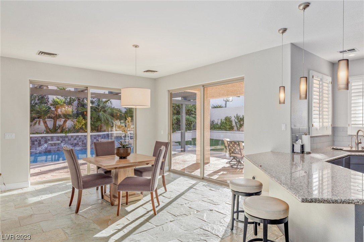
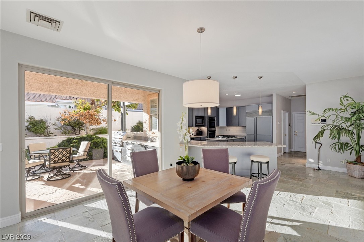
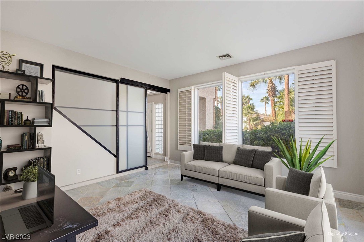
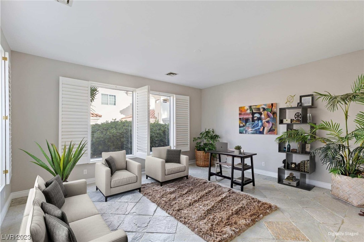
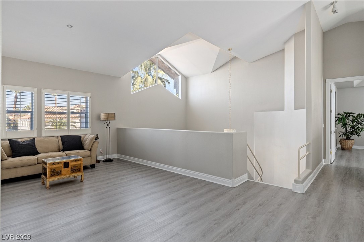
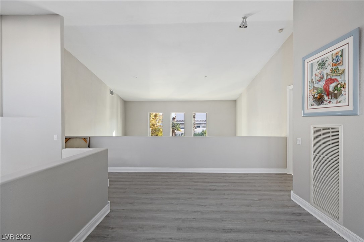
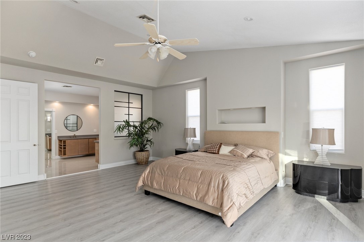
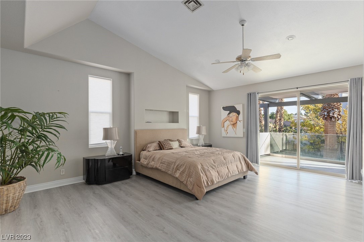
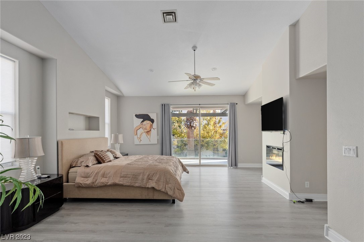
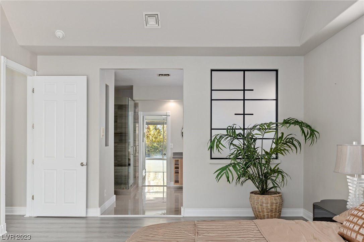
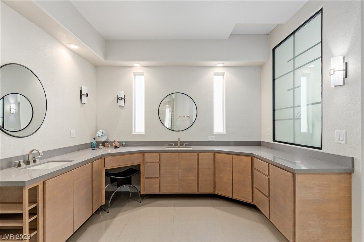
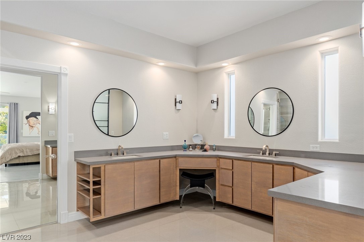
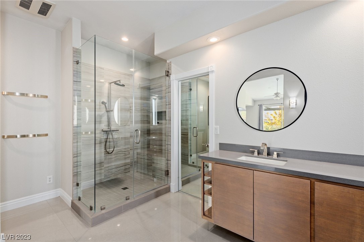
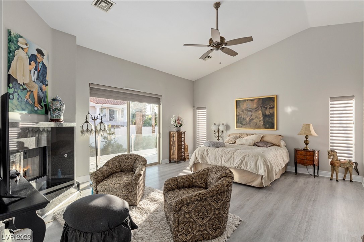
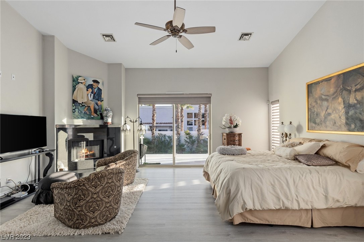
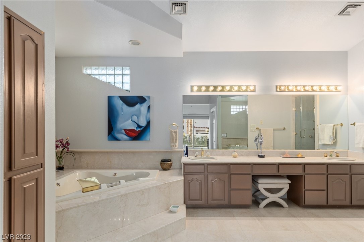
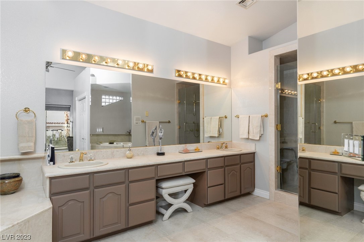
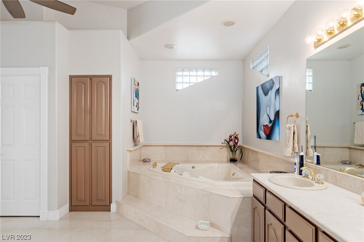
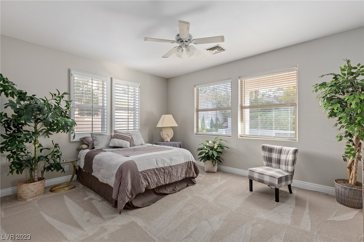
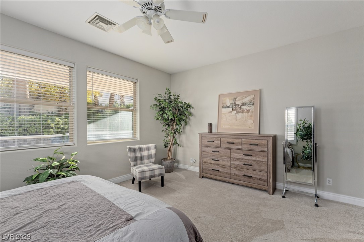
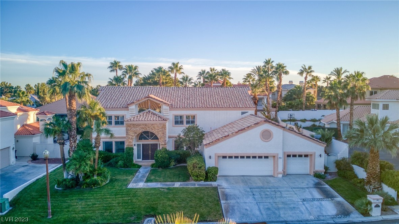
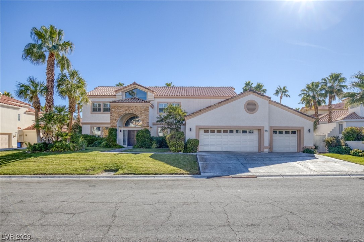
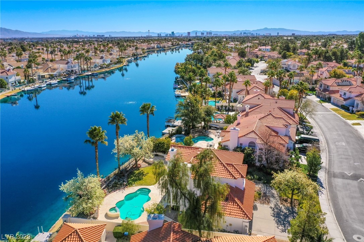
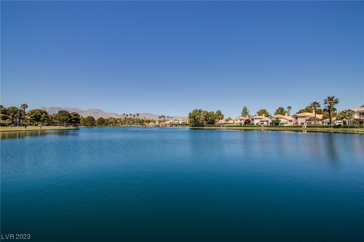
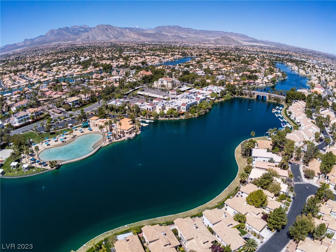
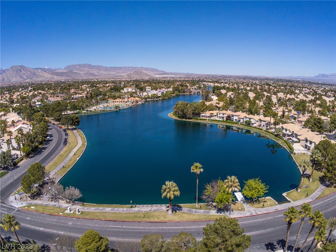
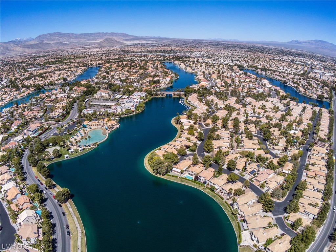
In the prestigious Desert Shores Diamond Bay community, this exquisite property exemplifies luxury living in Las Vegas. The home is in an exclusive enclave known for its custom homes, some of which face the serene lake. This remodeled residence has four generously sized bedrooms plus a loft, & four elegant bathrooms. The heart of the home features a custom kitchen with top-of-the-line appliances, sleek cabinetry, & granite countertops. It flows into the living & dining areas, creating an open, inviting space for gatherings. The upstairs has two primary suites on opposite wings of this spacious home. Large windows allow for an abundance of natural light. Outside, the home's stunning landscaping, built-in BBQ area, & sparkling pool/spa is the centerpiece of the backyard oasis. The 3-car garage provides ample space for vehicles and storage. With close proximity to a place of worship, this hidden gem of a home offers a luxury lifestyle in one of Las Vegas' most coveted communities.

3
beds

4
baths

4,278 Sq.Ft. LIVING AREA

0.31 Acres lot

Features & Amenities

Interior

  • total bedrooms3
  • Total bathrooms4
  • full bathrooms2
  • three quarter bathroom1
  • half bathroom1
  • Laundry room Gas Dryer Hookup, Laundry Room
  • Flooring Carpet, Luxury Vinyl, Luxury Vinyl Plank, Marble
  • Fireplace Bedroom, Electric, Gas, Living Room, Primary Bedroom
  • APPLIANCES Built-In Electric Oven, Double Oven, Dishwasher, Disposal, Gas Range, Microwave, Refrigerator, Water Softener Owned, Water Purifier
  • other interior Features Bedroom on Main Level, Ceiling Fan(s), Intercom, Pot Rack, Window Treatments, Central Vacuum

Area & Lot

  • Status Sold
  • Date Sold March 13, 2024
  • Living Area4,278 Sq.Ft.
  • Total Area4,278 Sq.Ft.
  • Lot Area0.31 Acres
  • MLS® ID2545163
  • TypeResidential
  • YEAR BUILT1989
  • NeighborhoodSouthwest Las Vegas
  • Architecture StylesTwo Story, Custom
  • Elementary SchoolEisenberg, Dorothy,Eisenberg, Dorothy
  • Middle SchoolBecker
  • High SchoolCimarron-Memorial

Exterior

  • STORIES2
  • Garage Space3.0
  • water SourcePublic
  • utilitiesCable Available, Underground Utilities
  • PoolHeated, In Ground, Private, Waterfall, Community
  • roofPitched, Tile
  • lot features1/4 to 1 Acre Lot, Cul-De-Sac, Drip Irrigation/Bubblers, Desert Landscaping, Fruit Trees, Front Yard, Sprinklers In Front, Landscaped, Sprinklers Timer
  • parkingAttached, Garage, Garage Door Opener, Inside Entrance, Storage
  • HEAT TYPECentral, Gas
  • AIR CONDITIONINGCentral Air, Electric
  • sewerPublic Sewer
  • HOA AmenitiesBasketball Court, Clubhouse, Gated, Barbecue, Playground, Park, Pool
  • other exterior FeaturesBuilt-in Barbecue, Balcony, Barbecue, Patio, Sprinkler/Irrigation

Financial

  • Sales Price$1,260,000
  • Real Estate Tax $5,212/yr
  • HOA $115/mo
View Virtual Tour

Southwest Las Vegas

Explore

WORK WITH EMILE

Whether you're a first-time homebuyer, seeking an investment property, or a seasoned seller, Emile can help simplify and guide you through your real estate journey! Let's work together to achieve your goals.

Follow Me on Instagram