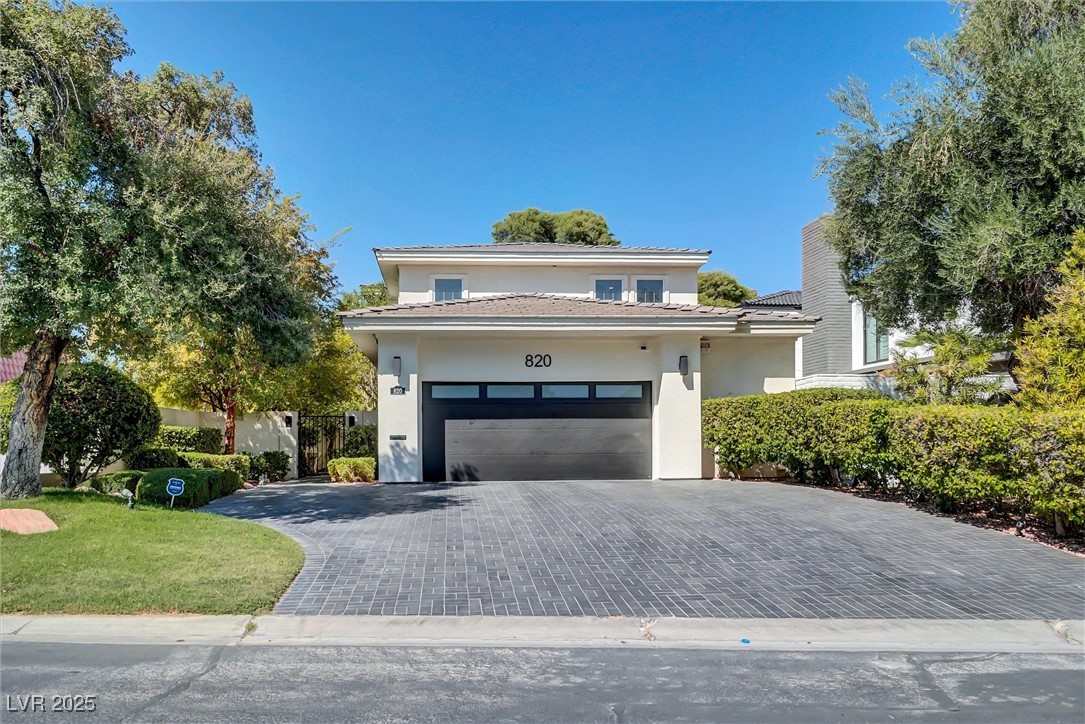

820 Vegas Valley Drive
SEE ALL PHOTOS
820 Vegas Valley Drive
Courtesy of Realty ONE Group, Inc Michael J. Nelson Listing Contact: (702) 376-3529 
Sold

820 Vegas Valley Drive

820 Vegas Valley Drive, Las Vegas, NV 89109

$836,000
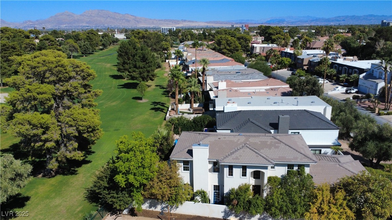
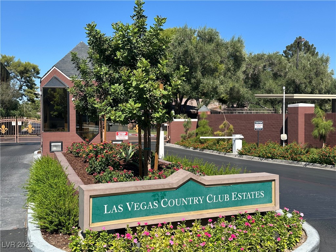
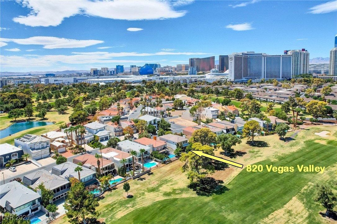
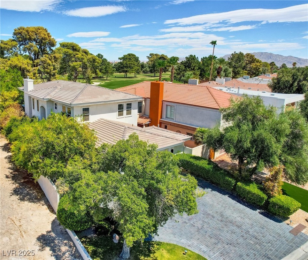
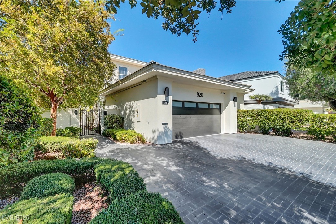
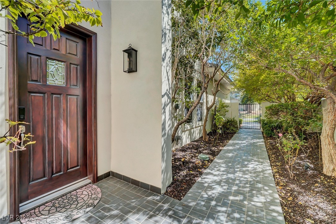
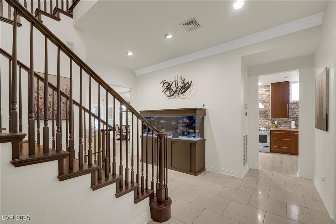
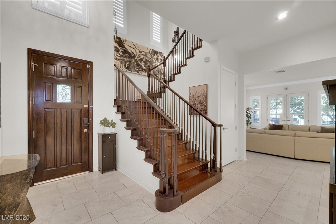
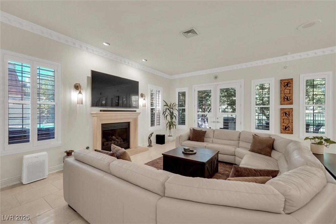
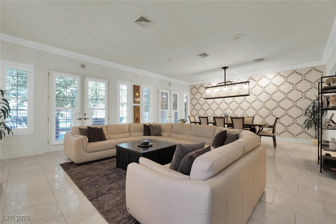
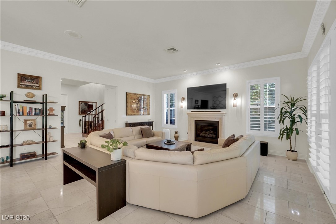
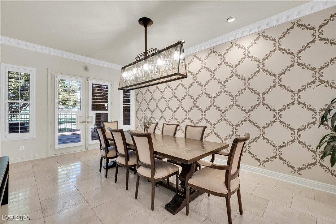
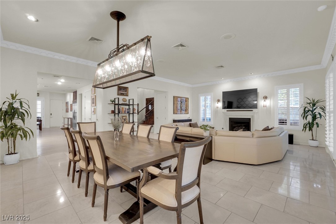
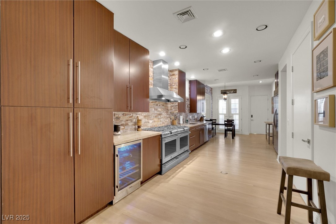
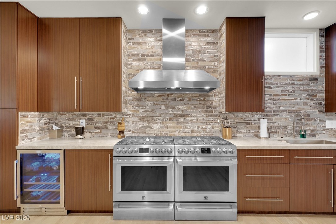
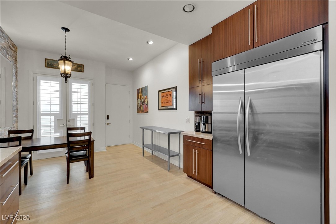
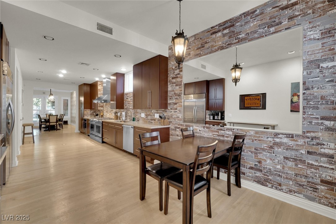
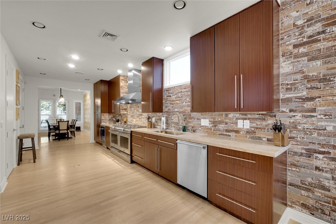
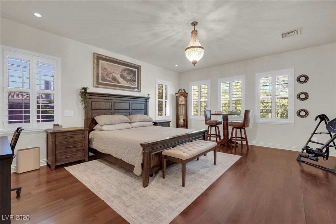
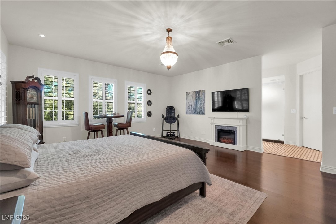
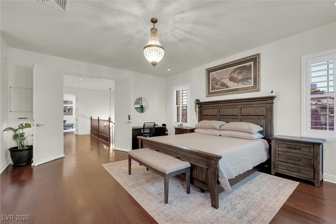
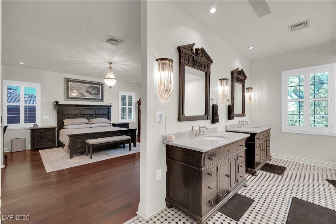
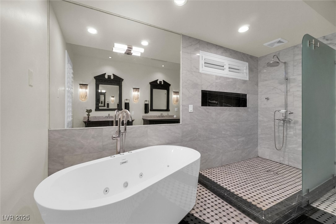
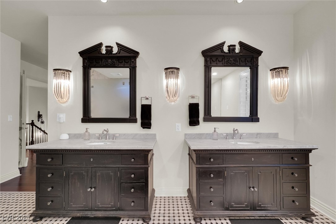
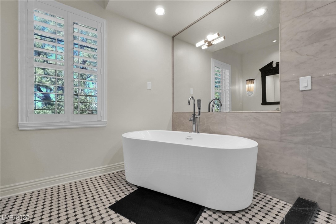
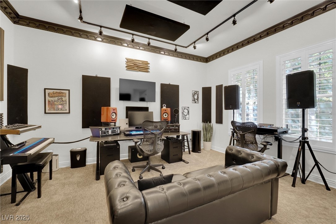
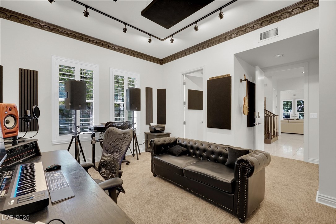
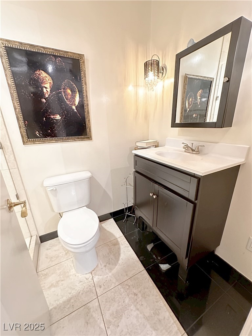
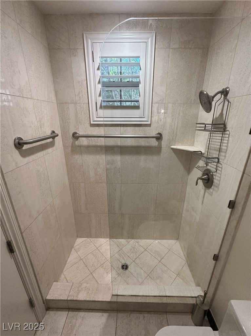
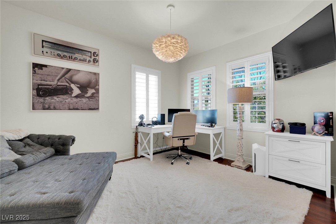
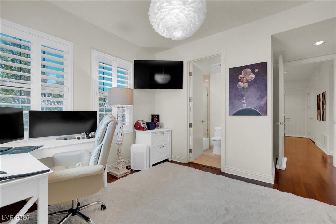
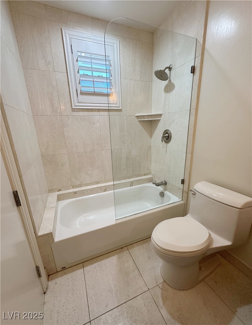
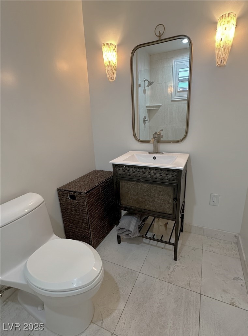
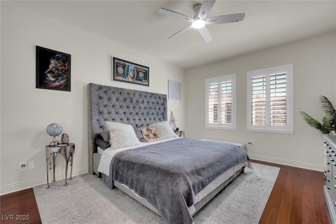
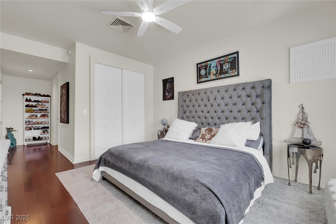
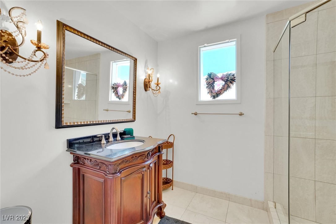
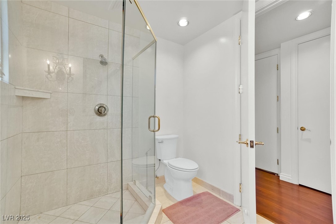
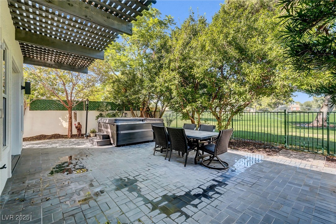
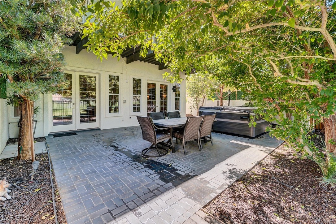
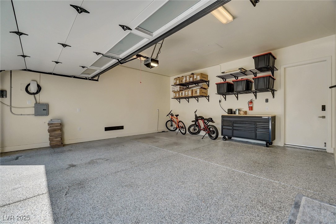
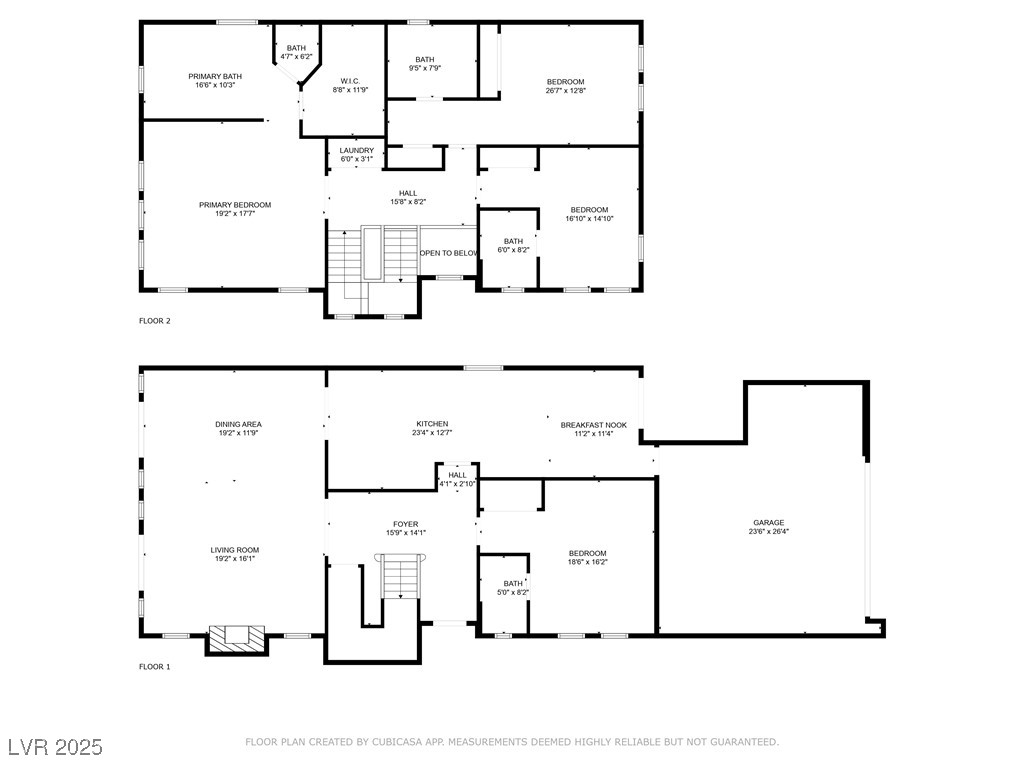
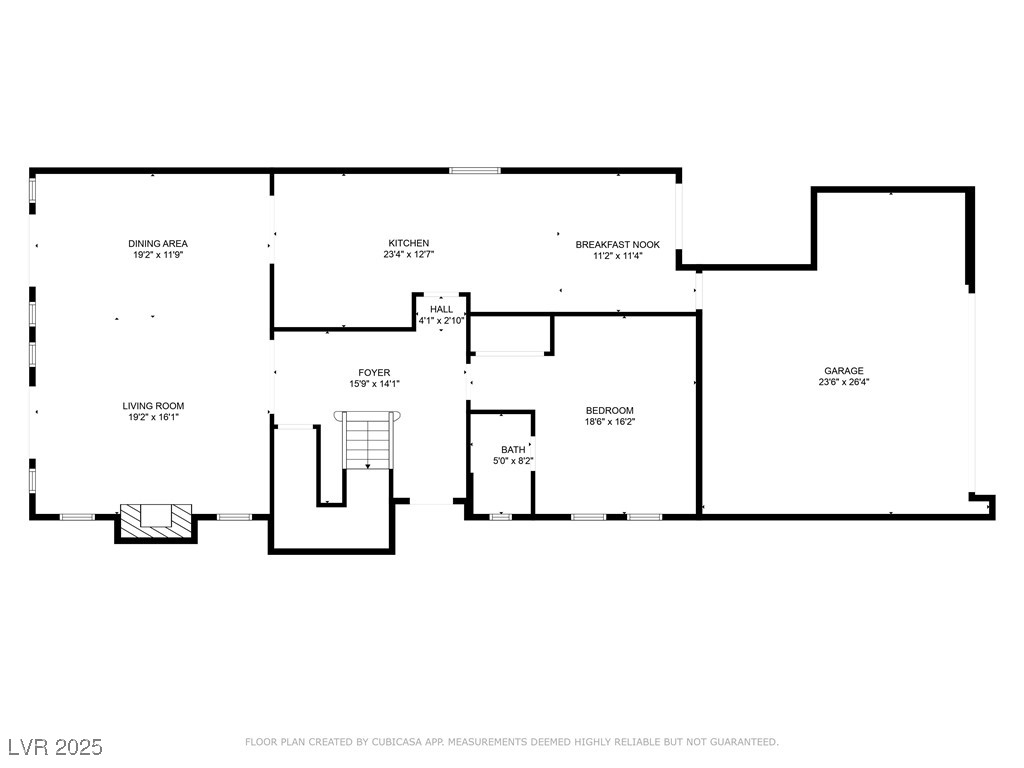
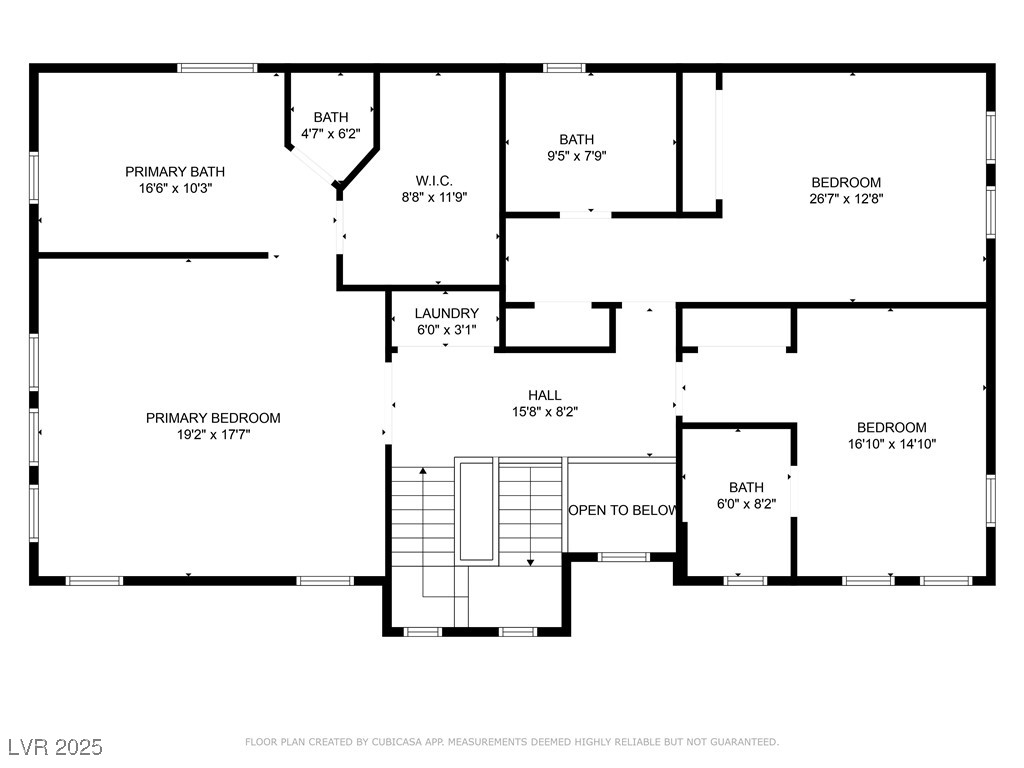
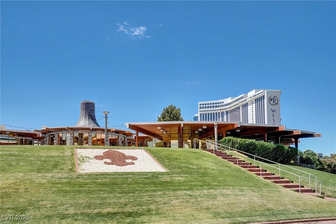
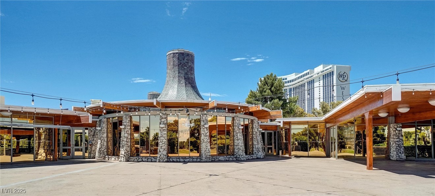
Don't miss this gorgeous custom home overlooking the fairway in the historic Las Vegas Country Club! Designer features at every turn make this a unique masterpiece. Custom cabinetry throughout, chef's kitchen with dual gas stoves & oversized pantry, artisan light fixtures, expansive master suite with jetted soaking tub & separate shower, generous master bedroom with windows facing the Strip and golf course. Downstairs bedroom has a refurbished ensuite with step-in shower. All upstairs bedrooms have an ensuite. New plantation shudders throughout, dual french doors lead to lush terrace overlooking the golf course. Oversized garage with Tesla charging station, separate area suitable for golf cart parking or a workshop. Membership to the Las Vegas Country Club and Golf Club is not included but available. Other features include newer AC units, Tankless water heater (1 year) and freshly painted interior! Located minutes from the Strip and guard gated! Spa, sauna and smart locks do not stay.

4
beds

4
baths

3,008 Sq.Ft. LIVING AREA

4,792 Sq.Ft. lot

Features & Amenities

Interior

  • total bedrooms4
  • Total bathrooms4
  • full bathrooms4
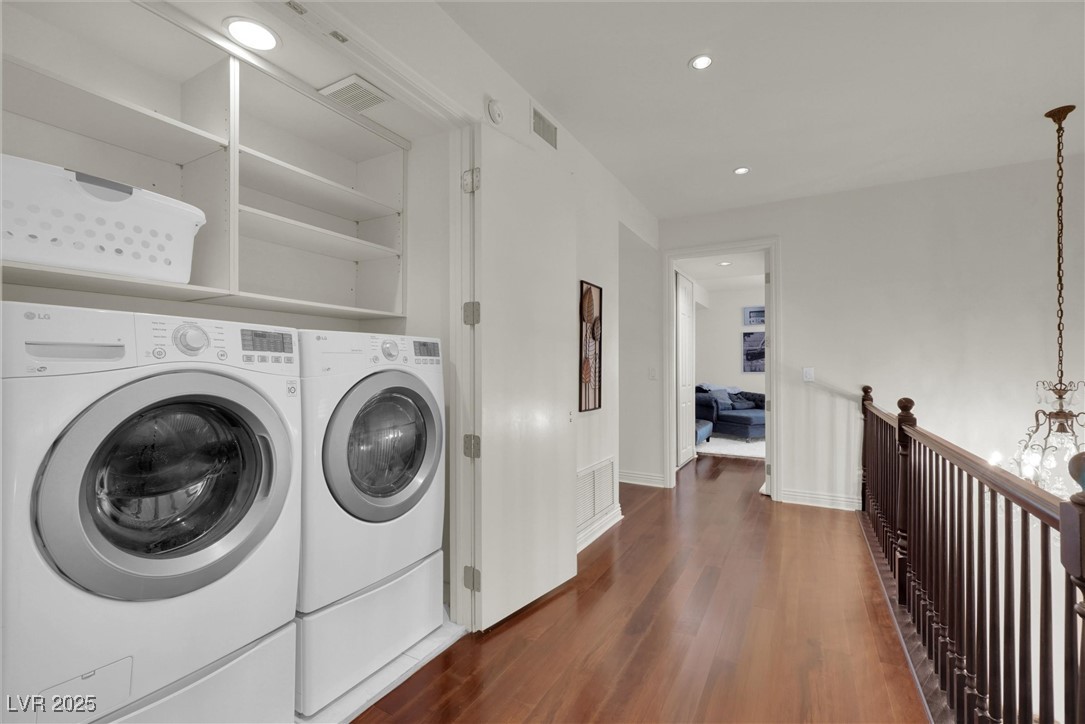
  • Laundry room Gas Dryer Hookup, Upper Level
  • Flooring Carpet, Hardwood, Laminate, Tile
  • Fireplace Gas, Living Room
  • APPLIANCES Dryer, Disposal, Gas Range, Refrigerator, Water Softener Owned, Tankless Water Heater, Washer
  • other interior Features Bathroom on Main Level, Bedroom on Main Level, Ceiling Fan(s), Full Bath on Main Level

Area & Lot

  • Status Sold
  • Date Sold October 28, 2025
  • Living Area3,008 Sq.Ft.
  • Total Area3,008 Sq.Ft.
  • Lot Area4,792 Sq.Ft.
  • MLS® ID2719081
  • TypeResidential
  • YEAR BUILT1995
  • Architecture StylesTwo Story
  • View DescriptionGolf Course, Strip View
  • Elementary SchoolPark, John S.,Park, John S.
  • Middle SchoolMartin Roy
  • High SchoolValley

Exterior

  • STORIES2
  • Garage Space2.0
  • water SourcePublic
  • utilitiesUnderground Utilities
  • roofTile
  • lot featuresDrip Irrigation/Bubblers, Landscaped, 1/4 Acre
  • parkingAttached, Electric Vehicle Charging Station(s), Garage, Golf Cart Garage, Garage Door Opener, Inside Entrance, Private
  • HEAT TYPECentral, Gas
  • AIR CONDITIONINGCentral Air, Electric, 2 Units
  • sewerPublic Sewer
  • HOA AmenitiesCountry Club, Gated, Guard, Security
  • security FeaturesSecurity System Owned
  • other exterior FeaturesCourtyard, Patio, Private Yard, Irrigation Sprinklers, Water Feature

Financial

  • Sales Price$836,000
  • Real Estate Tax $4,531/yr
  • HOA $196/mo
View Virtual Tour

WORK WITH EMILE

Whether you're a first-time homebuyer, seeking an investment property, or a seasoned seller, Emile can help simplify and guide you through your real estate journey! Let's work together to achieve your goals.

Follow Me on Instagram