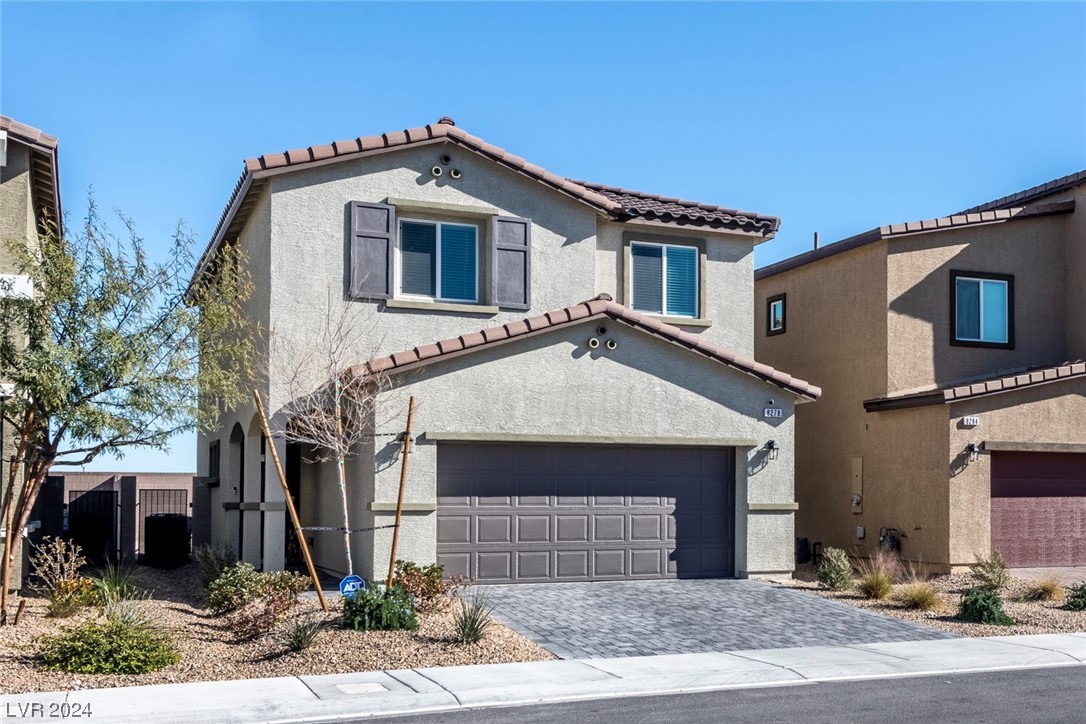
8278 Palladium Street
SEE ALL PHOTOS
8278 Palladium Street
Courtesy of Realty ONE Group, Inc Sylvia Kilo Listing Contact: [email protected] 
Sold

8278 Palladium Street

8278 Palladium Street, Las Vegas, NV 89113

$465,000
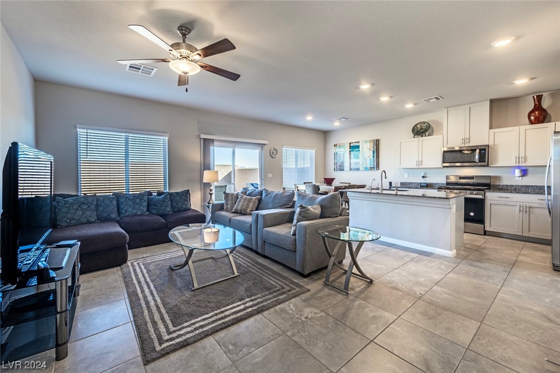
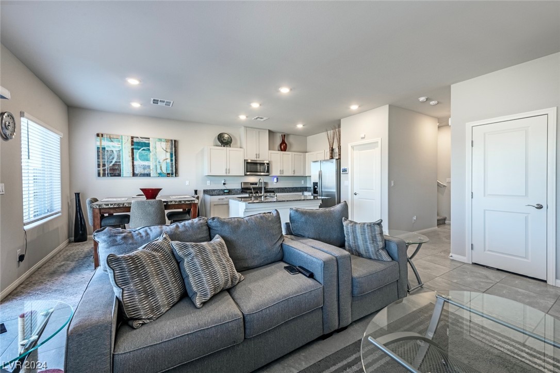
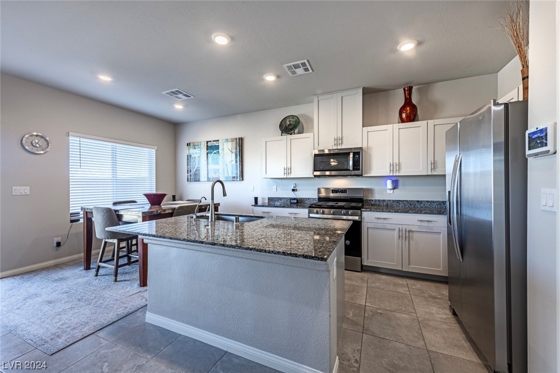
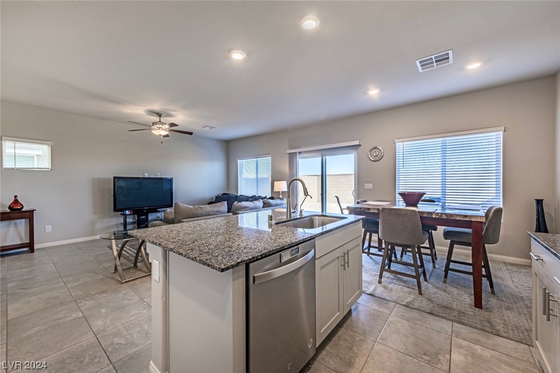
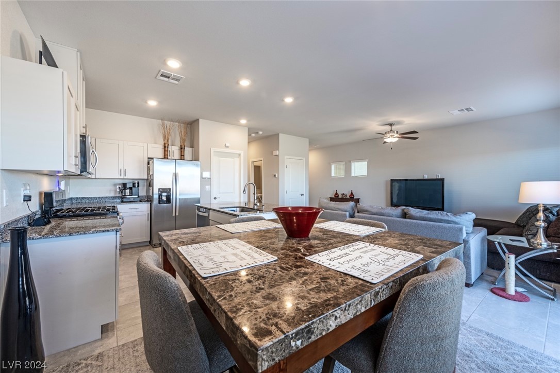
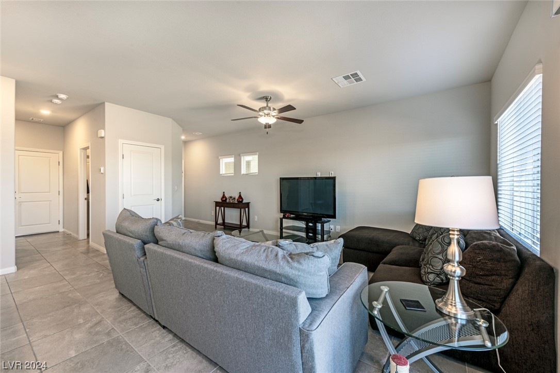
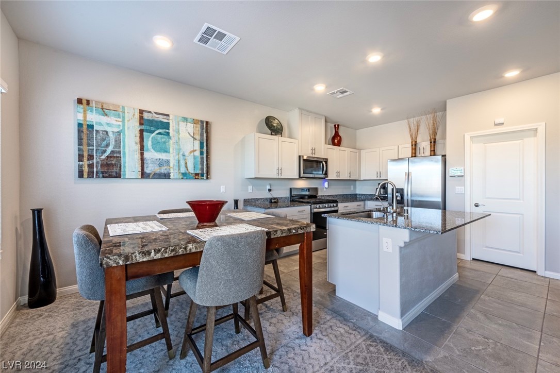
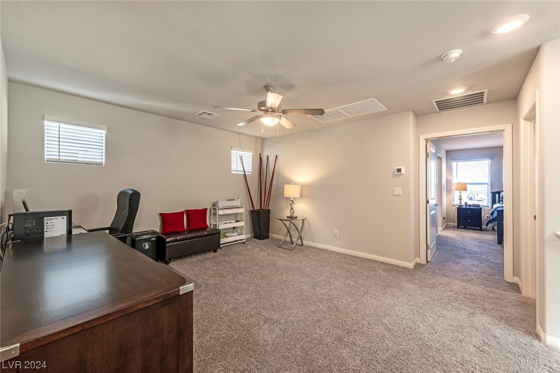
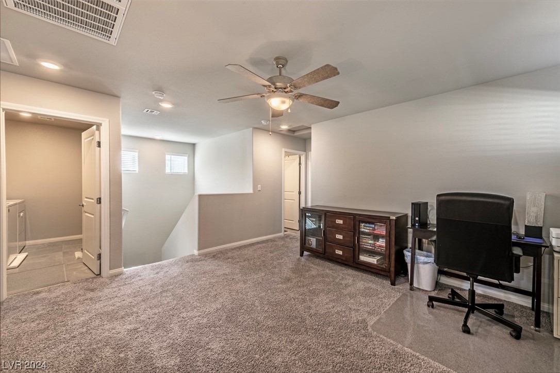
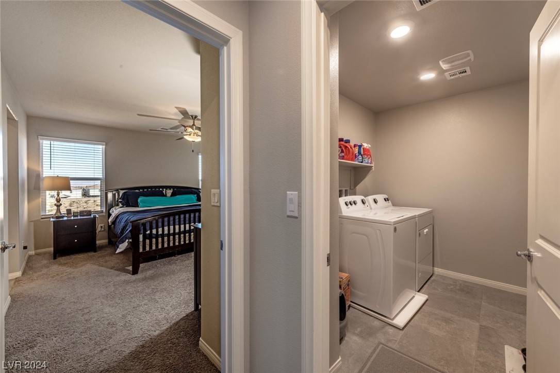
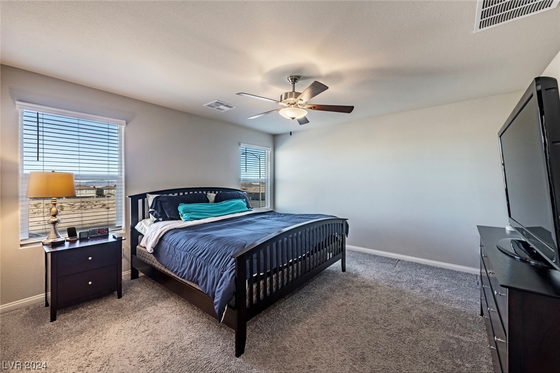
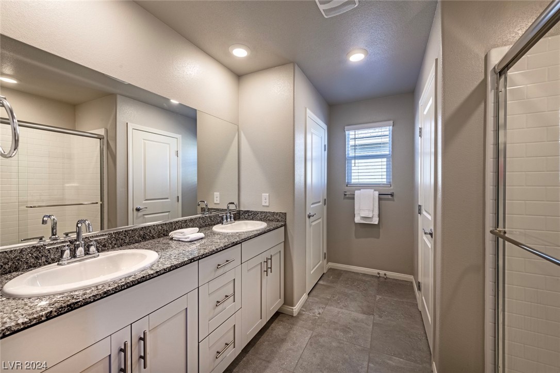
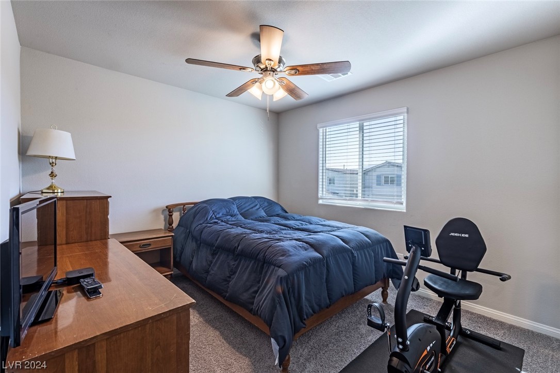
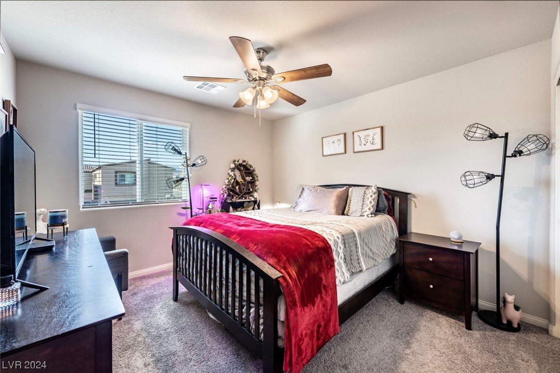
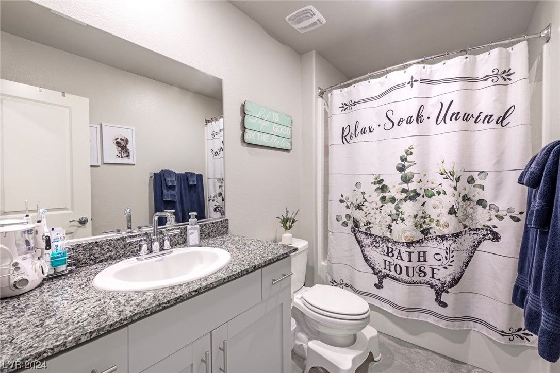
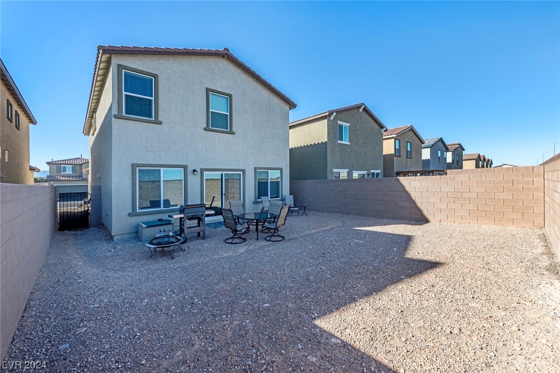
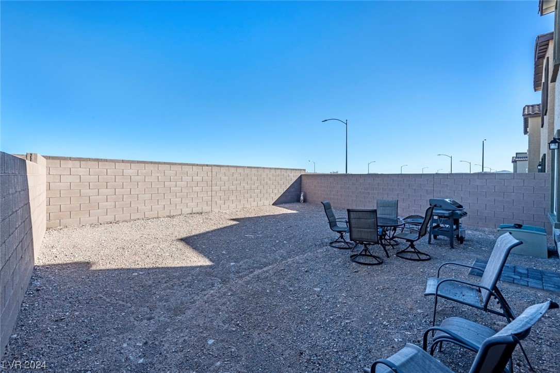
Outstanding almost new, built in 2022, 2 story, 2 car garage, 3 bedroom home in sought after southwest. Grey cabinetry with hardware, granite countertops at kitchen and vanities, stainless steel microwave, range and dishwasher, under mount kitchen sink. Two tone paint, covered front entry, garage door opener, pavers driveway/walkways, smart home features and so much more including washer, dryer, refrigerator and window blinds. Ceiling fans in all rooms. Open floorplan on main level with dining area and Island/breakfast bar for great entertaining options. Walk in pantry. Powder room on main level. Large Primary Suite includes en suite bathroom with double sinks and walk-in shower. Secondary bedrooms are spacious with their own full bath. Upstairs loft area offers separate space for family activities or home office. Separate laundry room. Pool sized backyard. This outstanding home is waiting for you.

3
beds

3
baths

1,715 Sq.Ft. LIVING AREA

3,485 Sq.Ft. lot

Features & Amenities

Interior

  • total bedrooms3
  • Total bathrooms3
  • full bathroom1
  • three quarter bathroom1
  • half bathroom1
  • Laundry room Gas Dryer Hookup, Laundry Room, Upper Level
  • Flooring Carpet, Tile
  • APPLIANCES Dryer, Dishwasher, ENERGY STAR Qualified Appliances, Disposal, Gas Range, Gas Water Heater, Microwave, Refrigerator, Water Heater, Washer
  • other interior Features Ceiling Fan(s), Window Treatments, Programmable Thermostat

Area & Lot

  • Status Sold
  • Date Sold March 1, 2024
  • Living Area1,715 Sq.Ft.
  • Total Area1,715 Sq.Ft.
  • Lot Area3,485 Sq.Ft.
  • MLS® ID2556183
  • TypeResidential
  • YEAR BUILT2022
  • NeighborhoodSouthwest Las Vegas
  • Architecture StylesTwo Story
  • View DescriptionCity, Mountain(s)
  • Elementary SchoolSteele, Judith D.,Steele, Judith D.
  • Middle SchoolCanarelli Lawrence & Heidi
  • High SchoolSierra Vista High

Exterior

  • STORIES2
  • Garage Space2.0
  • water SourcePublic
  • utilitiesCable Available, Underground Utilities
  • roofTile
  • lot featuresDrip Irrigation/Bubblers, Desert Landscaping, Landscaped, 1/4 Acre
  • parkingAttached, Garage, Inside Entrance
  • HEAT TYPECentral, Electric, High Efficiency, Zoned
  • AIR CONDITIONINGCentral Air, Electric, High Efficiency
  • sewerPublic Sewer
  • HOA AmenitiesNone
  • other exterior FeaturesPrivate Yard, Sprinkler/Irrigation

Financial

  • Sales Price$465,000
  • Real Estate Tax $3,892/yr
View Virtual Tour

Southwest Las Vegas

Explore

WORK WITH EMILE

Whether you're a first-time homebuyer, seeking an investment property, or a seasoned seller, Emile can help simplify and guide you through your real estate journey! Let's work together to achieve your goals.

Follow Me on Instagram