8432 Debellis Creek Court
SEE ALL PHOTOS
8432 Debellis Creek Court
Courtesy of Realty ONE Group, Inc Michelle M. McCreight Listing Contact: [email protected] 
Leased

8432 Debellis Creek Court

8432 Debellis Creek Court, Las Vegas, NV 89131

$2,200/month
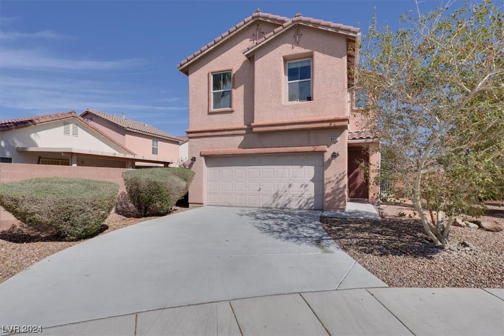
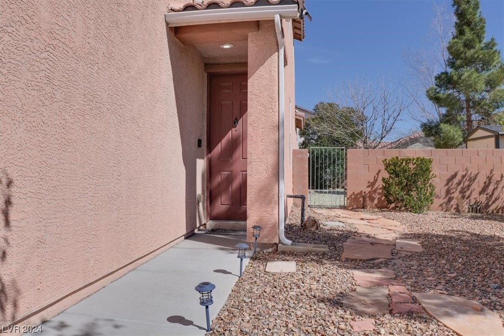
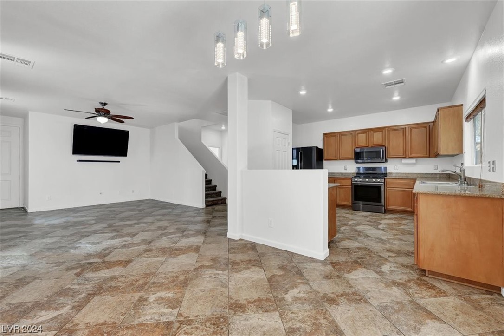
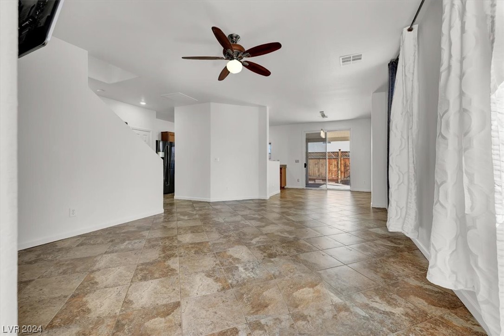
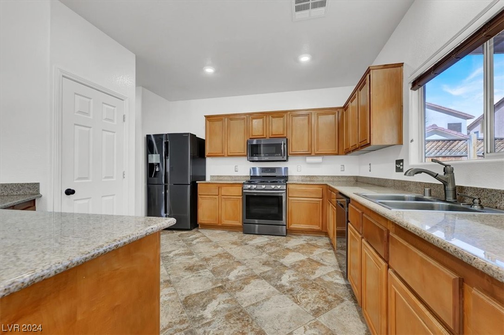
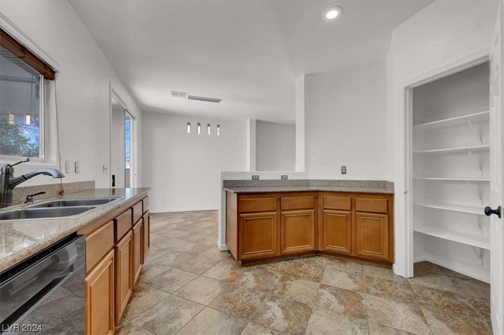
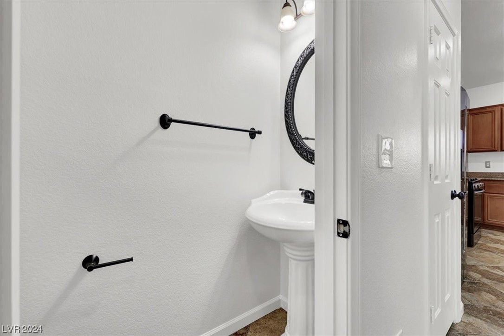
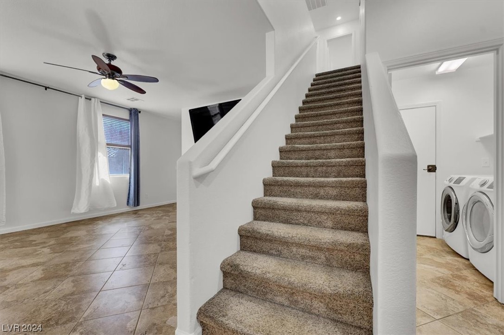
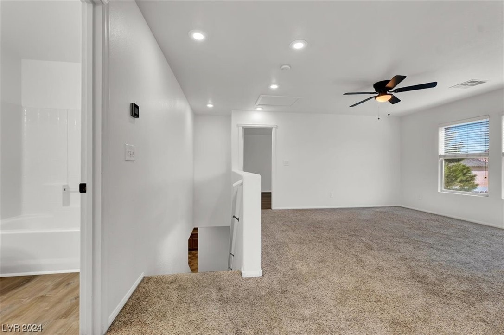
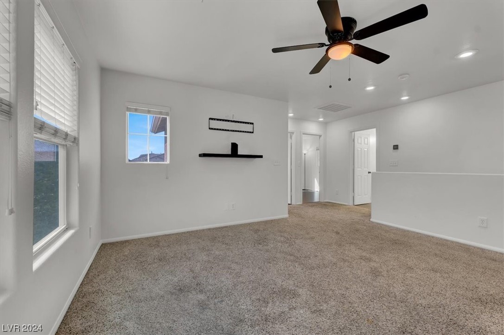
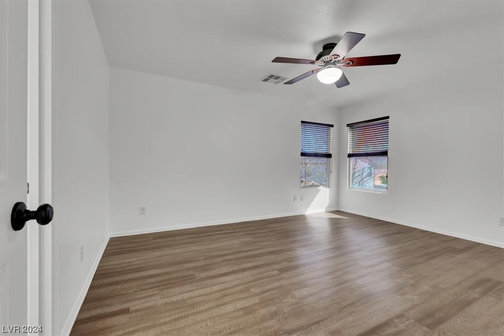
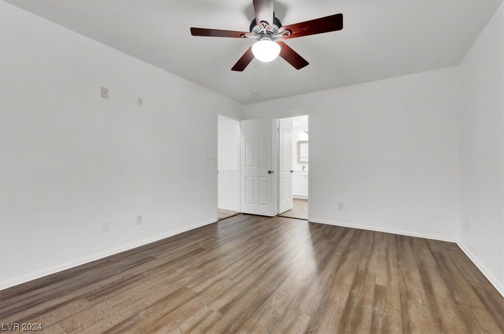
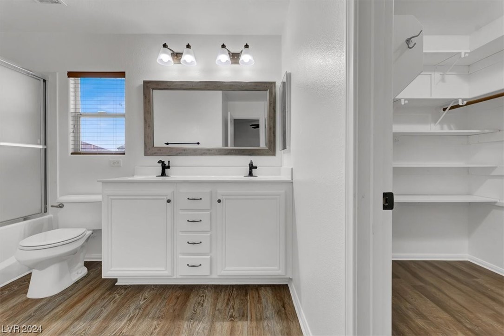
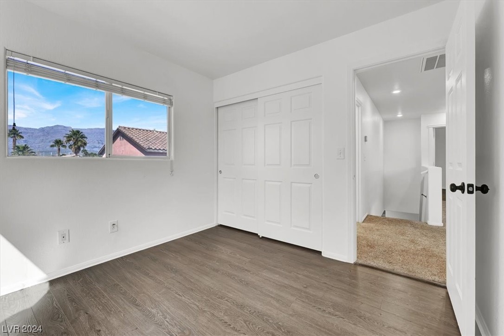
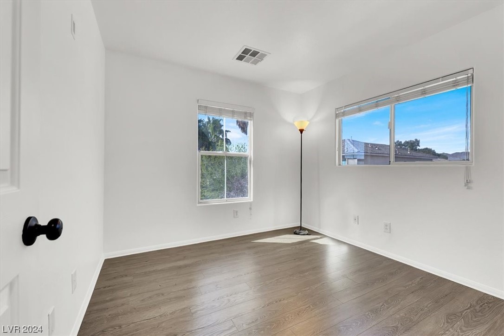
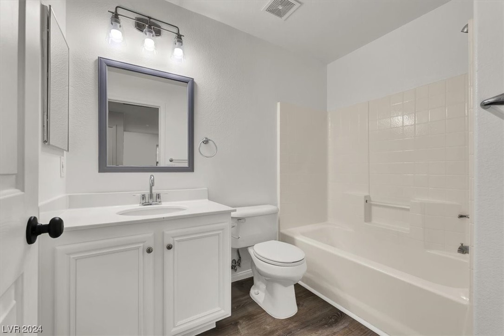
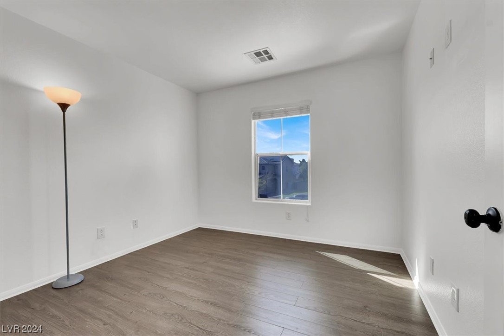
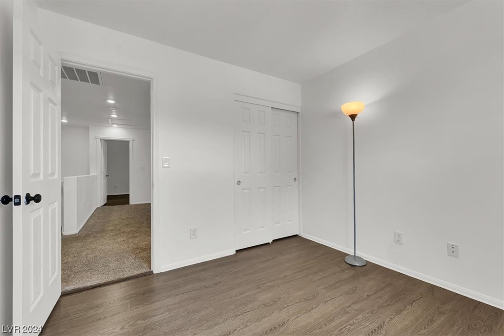
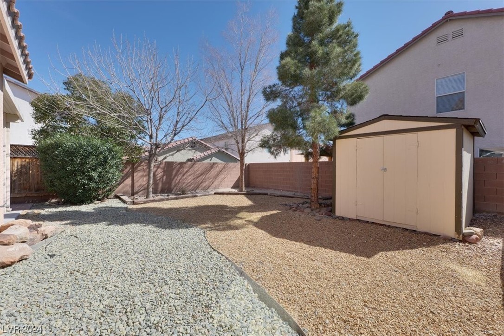
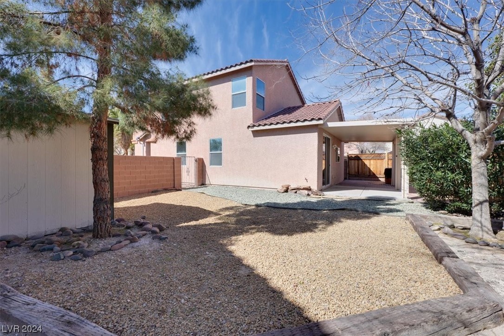
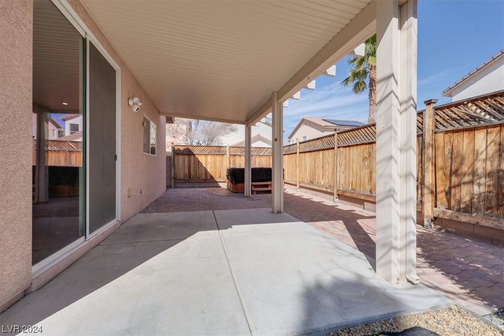
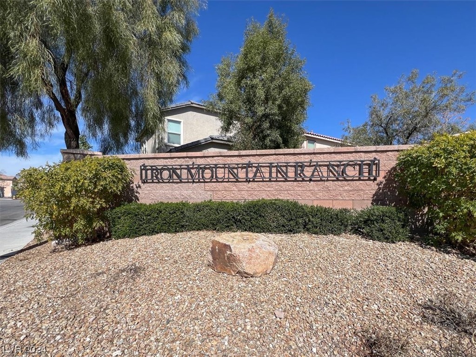
HIGHLY UPGRADED HOME in Iron Mountain Ranch ~ Premium location at end of Cul-De-Sac ~ 3 Bedrooms 2.5 Baths ~ Main level open floor plan ~ Upstairs LOFT/Family Room ~ Granite kitchen countertops ~ All Stainless Steel Appliances ~ Laundry Room and Powder Room on main level ~ Carpet on Stairs & Upstairs Loft) plus luxury wood-plank style vinyl flooring in secondary bedrooms ~ Tile flooring on diagonal throughout downstairs ~ Upgraded Delta faucets in kitchen and baths ~ Large Primary Suite with expansive walk in closet ~ Bath has double sinks vanity with separate shower and tub ~ Covered patio and Backyard Spa ~ Large private back yard.

3
beds

3
baths

1,674 Sq.Ft. LIVING AREA

5,227 Sq.Ft. lot

Features & Amenities

Interior

  • total bedrooms3
  • Total bathrooms3
  • full bathrooms2
  • half bathroom1
  • Laundry room Electric Dryer Hookup, Gas Dryer Hookup, Main Level, Laundry Room
  • Flooring Carpet, Luxury Vinyl Plank, Tile
  • APPLIANCES Dryer, Dishwasher, Disposal, Gas Range, Microwave, Refrigerator, Washer/Dryer, Washer/Dryer All In One, Washer
  • other interior Features Ceiling Fan(s), Pot Rack, Window Treatments

Area & Lot

  • Status Leased
  • Date Leased April 1, 2024
  • Living Area1,674 Sq.Ft.
  • Total Area1,674 Sq.Ft.
  • Lot Area5,227 Sq.Ft.
  • MLS® ID2563870
  • TypeResidential
  • YEAR BUILT2003
  • NeighborhoodLas Vegas
  • Architecture StylesTwo Story
  • View DescriptionMountain(s)
  • Elementary SchoolWard, Kitty McDonough,Ward, Kitty McDonough
  • Middle SchoolSaville Anthony
  • High SchoolShadow Ridge

Exterior

  • STORIES2
  • Garage Space2.0
  • utilitiesCable Available, Underground Utilities
  • roofTile
  • lot featuresCul-De-Sac, Desert Landscaping, Landscaped, 1/4 Acre
  • parkingAttached, Garage, Inside Entrance, Storage
  • HEAT TYPECentral, Gas
  • AIR CONDITIONINGCentral Air, Electric
  • sewerPublic Sewer
  • other exterior FeaturesPatio, Private Yard

Financial

  • Lease Price$2,200/mo
View Virtual Tour

Las Vegas

Explore

WORK WITH EMILE

Whether you're a first-time homebuyer, seeking an investment property, or a seasoned seller, Emile can help simplify and guide you through your real estate journey! Let's work together to achieve your goals.

Follow Me on Instagram