8560 Foundry Branch Lane
SEE ALL PHOTOS
8560 Foundry Branch Lane
Courtesy of Realty ONE Group, Inc John Junyent Listing Contact: (702) 529-4646 
Sold

8560 Foundry Branch Lane

8560 Foundry Branch Lane, Las Vegas, NV 89113

$950,000
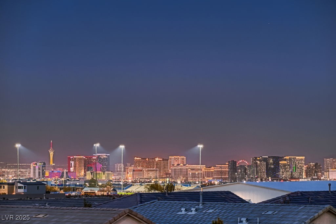
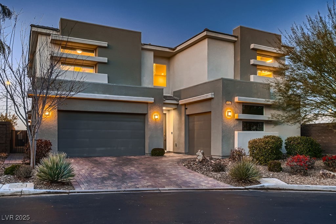
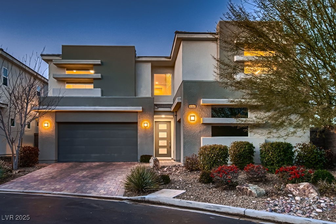
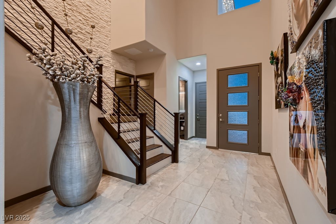
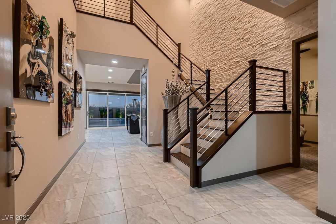
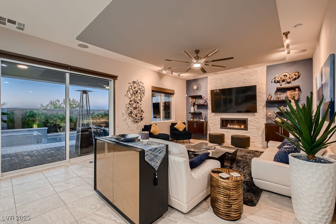
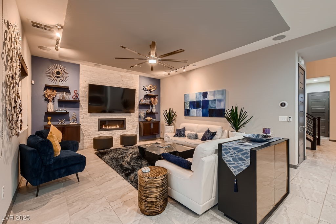
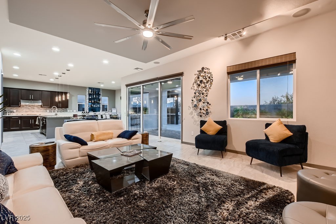
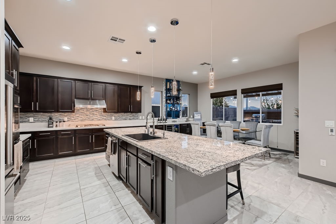
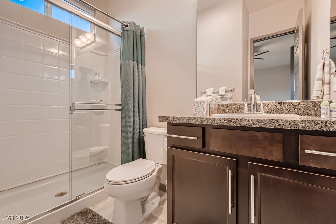
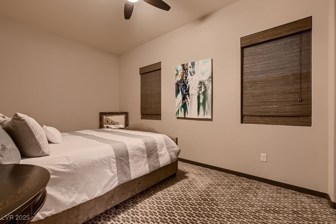
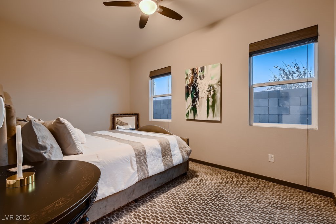
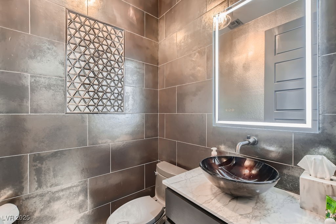
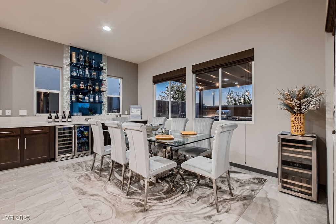
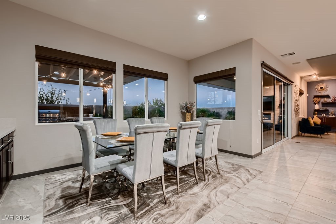
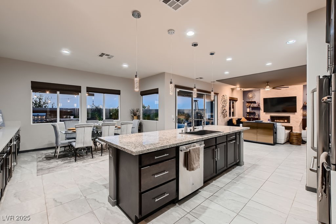
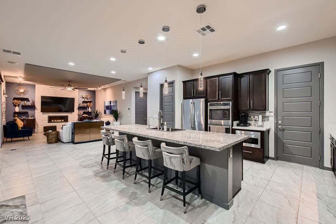
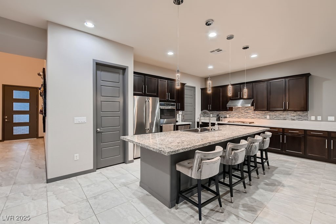
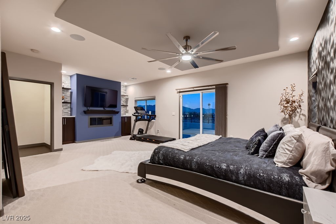
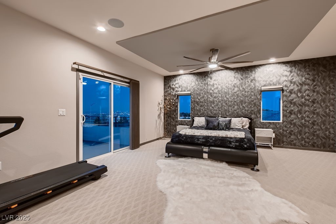
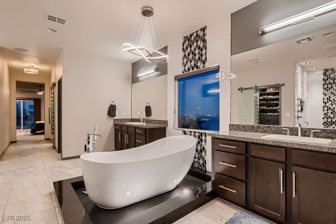
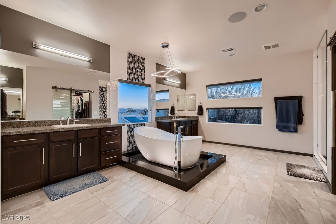
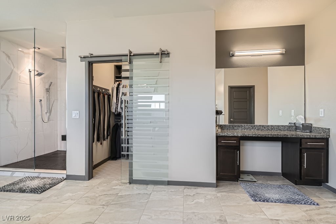
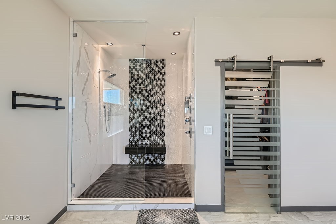
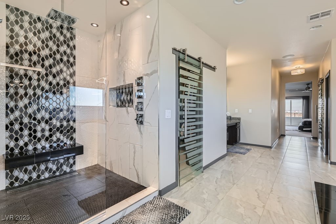
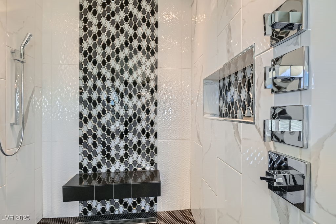
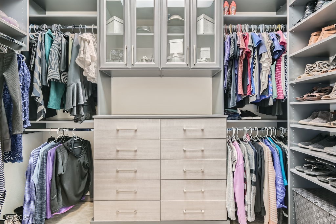
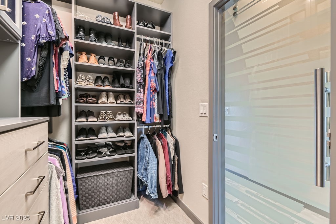
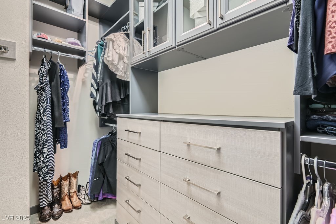
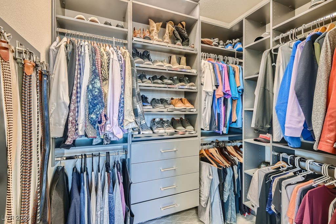
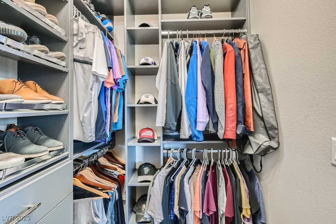
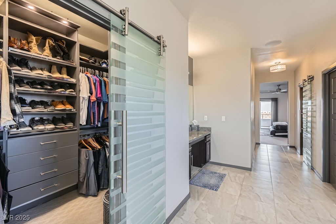
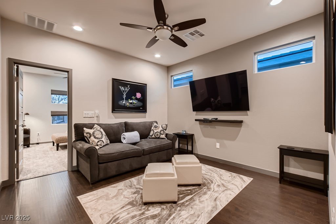
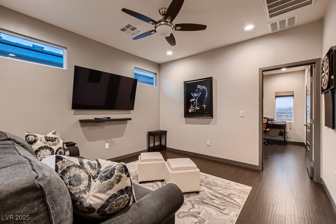
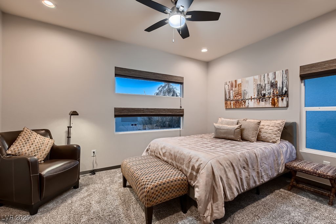
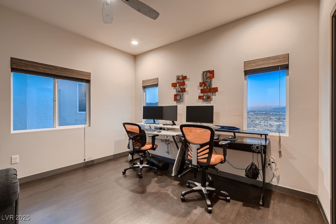
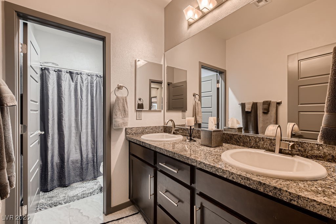
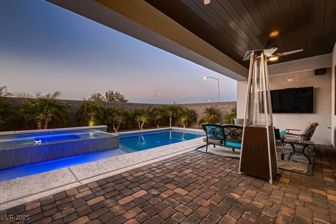
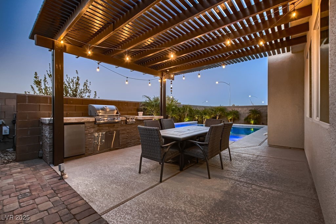
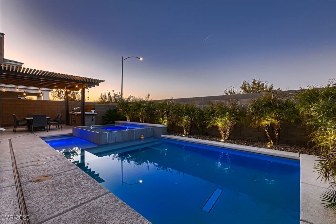
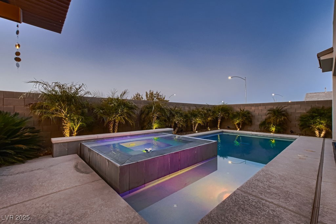
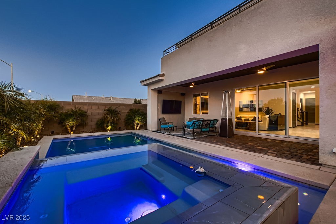
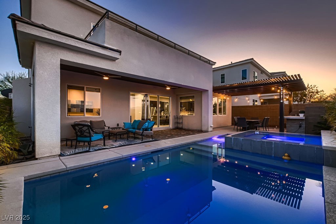
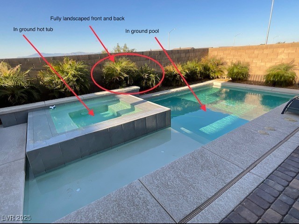
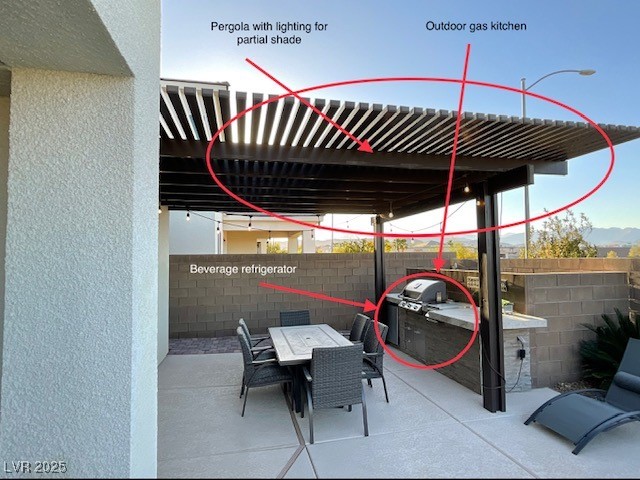
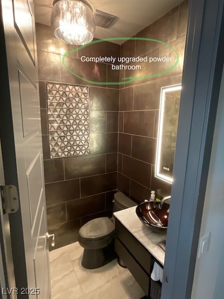
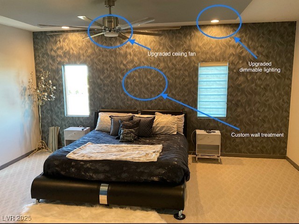
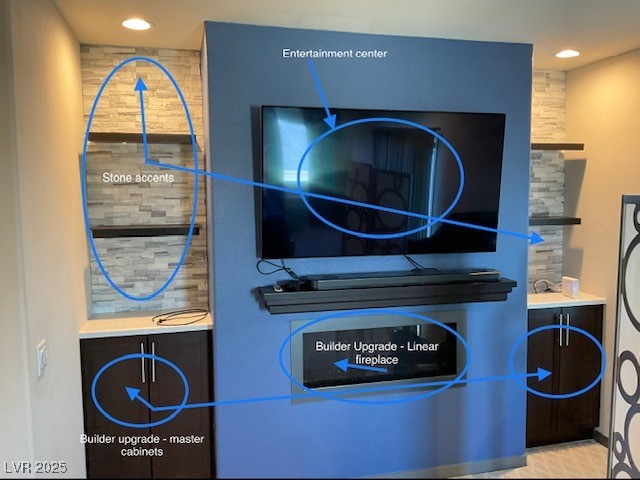
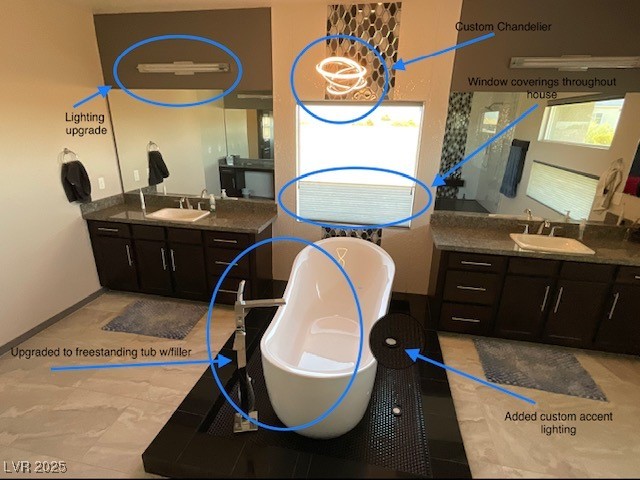
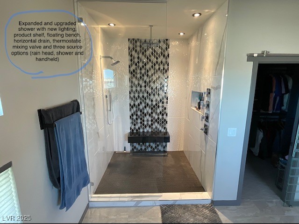
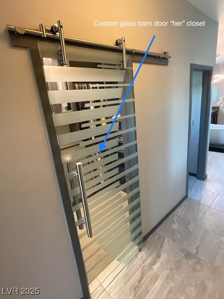
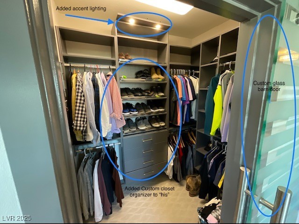
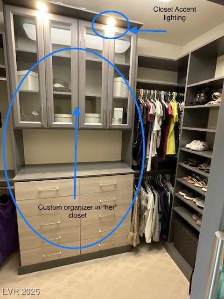
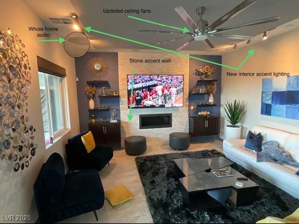
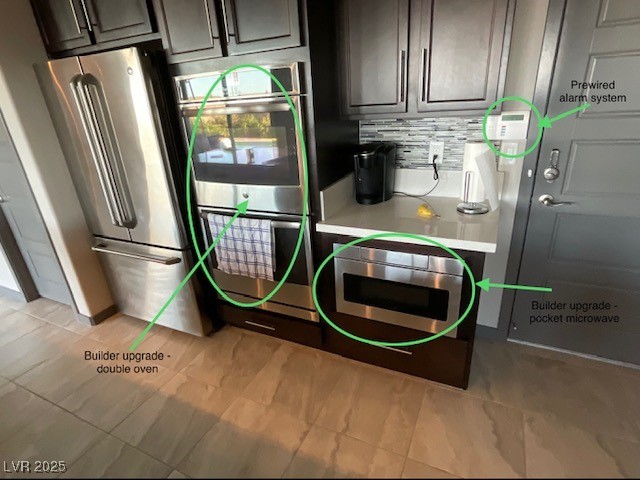
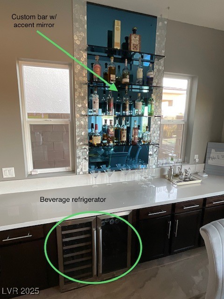
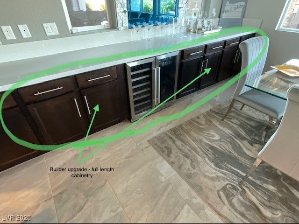
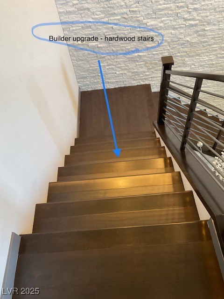
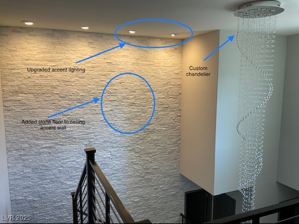
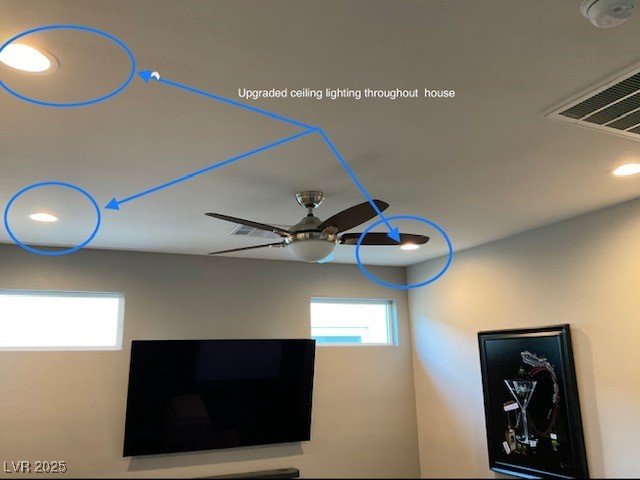
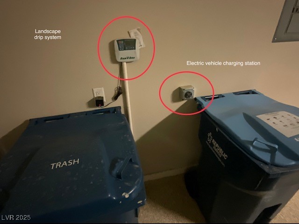
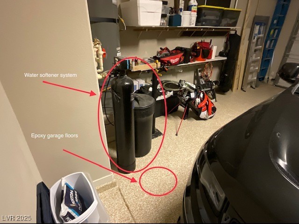
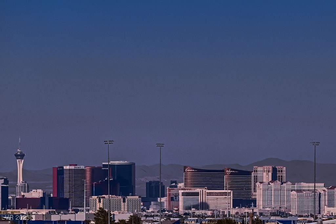
Contemporary home with over $200K in upgrades and unobstructed Las Vegas Strip and Mountain Views! This 3188 sqft luxurious and beautifully appointed home is ready to move in. 4 bedrooms, 3+ Bathrooms, 3 Car Garage, Pool and Jacuzzi. Large primary suite features a full Las Vegas strip view, oversized primary bathroom with stand alone tub, separate shower, walk in closet, double sinks and make up area. Open floor plan with ample space for entertaining and enjoying indoor/outdoor living. Well appointed kitchen w stainless steal appliances. A covered patio for lounging and watching your favorite t.v show or sports program with a built in barbecue area along side the pool and jacuzzi. Pergola with lighting for day and night enjoyment. Extremely private! Photos 44 thru 62 detail upgrades.**Information contained herein is deemed reliable but not guaranteed. Buyer / Buyer's Agent responsible for verifying all information including room dimensions, schools, HOA information etc.

4
beds

4
baths

3,188 Sq.Ft. LIVING AREA

6,098 Sq.Ft. lot

Features & Amenities

Interior

  • total bedrooms4
  • Total bathrooms4
  • full bathrooms2
  • three quarter bathroom1
  • half bathroom1
  • Laundry room Cabinets, Gas Dryer Hookup, Laundry Room, Sink, Upper Level
  • Flooring Carpet, Tile
  • Fireplace Family Room, Gas, Primary Bedroom
  • APPLIANCES Built-In Gas Oven, Dryer, Disposal, Refrigerator, Washer
  • other interior Features Bedroom on Main Level

Area & Lot

  • Status Sold
  • Date Sold April 23, 2025
  • Living Area3,188 Sq.Ft.
  • Total Area3,188 Sq.Ft.
  • Lot Area6,098 Sq.Ft.
  • MLS® ID2654104
  • TypeResidential
  • YEAR BUILT2015
  • NeighborhoodSouthwest Las Vegas
  • Architecture StylesTwo Story
  • View DescriptionCity, Mountain(s), Strip View
  • Elementary SchoolSteele, Judith D.,Steele, Judith D.
  • Middle SchoolCanarelli Lawrence & Heidi
  • High SchoolSierra Vista High

Exterior

  • STORIES2
  • Garage Space3.0
  • water SourcePublic
  • utilitiesCable Available, Underground Utilities
  • PoolIn Ground, Private
  • roofTile
  • lot featuresDesert Landscaping, Landscaped, 1/4 Acre
  • parkingEpoxy Flooring, Garage, Private
  • HEAT TYPECentral, Gas
  • AIR CONDITIONINGCentral Air, Electric
  • sewerPublic Sewer
  • security FeaturesSecurity System Owned, Gated Community
  • other exterior FeaturesBuilt-in Barbecue, Balcony, Barbecue, Private Yard

Financial

  • Sales Price$950,000
  • Real Estate Tax $6,265/yr
  • HOA $108/mo
View Virtual Tour

Southwest Las Vegas

Explore

WORK WITH EMILE

Whether you're a first-time homebuyer, seeking an investment property, or a seasoned seller, Emile can help simplify and guide you through your real estate journey! Let's work together to achieve your goals.

Follow Me on Instagram