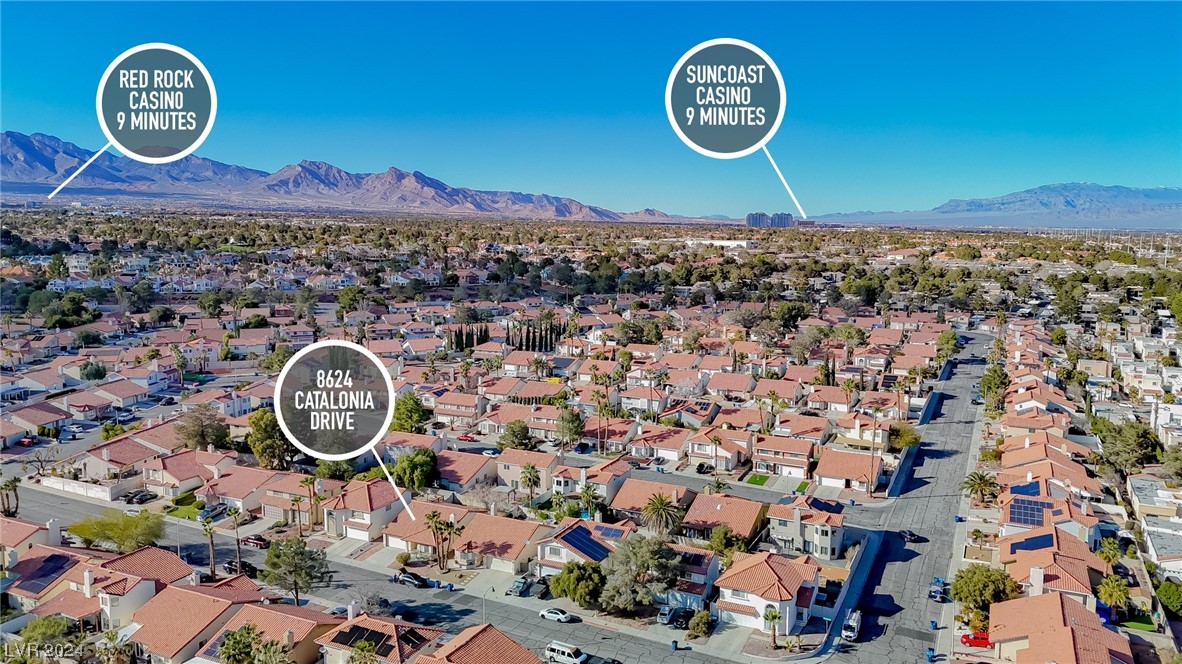
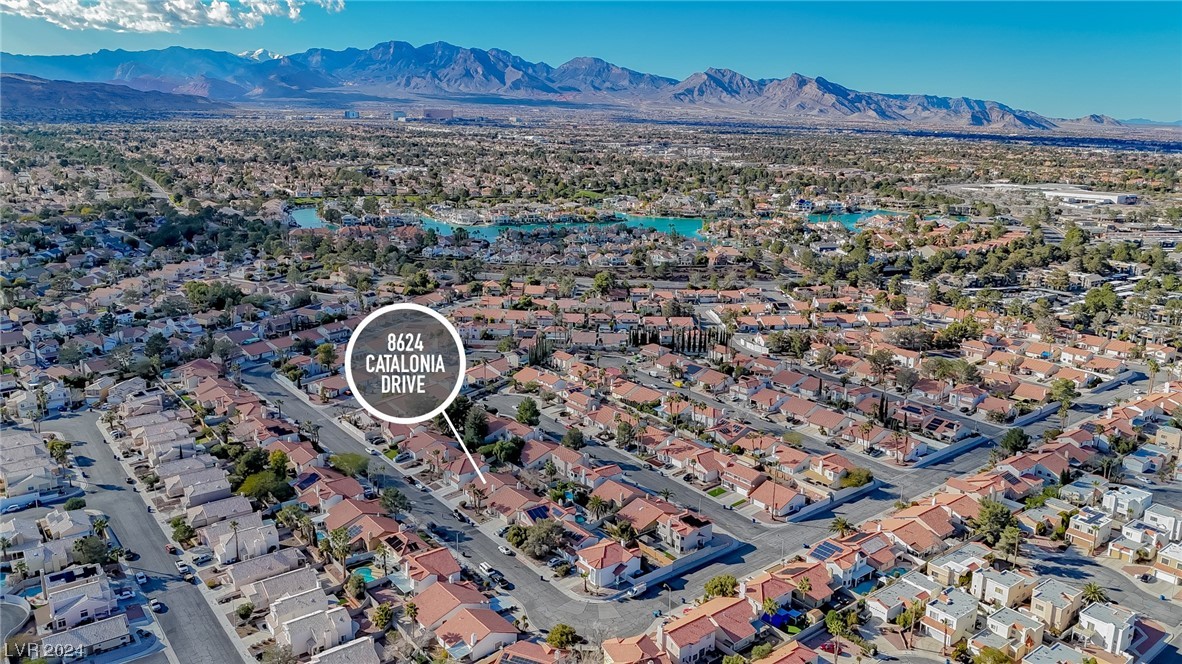
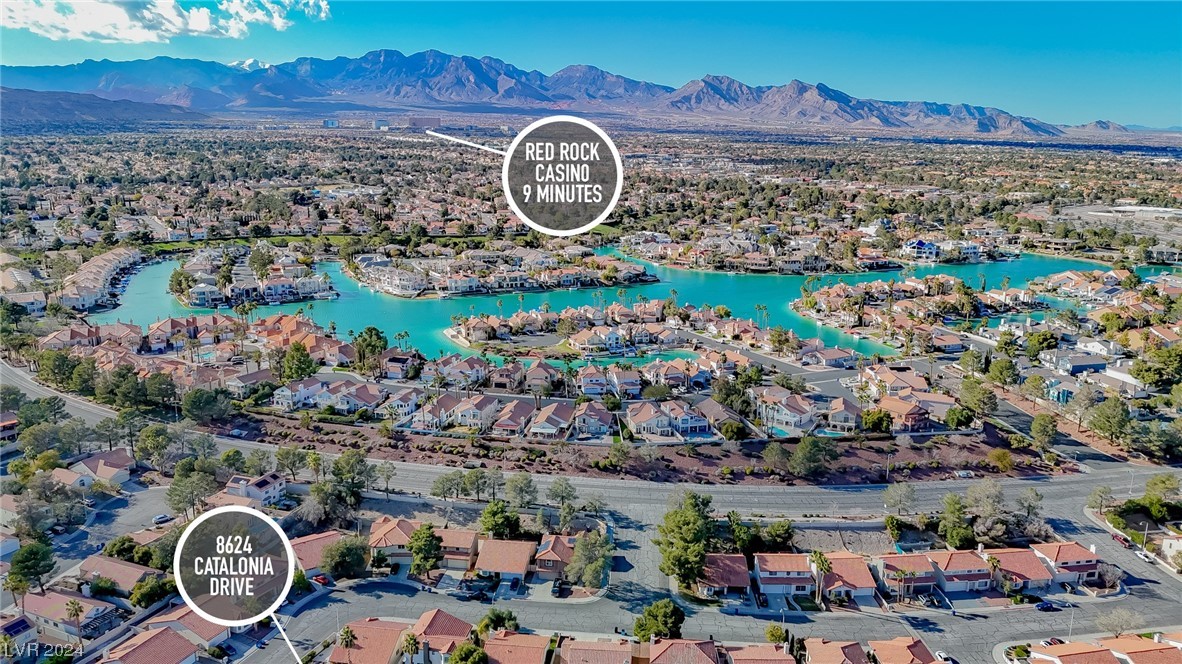
8624 Catalonia Drive
SEE ALL PHOTOS
8624 Catalonia Drive
Courtesy of Realty ONE Group, Inc Roy Shitrit Listing Contact: (702) 408-6599 
Sold

8624 Catalonia Drive

8624 Catalonia Drive, Las Vegas, NV 89117

$459,500
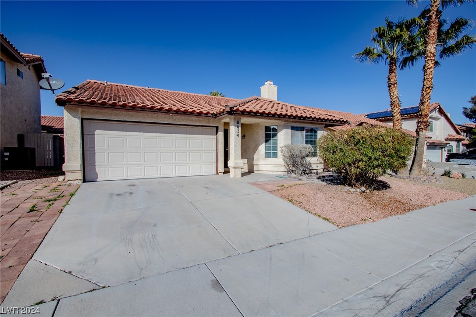
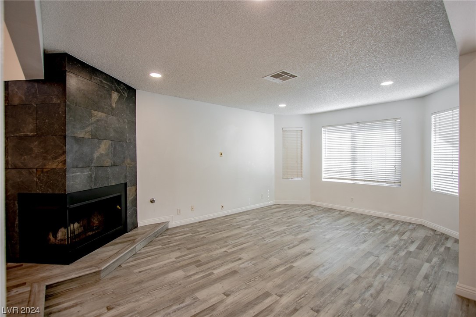
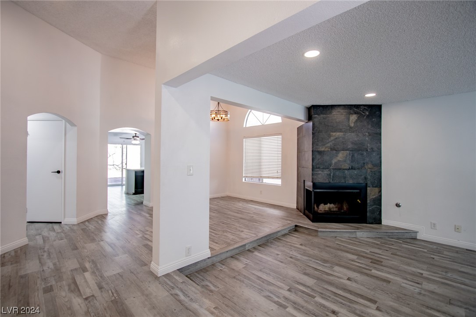
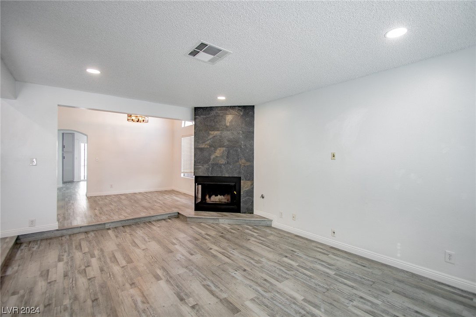
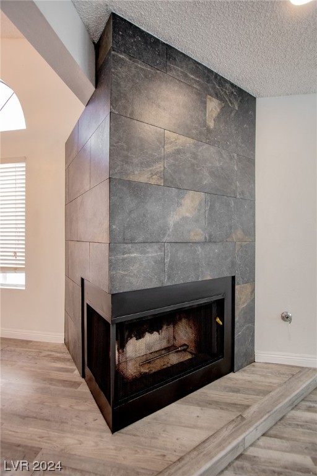
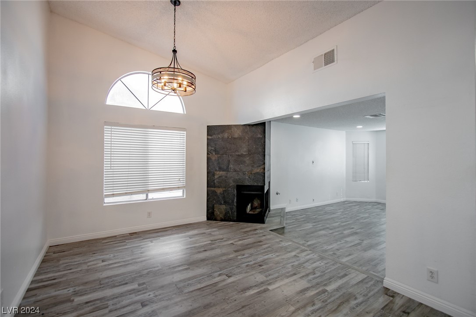
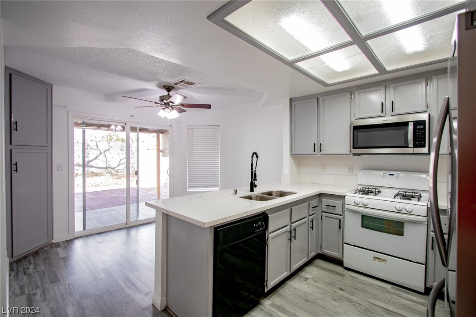
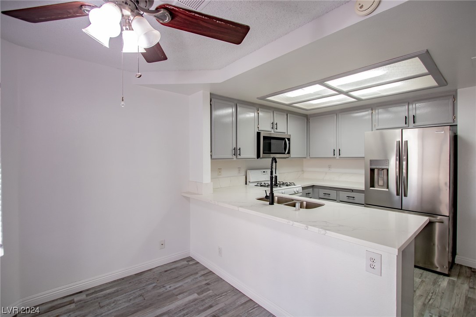
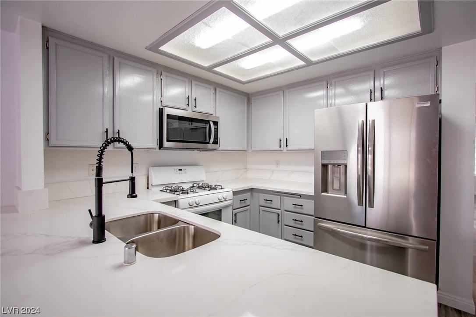
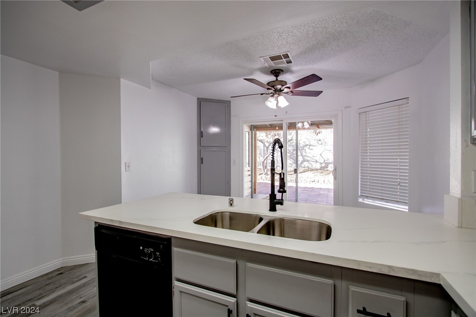
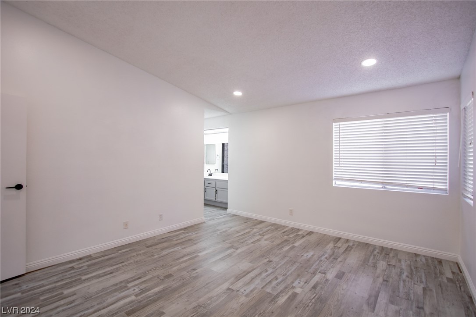
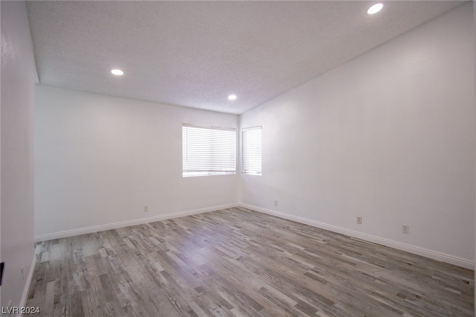
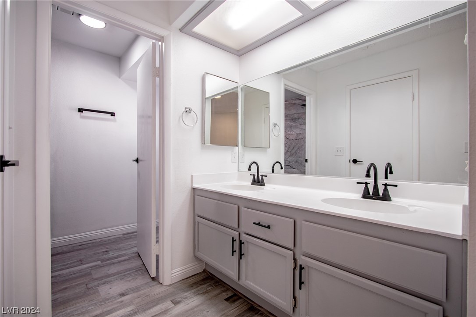
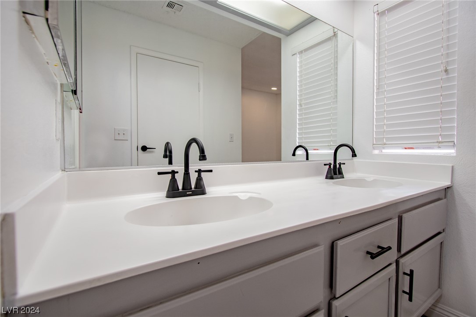
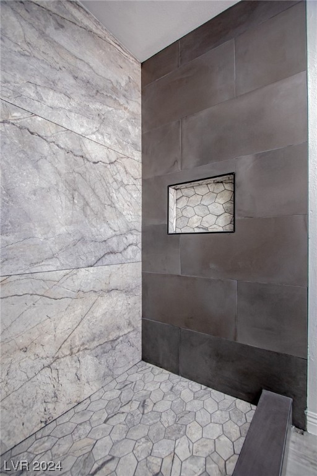
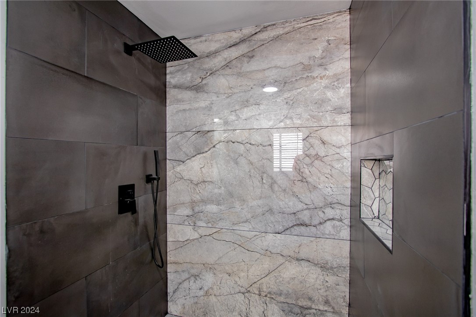
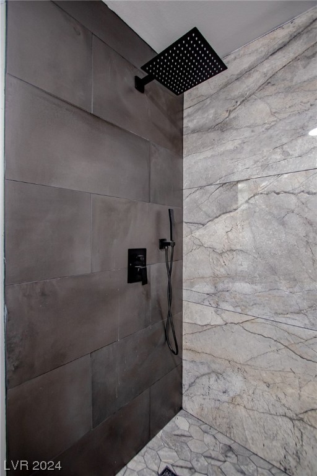
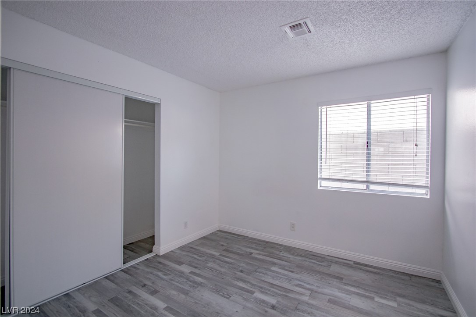
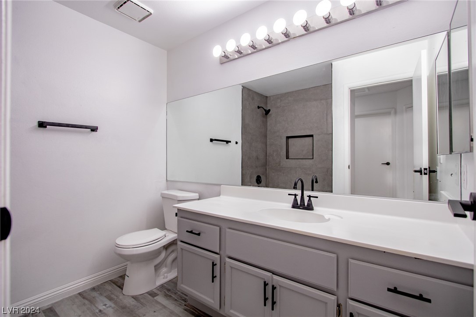
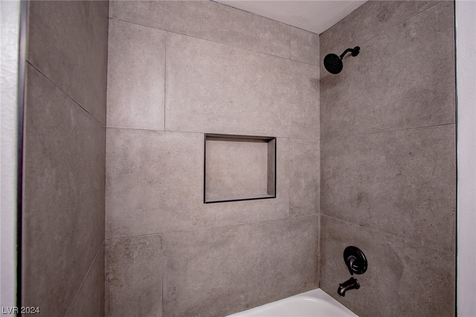
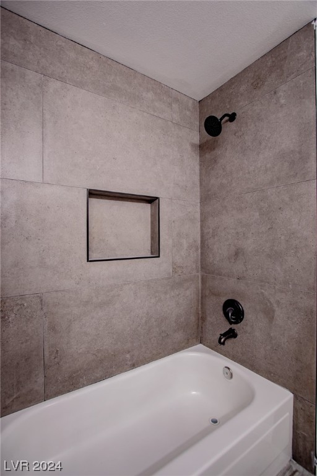
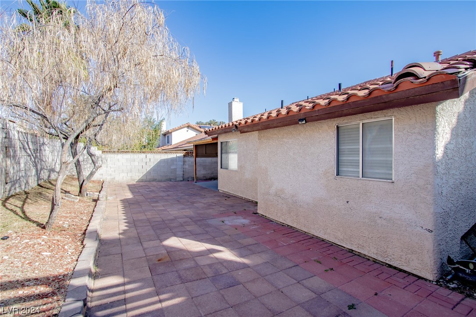
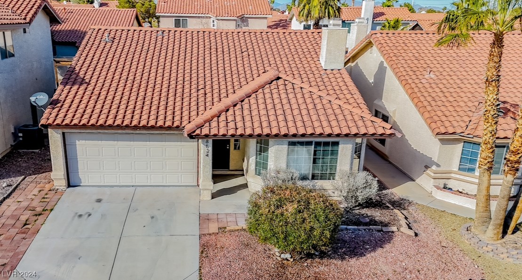
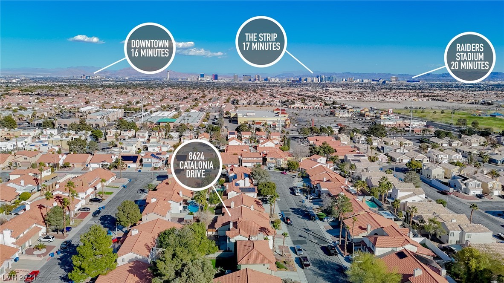
Nestled in the desirable "The Lakes" community, this charming single-story home spans approximately 1600 square feet, offering cozy comfort and modern style. With three bedrooms and two renovated bathrooms, there's ample space for relaxation. Every corner of the house has been updated, ensuring both convenience and elegance. It's the perfect place for anyone seeking a peaceful suburban lifestyle.

3
beds

2
baths

1,542 Sq.Ft. LIVING AREA

4,356 Sq.Ft. lot

Features & Amenities

Interior

  • total bedrooms3
  • Total bathrooms2
  • full bathrooms2
  • Laundry room Electric Dryer Hookup, Gas Dryer Hookup, Main Level
  • Flooring Laminate
  • Fireplace Family Room, Gas
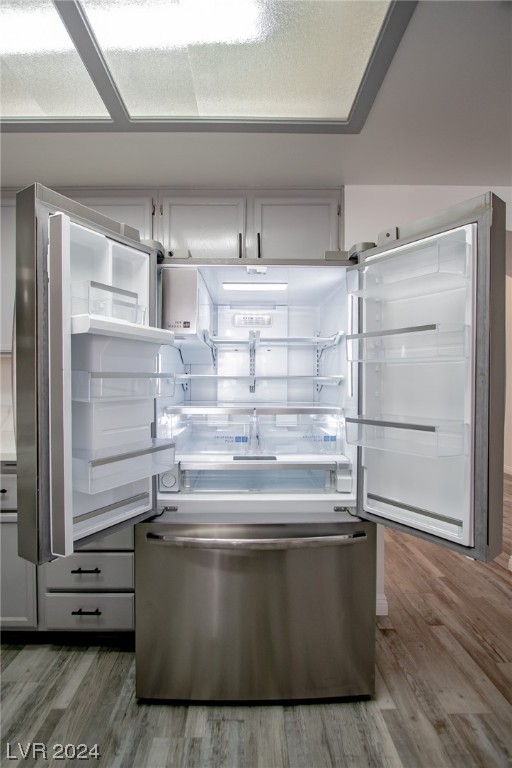
  • APPLIANCES Dryer, Disposal, Gas Range, Microwave, Refrigerator, Washer
  • other interior Features Bedroom on Main Level, Primary Downstairs, None

Area & Lot

  • Status Sold
  • Date Sold March 28, 2024
  • Living Area1,542 Sq.Ft.
  • Total Area1,542 Sq.Ft.
  • Lot Area4,356 Sq.Ft.
  • MLS® ID2564050
  • TypeResidential
  • YEAR BUILT1985
  • NeighborhoodSouthwest Las Vegas
  • Architecture StylesOne Story
  • Elementary SchoolChristensen, MJ,Christensen, MJ
  • Middle SchoolLawrence
  • High SchoolSpring Valley HS

Exterior

  • STORIES1
  • Garage Space2.0
  • water SourcePublic
  • utilitiesUnderground Utilities
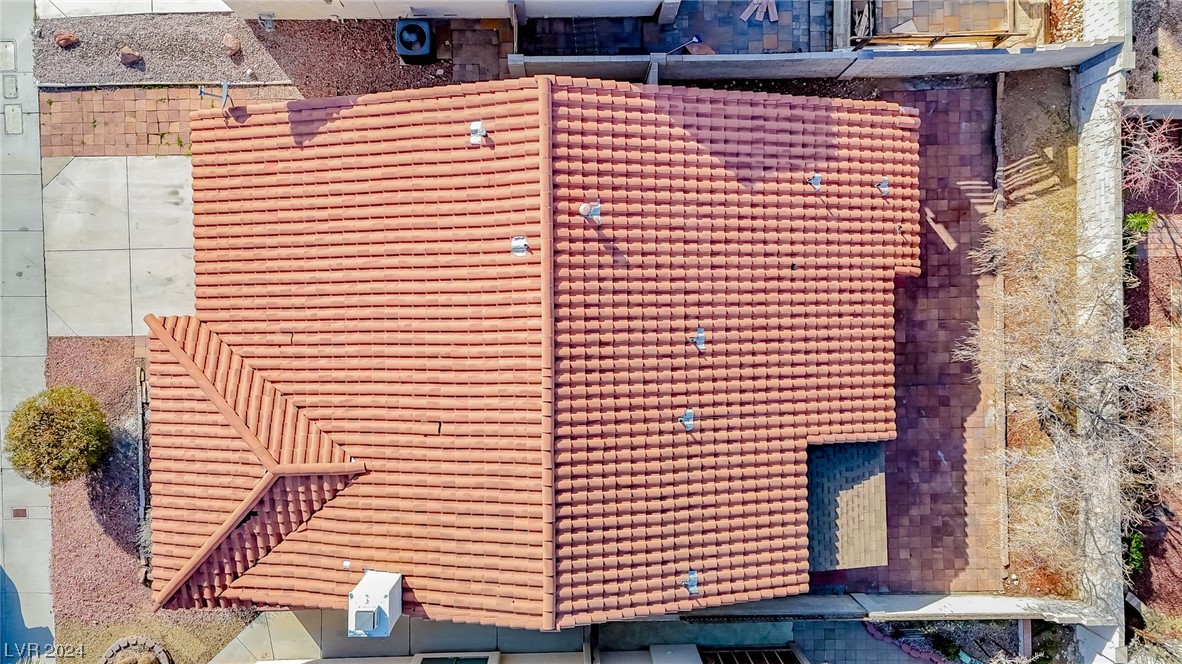
  • roofPitched, Tile
  • lot featuresDesert Landscaping, Landscaped, 1/4 Acre
  • parkingAttached, Garage
  • HEAT TYPECentral, Gas
  • AIR CONDITIONINGCentral Air, Electric
  • sewerPublic Sewer
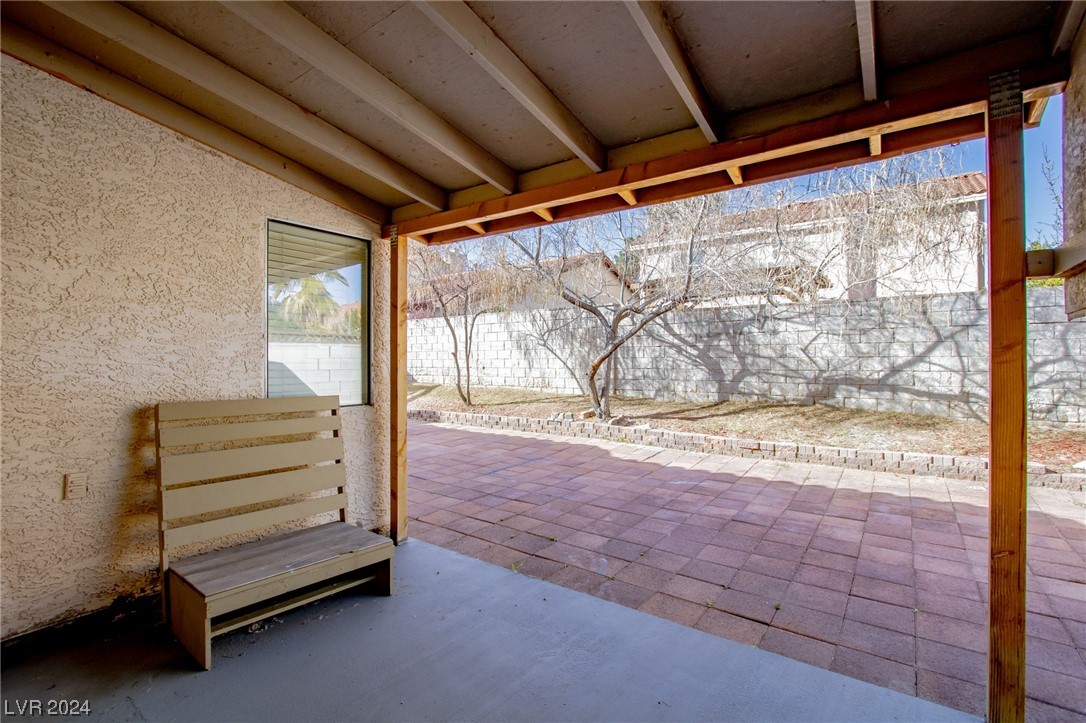
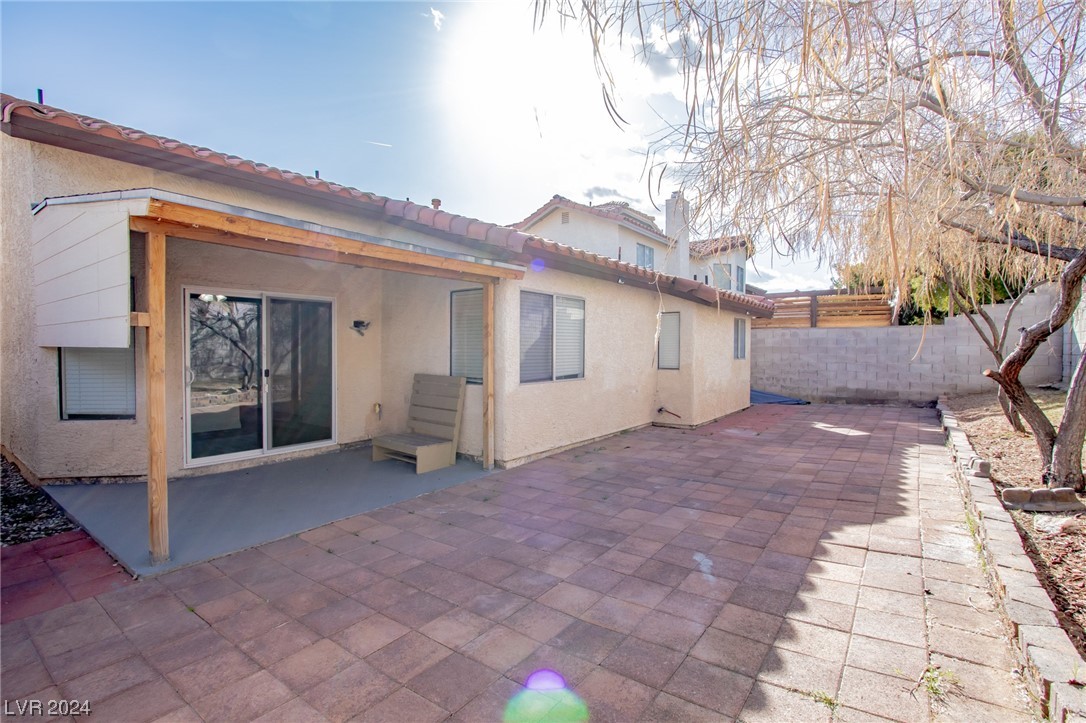
  • other exterior FeaturesPrivate Yard

Financial

  • Sales Price$459,500
  • Real Estate Tax $2,072/yr
View Virtual Tour

Southwest Las Vegas

Explore

WORK WITH EMILE

Whether you're a first-time homebuyer, seeking an investment property, or a seasoned seller, Emile can help simplify and guide you through your real estate journey! Let's work together to achieve your goals.

Follow Me on Instagram