892 Elmwood Forest Lane
SEE ALL PHOTOS
892 Elmwood Forest Lane
Courtesy of Realty ONE Group, Inc LaRae Sloane Listing Contact: (702) 743-0719 
Sold

892 Elmwood Forest Lane

892 Elmwood Forest Lane, Las Vegas, NV 89138

$575,000
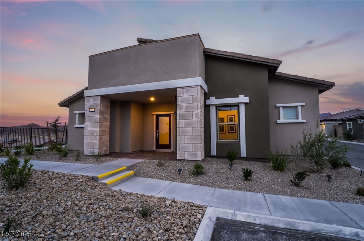
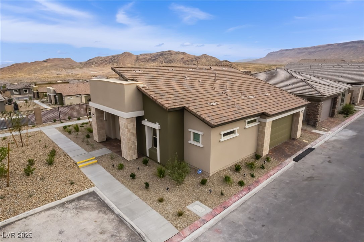
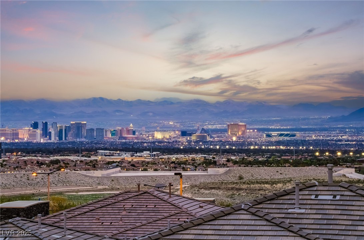
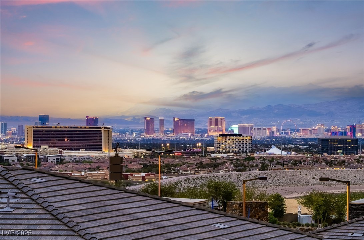
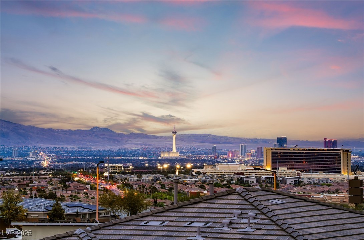
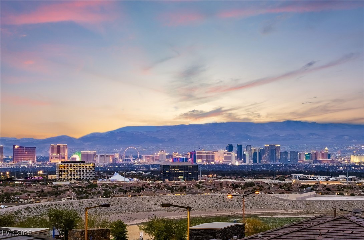
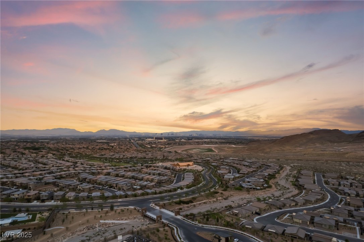
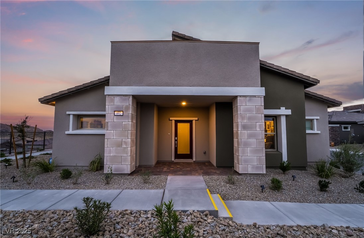
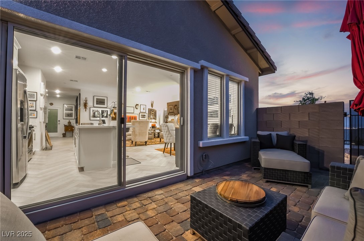
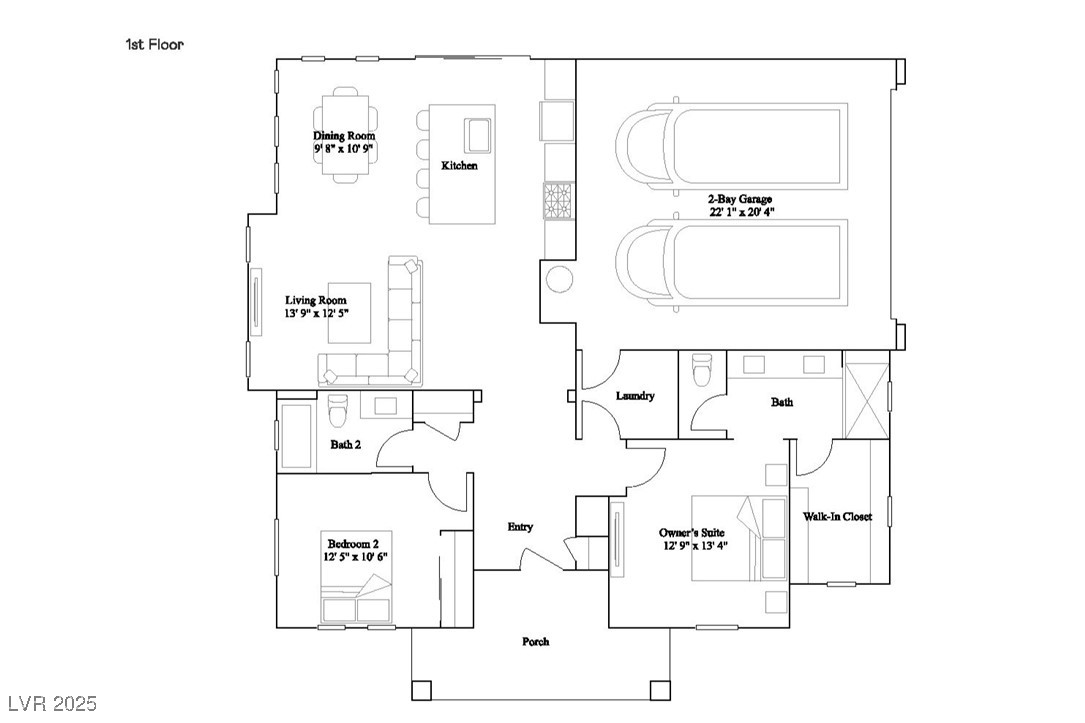
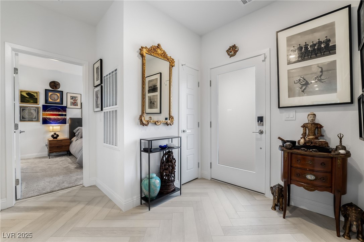
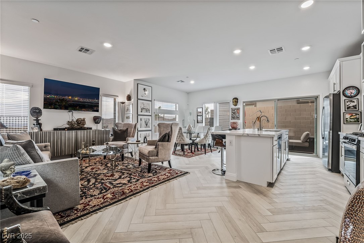
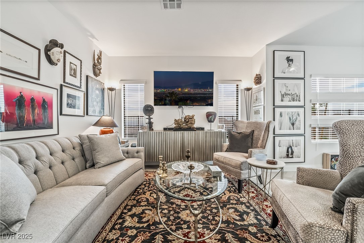
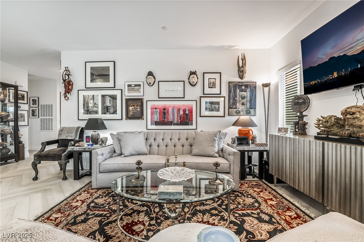
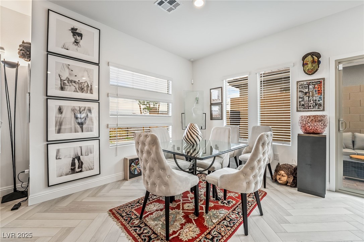
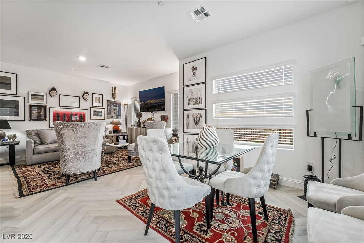
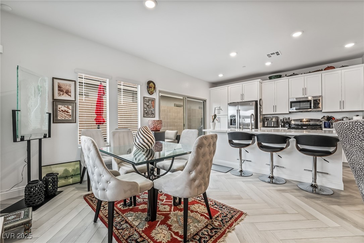
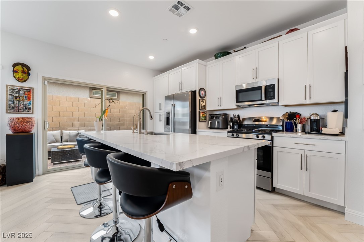
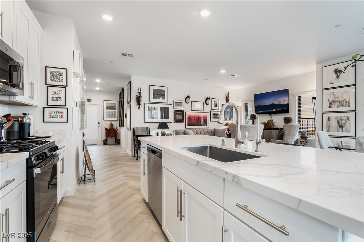
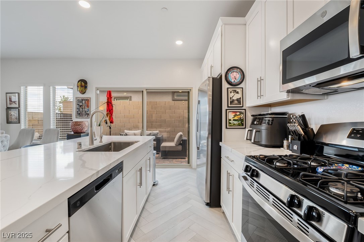
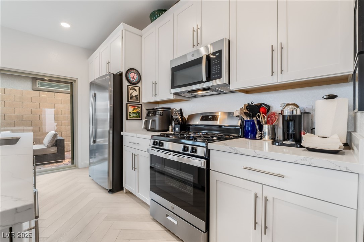
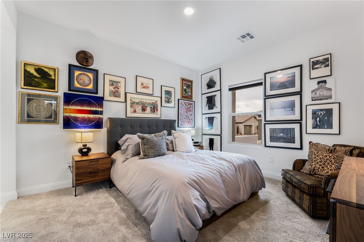
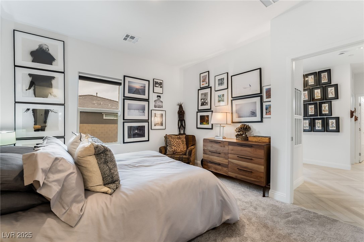
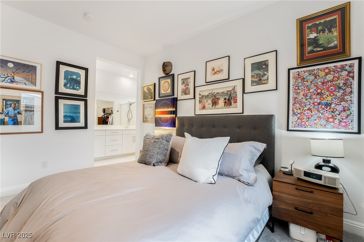
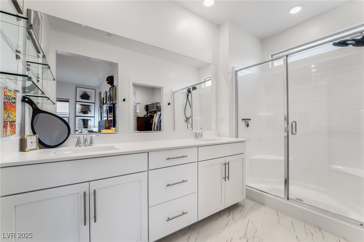
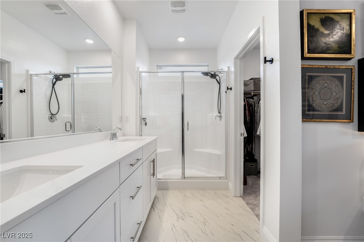
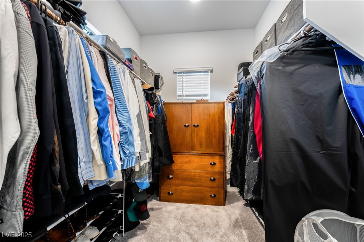
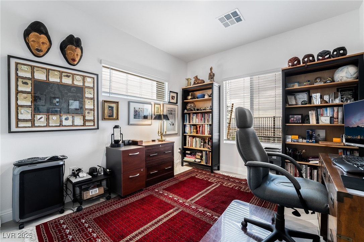
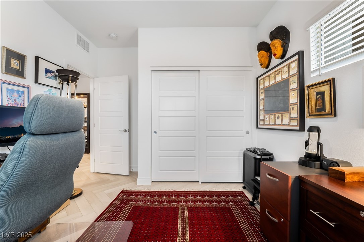
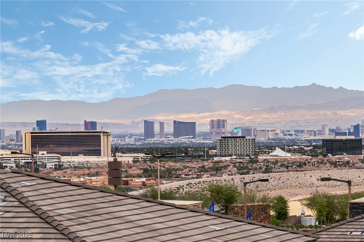
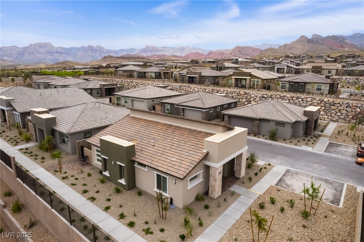
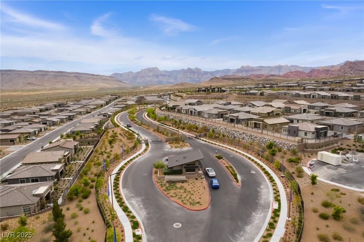
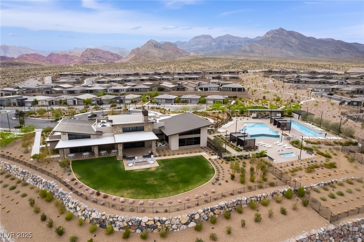
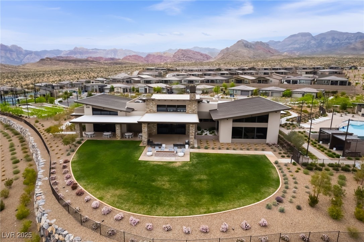
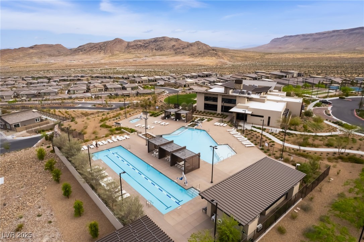
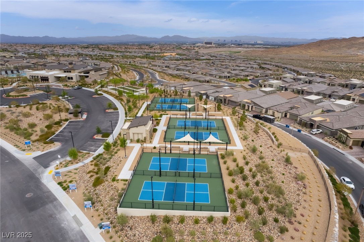
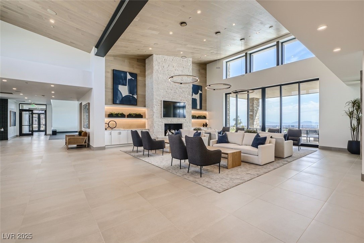
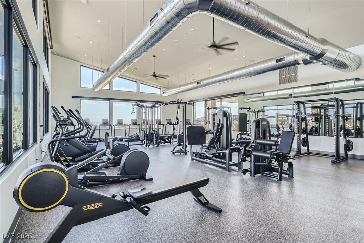
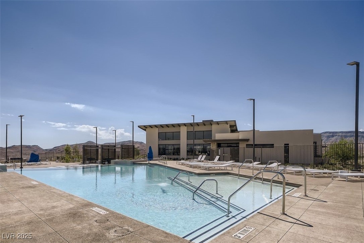
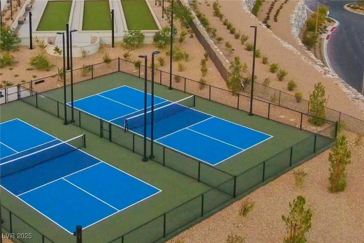
Views, views, views - unobstructed view of the City, The Strip, and Mountains on a rare elevated homesite in Heritage, 55+ Community by Lennar in the Stonebridge Village of Summerlin. Heritage is guard-gated with amazing amenities, nestled high above Las Vegas within sight of the Red Rock Canyon National Conservation Area. Enjoy Pickleball Courts, an impressive 8,000 sq. ft. community clubhouse with a fitness center, swimming pools and spa. Plus, social activities and walking trails. This home is upgraded above and beyond builder standards - herringbone luxury vinyl flooring not offered by the builder, upgraded carpet, baseboards, Kinnetico whole house water purifier and softener, laundry cabinets, painted garage with epoxy floors, paver patio, primary bedroom custom shade, smart lighting and outlets. All this and impressive views throughout both the interior and exterior living spaces. All appliances included plus blinds throughout and wired for an EV. A must see home!

2
beds

2
baths

1,237 Sq.Ft. LIVING AREA

4,356 Sq.Ft. lot

Features & Amenities

Interior

  • total bedrooms2
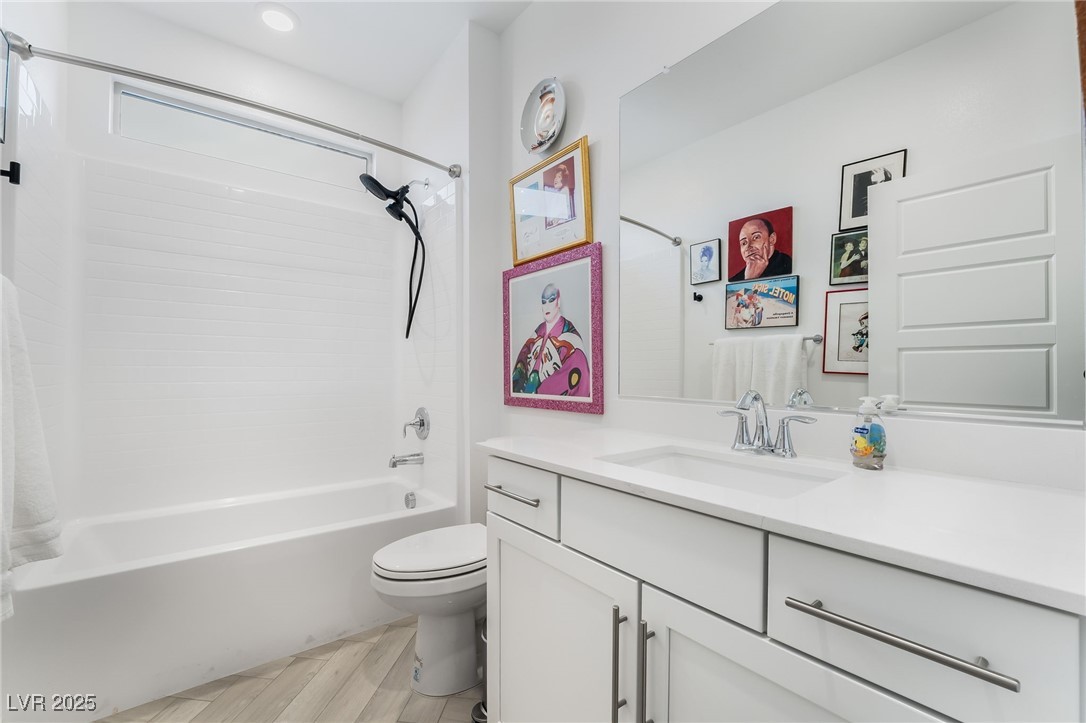
  • Total bathrooms2
  • full bathrooms2
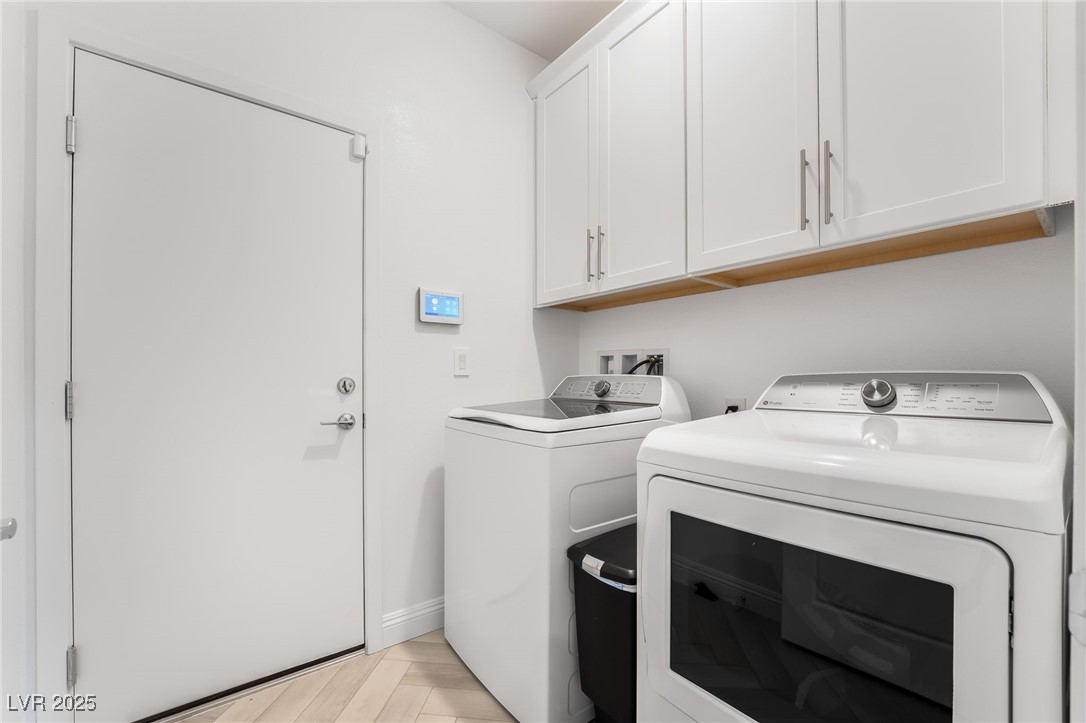
  • Laundry room Gas Dryer Hookup, Main Level, Laundry Room
  • Flooring Luxury Vinyl Plank
  • APPLIANCES Dryer, Dishwasher, ENERGY STAR Qualified Appliances, Disposal, Gas Range, Microwave, Refrigerator, Water Softener Owned, Water Purifier, Washer
  • other interior Features Bedroom on Main Level, Ceiling Fan(s), Primary Downstairs, Window Treatments, Programmable Thermostat

Area & Lot

  • Status Sold
  • Date Sold August 4, 2025
  • Living Area1,237 Sq.Ft.
  • Total Area1,237 Sq.Ft.
  • Lot Area4,356 Sq.Ft.
  • MLS® ID2674451
  • TypeResidential
  • YEAR BUILT2024
  • NeighborhoodSummerlin
  • Architecture StylesOne Story
  • View DescriptionMountain(s), Strip View
  • Elementary SchoolVassiliadis, Billy & Rosemary,Vassiliadis, Billy &
  • Middle SchoolRogich Sig
  • High SchoolPalo Verde

Exterior

  • STORIES1
  • Garage Space2.0
  • water SourcePublic
  • utilitiesUnderground Utilities
  • PoolCommunity
  • roofTile
  • lot featuresDrip Irrigation/Bubblers, Desert Landscaping, Landscaped, Rocks, Sprinklers Timer, Trees, 1/4 Acre
  • parkingAttached, Epoxy Flooring, Garage, Garage Door Opener, Inside Entrance, Private, Guest
  • HEAT TYPEGas, High Efficiency
  • AIR CONDITIONINGCentral Air, Electric, ENERGY STAR Qualified Equipment, High Efficiency
  • sewerPublic Sewer
  • HOA AmenitiesClubhouse, Dog Park, Fitness Center, Gated, Barbecue, Pickleball, Pool, Recreation Room, Guard, Spa/Hot Tub
  • security FeaturesPrewired, Gated Community
  • other exterior FeaturesBarbecue, Porch, Patio, Private Yard, Fire Pit, Sprinkler/Irrigation

Financial

  • Sales Price$575,000
  • Real Estate Tax $1,551/yr
  • HOA $60/mo
View Virtual Tour

Summerlin

Explore

WORK WITH EMILE

Whether you're a first-time homebuyer, seeking an investment property, or a seasoned seller, Emile can help simplify and guide you through your real estate journey! Let's work together to achieve your goals.

Follow Me on Instagram