897 Elmwood Forest Lane
SEE ALL PHOTOS
897 Elmwood Forest Lane
Courtesy of Realty ONE Group, Inc Keith J. Leary Listing Contact: (702) 427-9444 
For Sale

897 Elmwood Forest Lane

897 Elmwood Forest Lane, Las Vegas, NV 89138

$529,000
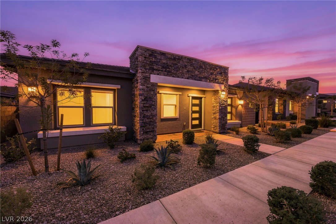
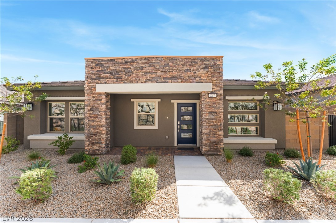
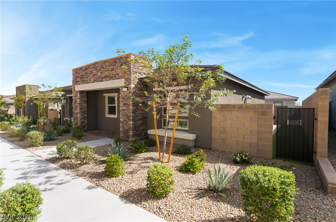
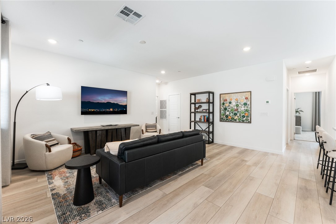
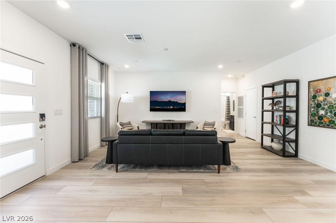
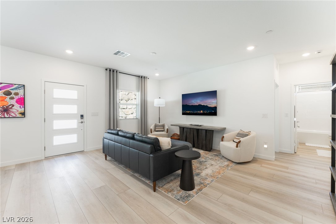
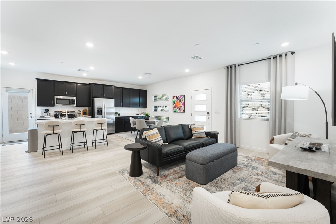
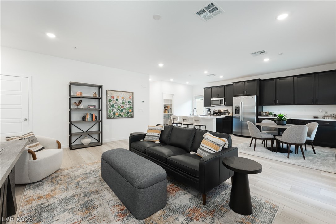
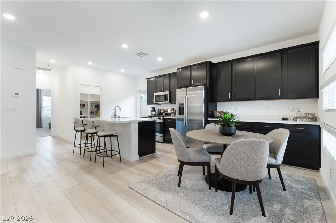
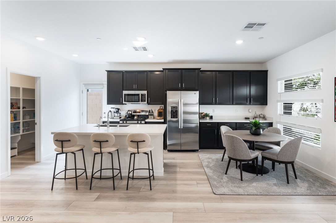
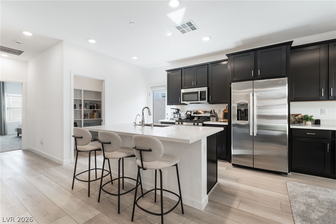
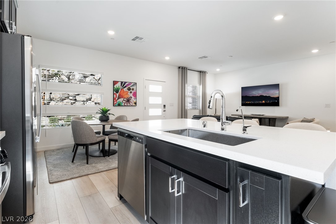
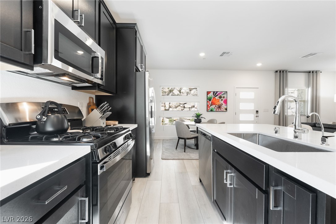
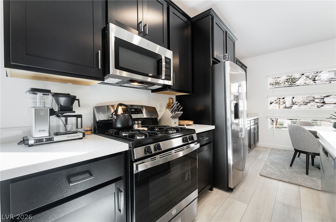
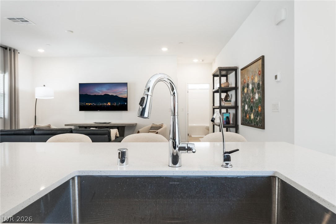
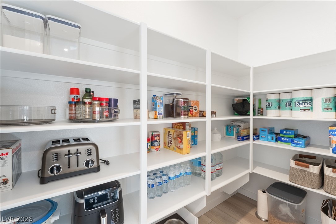
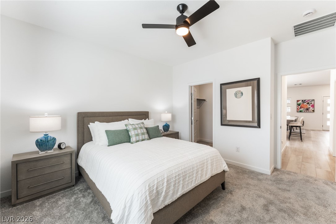
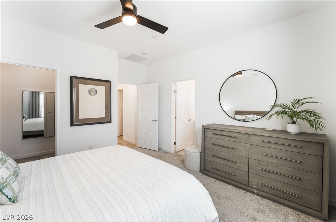
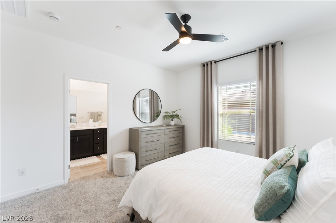
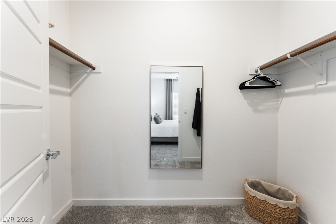
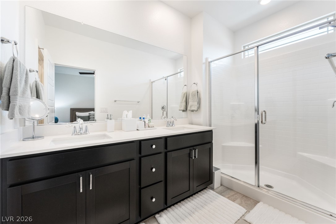
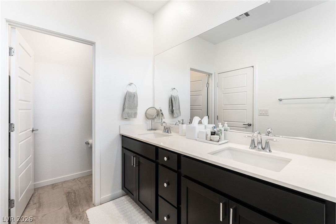
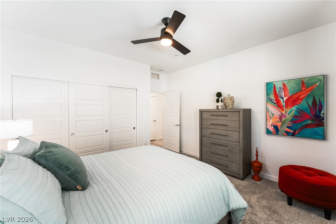
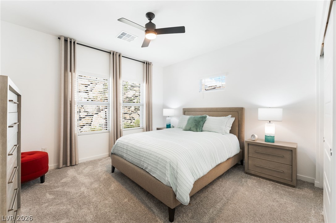
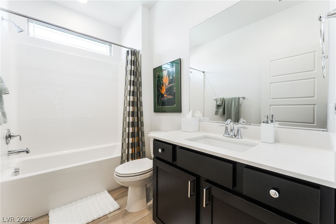
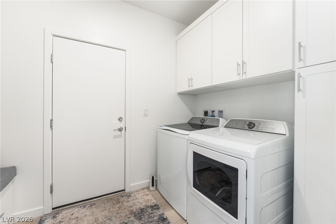
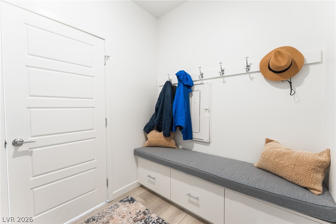
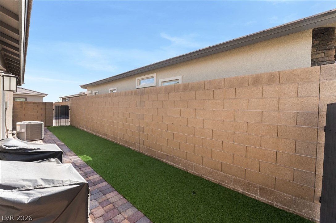
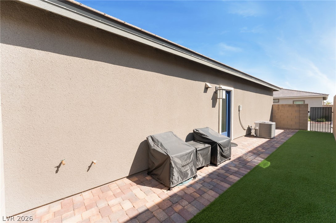
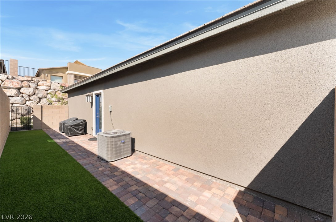
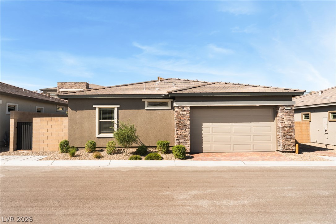
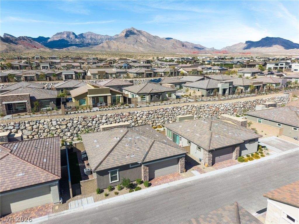
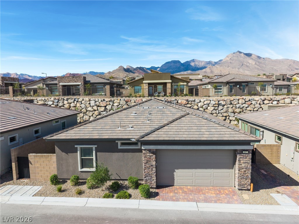
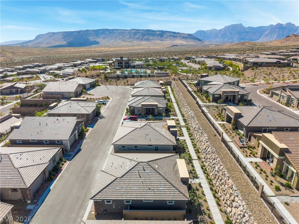
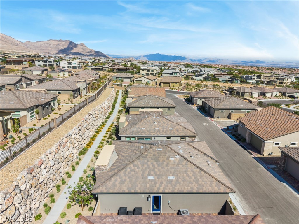
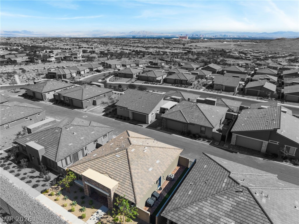
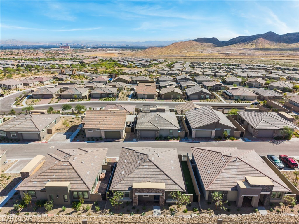
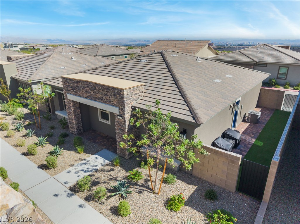
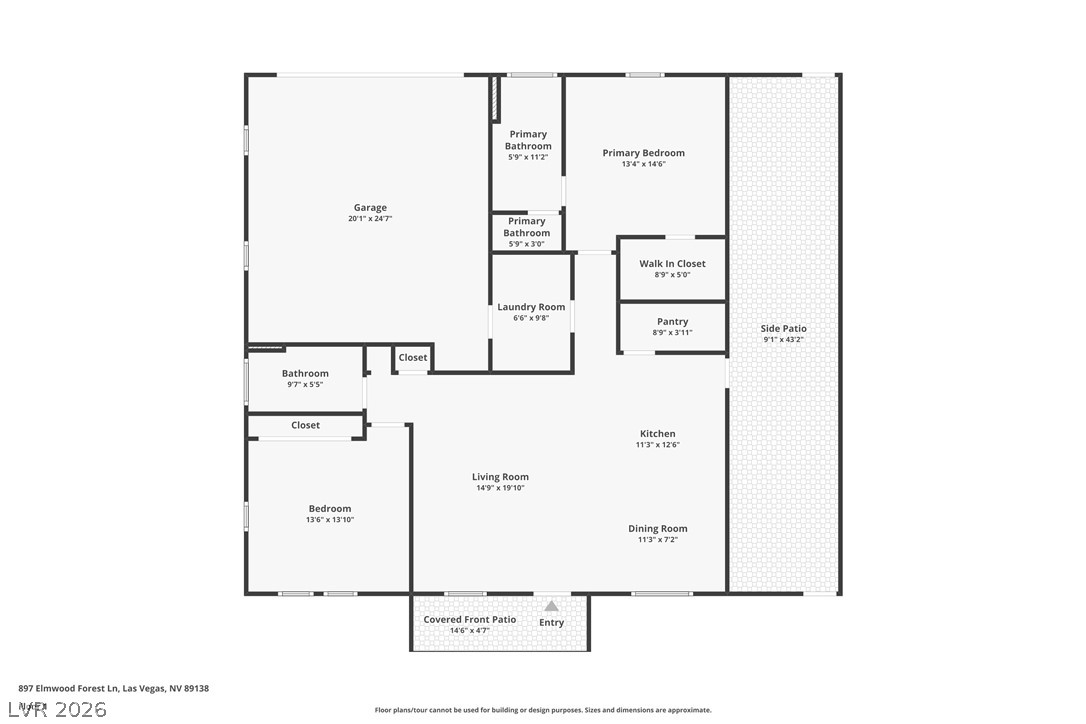
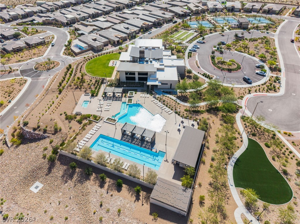
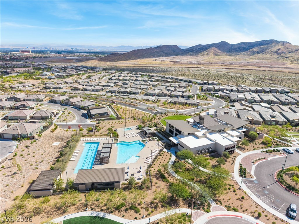
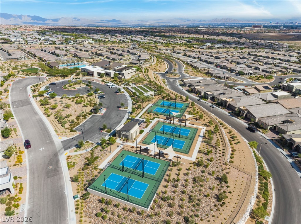
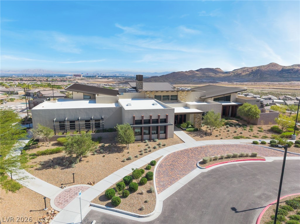
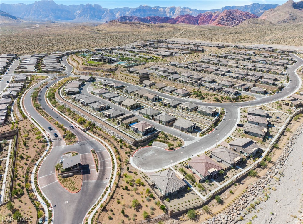
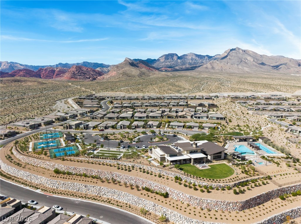
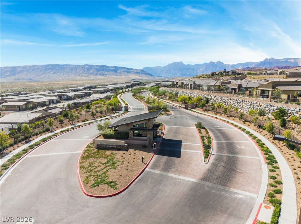
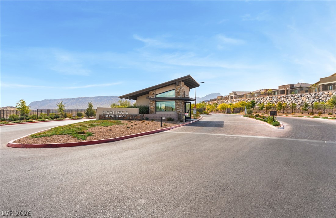
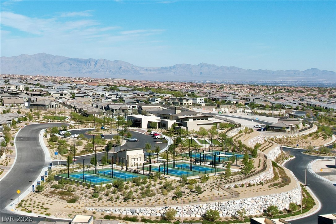
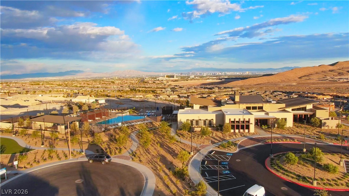
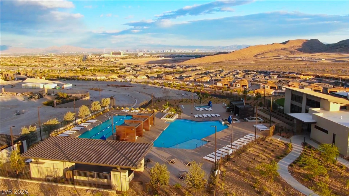
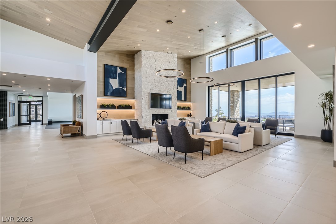
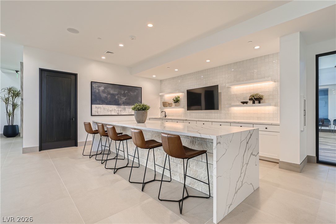
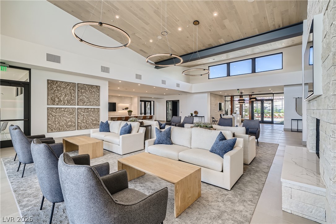
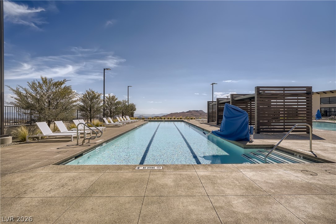
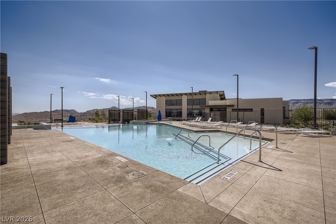
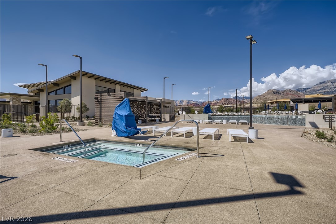
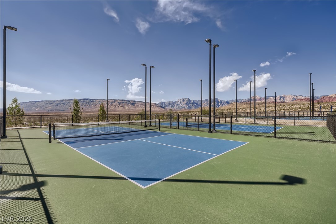
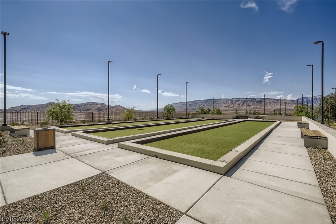
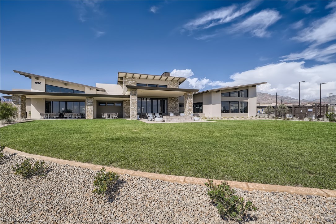
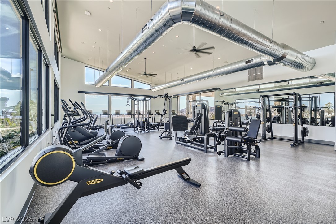
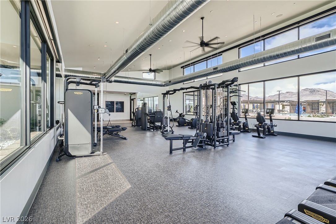
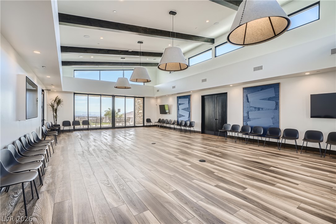
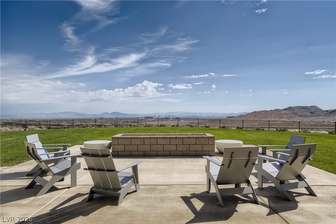
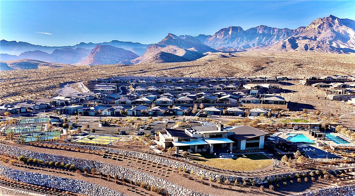
Welcome to Heritage at Stonebridge, a guard-gated 55+ community in Summerlin West. Built in 2024, this well-appointed single-story residence offers 2 bedrooms, 2 full baths, and 1,232 square feet of thoughtfully designed living space. An inviting entry foyer opens to a spacious living room, while the adjacent dining nook offers a comfortable setting for everyday meals. The kitchen is designed for both style and function, featuring custom cabinetry, quartz countertops, a center island, breakfast bar, stainless steel appliances, and a walk-in pantry. The primary suite features a ceiling fan and light, walk-in closet and an en-suite bath with tile flooring, double sinks, and a walk-in shower. The second bedroom also includes a ceiling fan and light, with a closet and convenient access to the second full bath. Additional features include custom window coverings in the bedrooms, kitchen, and living room; upgraded kitchen faucet and cabinet pulls; and a laundry room with cabinetry and a built-in bench. The attached two-car garage has been painted and includes a workbench. Outside, enjoy a private finished retreat side-yard with synthetic grass, a dog run, pavers and desert landscaping. Heritage residents enjoy a clubhouse and an array of resort-style amenities, including pools and spas, a fitness center, pickleball and bocce ball courts, a firepit, outdoor gathering spaces, and community events. Nearby, Summerlin offers scenic trails, parks, and golf, along with the shopping, dining, entertainment, seasonal events, and popular Las Vegas Farmers Market at Downtown Summerlin. Las Vegas Ballpark and the striking scenery of Red Rock Canyon are also close at hand.

2
beds

2
baths

1,232 Sq.Ft. LIVING AREA

3,920 Sq.Ft. lot

Features & Amenities

Interior

  • total bedrooms2
  • Total bathrooms2
  • full bathrooms2
  • Laundry room Gas Dryer Hookup, Laundry Room
  • Flooring Carpet, Laminate, Tile
  • APPLIANCES Dryer, Dishwasher, Disposal, Gas Range, Microwave, Refrigerator, Washer
  • other interior Features Ceiling Fan(s), Primary Downstairs, Window Treatments

Area & Lot

  • Status For Sale
  • Living Area1,232 Sq.Ft.
  • Total Area1,232 Sq.Ft.
  • Lot Area3,920 Sq.Ft.
  • MLS® ID2828430
  • TypeResidential
  • YEAR BUILT2024
  • NeighborhoodSummerlin
  • Architecture StylesOne Story
  • Elementary SchoolVassiliadis, Billy & Rosemary,Vassiliadis, Billy &
  • Middle SchoolRogich Sig
  • High SchoolPalo Verde

Exterior

  • STORIES1
  • Garage Space2.0
  • water SourcePublic
  • utilitiesUnderground Utilities
  • PoolAssociation, Community
  • roofTile
  • lot featuresDesert Landscaping, Landscaped, Rocks, Synthetic Grass, 1/4 Acre
  • parkingAttached, Finished Garage, Garage, Garage Door Opener, Inside Entrance, Private
  • HEAT TYPECentral, Gas
  • AIR CONDITIONINGCentral Air, Electric
  • sewerPublic Sewer
  • HOA AmenitiesClubhouse, Fitness Center, Gated, Pickleball, Pool, Guard, Spa/Hot Tub
  • security FeaturesGated Community
  • other exterior FeaturesBarbecue, Dog Run, Private Yard, Fire Pit

Financial

  • Sales Price$529,000
  • Real Estate Tax $5,248/yr
  • HOA $69/mo
View Virtual Tour
image

Schedule a Showing

I would love to show you this beautiful property. Please select your preferred date and time below. I will be in touch shortly to confirm your appointment.

Schedule a Showing

I would love to show you this beautiful property. Please select your preferred date and time below. I will be in touch shortly to confirm your appointment.

Thank you for your interest in 897 Elmwood Forest Lane, Las Vegas, NV 89138. We are reviewing your request and will be in touch shortly!

Mortgage Calculator

Estimate your monthly mortgage payment, including the principal and interest, property taxes, and HOA. Adjust the values to generate a more accurate rate.

All estimates are provided for informational purposes only. Actual amounts may vary.
$0,000 Your Payment 20 15 65
$0,000 Your Payment

Summerlin

Explore

WORK WITH EMILE

Whether you're a first-time homebuyer, seeking an investment property, or a seasoned seller, Emile can help simplify and guide you through your real estate journey! Let's work together to achieve your goals.

Follow Me on Instagram