900 Royal Plum Lane
900 Royal Plum Lane
900 Royal Plum Lane
900 Royal Plum Lane
900 Royal Plum Lane
900 Royal Plum Lane
900 Royal Plum Lane
900 Royal Plum Lane
900 Royal Plum Lane
900 Royal Plum Lane
900 Royal Plum Lane
900 Royal Plum Lane
900 Royal Plum Lane
900 Royal Plum Lane
900 Royal Plum Lane
900 Royal Plum Lane
900 Royal Plum Lane
900 Royal Plum Lane
900 Royal Plum Lane
900 Royal Plum Lane
900 Royal Plum Lane
900 Royal Plum Lane
SEE ALL PHOTOS
900 Royal Plum Lane
900 Royal Plum Lane
900 Royal Plum Lane
900 Royal Plum Lane
900 Royal Plum Lane
900 Royal Plum Lane
900 Royal Plum Lane
900 Royal Plum Lane
900 Royal Plum Lane
900 Royal Plum Lane
900 Royal Plum Lane
900 Royal Plum Lane
900 Royal Plum Lane
900 Royal Plum Lane
900 Royal Plum Lane
900 Royal Plum Lane
900 Royal Plum Lane
900 Royal Plum Lane
900 Royal Plum Lane
900 Royal Plum Lane
900 Royal Plum Lane
900 Royal Plum Lane
Courtesy of Realty ONE Group, Inc Bryce Edwards Listing Contact: (702) 412-5524 
Sold

900 Royal Plum Lane

900 Royal Plum Lane, Las Vegas, NV 89144

$530,000
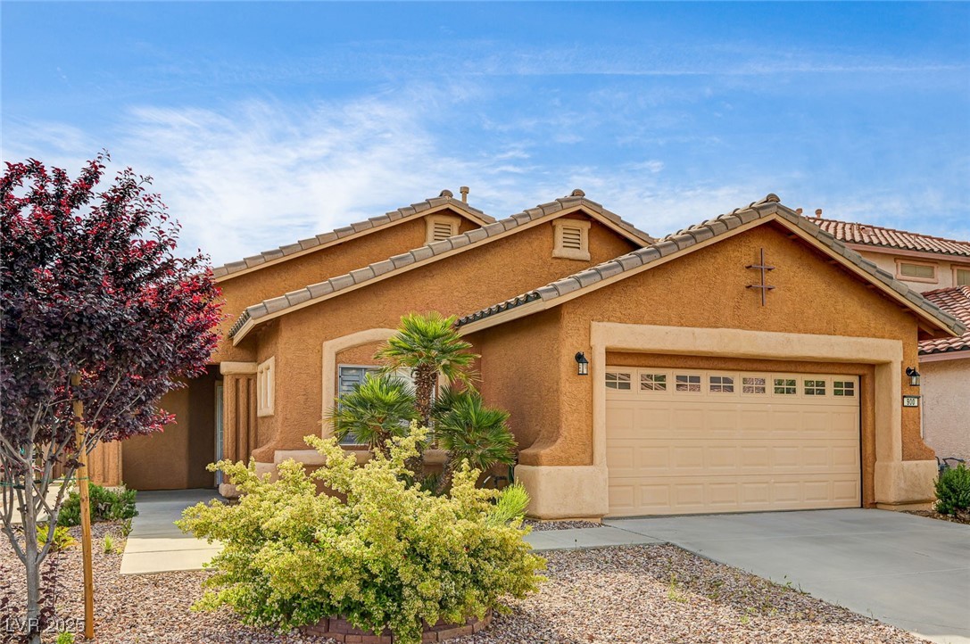
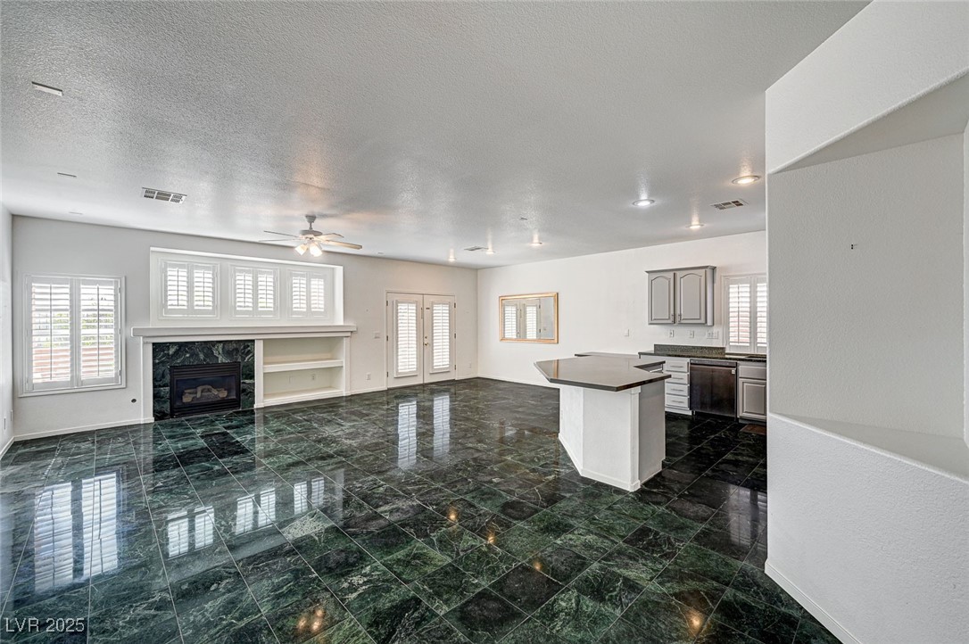
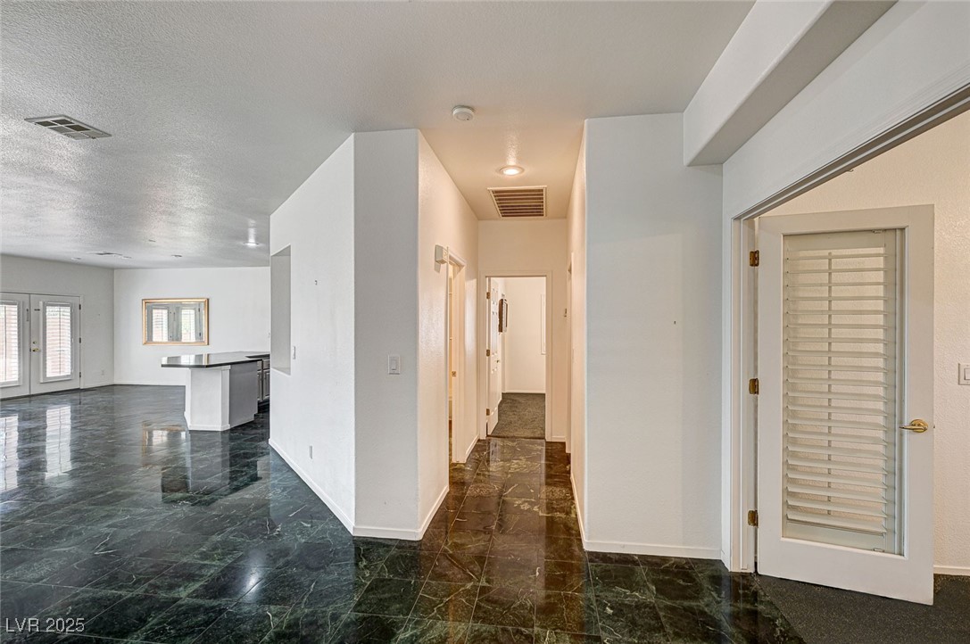
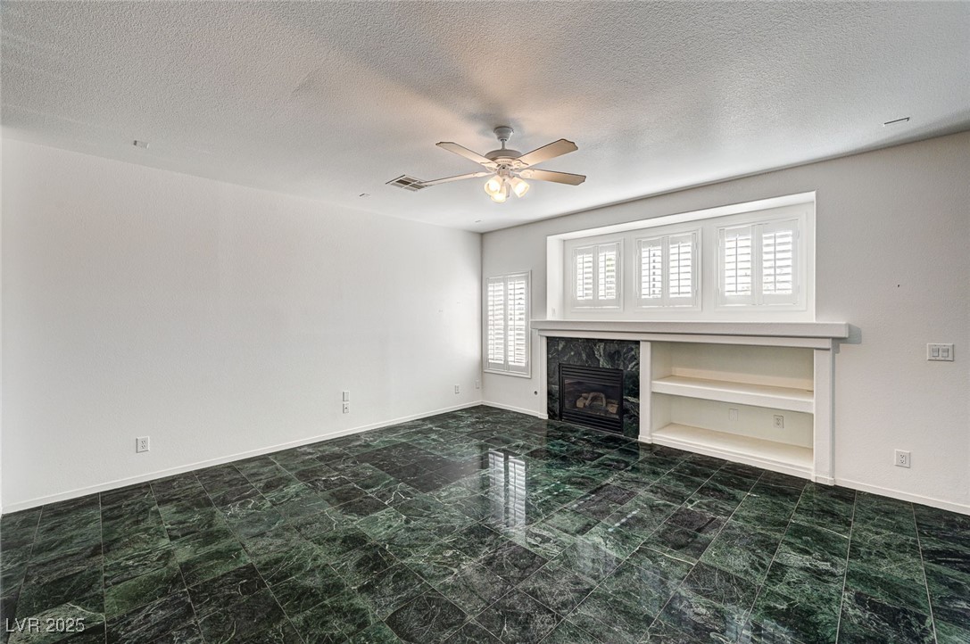
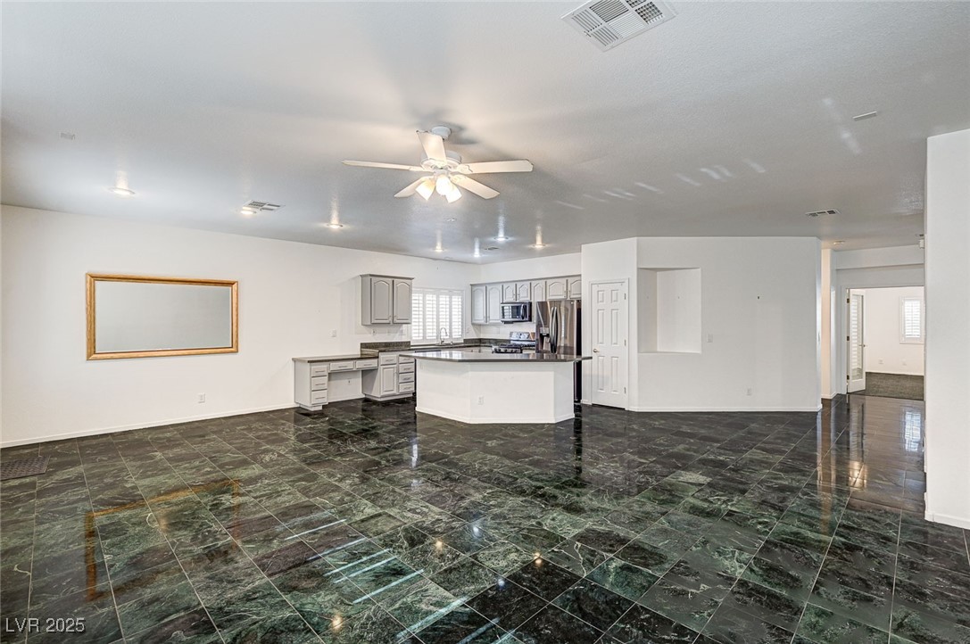
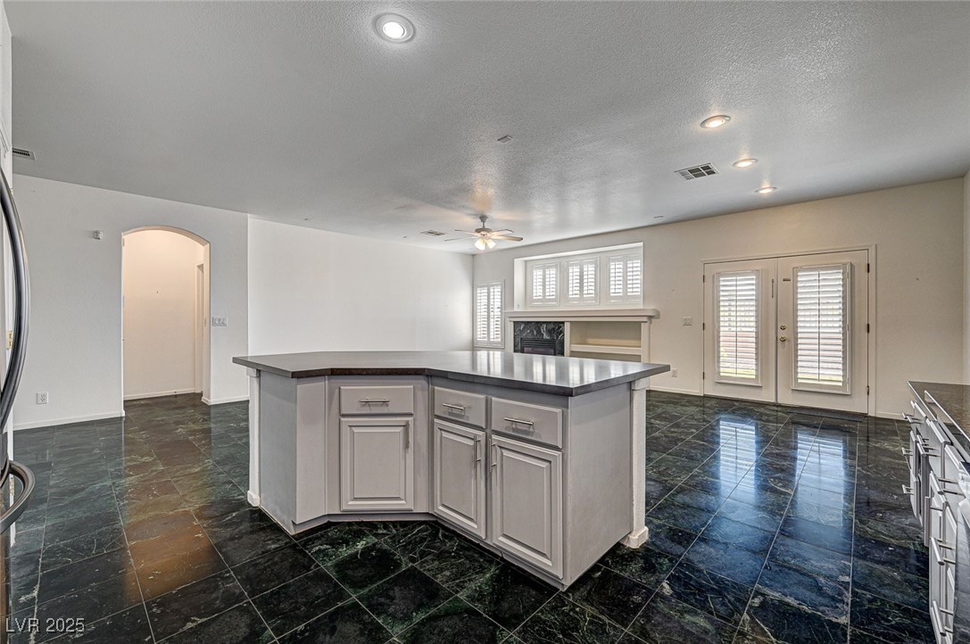
Welcome to this beautifully kept Summerlin home that blends comfort, style, and practicality. From the moment you step through the upgraded front door, you'll notice how warm and inviting the space feels. The main living areas feature a dark green marble tile flooring for a clean, modern look.
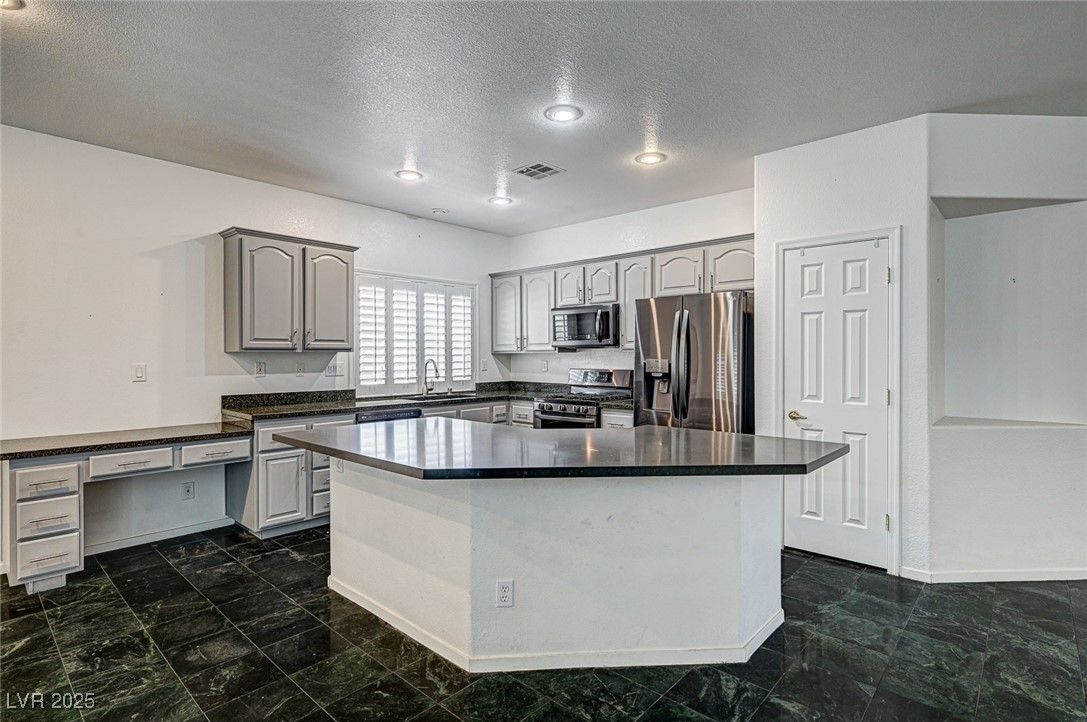
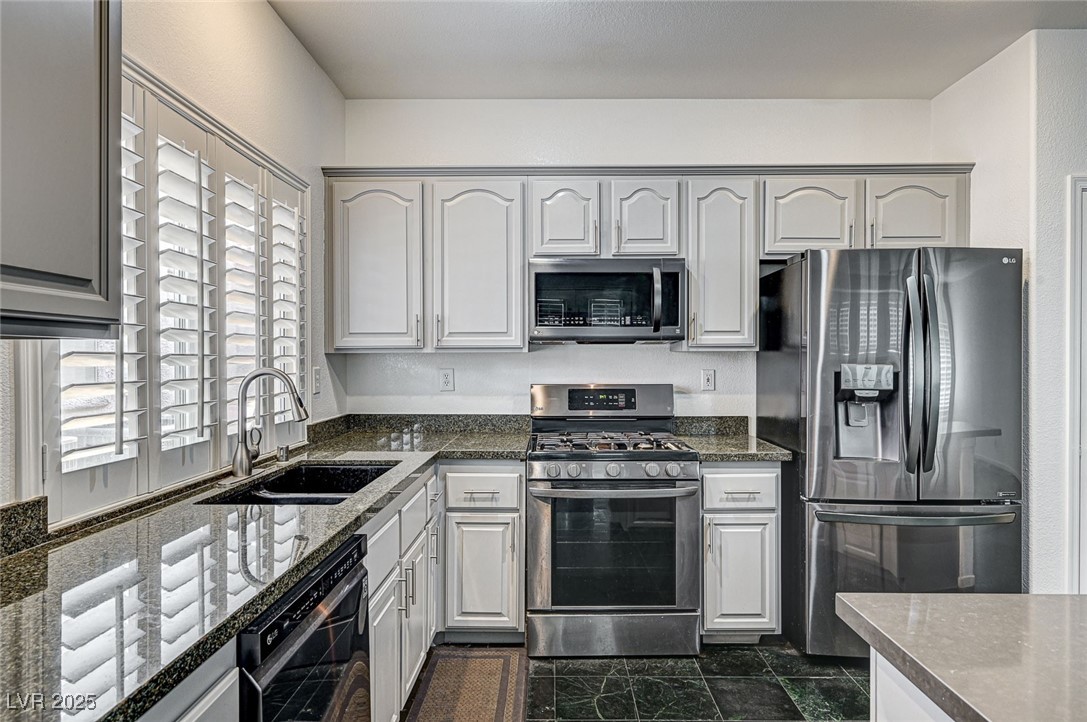
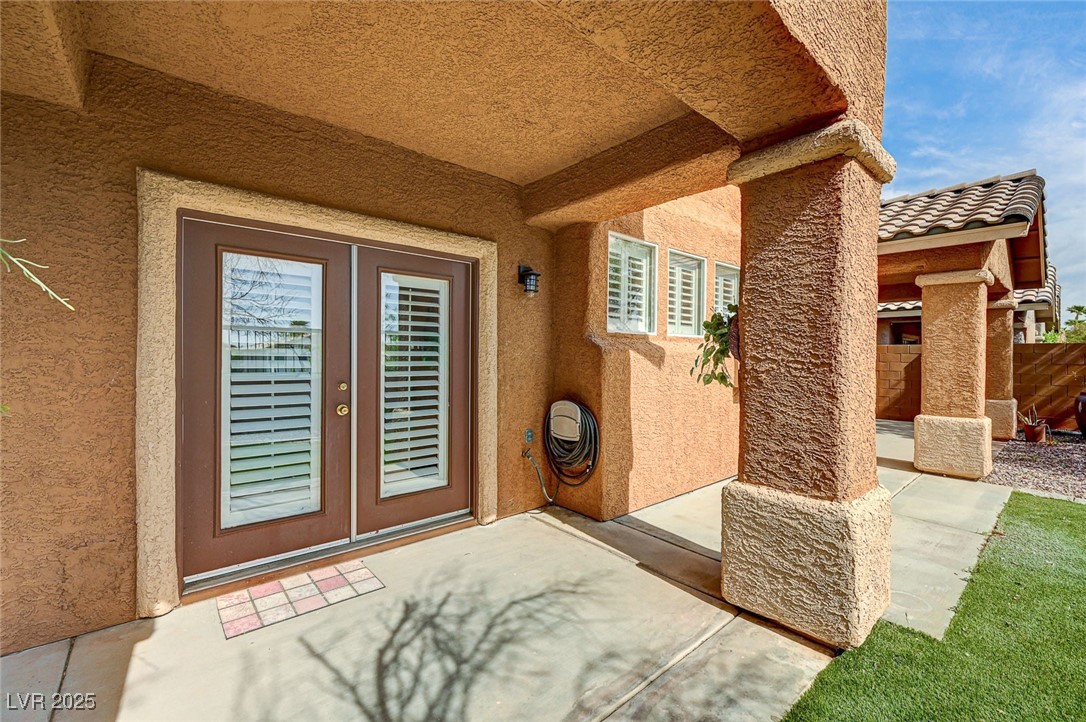
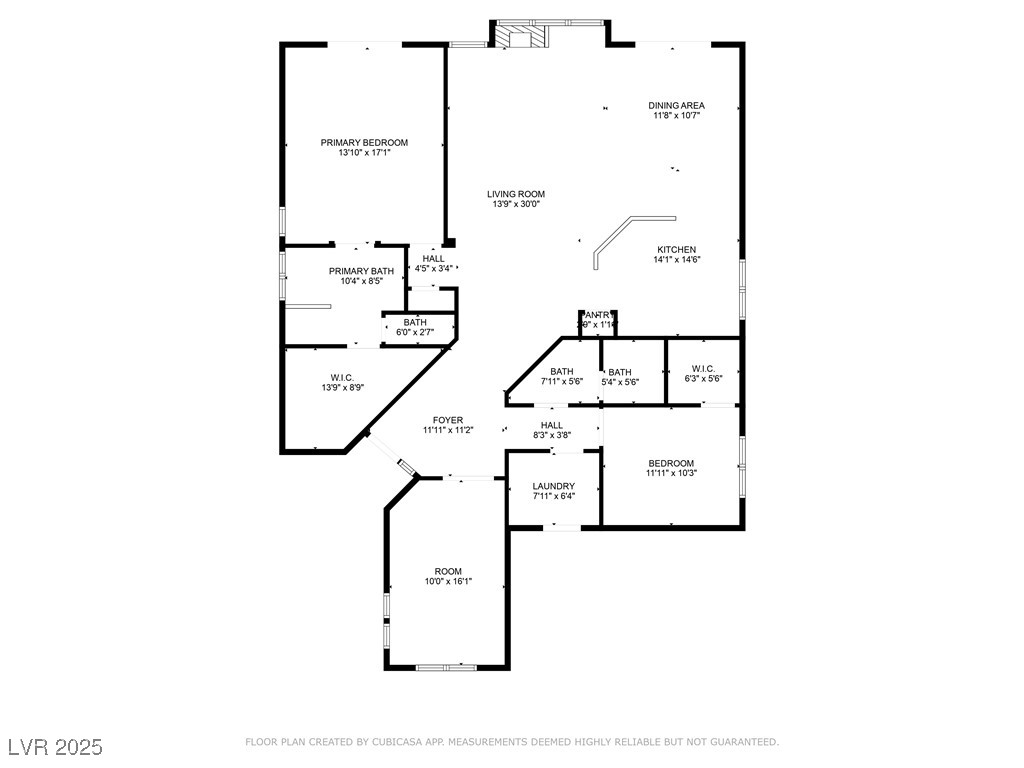
The kitchen has been updated with newer appliances and sleek grey cabinetry, and it opens right into the family room, making it a perfect setup for relaxing or entertaining. Plantation shutters add a nice touch throughout the home.
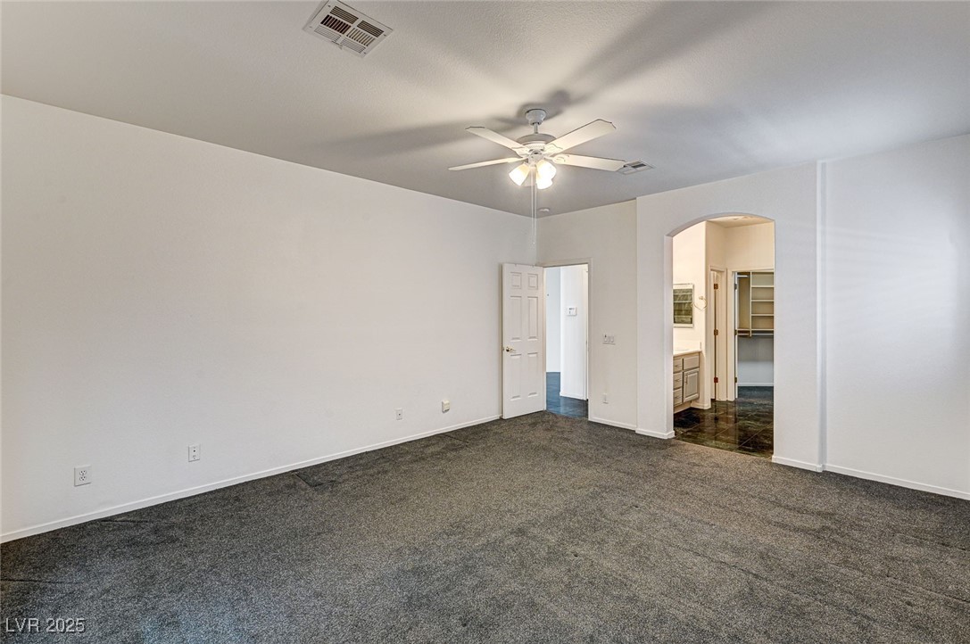
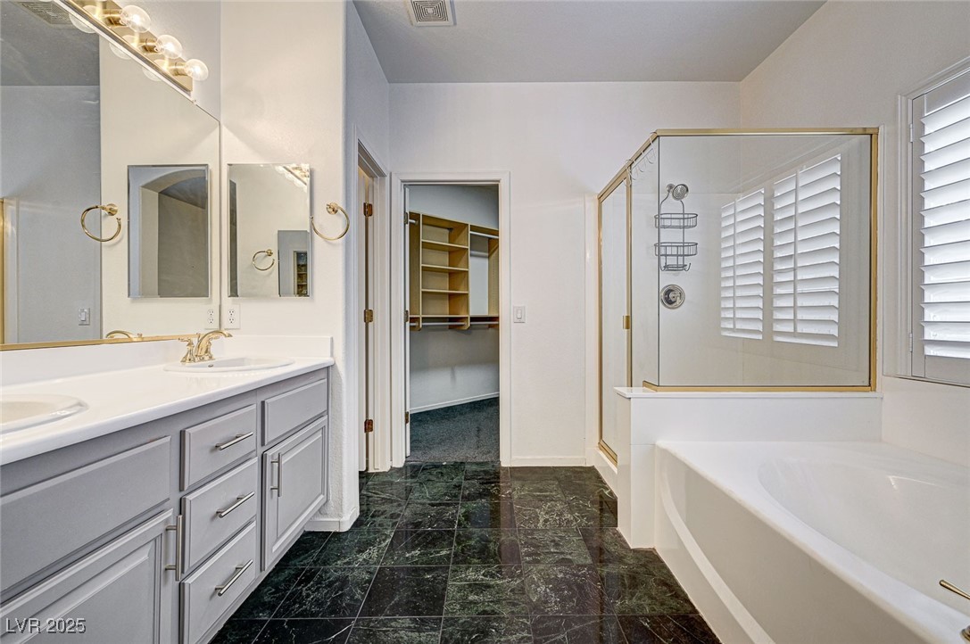
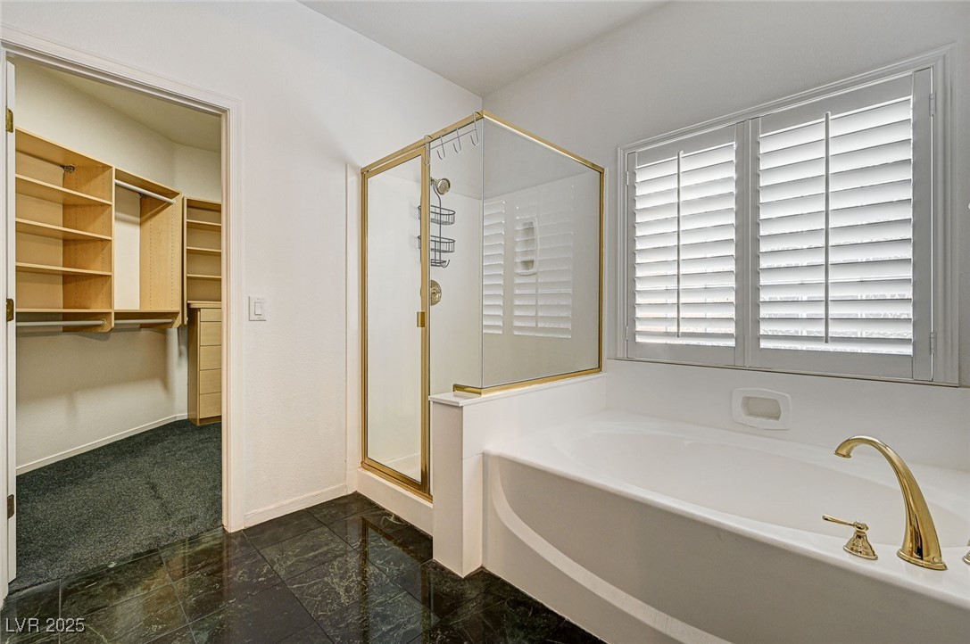
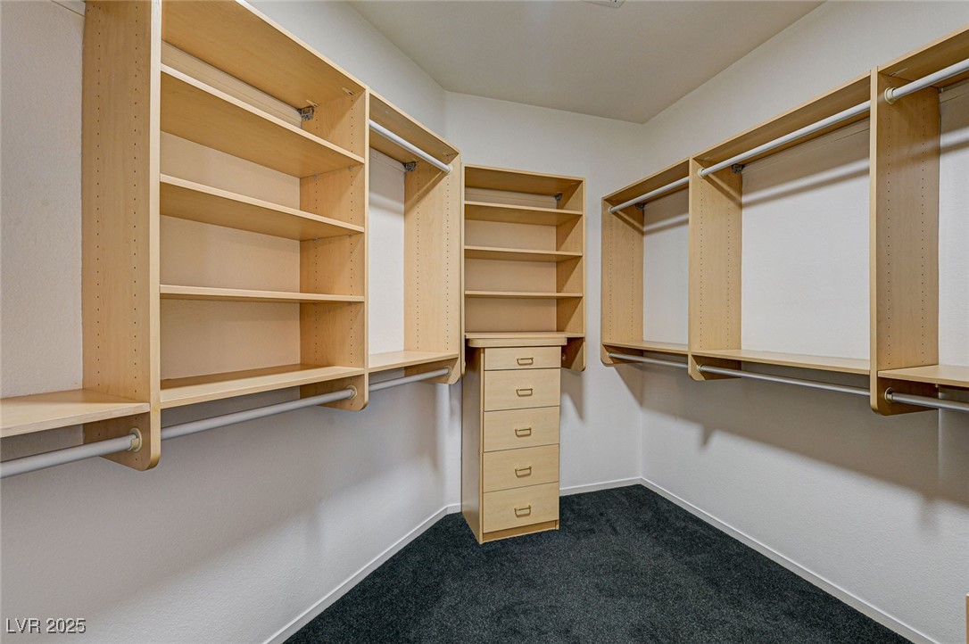
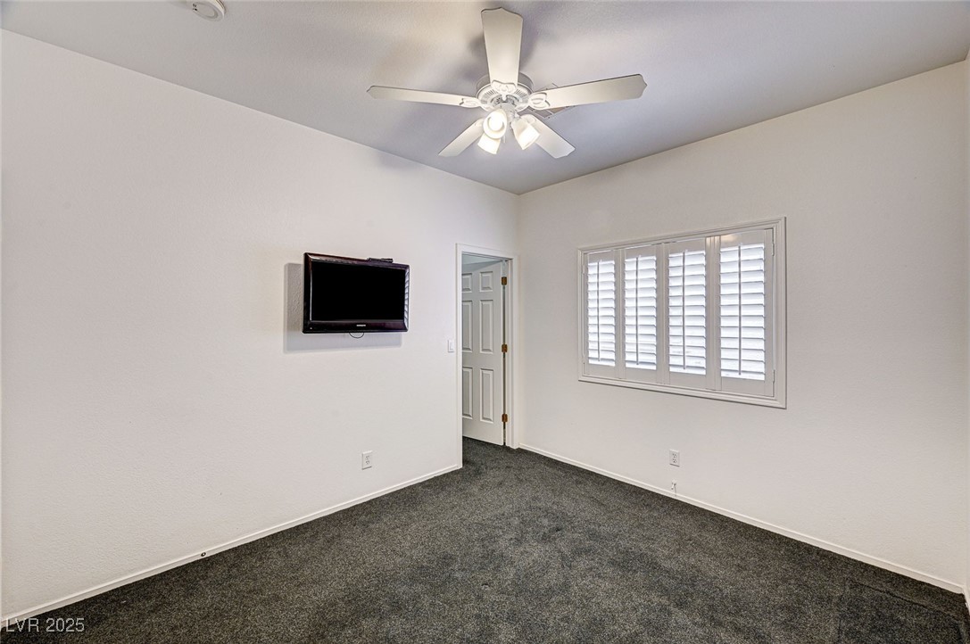
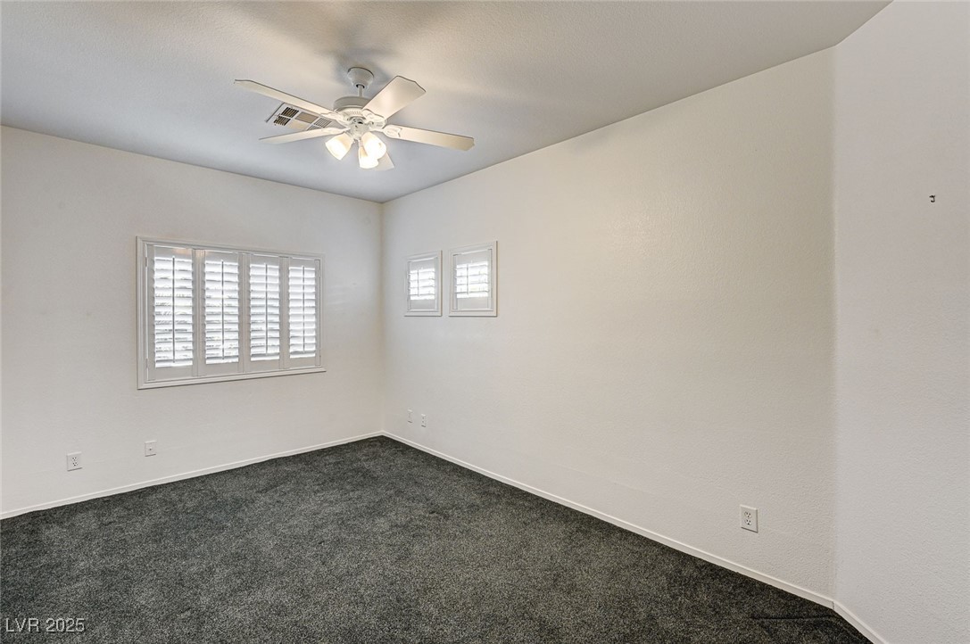
There are two spacious bedrooms, plus a large third room that's ideal as a home office, gym, or guest space (no closet, but plenty of potential). The primary suite features a generously sized bathroom and custom-organized closets.
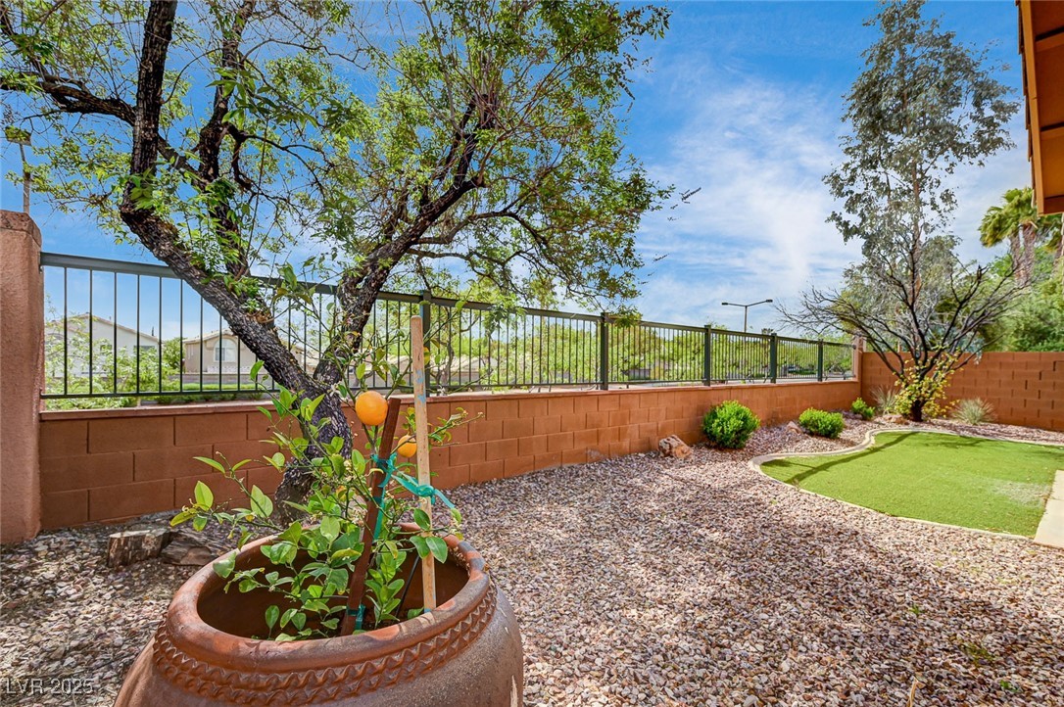
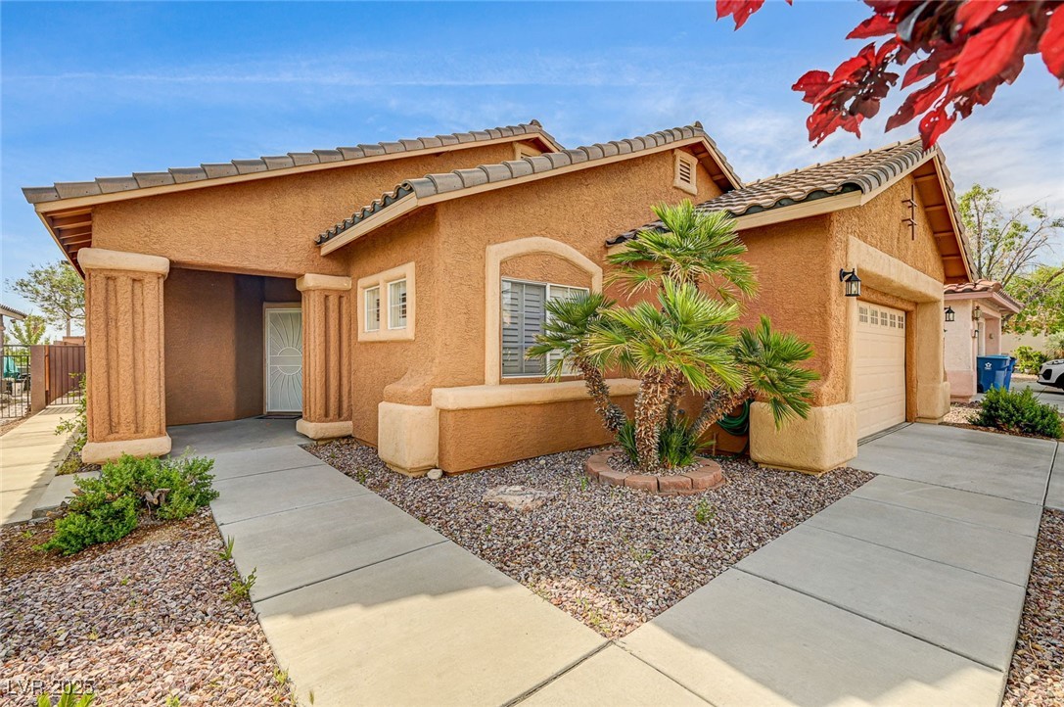
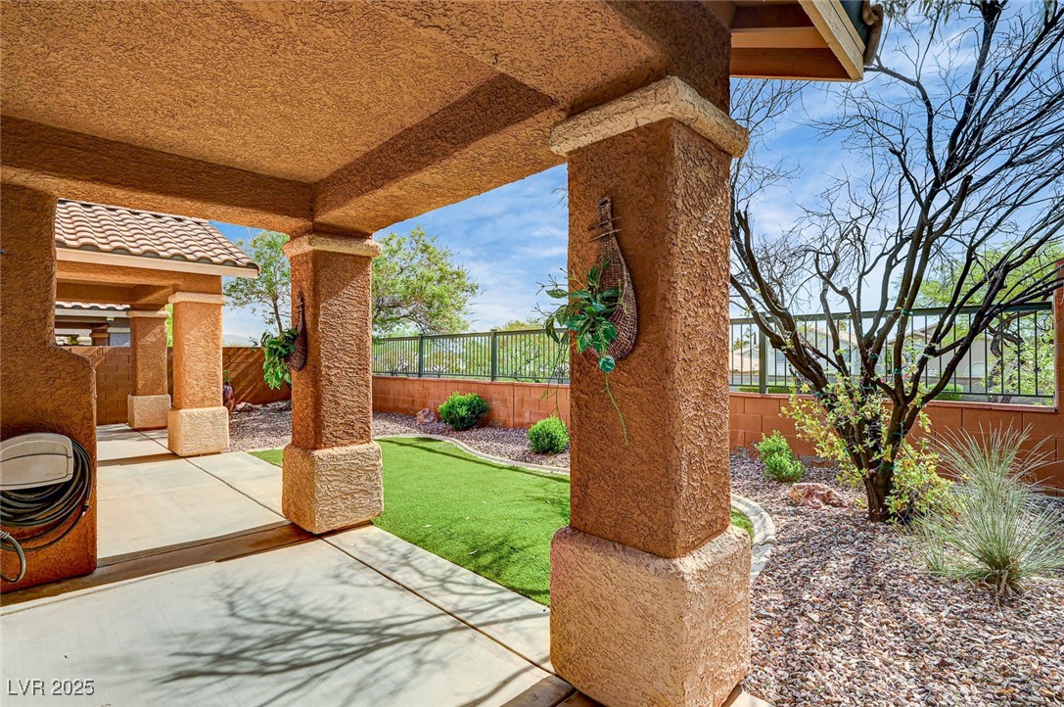
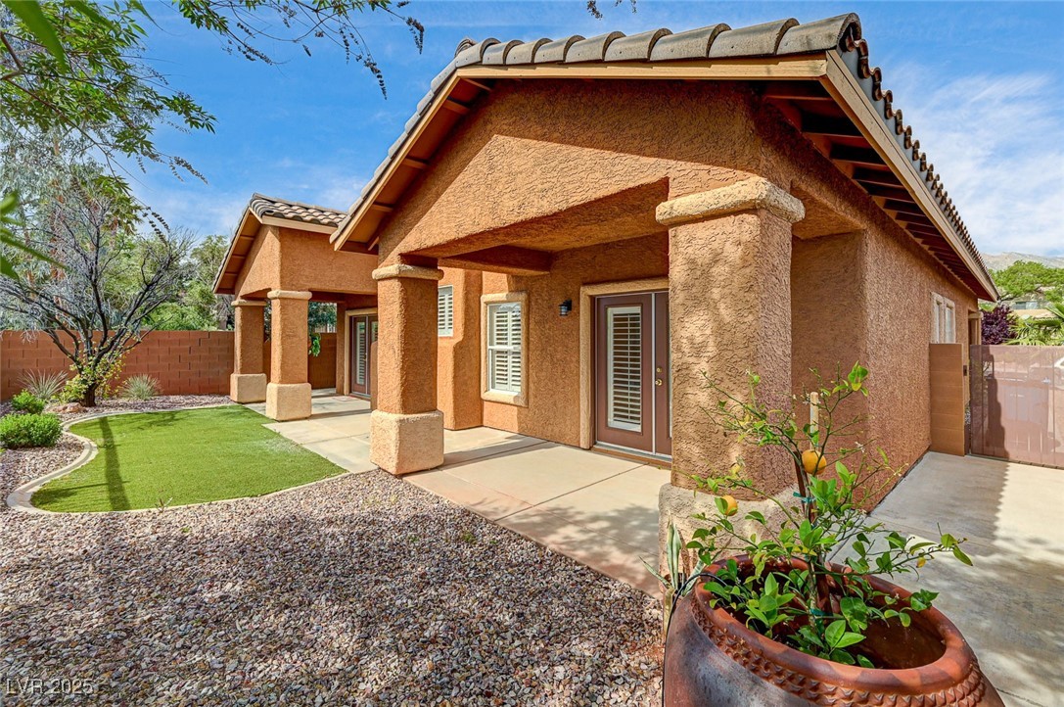
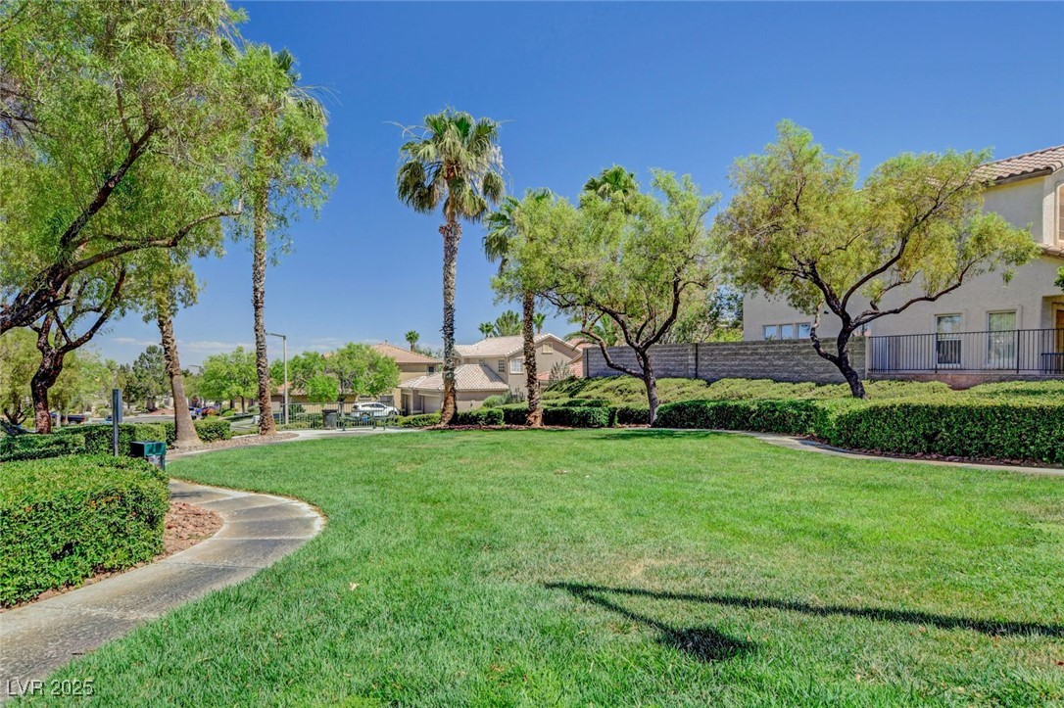
Step outside and you'll find two separate patios in the backyard--perfect for enjoying your morning coffee or hosting weekend BBQs. The mature landscaping in both the front and back adds to the home's great curb appeal.

3
beds

2
baths

1,751 Sq.Ft. LIVING AREA

5,227 Sq.Ft. lot

Features & Amenities

Interior

  • total bedrooms3
  • Total bathrooms2
  • full bathrooms2
  • Laundry room Gas Dryer Hookup, Main Level, Laundry Room
  • Flooring Carpet, Marble, Tile
  • Fireplace Gas, Living Room
  • APPLIANCES Built-In Electric Oven, Convection Oven, Dishwasher, Gas Cooktop, Disposal, Gas Range, Gas Water Heater, Microwave, Refrigerator, Water Heater
  • other interior Features Bedroom on Main Level, Ceiling Fan(s), Primary Downstairs, Window Treatments

Area & Lot

  • Status Sold
  • Date Sold May 23, 2025
  • Living Area1,751 Sq.Ft.
  • Total Area1,751 Sq.Ft.
  • Lot Area5,227 Sq.Ft.
  • MLS® ID2676480
  • TypeResidential
  • YEAR BUILT1999
  • NeighborhoodSouthwest Las Vegas
  • Architecture StylesOne Story
  • Elementary SchoolBonner, John W.,Bonner, John W.
  • Middle SchoolRogich Sig
  • High SchoolPalo Verde

Exterior

  • STORIES1
  • Garage Space2.0
  • water SourcePublic
  • utilitiesCable Available
  • roofTile
  • lot featuresDesert Landscaping, Landscaped, No Rear Neighbors, Synthetic Grass, 1/4 Acre
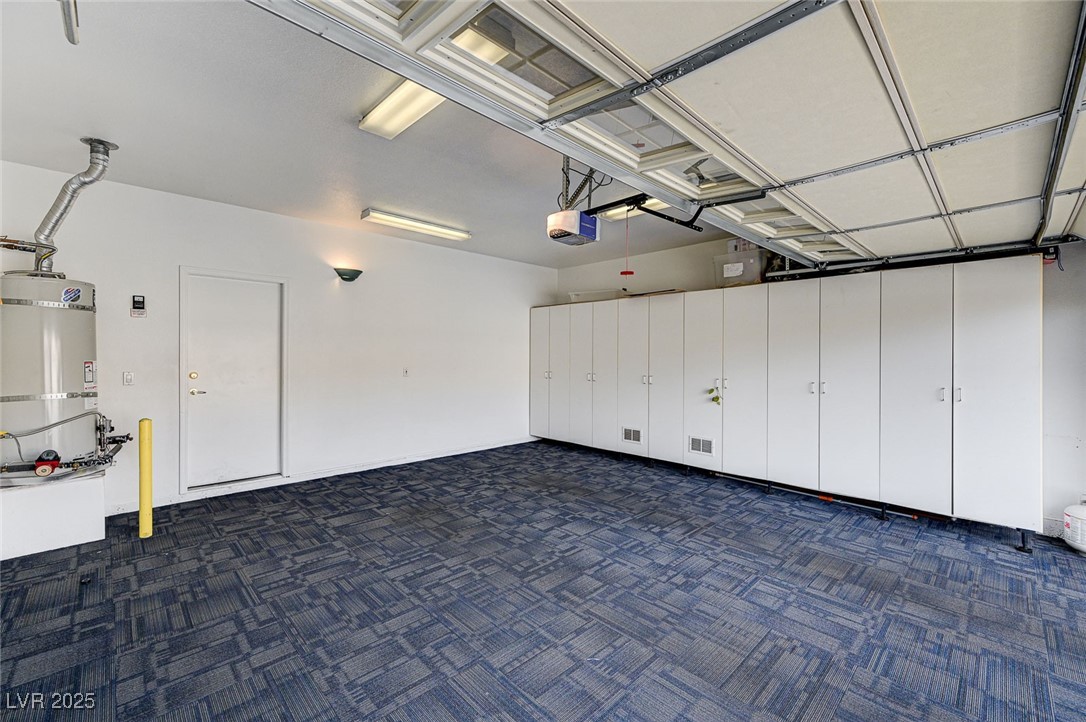
  • parkingAttached, Garage, Garage Door Opener, Private, Shelves
  • HEAT TYPECentral, Gas
  • AIR CONDITIONINGCentral Air, Electric
  • sewerPublic Sewer
  • other exterior FeaturesPatio, Private Yard

Financial

  • Sales Price$530,000
  • Real Estate Tax $2,642/yr
  • HOA $65/mo
View Virtual Tour

Southwest Las Vegas

Explore

WORK WITH EMILE

Whether you're a first-time homebuyer, seeking an investment property, or a seasoned seller, Emile can help simplify and guide you through your real estate journey! Let's work together to achieve your goals.

Follow Me on Instagram