9020 Boca Del Rio Street
SEE ALL PHOTOS
9020 Boca Del Rio Street
Courtesy of Realty ONE Group, Inc Nikki A. D'Ottavio Listing Contact: (312) 315-7558 
Sold

9020 Boca Del Rio Street

9020 Boca Del Rio Street, Las Vegas, NV 89131

$680,000
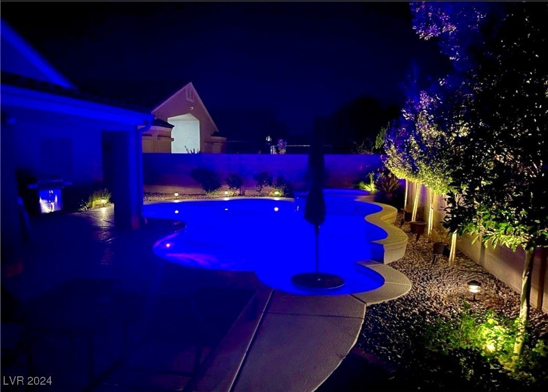
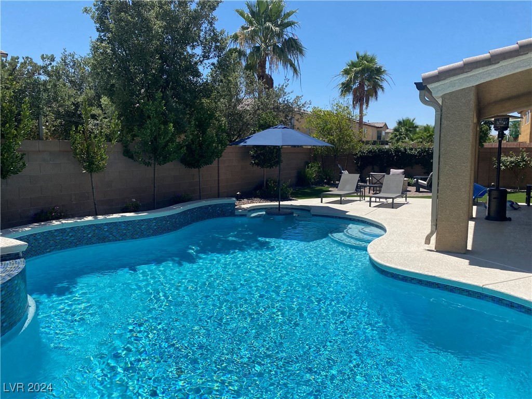
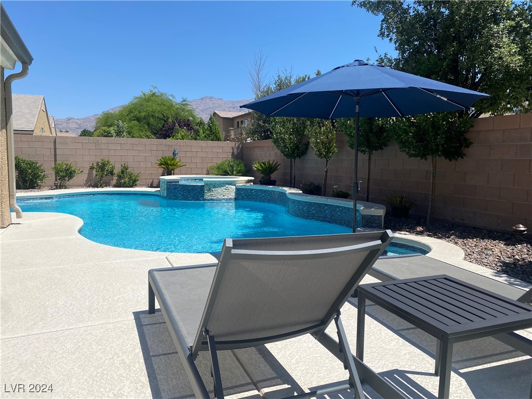
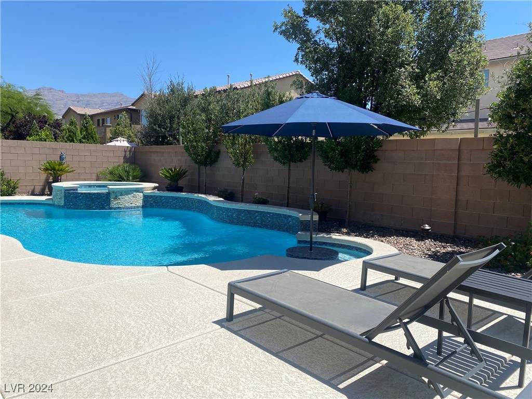
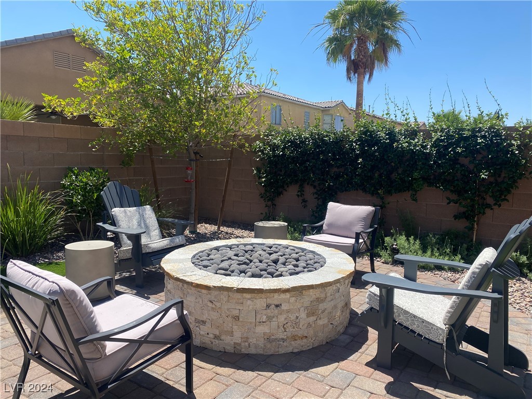
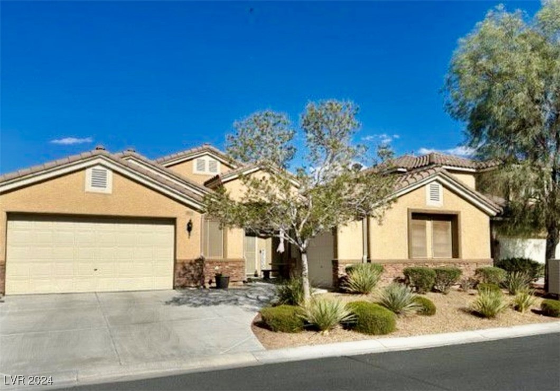
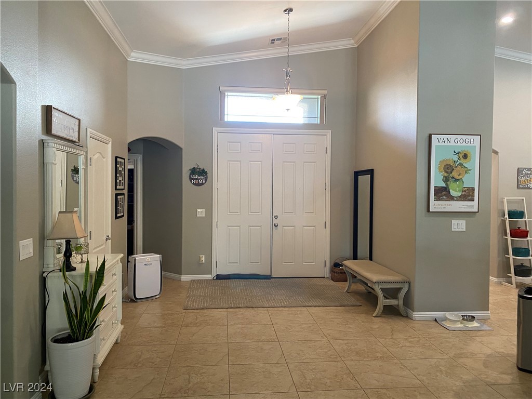
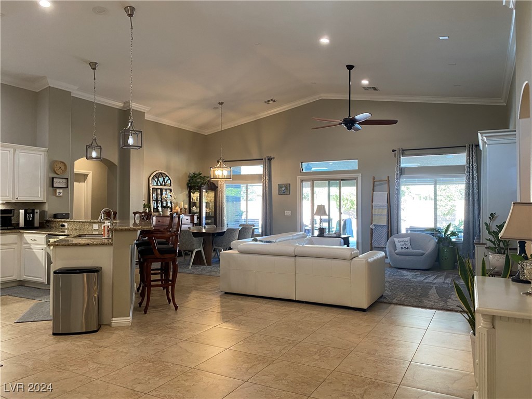
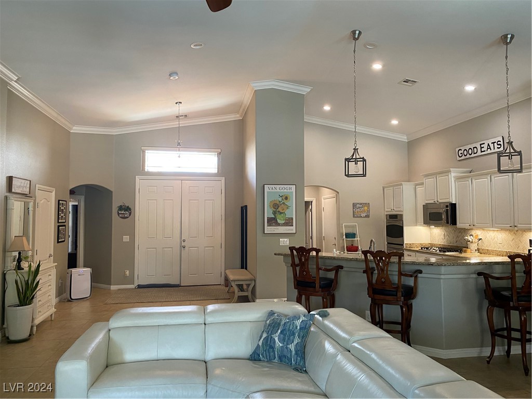
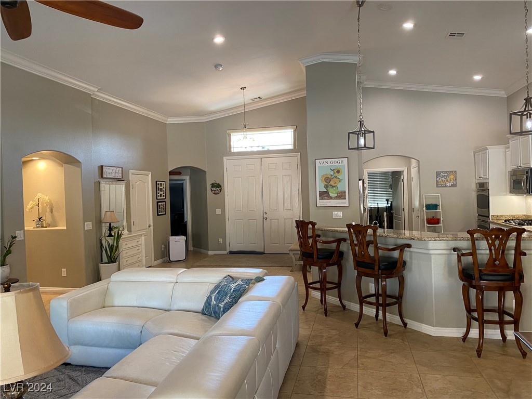
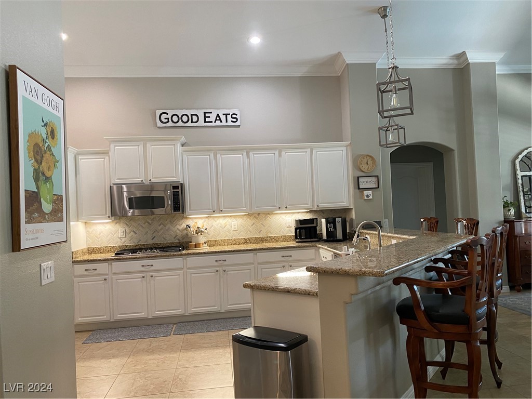
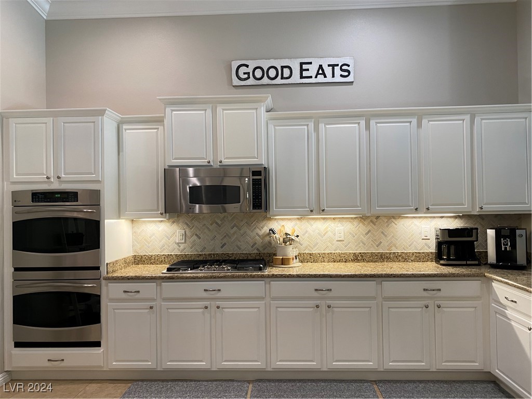
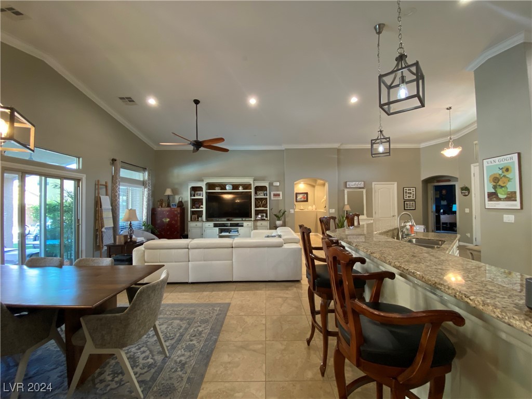
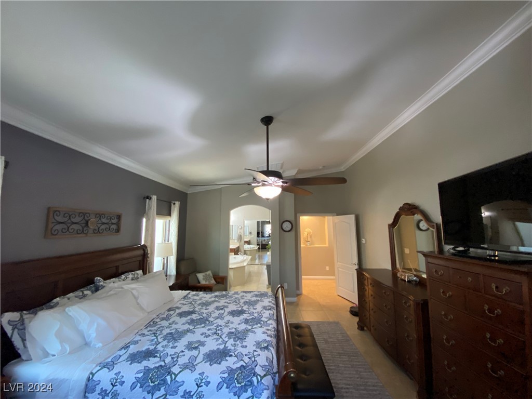
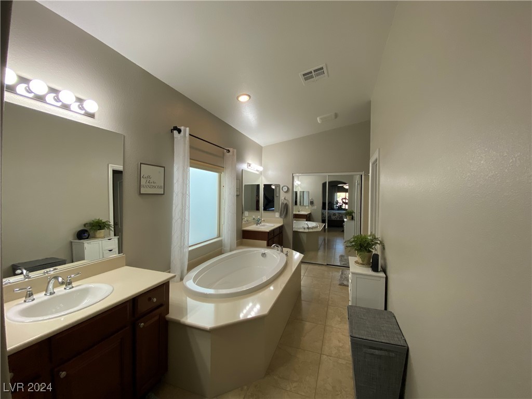
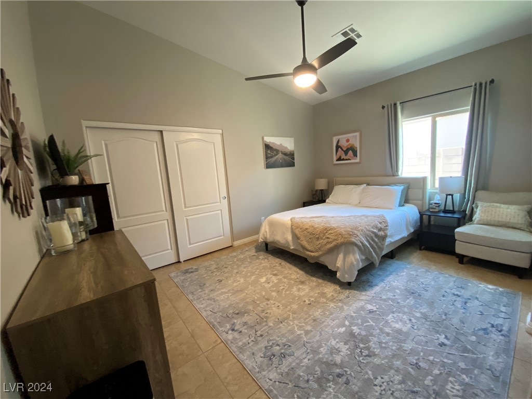
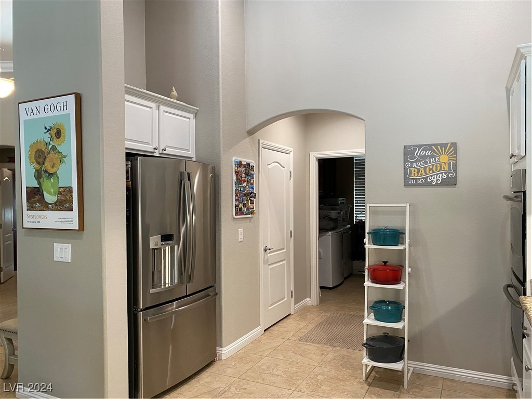
Gorgeous one story home with a beautiful backyard with newly installed Swimming Pool, Spa, Covered Patio and a Gas Fire-pit, Irrigation System, Outdoor lighting, updated landscaping. Outdoor Fans and Outdoor TV. Amazing home with 4 Bedrooms including a Spacious Primary Bedroom with Separate tub and Shower, a Gourmet Kitchen w/ Stainless Steel Appliances, Great Room, Crown Molding, spacious Dining Area. 3 Car Garage with New Epoxy Flooring and Overhead Storage! This Home Has it ALL! Definitely a MUST See Home!

4
beds

3
baths

2,400 Sq.Ft. LIVING AREA

8,276 Sq.Ft. lot

Features & Amenities

Interior

  • total bedrooms4
  • Total bathrooms3
  • full bathrooms3
  • Laundry room Gas Dryer Hookup, Laundry Room
  • Flooring Carpet, Tile
  • APPLIANCES Built-In Electric Oven, Convection Oven, Double Oven, Dryer, Disposal, Microwave, Refrigerator
  • other interior Features Ceiling Fan(s), Primary Downstairs

Area & Lot

  • Status Sold
  • Date Sold February 18, 2025
  • Living Area2,400 Sq.Ft.
  • Total Area2,400 Sq.Ft.
  • Lot Area8,276 Sq.Ft.
  • MLS® ID2620607
  • TypeResidential
  • YEAR BUILT2012
  • NeighborhoodLas Vegas
  • Architecture StylesOne Story
  • Elementary SchoolWard, Kitty McDonough,Ward, Kitty McDonough
  • Middle SchoolSaville Anthony
  • High SchoolShadow Ridge

Exterior

  • STORIES1
  • Garage Space3.0
  • water SourcePublic
  • utilitiesCable Available, Electricity Available
  • PoolGas Heat, Heated, In Ground, Private, Pool/Spa Combo
  • roofTile
  • lot featuresDesert Landscaping, Landscaped, Sprinklers On Side, 1/4 Acre
  • parkingAttached, Detached, Epoxy Flooring, Garage, Inside Entrance, Private, RV Potential
  • HEAT TYPECentral, Electric, Gas
  • AIR CONDITIONINGCentral Air, Electric
  • sewerPublic Sewer
  • HOA AmenitiesGated
  • other exterior FeaturesPatio, Private Yard, Sprinkler/Irrigation

Financial

  • Sales Price$680,000
  • Real Estate Tax $4,400/yr
  • HOA $65/mo
View Virtual Tour

Las Vegas

Explore

WORK WITH EMILE

Whether you're a first-time homebuyer, seeking an investment property, or a seasoned seller, Emile can help simplify and guide you through your real estate journey! Let's work together to achieve your goals.

Follow Me on Instagram