9101 Alta Drive 1802
SEE ALL PHOTOS
9101 Alta Drive 1802
UNKNOWN

9101 Alta Drive 1802

9101 Alta Drive 1802, Las Vegas, NV 89145

$10,900,000
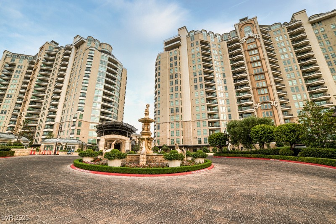
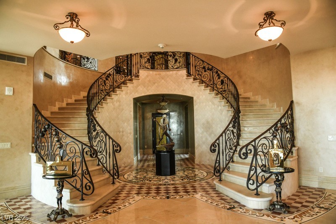
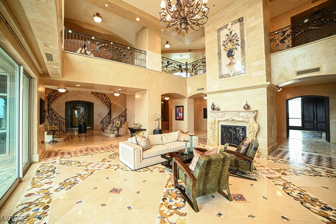
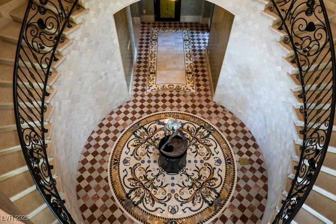
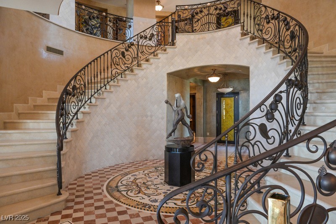
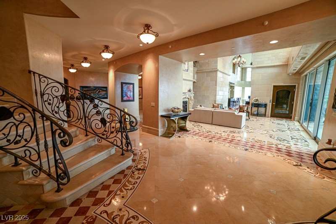
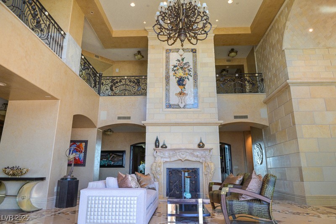
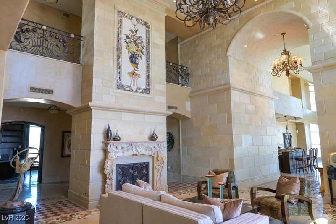
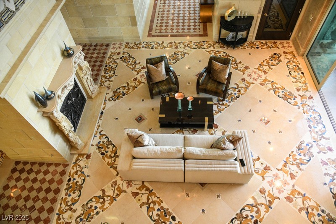
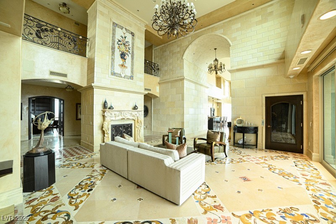
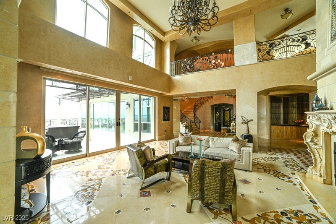
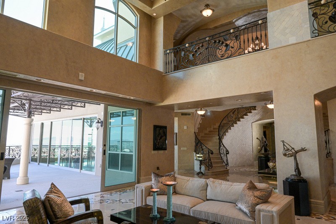
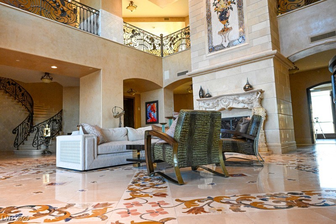
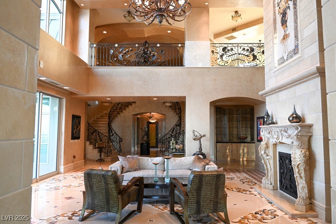
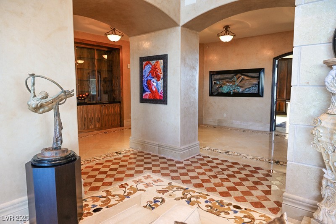
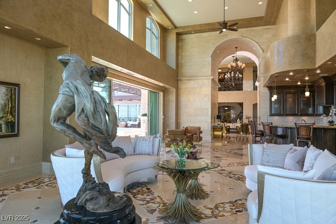
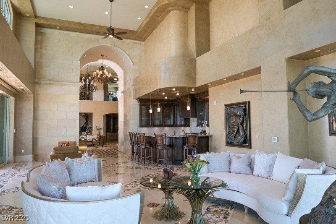
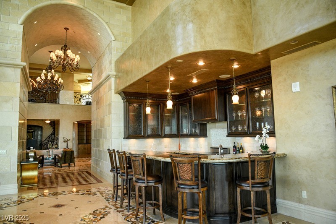
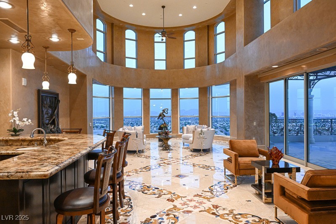
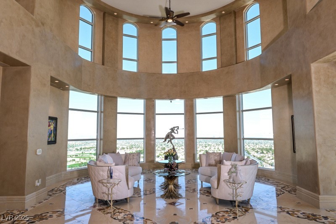
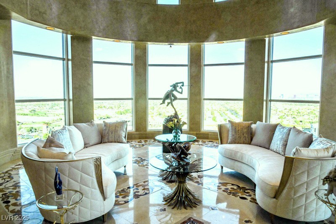
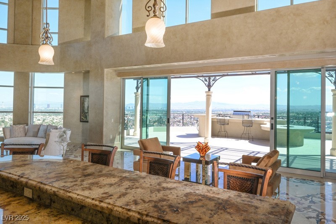
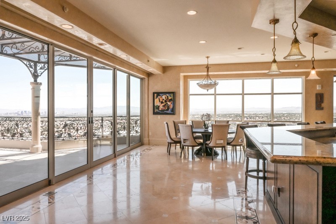
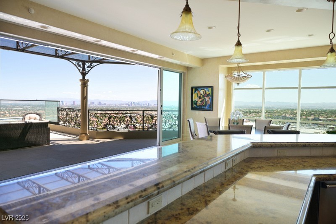
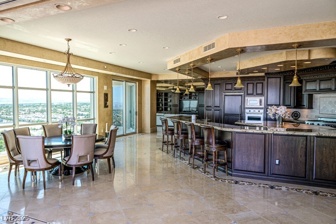
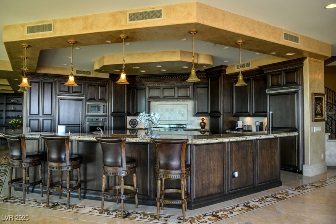
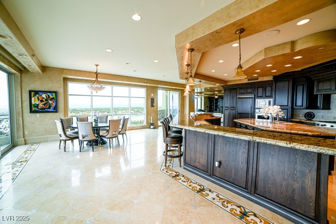
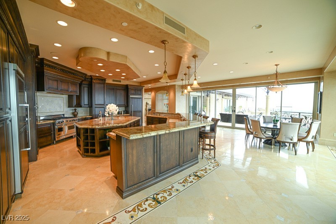
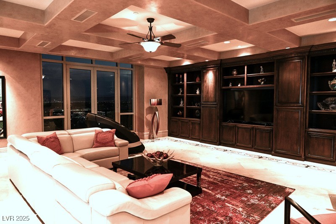
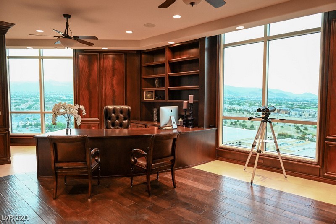
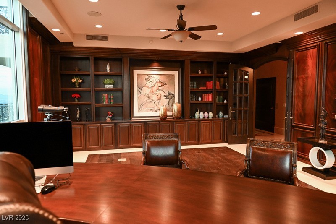
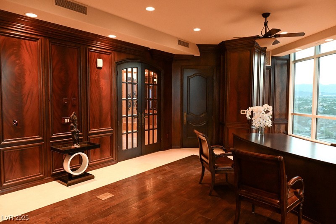
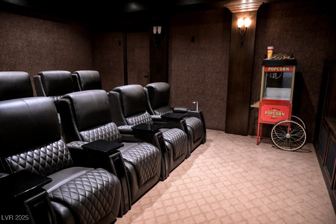
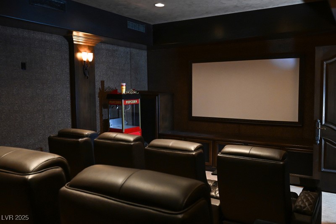
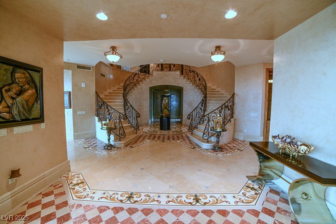
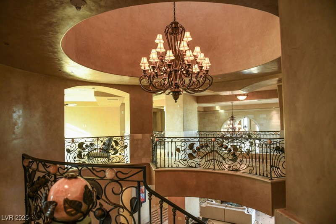
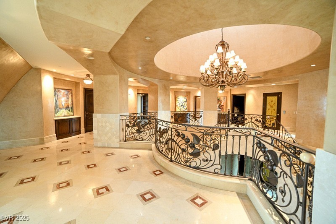
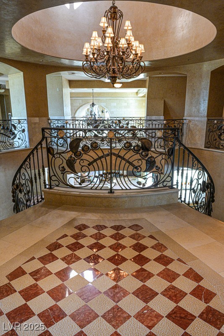
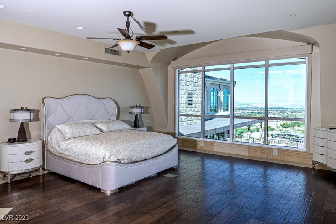
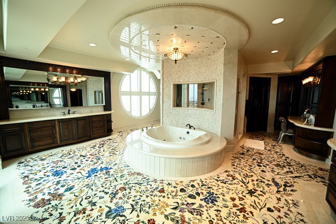
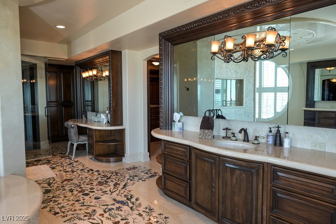
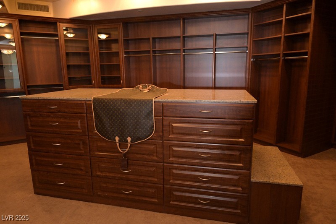
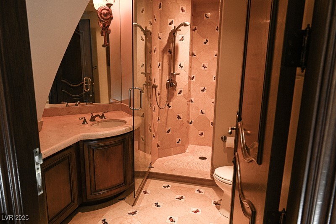
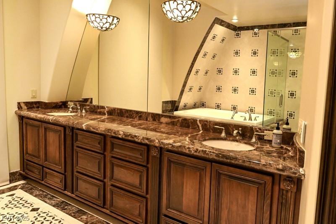
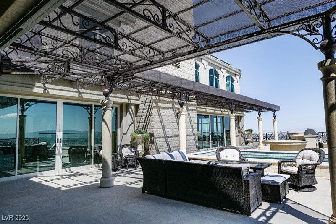
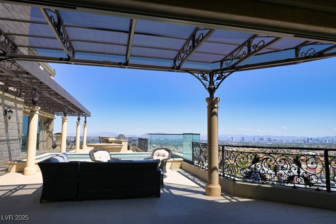
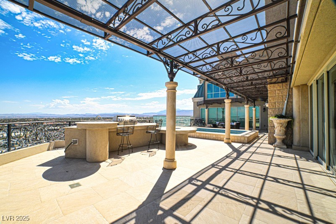
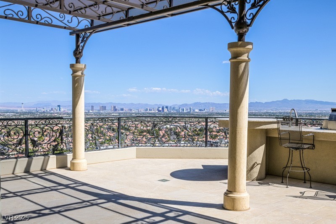
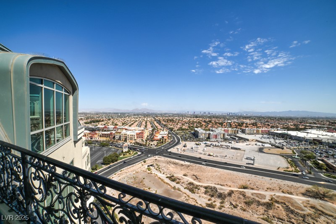
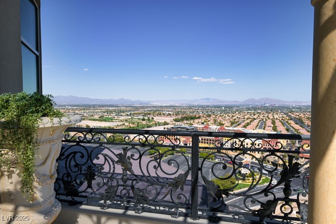
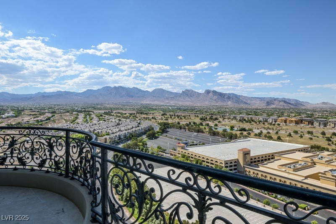
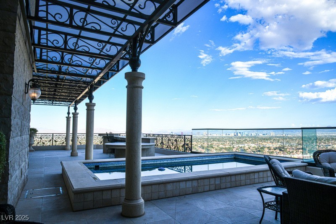
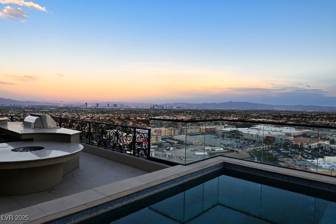
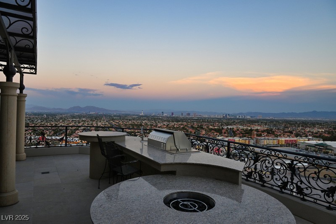
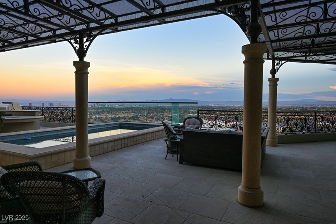
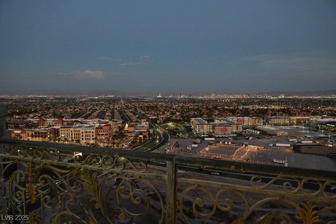
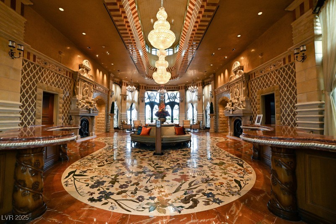
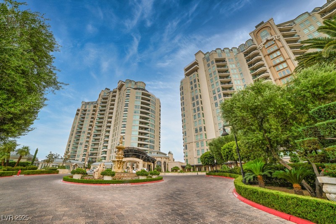
This exquisite property, referred to as the "The Crown Jewel" of Queensridge, is an incredible opportunity of a lifetime. This is a true masterpiece, with details handcrafted with the finest imported materials, flooring throughout created in hand placed precious stones, Jerusalem stone walls, hand carved built-ins, custom Venetian plaster finishings, handcrafted marble and iron custom railings and fine details throughout. Be welcomed from your private elevator to an incredible 24' entry with double iron & stone staircase, leading to the 2nd floor, and further to a hidden 3rd floor retreat. Every room uniquely crafted and designed, no two rooms alike. Featuring a 2,500 sq ft terrace, with unobstructed strip views and a private pool, multiple additional balcony/terraces attached to bedrooms and baths, retractable pocket glass patio doors, in home elevator, upper and lower laundry rooms, primary suite with dual toilets, bidets and double built-in closets, and gorgeous custom home theatre.

6
beds

7
baths

14,719 Sq.Ft. LIVING AREA

Features & Amenities

Interior

  • total bedrooms6
  • Total bathrooms7
  • full bathrooms6
  • half bathroom1
  • Laundry room Electric Dryer Hookup, Main Level, Laundry Room, Upper Level
  • Fireplace Gas, Glass Doors, Living Room, Outside
  • APPLIANCES Built-In Gas Oven, Double Oven, Dryer, Dishwasher, Gas Cooktop, Disposal, Microwave, Refrigerator, Warming Drawer, Wine Refrigerator, Washer
  • other interior Features Wet Bar, Built-in Features, Ceiling Fan(s), Elevator, Window Treatments, Programmable Thermostat

Area & Lot

  • Status UNKNOWN
  • Living Area14,719 Sq.Ft.
  • Total Area14,719 Sq.Ft.
  • MLS® ID2645546
  • TypeCondo
  • YEAR BUILT2006
  • NeighborhoodSouthwest Las Vegas
  • Architecture StylesHigh Rise, Penthouse
  • View DescriptionCity, Golf Course, Mountain(s), Pool, Strip View
  • Elementary SchoolBonner, John W.,Bonner, John W.
  • Middle SchoolRogich Sig
  • High SchoolPalo Verde

Exterior

  • utilitiesCable Available
  • PoolIn Ground, Private, Association
  • parkingGarage, Private
  • HEAT TYPECentral, Electric, High Efficiency
  • AIR CONDITIONINGElectric, High Efficiency
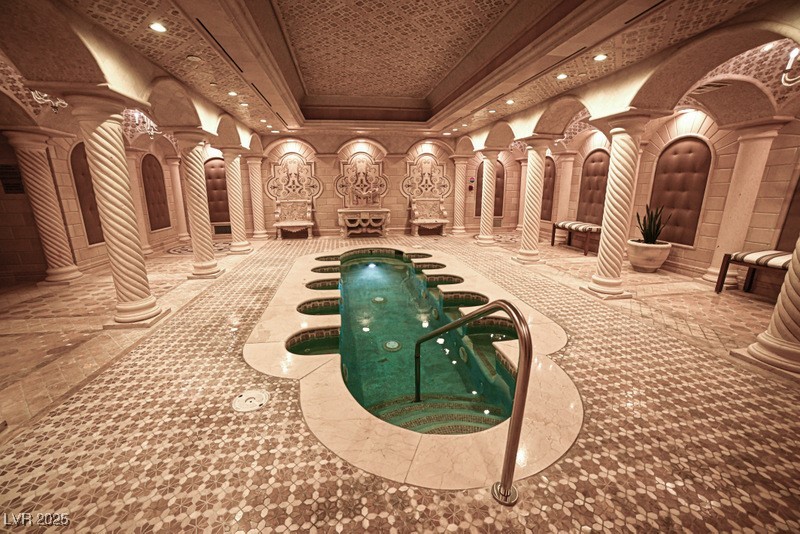
  • HOA AmenitiesBusiness Center, Dog Park, Fitness Center, Gated, Indoor Pool, Jogging Path, Barbecue, Pool, Recreation Room, Guard, Spa/Hot Tub, Security, Concierge, Media Room
  • security FeaturesClosed Circuit Camera(s), Floor Access Control, 24 Hour Security, Security Guard, Fire Sprinkler System, Gated Community
  • other exterior FeaturesOutdoor Kitchen, Awning(s)

Financial

  • Sales Price$10,900,000
  • Real Estate Tax $80,806/yr
  • HOA $3,978/mo
View Virtual Tour
image

Schedule a Showing

I would love to show you this beautiful property. Please select your preferred date and time below. I will be in touch shortly to confirm your appointment.

Schedule a Showing

I would love to show you this beautiful property. Please select your preferred date and time below. I will be in touch shortly to confirm your appointment.

Thank you for your interest in 9101 Alta Drive 1802, Las Vegas, NV 89145. We are reviewing your request and will be in touch shortly!

Mortgage Calculator

Estimate your monthly mortgage payment, including the principal and interest, property taxes, and HOA. Adjust the values to generate a more accurate rate.

All estimates are provided for informational purposes only. Actual amounts may vary.
$0,000 Your Payment 20 15 65
$0,000 Your Payment

Southwest Las Vegas

Explore

WORK WITH EMILE

Whether you're a first-time homebuyer, seeking an investment property, or a seasoned seller, Emile can help simplify and guide you through your real estate journey! Let's work together to achieve your goals.

Follow Me on Instagram