9303 Gilcrease Avenue 1026
SEE ALL PHOTOS
9303 Gilcrease Avenue 1026
Courtesy of Realty ONE Group, Inc Carol U. Barber Terkhorn Listing Contact: (702) 527-2144 
Sold

9303 Gilcrease Avenue 1026

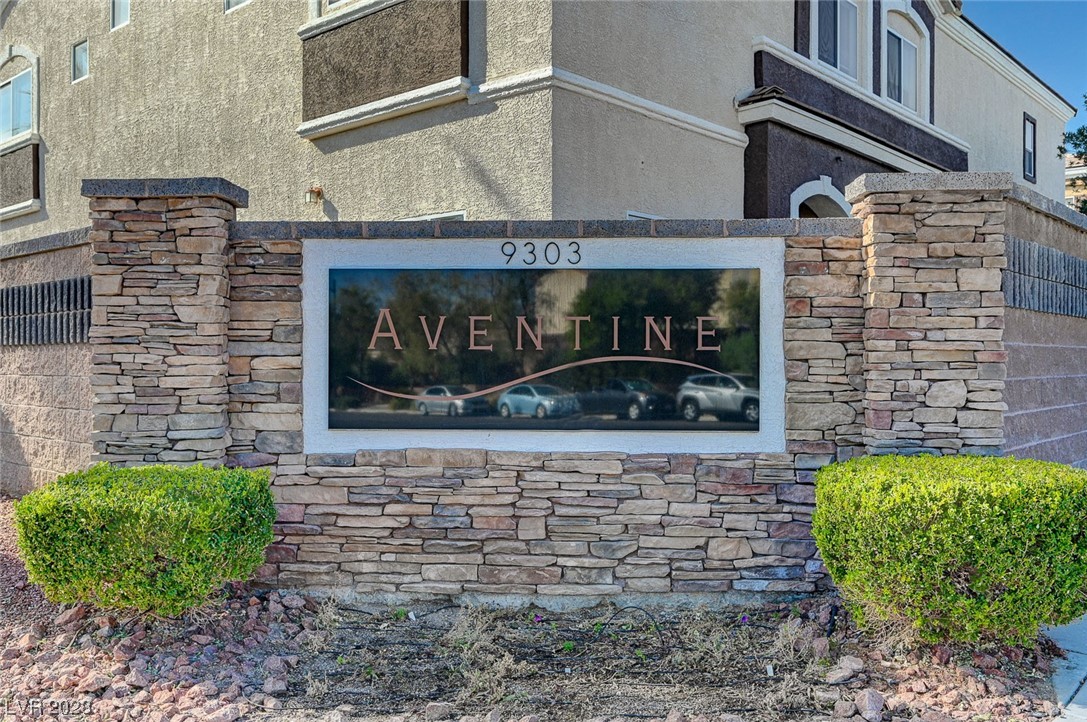
9303 Gilcrease Avenue 1026, Las Vegas, NV 89149

$329,900
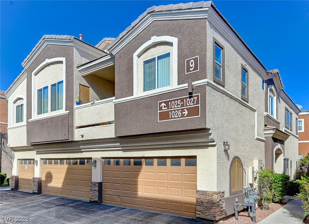
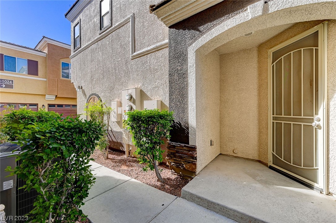
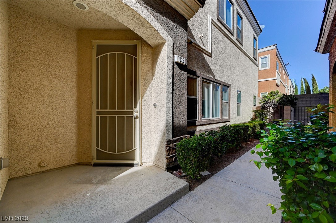
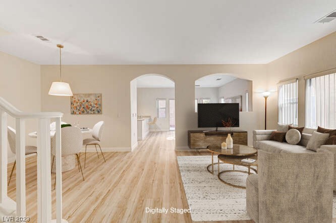
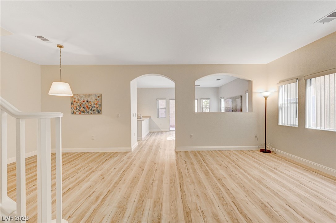
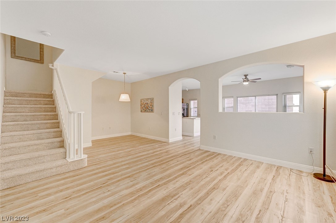
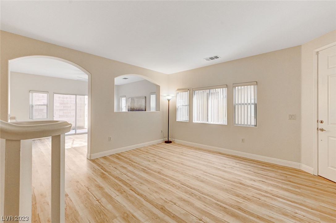
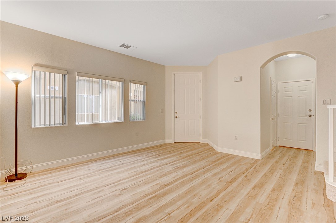
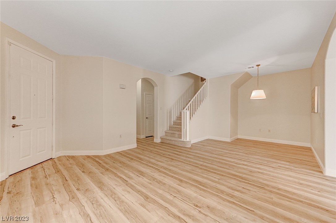
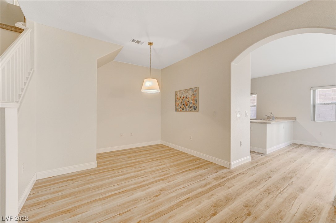
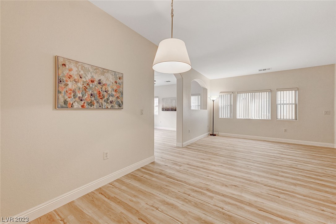
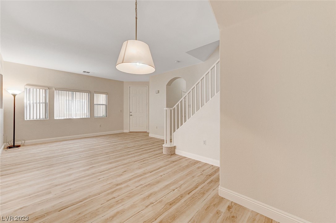
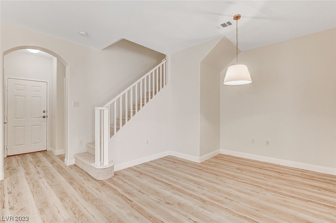
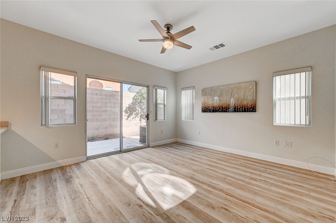
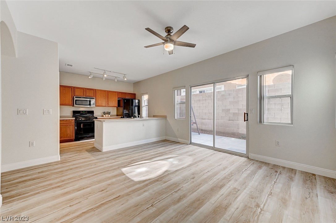
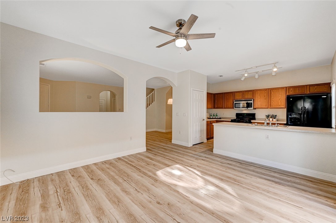
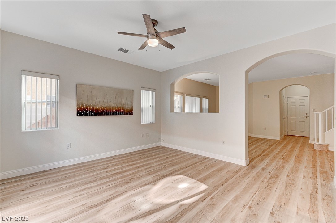
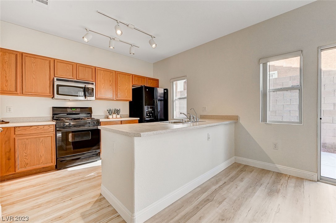
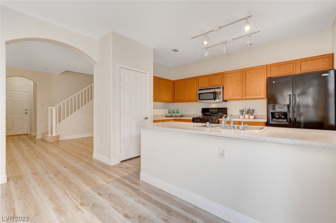
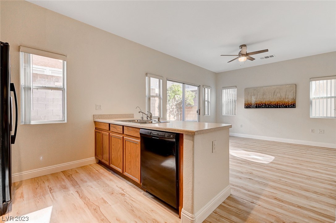
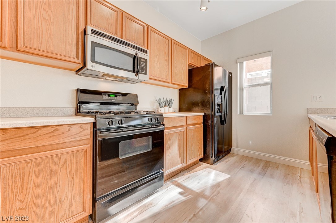
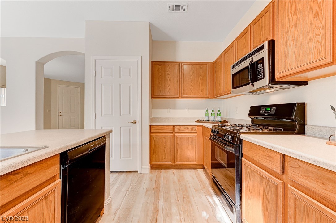
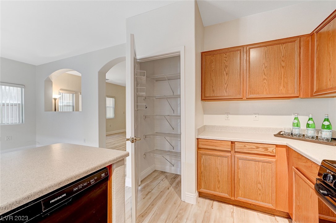
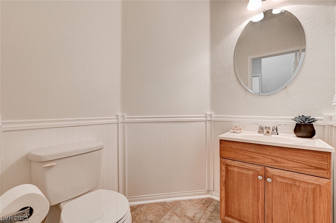
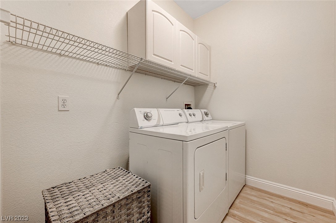
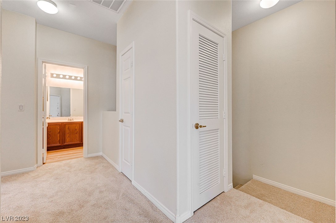
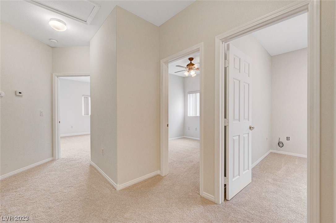
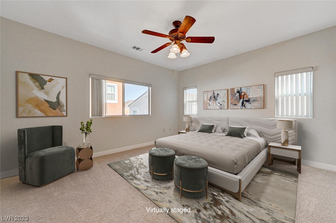
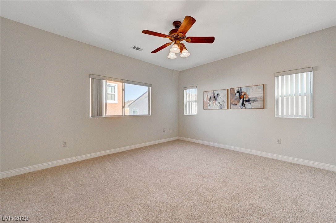
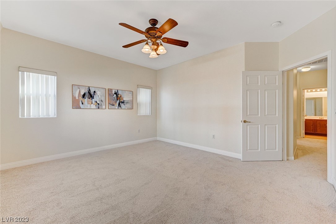
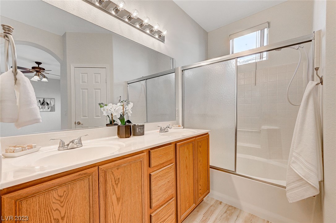
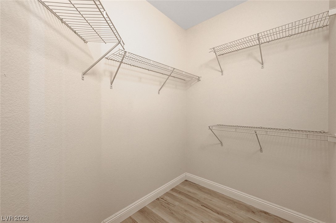
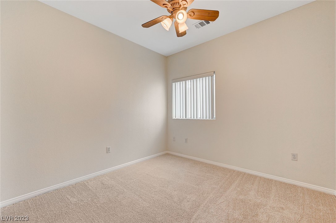
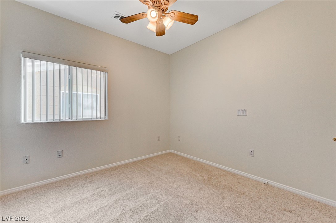
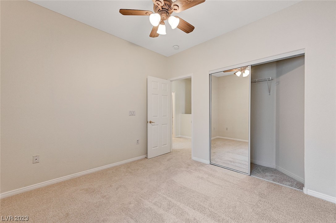
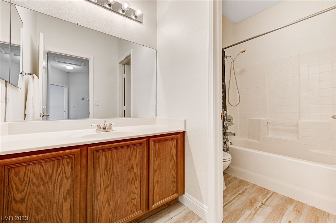
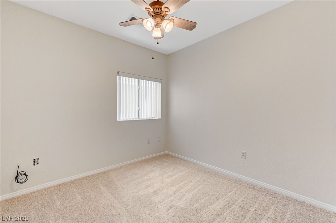
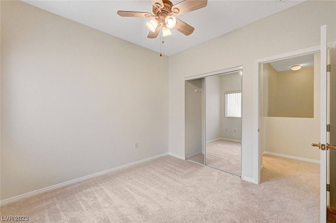
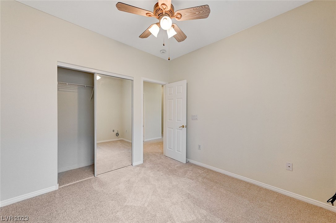
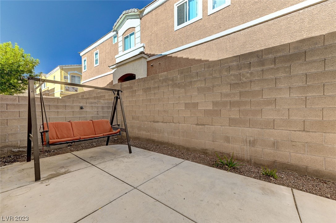
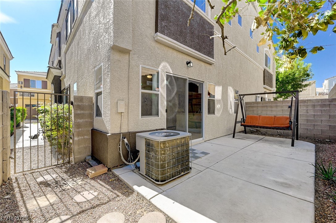
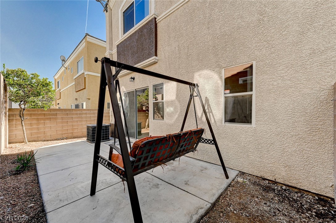
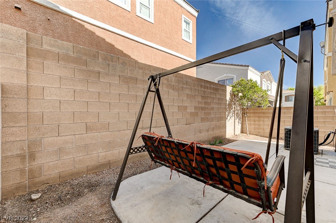
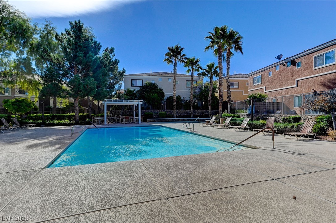
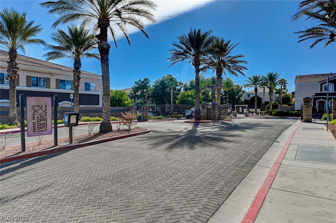
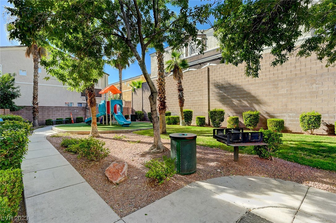
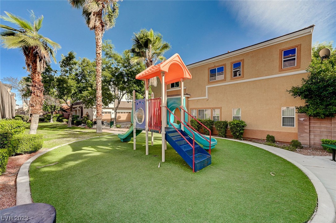
Fabulous Three Bedroom Condominium that Lives like a Townhome. No one above or Below. Two Car attached Garage with Storage. Fenced in Back Patio Area. New Luxury Vinyl Flooring Downstairs and in the Two Upstairs Bathrooms, New Carpet, Pad & Baseboards, Freshly Painted throughout. Great Floor Plan, Tall 9Ft Ceilings in the Main Floor as well as in the Upstairs. Primary Suite has a Huge Walk in Closet and on-suite Bathroom with Shower/Tub and Dual Sinks. Great Secondary Bath for the Two Additional Bedrooms. Main Floor Laundry Room and Powder Bathroom. Great Pantry in the Open Kitchen. Updated Light in Dining Area, Ceiling Fans in all Bedrooms and Family Room. Gated Neighborhood Pool and Spa. Playground and BBQ area for Residents. You will Love this Residence. Don't wait!

3
beds

3
baths

1,548 Sq.Ft. LIVING AREA

2,751 Sq.Ft. lot

Features & Amenities

Interior

  • total bedrooms3
  • Total bathrooms3
  • full bathrooms2
  • half bathroom1
  • Laundry room Gas Dryer Hookup, Laundry Room
  • Flooring Carpet, Linoleum, Luxury Vinyl, Luxury Vinyl Plank, Vinyl
  • APPLIANCES Dryer, Dishwasher, Gas Cooktop, Disposal, Gas Range, Microwave, Refrigerator, Washer
  • other interior Features Ceiling Fan(s), Window Treatments

Area & Lot

  • Status Sold
  • Date Sold December 5, 2023
  • Living Area1,548 Sq.Ft.
  • Total Area1,548 Sq.Ft.
  • Lot Area2,751 Sq.Ft.
  • MLS® ID2540274
  • TypeCondo
  • YEAR BUILT2004
  • NeighborhoodLas Vegas
  • Architecture StylesTwo Story
  • Elementary SchoolThompson, Sandra Lee,Thompson, Sandra Lee
  • Middle SchoolEscobedo Edmundo
  • High SchoolArbor View

Exterior

  • STORIES2
  • Garage Space2.0
  • water SourcePublic
  • utilitiesUnderground Utilities
  • PoolCommunity
  • roofTile
  • lot featuresDrip Irrigation/Bubblers, Landscaped, None, Rocks, 1/4 Acre
  • parkingAttached, Garage, Garage Door Opener, Private, Shelves, Guest
  • HEAT TYPECentral, Gas
  • AIR CONDITIONINGCentral Air, Electric
  • sewerPublic Sewer
  • HOA AmenitiesGated, Barbecue, Playground, Park, Pool, Spa/Hot Tub
  • security FeaturesGated Community
  • other exterior FeaturesPatio, Private Yard, Sprinkler/Irrigation

Financial

  • Sales Price$329,900
  • Real Estate Tax $1,047/yr
  • HOA $171/mo
View Virtual Tour

Las Vegas

Explore

WORK WITH EMILE

Whether you're a first-time homebuyer, seeking an investment property, or a seasoned seller, Emile can help simplify and guide you through your real estate journey! Let's work together to achieve your goals.

Follow Me on Instagram