9336 Fender Court
9336 Fender Court
9336 Fender Court
9336 Fender Court
9336 Fender Court
9336 Fender Court
9336 Fender Court
9336 Fender Court
9336 Fender Court
9336 Fender Court
9336 Fender Court
9336 Fender Court
9336 Fender Court
9336 Fender Court
9336 Fender Court
9336 Fender Court
9336 Fender Court
9336 Fender Court
9336 Fender Court
9336 Fender Court
9336 Fender Court
9336 Fender Court
9336 Fender Court
SEE ALL PHOTOS
9336 Fender Court
9336 Fender Court
9336 Fender Court
9336 Fender Court
9336 Fender Court
9336 Fender Court
9336 Fender Court
9336 Fender Court
9336 Fender Court
9336 Fender Court
9336 Fender Court
9336 Fender Court
9336 Fender Court
9336 Fender Court
9336 Fender Court
9336 Fender Court
9336 Fender Court
9336 Fender Court
9336 Fender Court
9336 Fender Court
9336 Fender Court
9336 Fender Court
9336 Fender Court
Courtesy of Realty ONE Group, Inc Jennifer Schmit Listing Contact: (702) 326-8806 
Sold

9336 Fender Court

9336 Fender Court, Las Vegas, NV 89149

$435,000
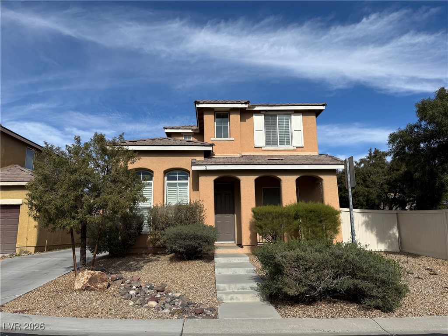
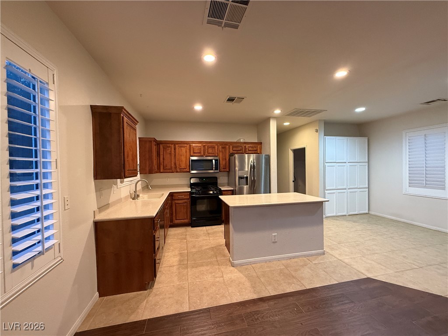
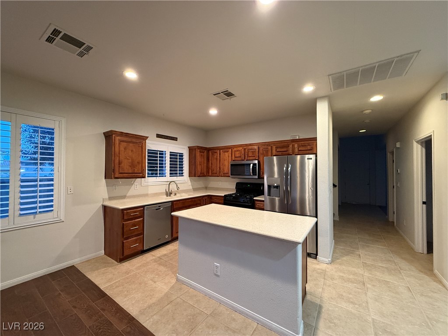
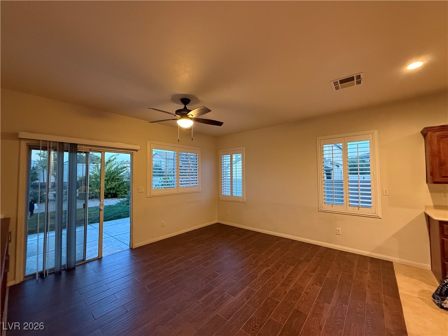
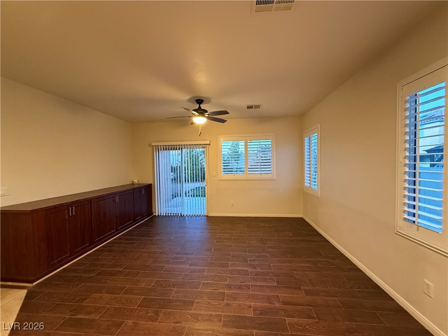
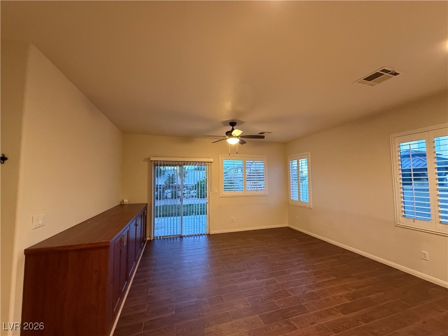
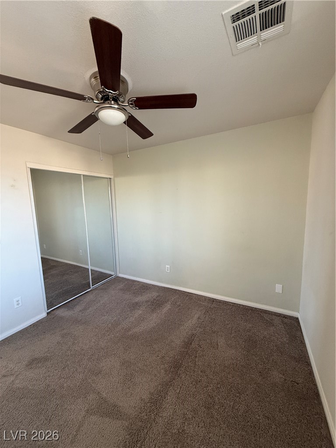
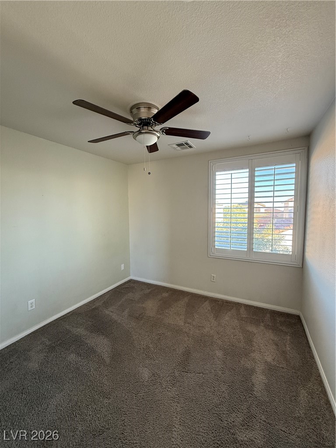
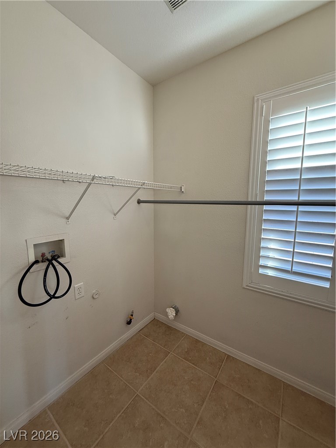
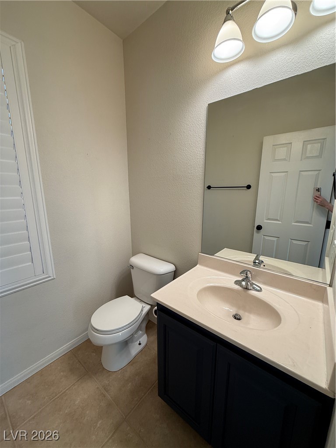
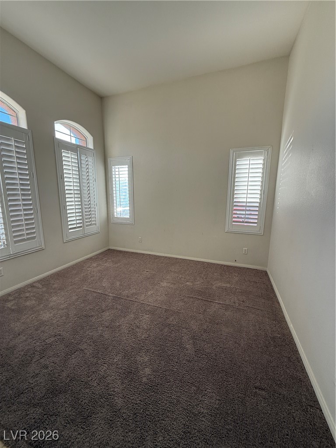
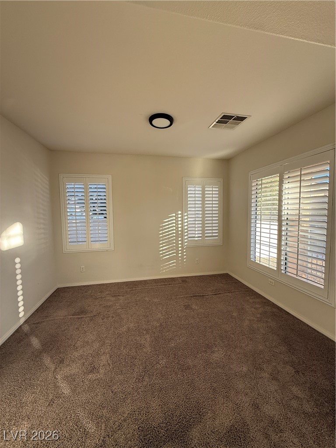
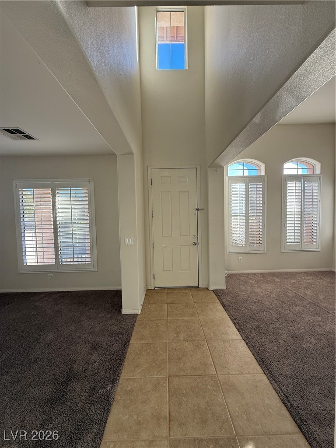
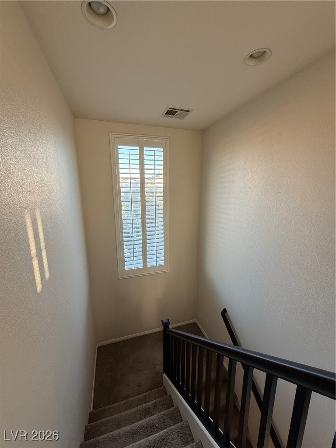
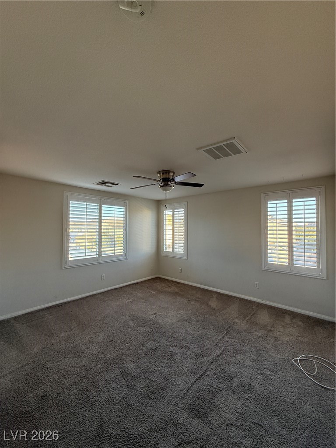
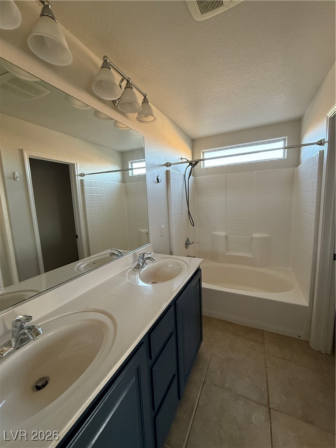
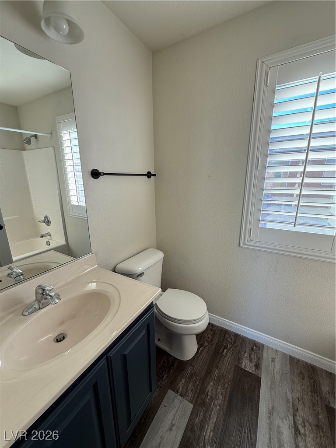
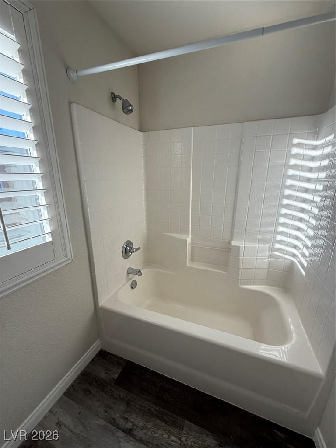
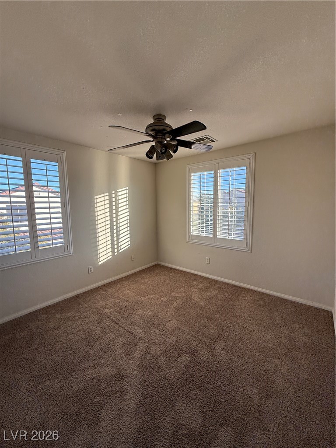
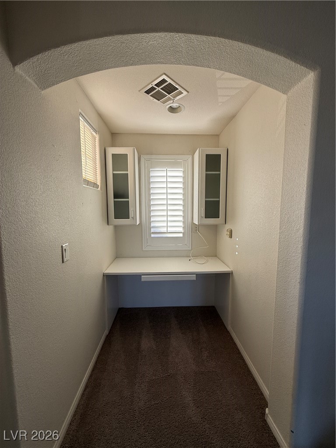
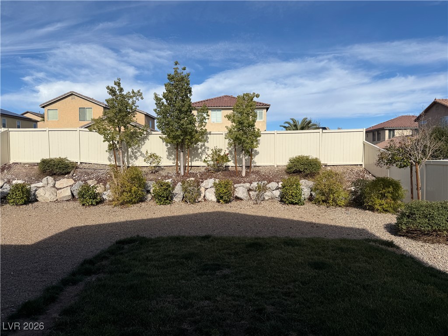
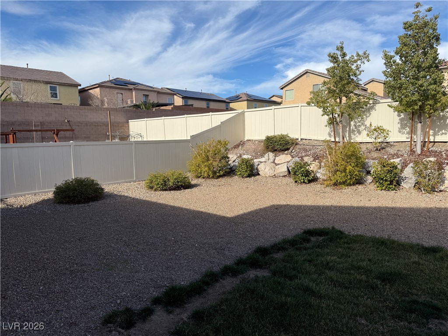
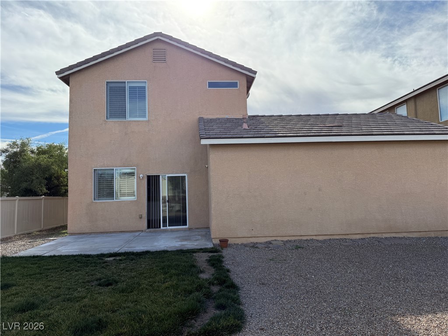
Beautiful 3 bedroom, 2.5 bath home, island kitchen with solid surface counters, upgraded cabinets, nook with extra cabinets, separate living room and den, separate laundry room, open floor plan, large rear yard. Upgrades include tile floors, shutters throughout, ss appliances. Located within 2 miles of Centennial High, Centennial hospital, shopping and the 215.

3
beds

3
baths

1,800 Sq.Ft. LIVING AREA

6,098 Sq.Ft. lot

Features & Amenities

Interior

  • total bedrooms3
  • Total bathrooms3
  • full bathrooms2
  • half bathroom1
  • Laundry room Gas Dryer Hookup, Main Level, Laundry Room
  • Flooring Carpet, Ceramic Tile
  • APPLIANCES Disposal, Gas Range, Microwave, Refrigerator, Water Heater
  • other interior Features Ceiling Fan(s), Window Treatments

Area & Lot

  • Status Sold
  • Date Sold March 19, 2026
  • Living Area1,800 Sq.Ft.
  • Total Area1,800 Sq.Ft.
  • Lot Area6,098 Sq.Ft.
  • MLS® ID2747064
  • TypeResidential
  • YEAR BUILT2006
  • Architecture StylesTwo Story
  • View DescriptionNone
  • Elementary SchoolDarnell, Marshall C,Darnell, Marshall C
  • Middle SchoolEscobedo Edmundo
  • High SchoolCentennial

Exterior

  • STORIES2
  • Garage Space2.0
  • water SourcePublic
  • utilitiesUnderground Utilities
  • roofTile
  • lot featuresBack Yard, Cul-De-Sac, Sprinklers In Rear, Landscaped, Rocks, 1/4 Acre
  • parkingAttached, Finished Garage, Garage, Garage Door Opener, Inside Entrance, Private
  • HEAT TYPEGas, Multiple Heating Units
  • AIR CONDITIONINGCentral Air, Electric, 2 Units
  • sewerPublic Sewer
  • other exterior FeaturesPatio, Private Yard

Financial

  • Sales Price$435,000
  • Real Estate Tax $1,613/yr
  • HOA $50/mo
View Virtual Tour

WORK WITH EMILE

Whether you're a first-time homebuyer, seeking an investment property, or a seasoned seller, Emile can help simplify and guide you through your real estate journey! Let's work together to achieve your goals.

Follow Me on Instagram