9505 Perennial View Avenue
SEE ALL PHOTOS
9505 Perennial View Avenue
Courtesy of Realty ONE Group, Inc Elan Shafshak Listing Contact: (702) 581-9957 
Leased

9505 Perennial View Avenue

9505 Perennial View Avenue, Las Vegas, NV 89148

$2,500/month
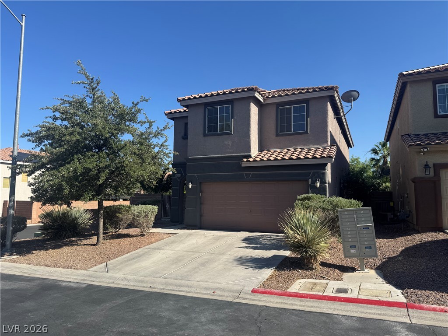
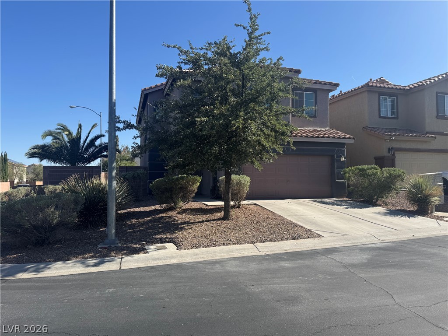
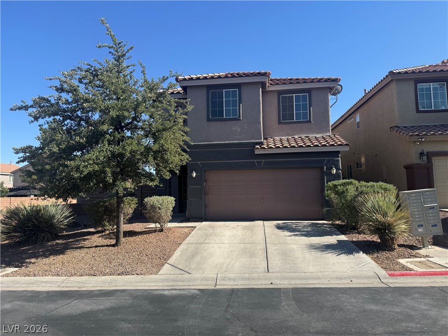
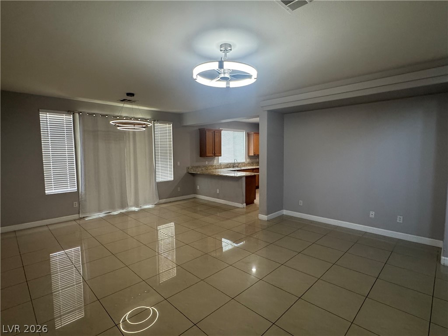
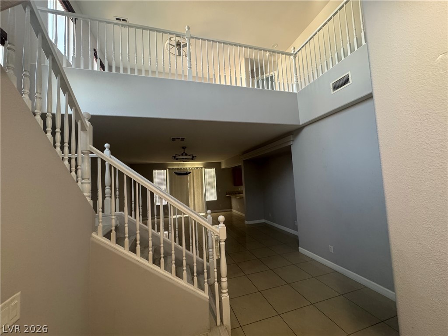
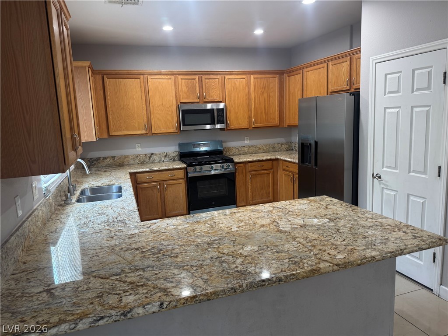
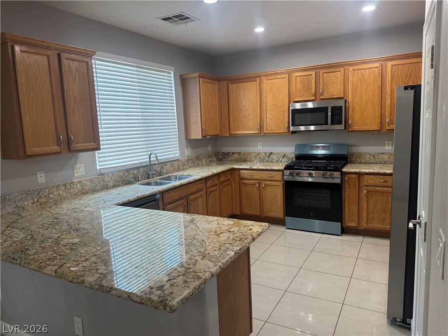
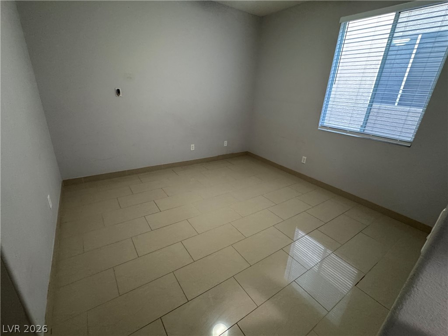
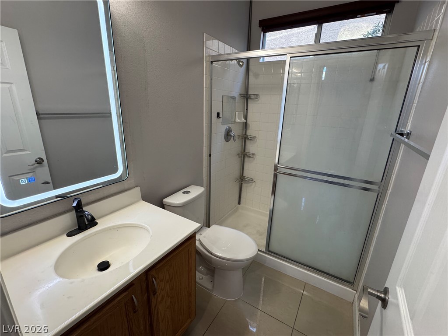
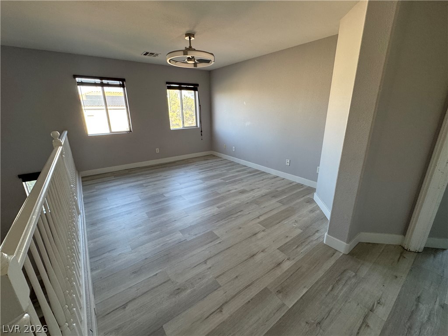
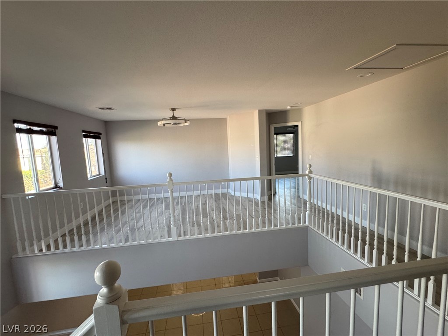
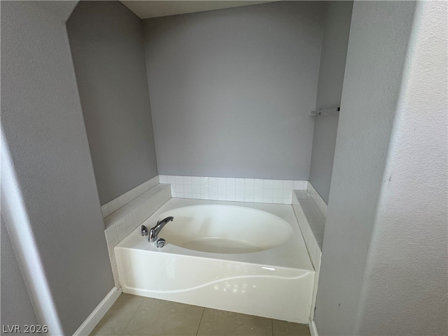
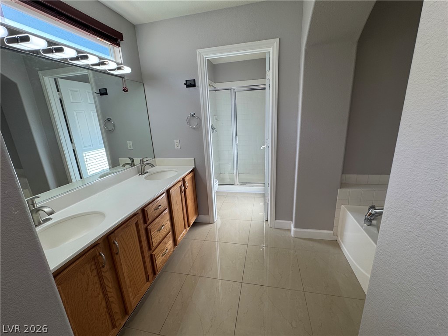
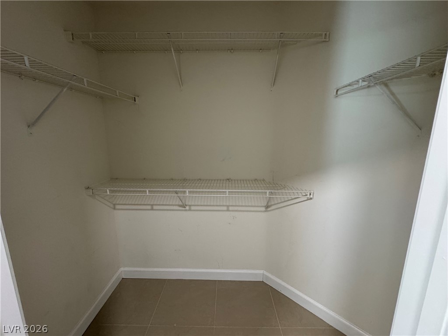
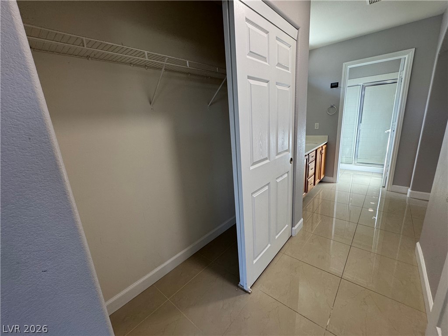
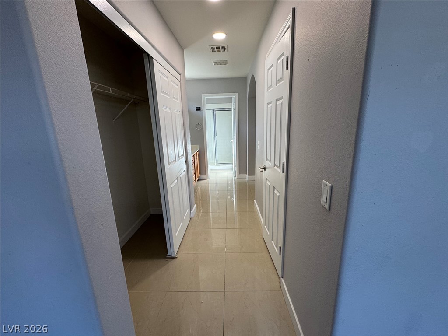
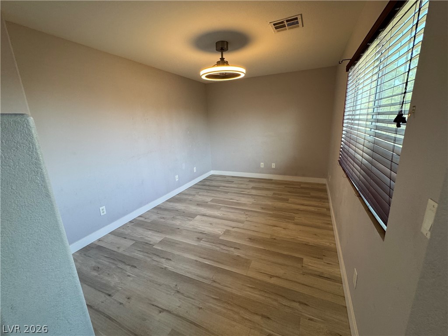
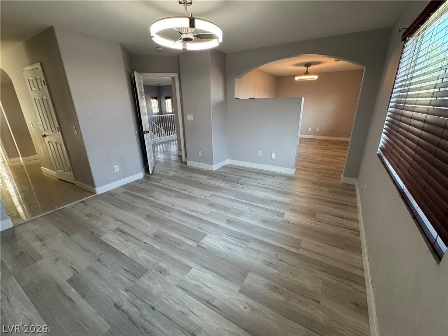
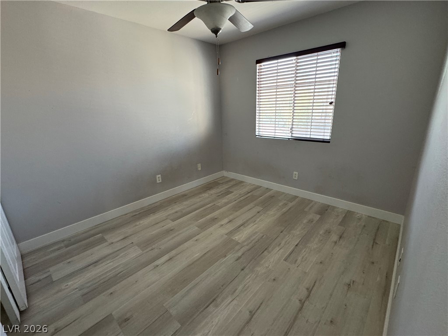
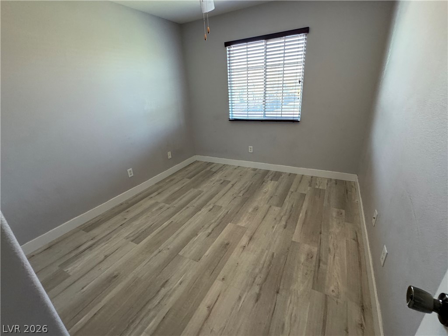
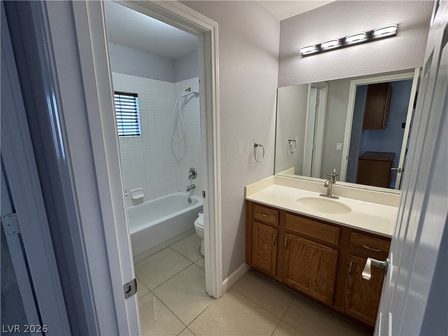
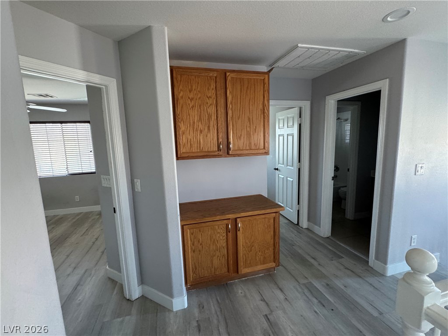
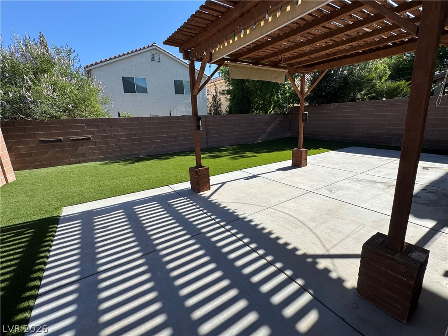
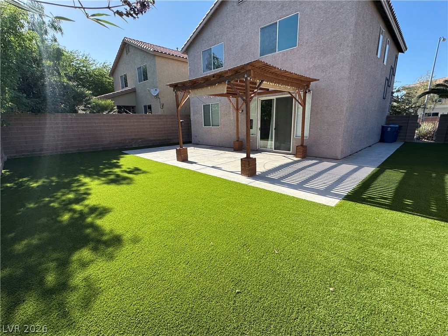
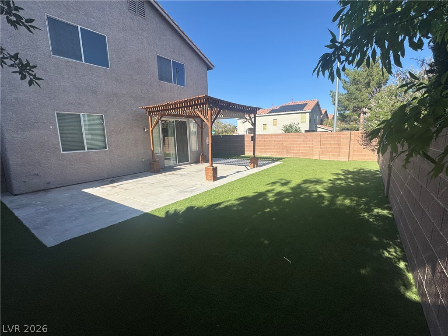
Southern Terrace Community! Move-in ready 2-story rental gem! Tile flooring throughout living area, Luxury Vinyl Plank flooring upstairs. The kitchen features gorgeous granite countertops, peninsula seating, and a stainless steel appliance suite with a gas range. A downstairs bedroom and full bath are ideal for guests. Upstairs, retreat to the expansive primary suite, offering an elegant archway leading to a versatile private sitting area, a spacious walk-in closet, and en-suite bath with dual sinks, a large soaking tub, and a separate glass-enclosed shower. Enjoy the low-maintenance backyard oasis featuring a large concrete patio, a beautiful wooden pergola, and artificial turf. Don't miss the immaculate 2-car garage with an upgraded epoxy flake floor coating and ceiling fans throughout the home. Clean, updated, and ready for immediate move-in!

4
beds

3
baths

2,144 Sq.Ft. LIVING AREA

5,663 Sq.Ft. lot

Features & Amenities

Interior

  • total bedrooms4
  • Total bathrooms3
  • full bathrooms2
  • three quarter bathroom1
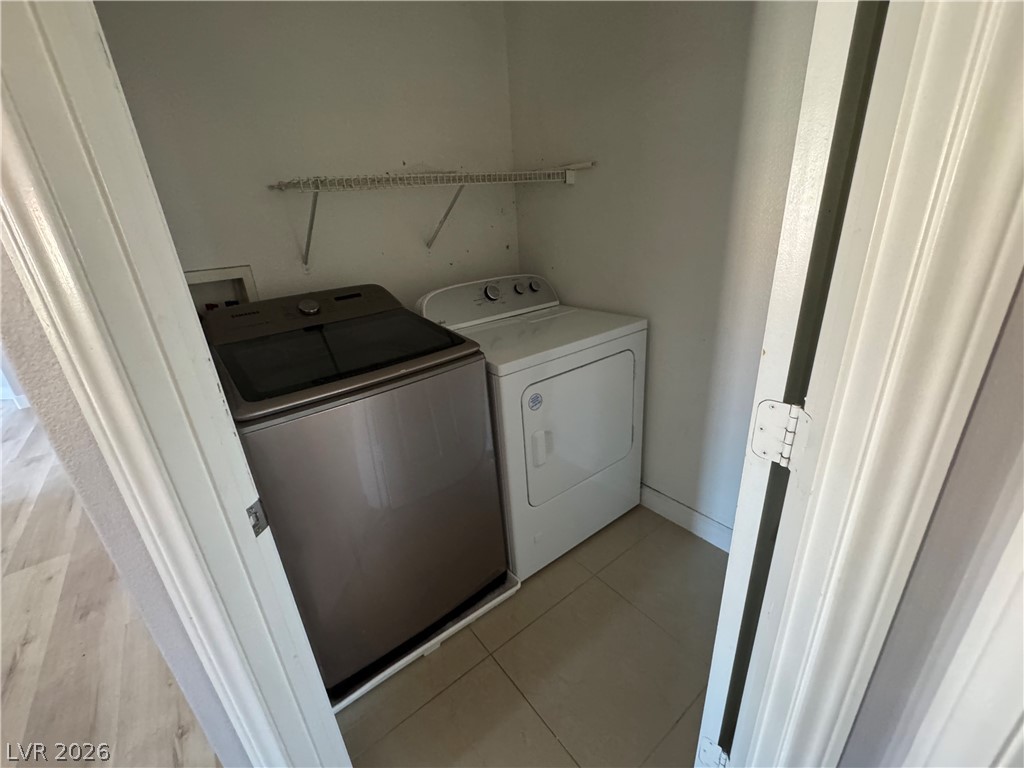
  • Laundry room Gas Dryer Hookup, Upper Level
  • Flooring Ceramic Tile, Luxury Vinyl Plank
  • APPLIANCES Convection Oven, Dryer, Dishwasher, Disposal, Gas Oven, Gas Range, Microwave, Refrigerator, Washer/Dryer, Washer/Dryer All In One, Washer
  • other interior Features Bedroom on Main Level, Ceiling Fan(s), Window Treatments

Area & Lot

  • Status Leased
  • Date Leased July 1, 2026
  • Living Area2,144 Sq.Ft.
  • Total Area2,144 Sq.Ft.
  • Lot Area5,663 Sq.Ft.
  • MLS® ID2786036
  • TypeResidential
  • YEAR BUILT2003
  • NeighborhoodSouthwest Las Vegas
  • Architecture StylesTwo Story
  • Elementary SchoolBatterman, Kathy,Batterman, Kathy
  • Middle SchoolFertitta Frank & Victoria
  • High SchoolSierra Vista High

Exterior

  • STORIES2
  • Garage Space2.0
  • utilitiesCable Available
  • PoolCommunity
  • roofTile
  • lot features1/4 to 1 Acre Lot, Synthetic Grass
  • parkingAttached, Garage, Private
  • HEAT TYPECentral, Gas
  • AIR CONDITIONINGCentral Air, Electric
  • sewerPublic Sewer
  • HOA AmenitiesClubhouse, Fitness Center, Pool, Spa/Hot Tub

Financial

  • Lease Price$2,500/mo
View Virtual Tour

Southwest Las Vegas

Explore

WORK WITH EMILE

Whether you're a first-time homebuyer, seeking an investment property, or a seasoned seller, Emile can help simplify and guide you through your real estate journey! Let's work together to achieve your goals.

Follow Me on Instagram