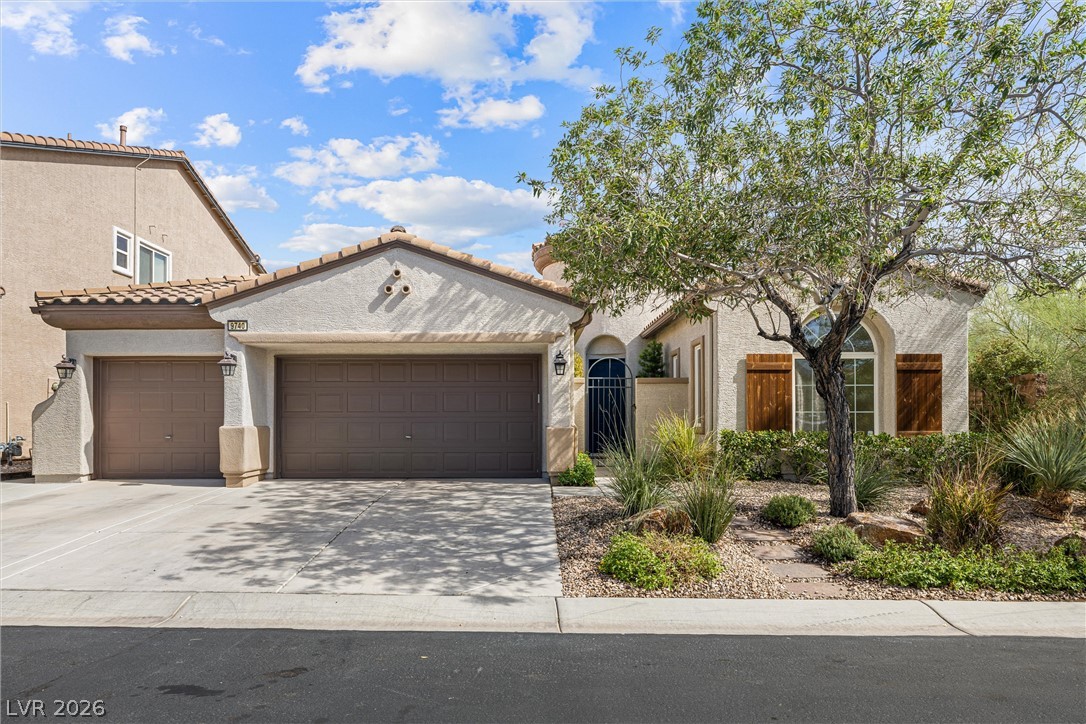
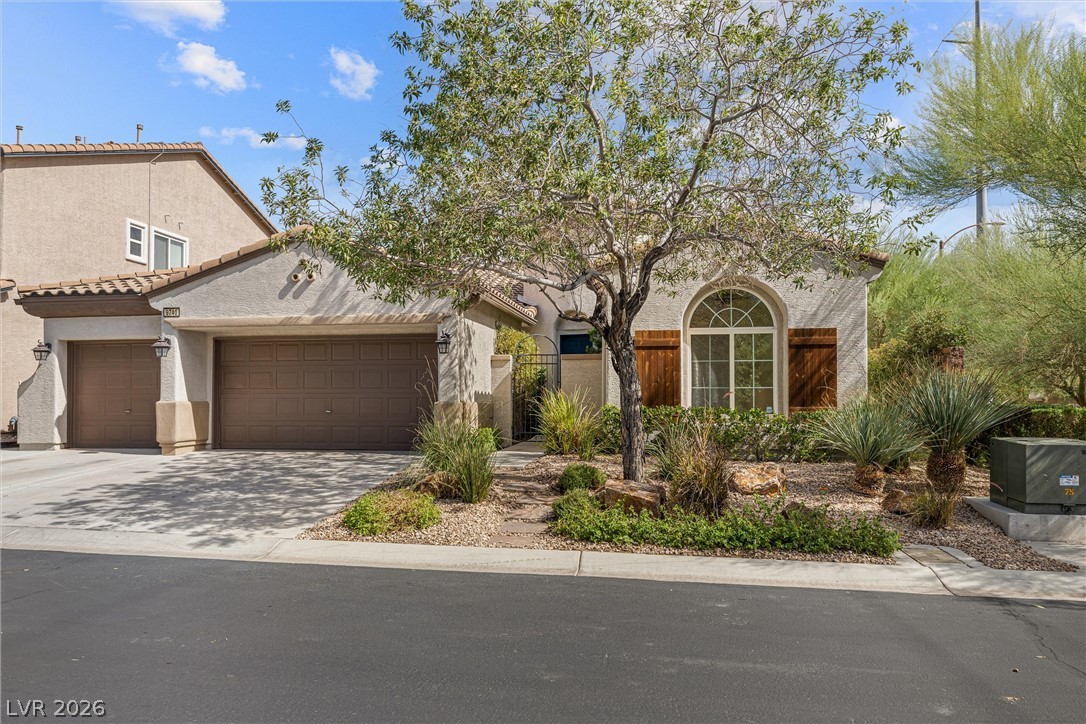
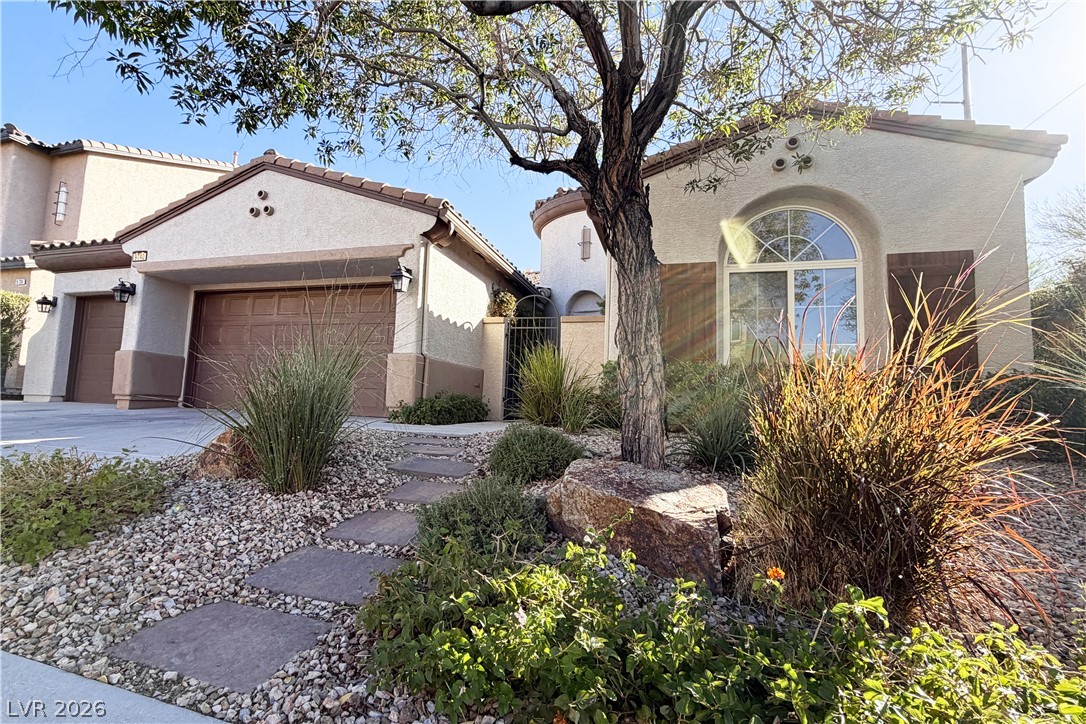
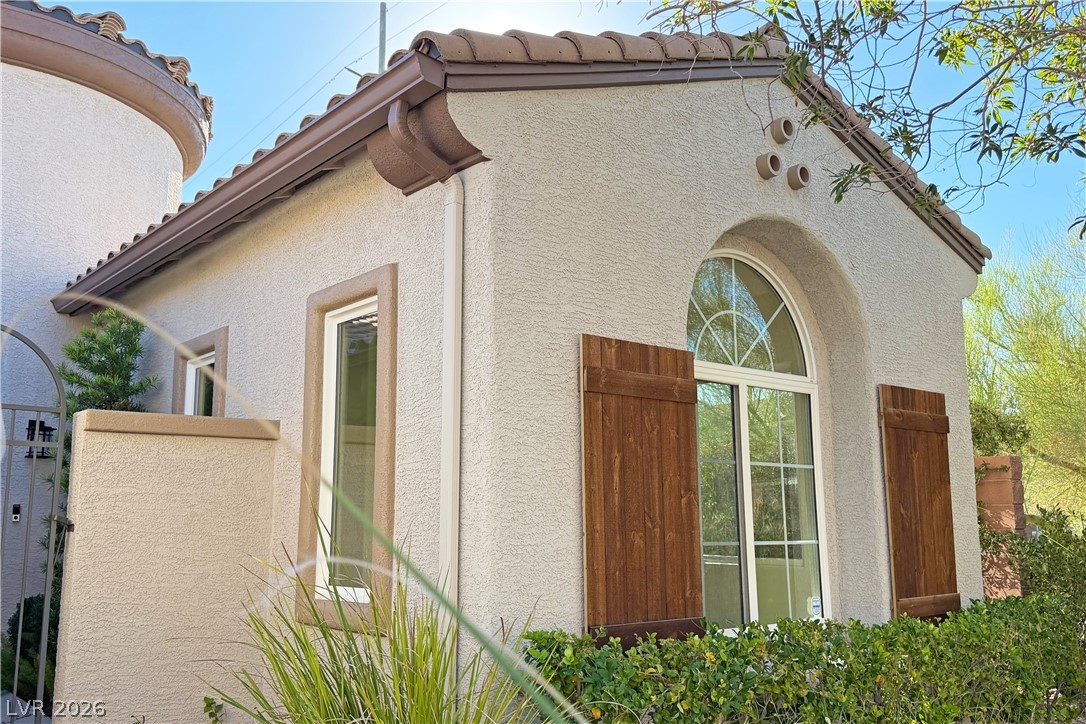
9740 Pan Falls Street
SEE ALL PHOTOS
9740 Pan Falls Street
Courtesy of Realty ONE Group, Inc Darren T. Bryan Listing Contact: (702) 429-4294 
For Sale

9740 Pan Falls Street

9740 Pan Falls Street, Las Vegas, NV 89178

$710,000
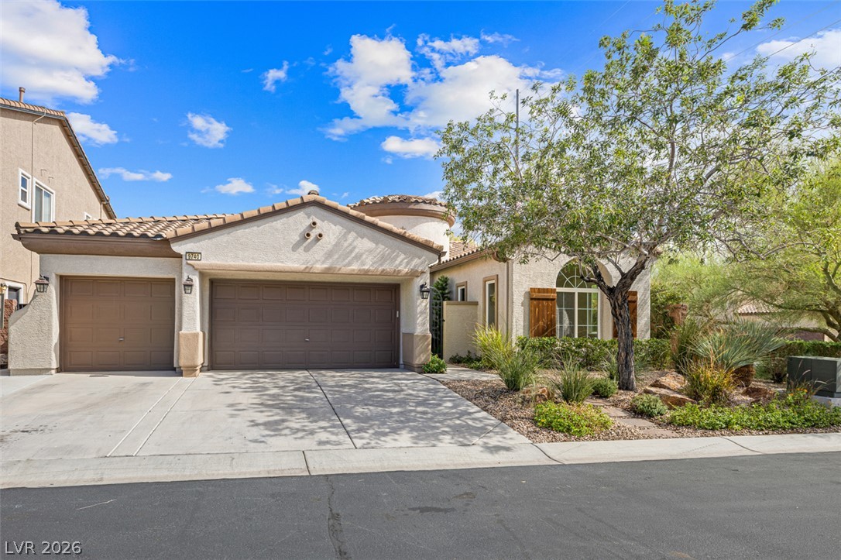
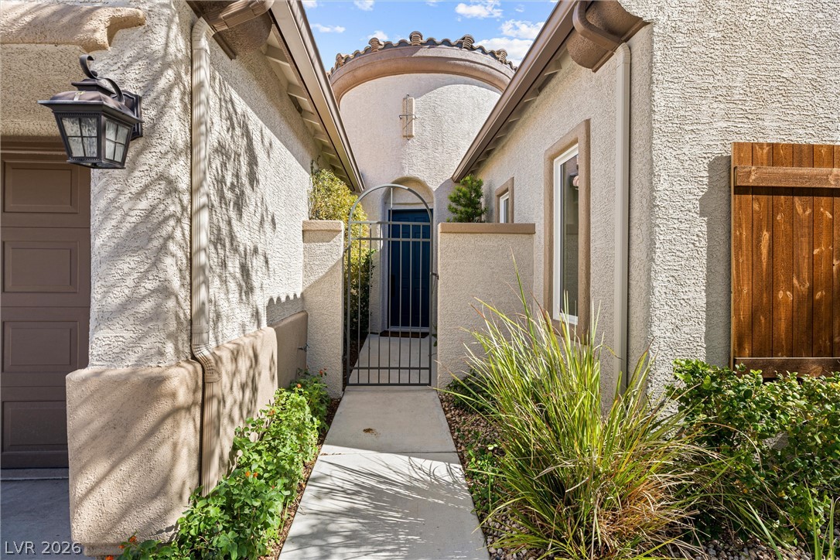
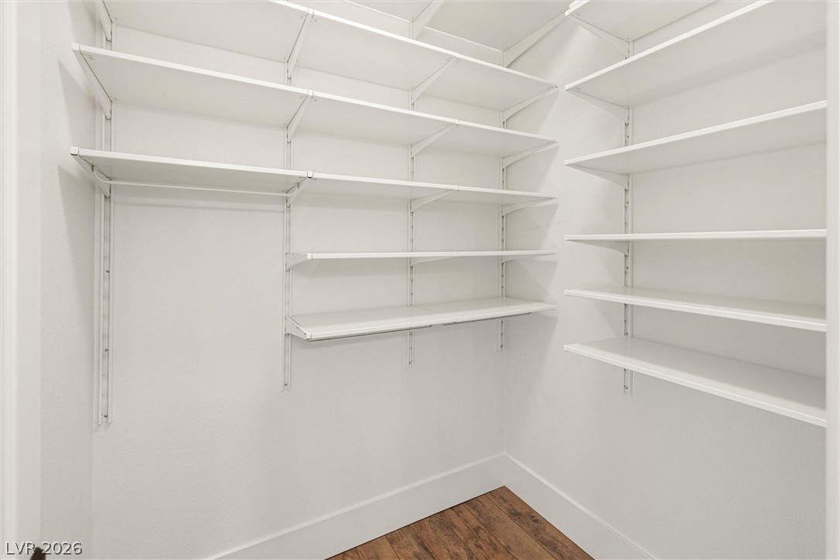
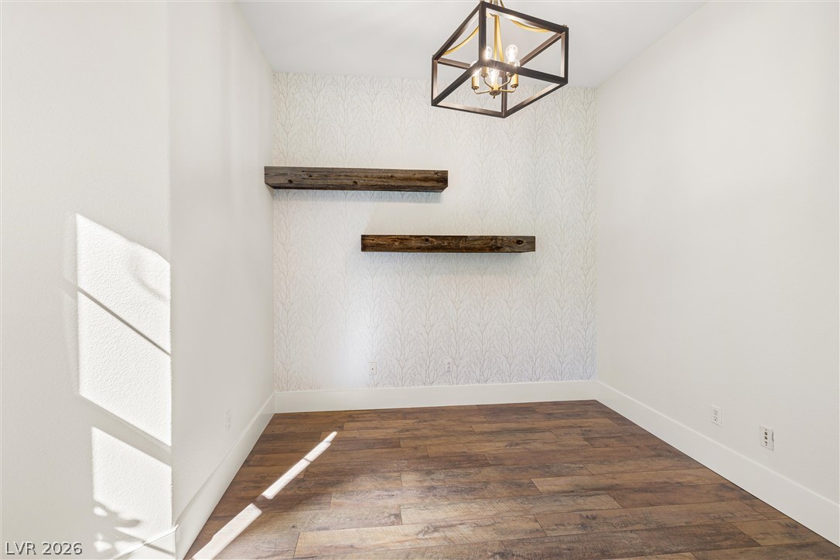
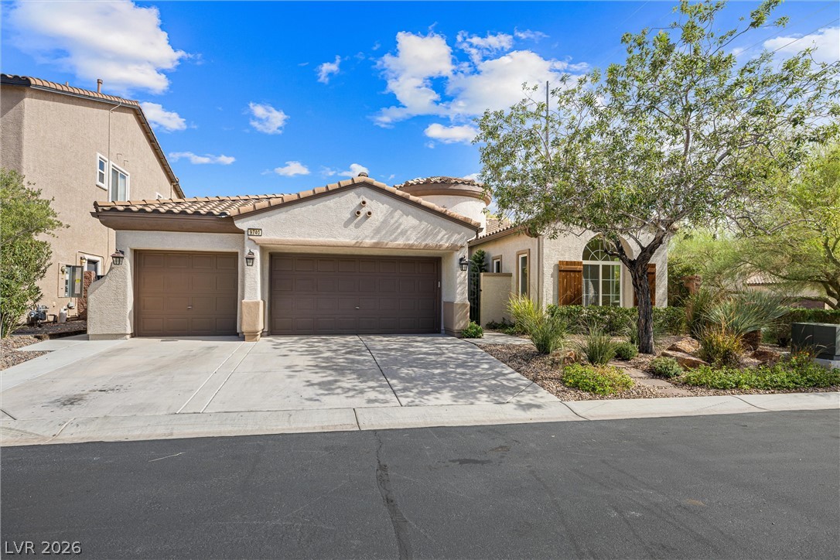
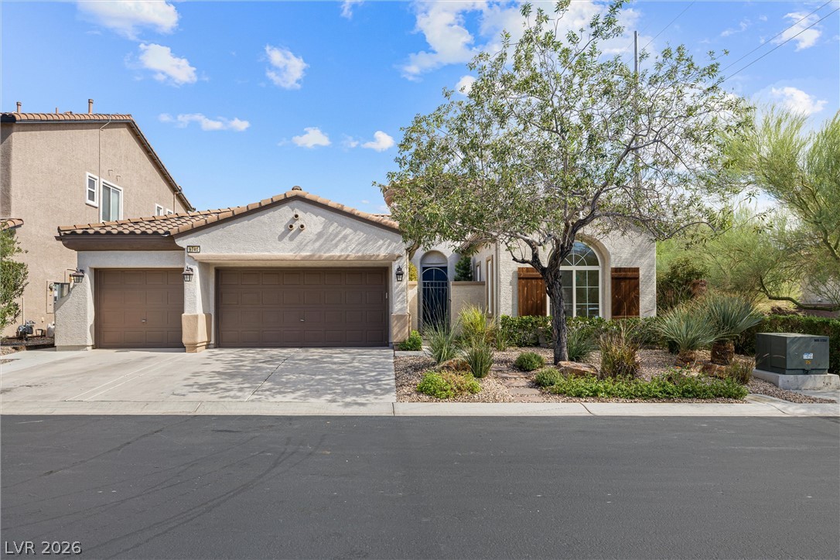
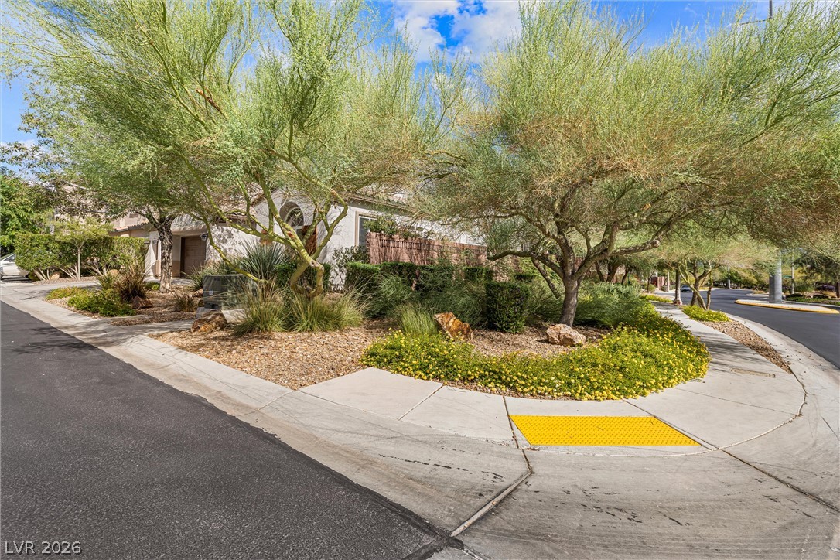
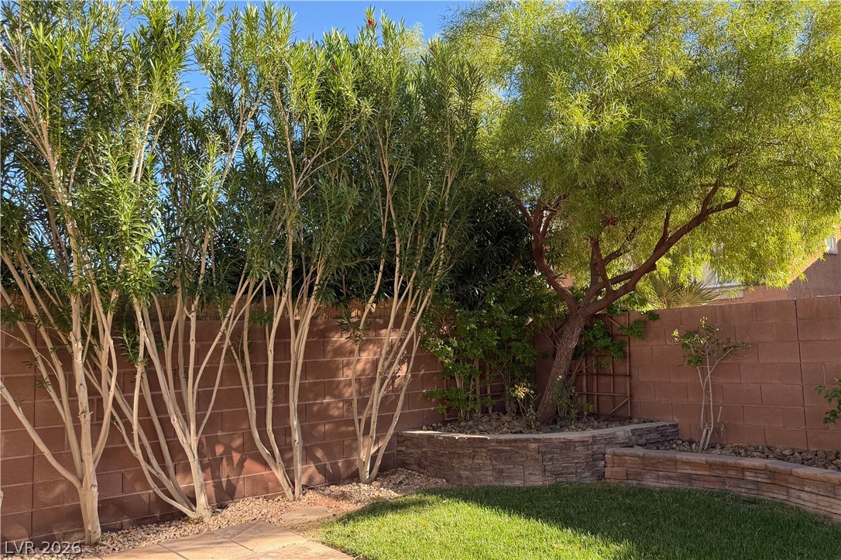
Nestled in the master-planned community of Mountain's Edge in southwest Las Vegas, few homes offer this sought-after combination: single-story living, a custom cook's kitchen with full-height cabinetry, an expansive open-concept great room, three bedrooms plus a dedicated office, a private second ensuite, and a three-car garage--all on a corner cul-de-sac lot in a gated community.

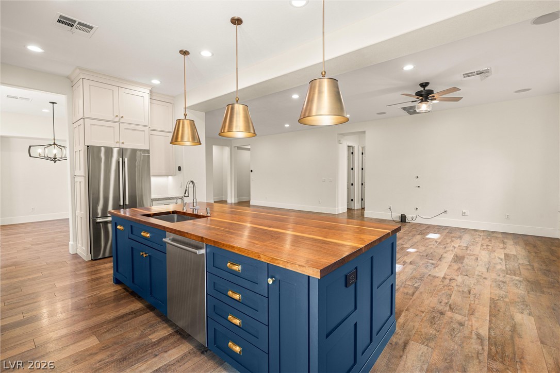
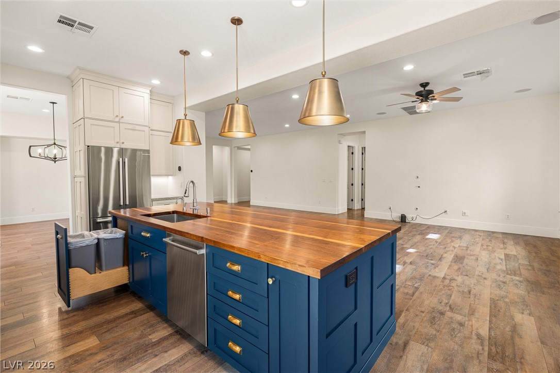
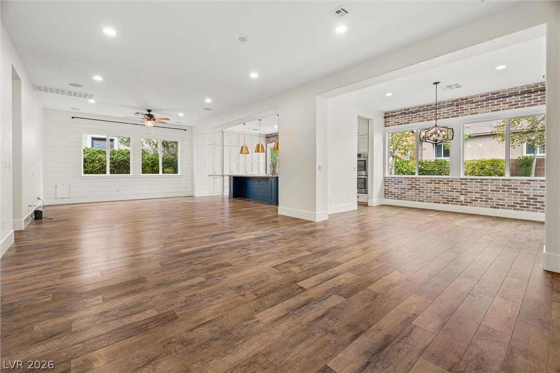
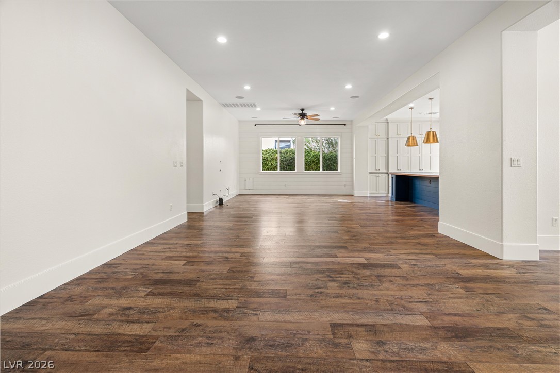
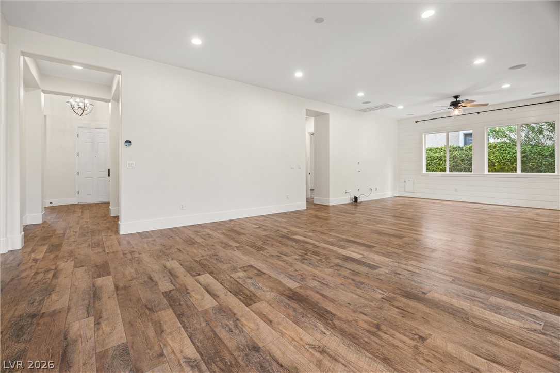
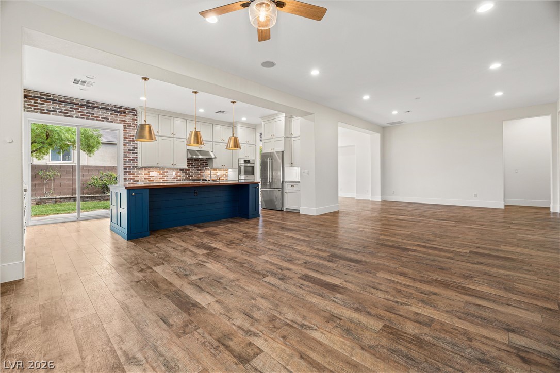
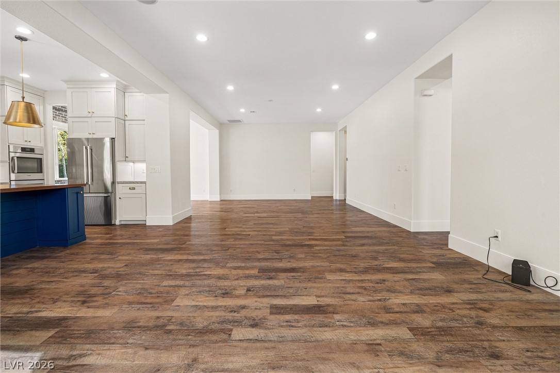
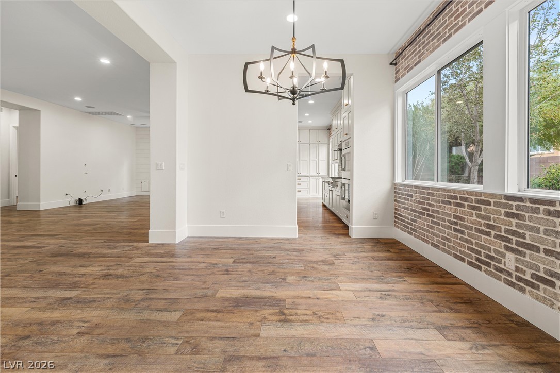
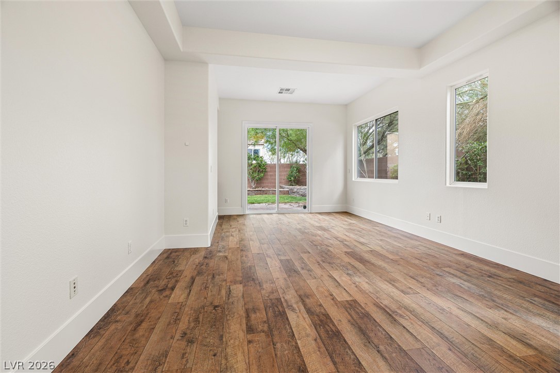
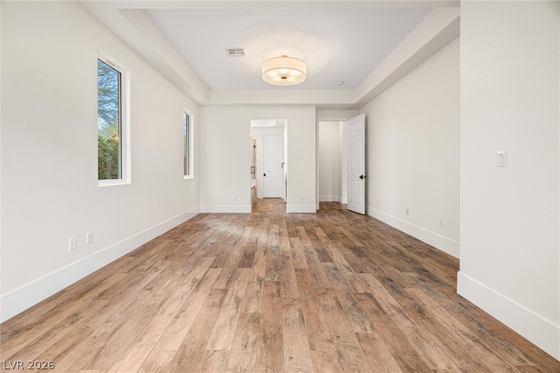
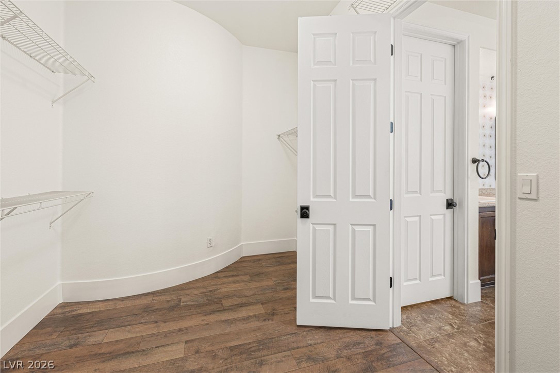
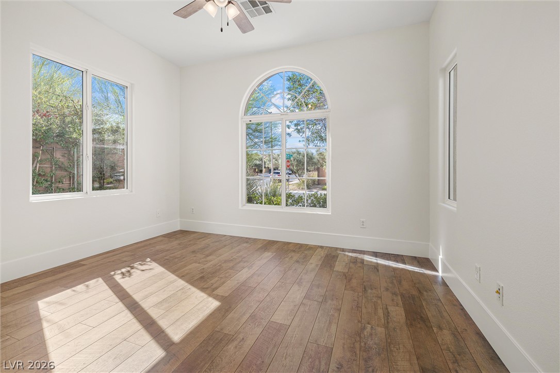
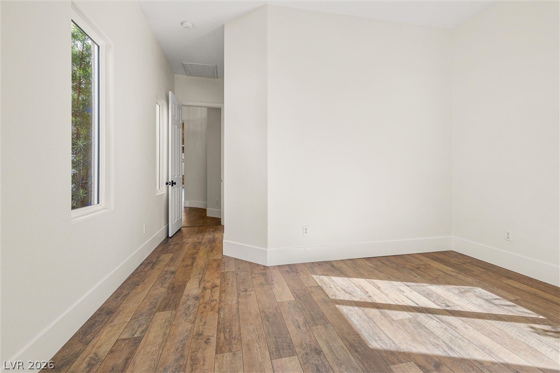
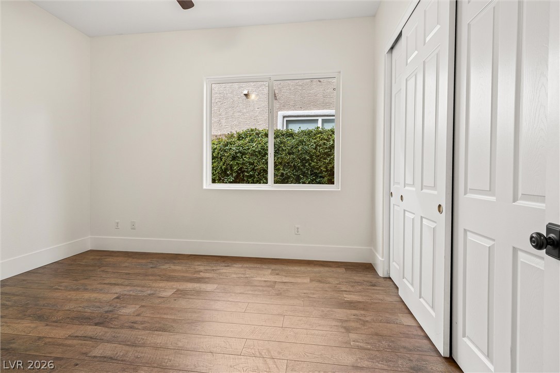
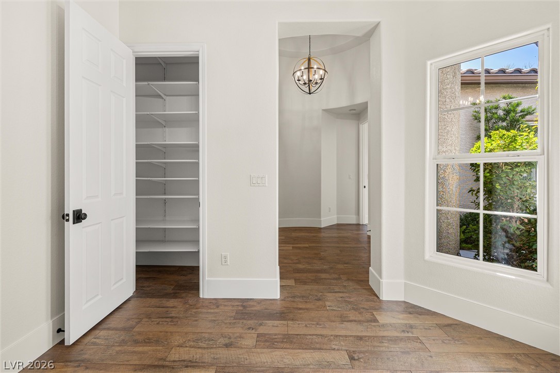
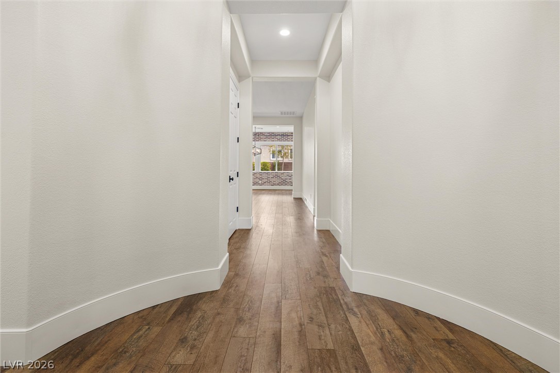
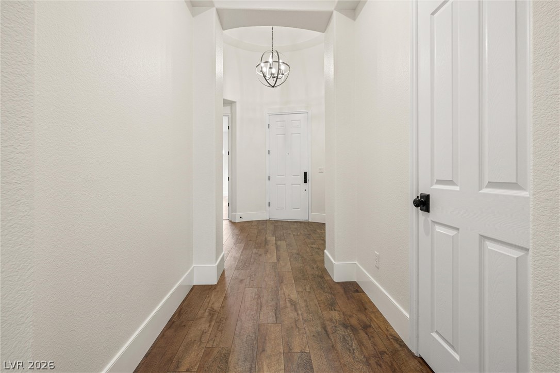
The original floor plan was reimagined, removing walls to create a connected kitchen and great room with space for a pool table and entertaining. Ten-foot ceilings, 7-inch baseboards, and 8-foot doors with antique bronze hardware give the interior architectural character.

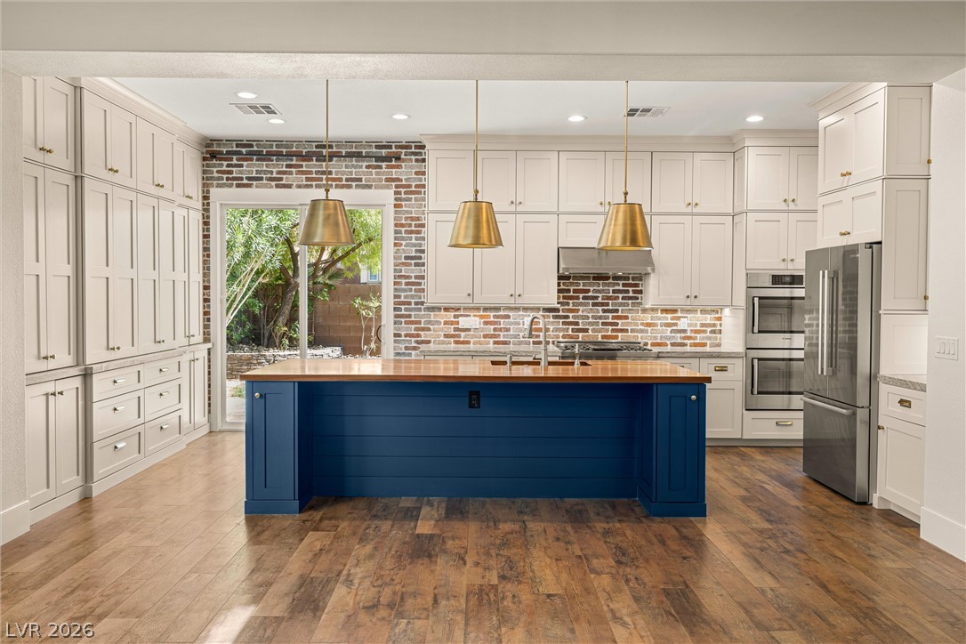
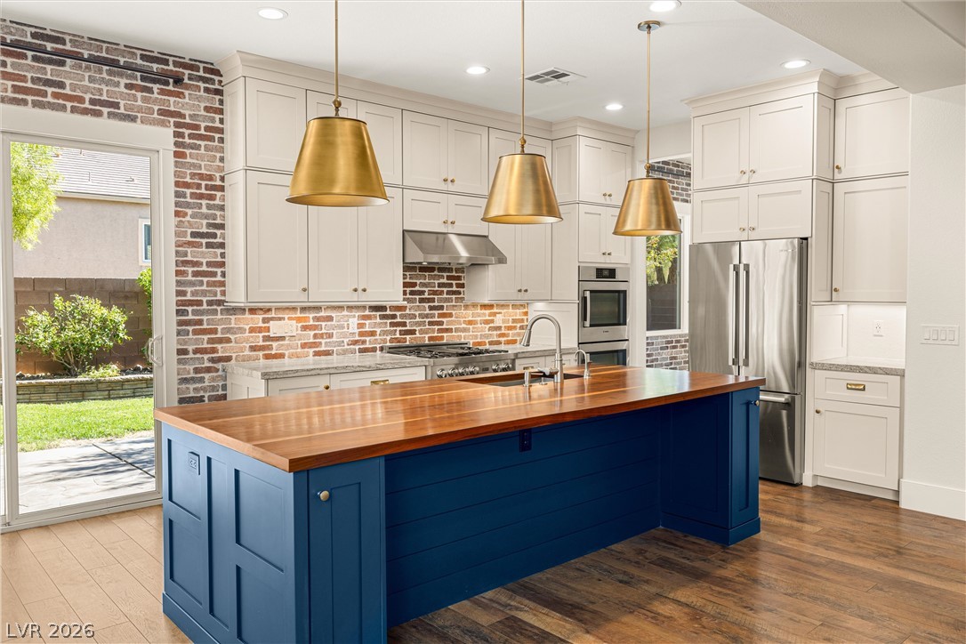
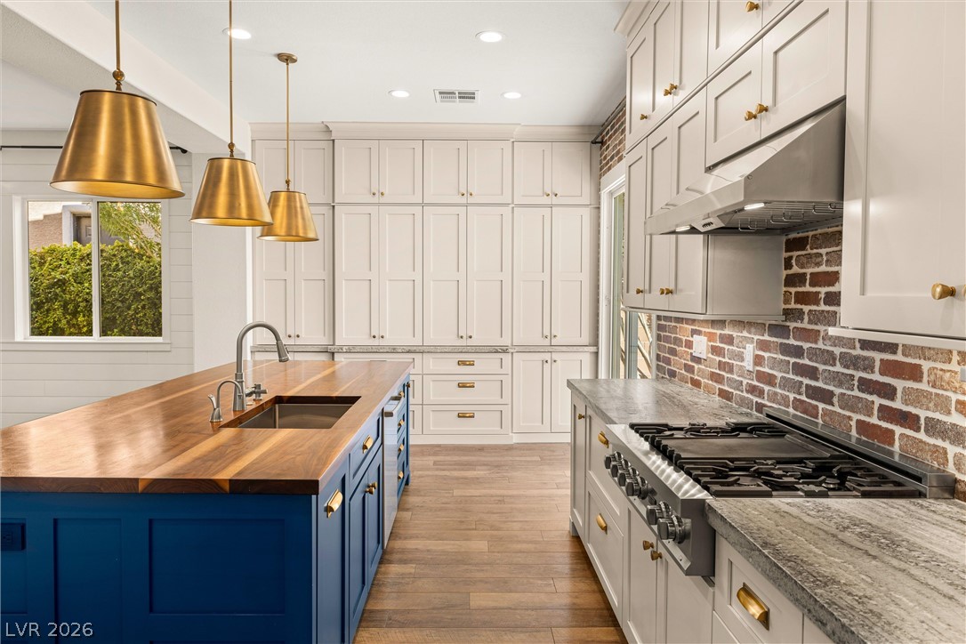
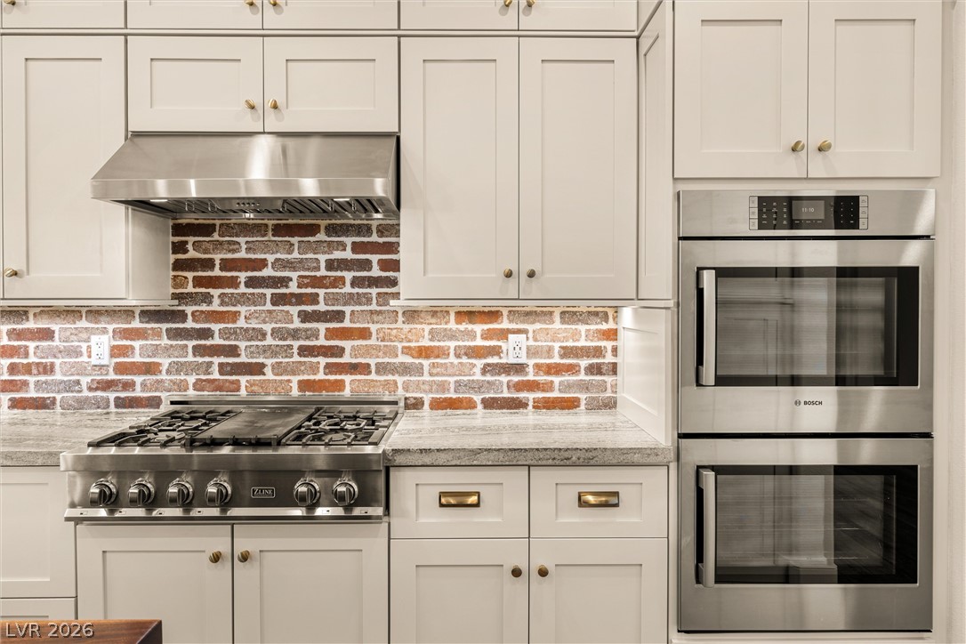
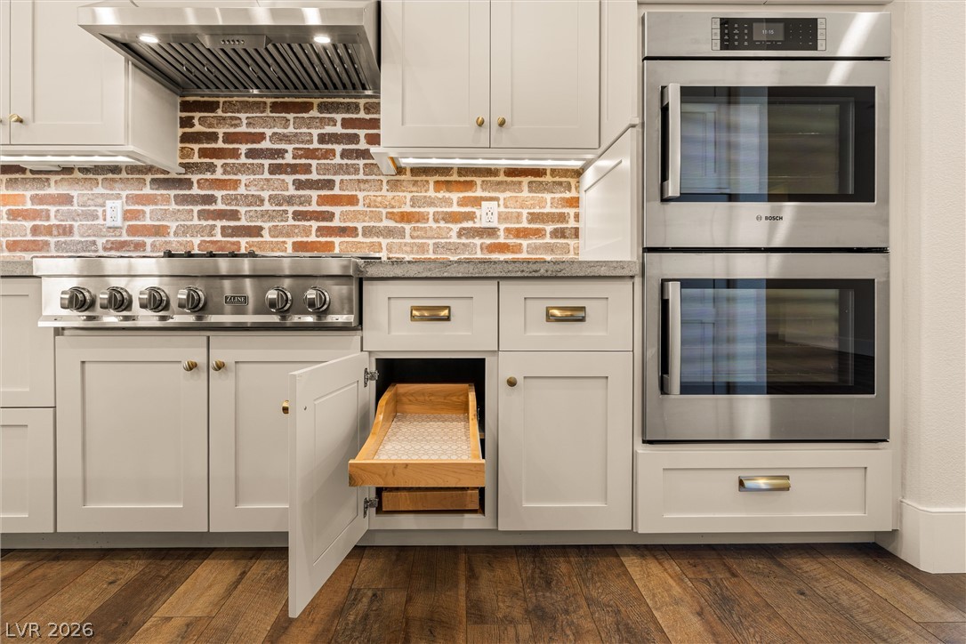
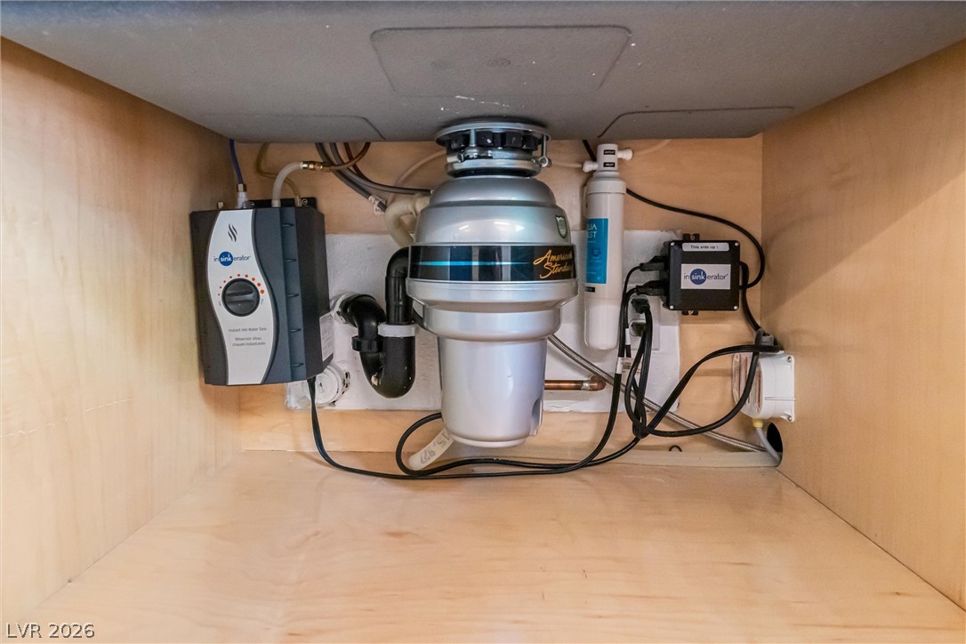
The kitchen features custom 10-foot ceiling-height cabinetry with dovetail drawers, full-extension slides, and soft-close hardware. A 10-foot island topped with 1 3/4-inch solid black walnut pairs with leather-finish granite. Bosch 800 Series stainless appliances include side-opening double wall ovens, a counter-depth French door refrigerator, and an ultra-quiet dishwasher. A 36-inch cooktop, stainless vent hood, instant hot water dispenser, and pull-out double trash bins complete this cook's kitchen.

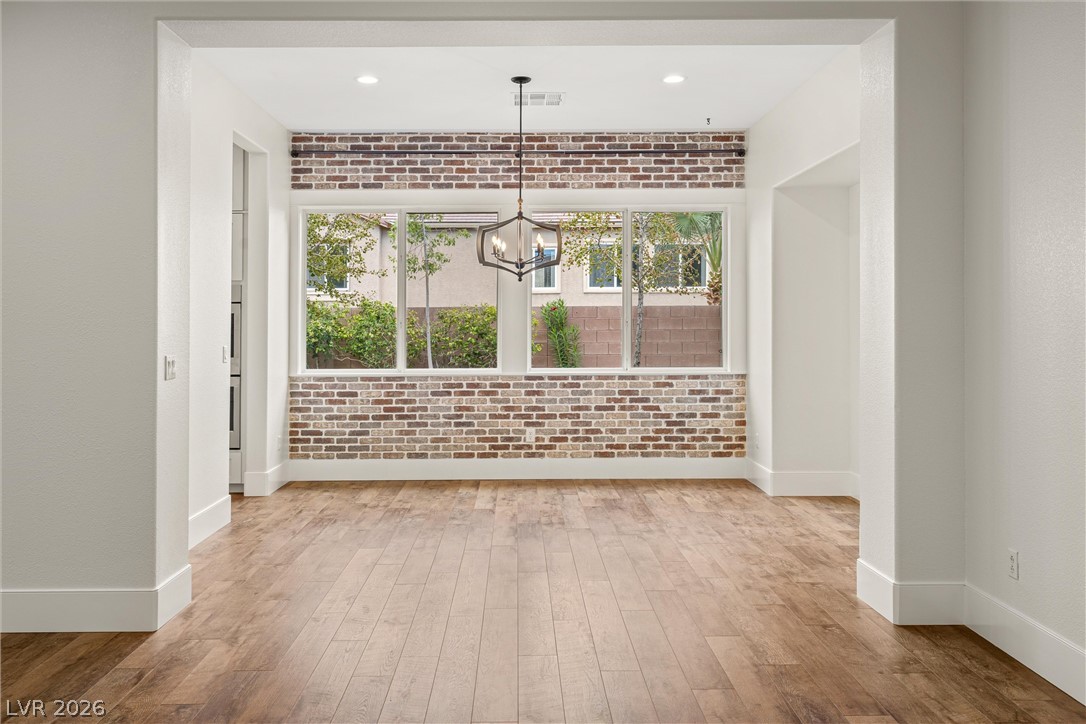
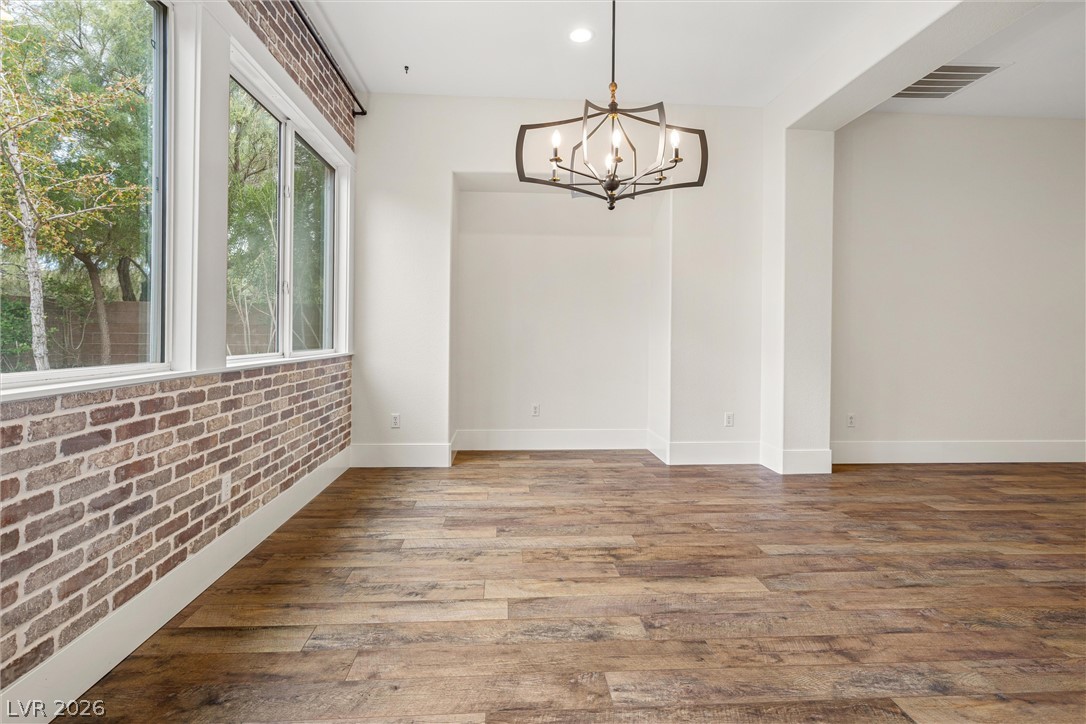
Full-height thin brick brings warmth and texture to the kitchen and dining room, while custom window casings and shiplap lend character to the great room. German-made AC4 laminate flooring and fresh interior paint create a clean, cohesive interior with no carpet and no stairs.

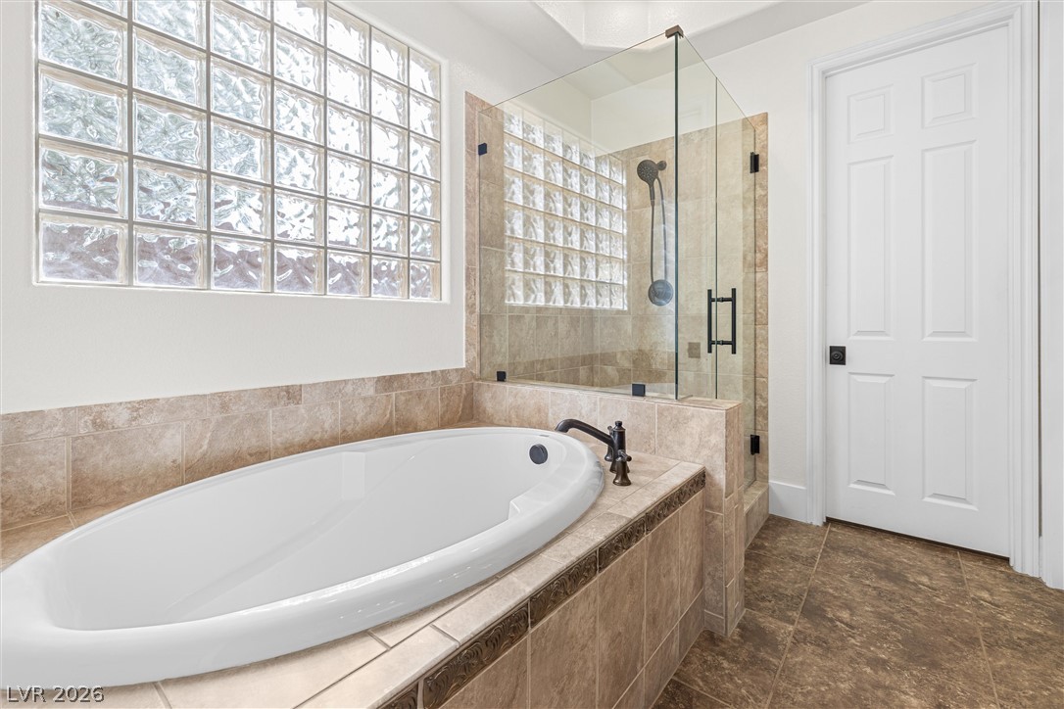
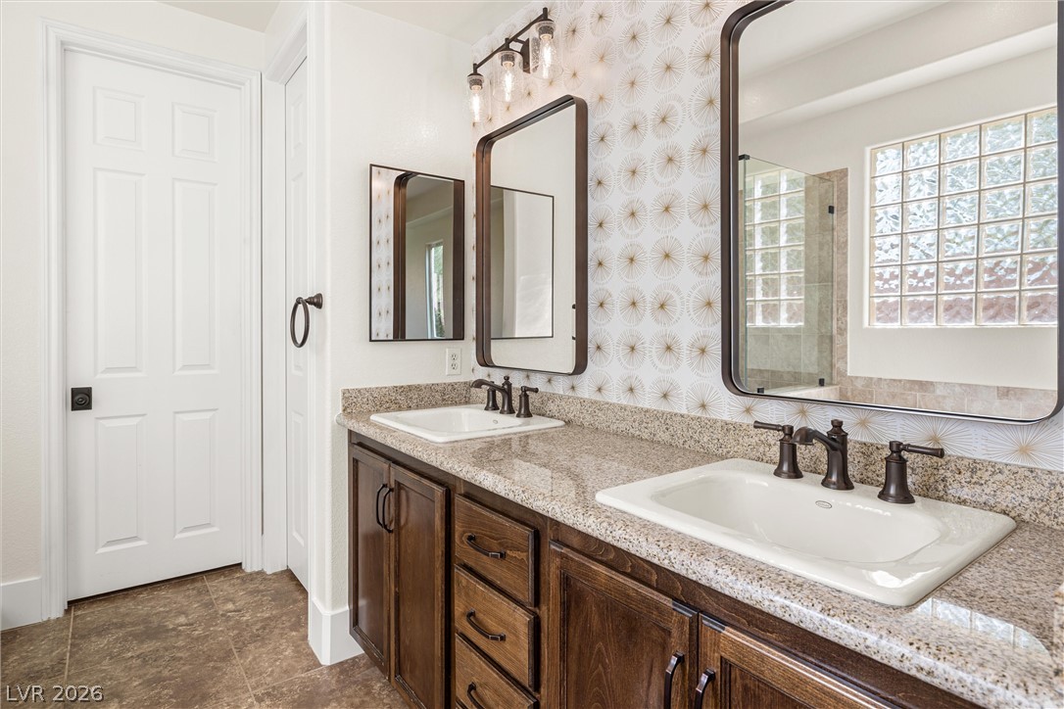
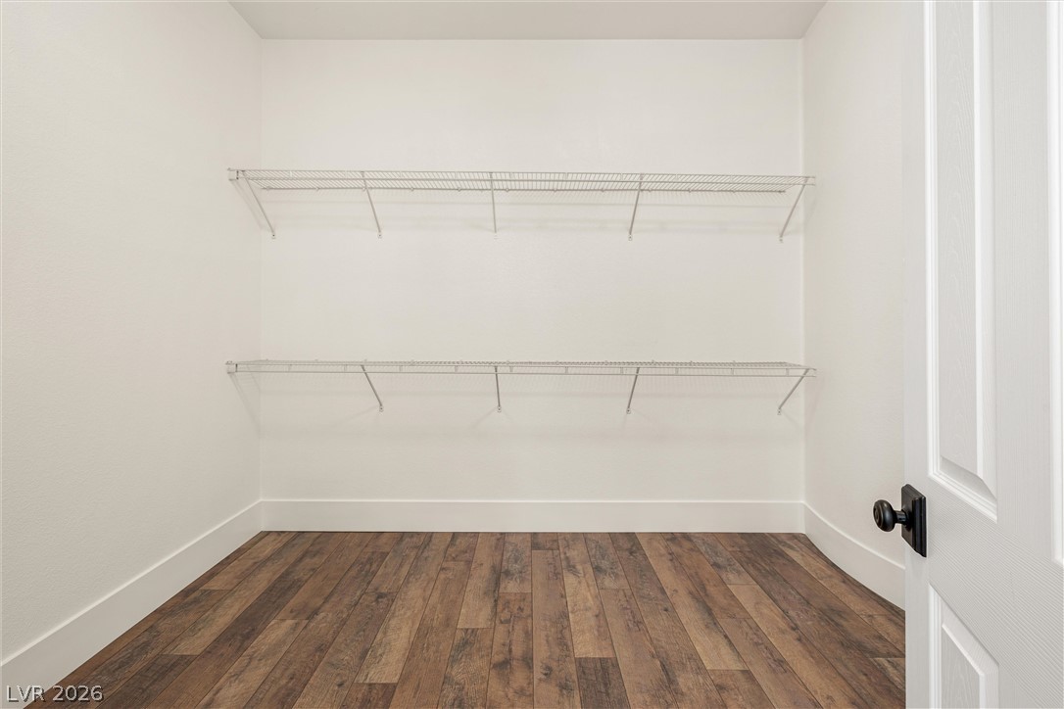
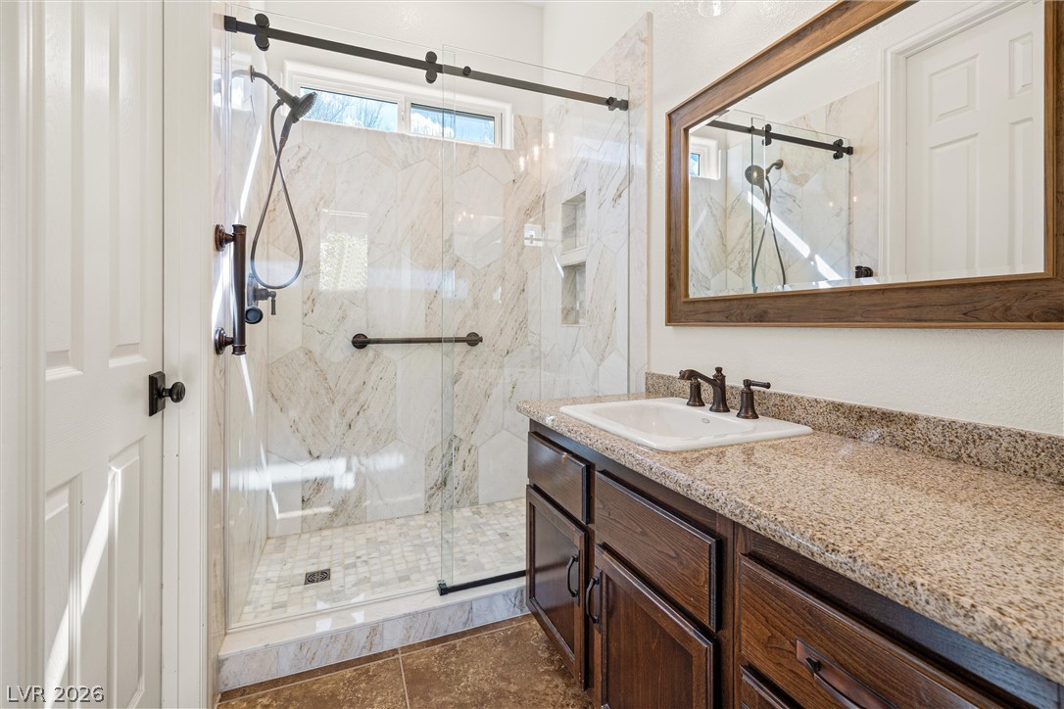
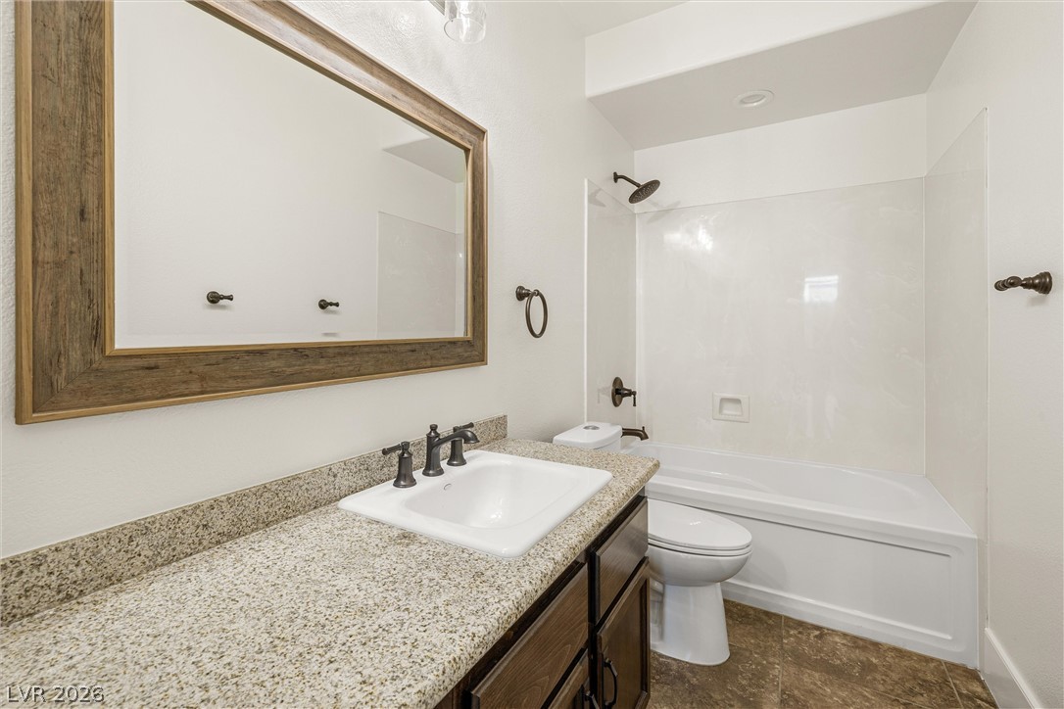
The second bedroom features its own ensuite bath and walk-in closet, offering privacy for guests or multigenerational living. The great room features in-ceiling surround sound and concealed TV wiring for a clean setup.

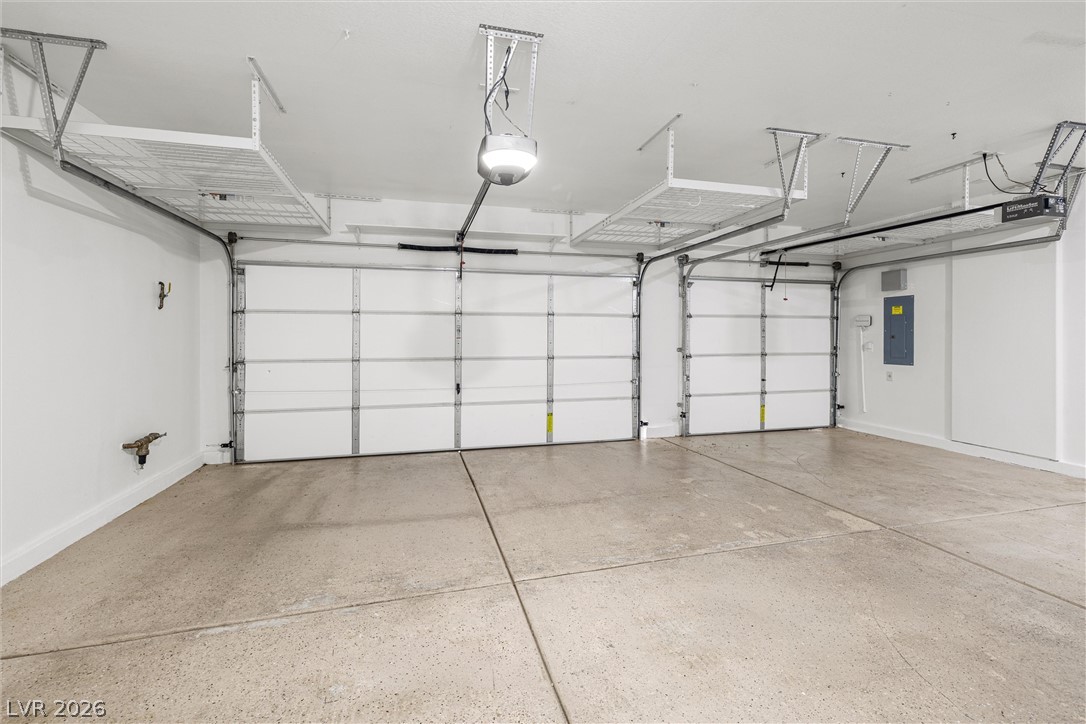
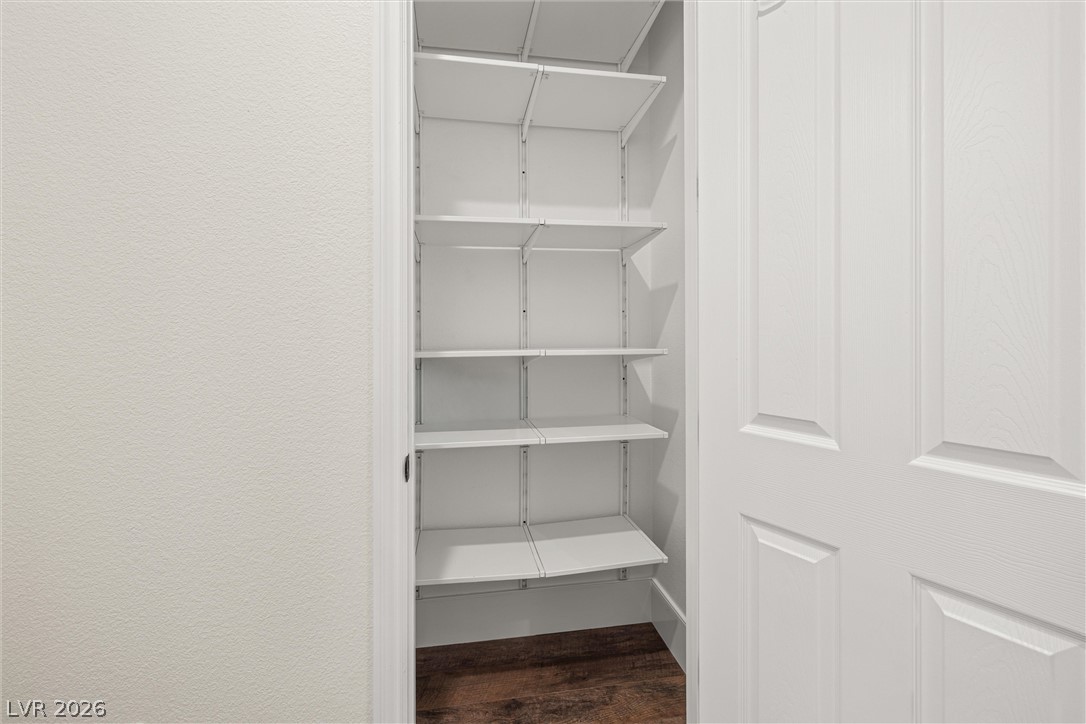
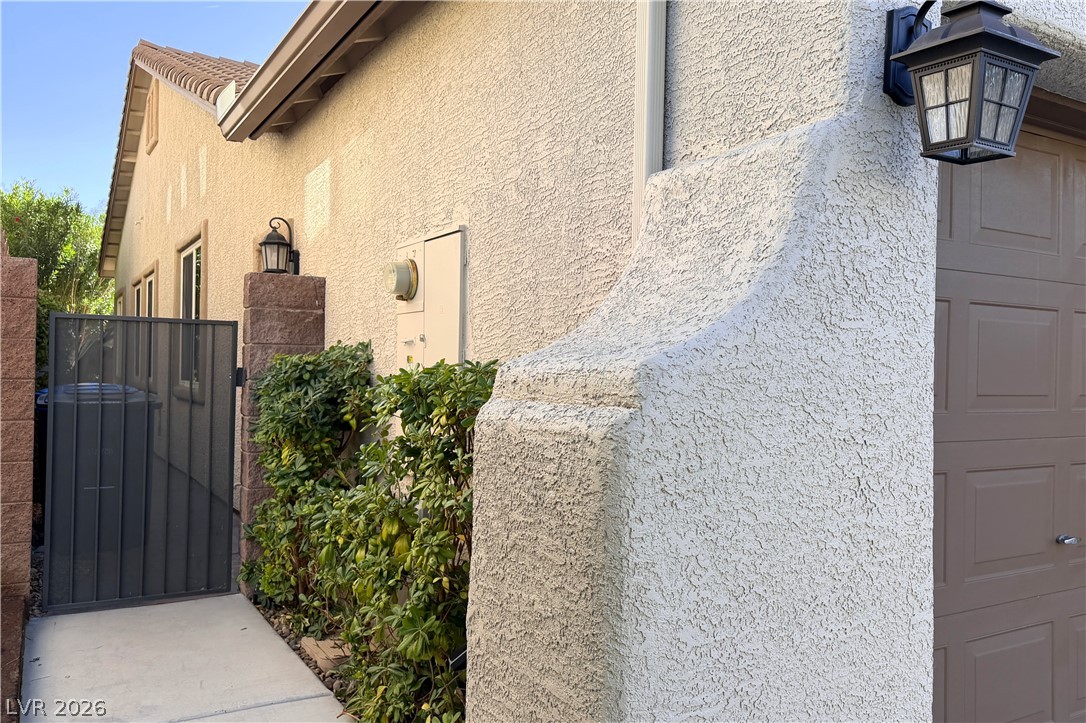
The three-car garage offers insulated doors, overhead storage, and keypad entry. Additional conveniences include Ecobee smart thermostats, Rachio smart irrigation, and a video doorbell. Other improvements include added attic insulation, 2022 exterior paint, and a 75-gallon water heater installed in 2023.

3
beds

3
baths

2,507 Sq.Ft. LIVING AREA

6,534 Sq.Ft. lot

Features & Amenities

Interior

  • total bedrooms3
  • Total bathrooms3
  • full bathrooms2
  • three quarter bathroom1
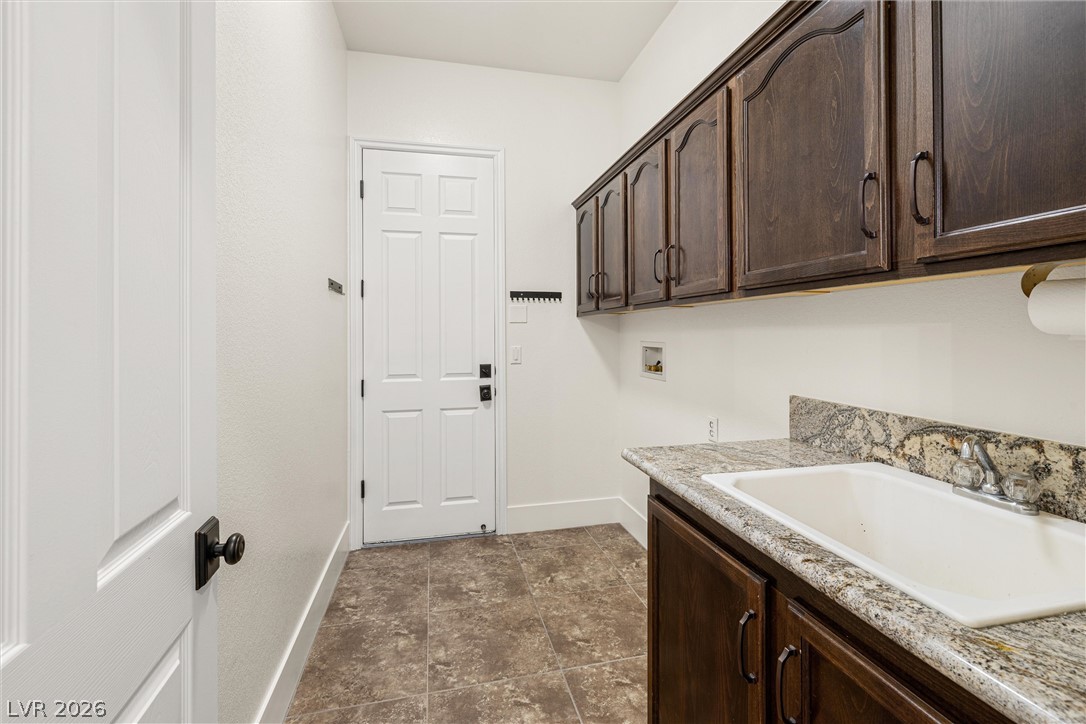
  • Laundry room Gas Dryer Hookup, Main Level, Laundry Room
  • Flooring Laminate, Tile
  • APPLIANCES Built-In Gas Oven, Double Oven, Dishwasher, Gas Cooktop, Disposal, Refrigerator
  • other interior Features Bedroom on Main Level, Primary Downstairs, None

Area & Lot

  • Status For Sale
  • Living Area2,507 Sq.Ft.
  • Total Area2,507 Sq.Ft.
  • Lot Area6,534 Sq.Ft.
  • MLS® ID2827913
  • TypeResidential
  • YEAR BUILT2008
  • Architecture StylesOne Story
  • Elementary SchoolWright, William V.,Wright, William V.
  • Middle SchoolGunderson, Barry & June
  • High SchoolSierra Vista High

Exterior

  • STORIES1
  • Garage Space3.0
  • water SourcePublic
  • utilitiesUnderground Utilities
  • roofTile
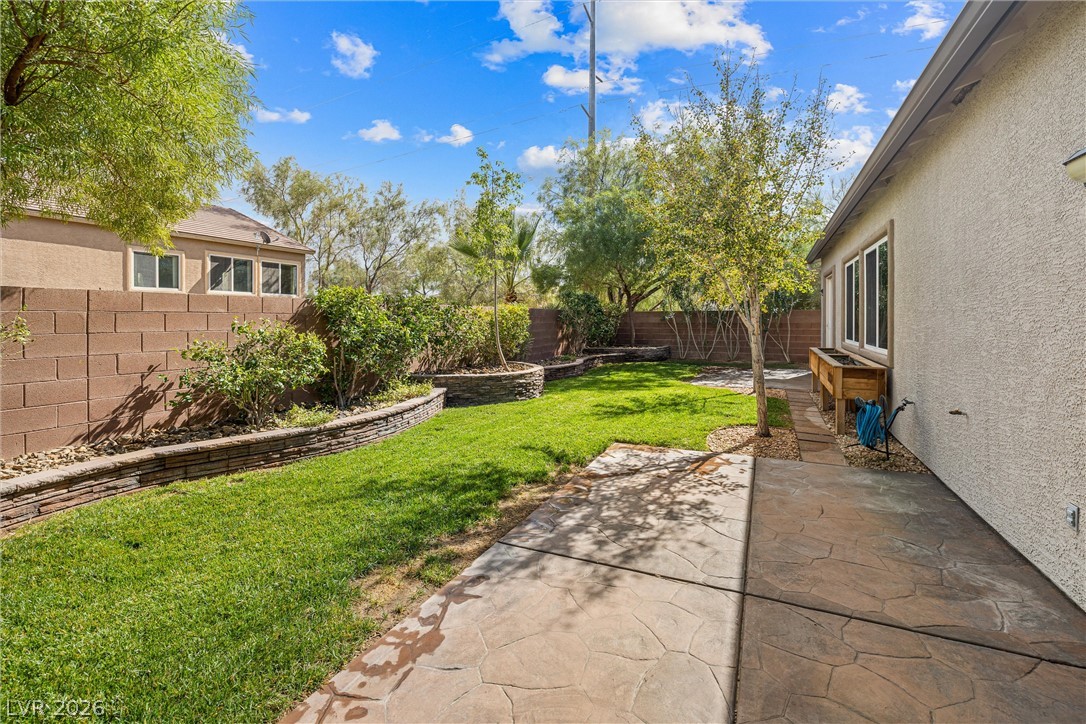
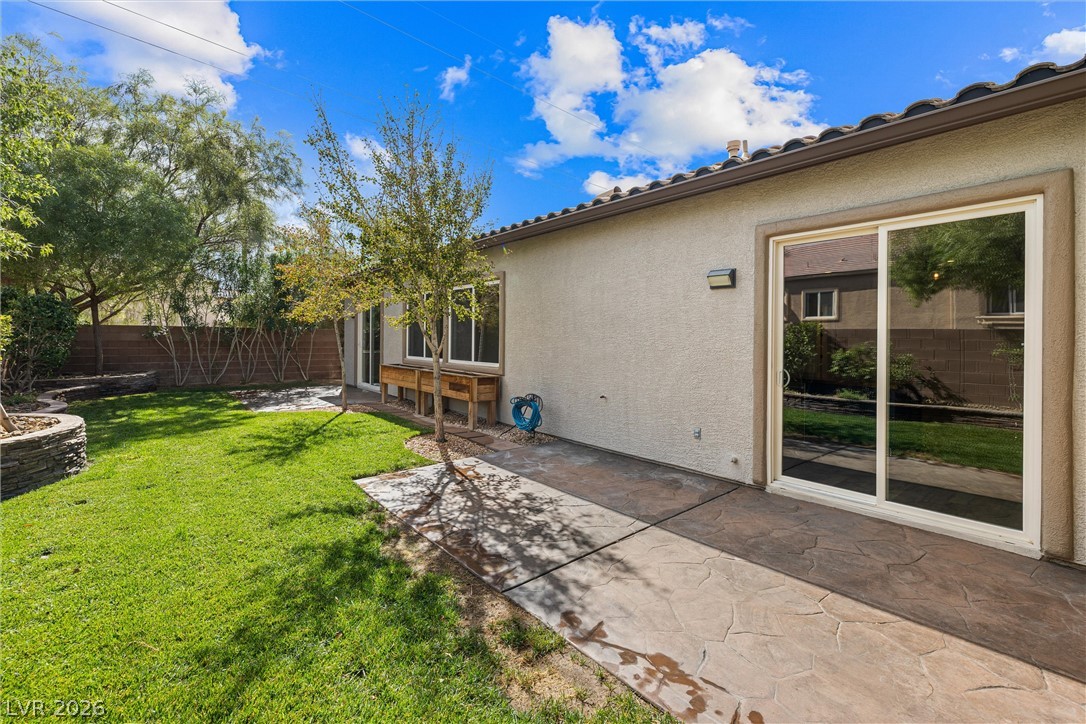
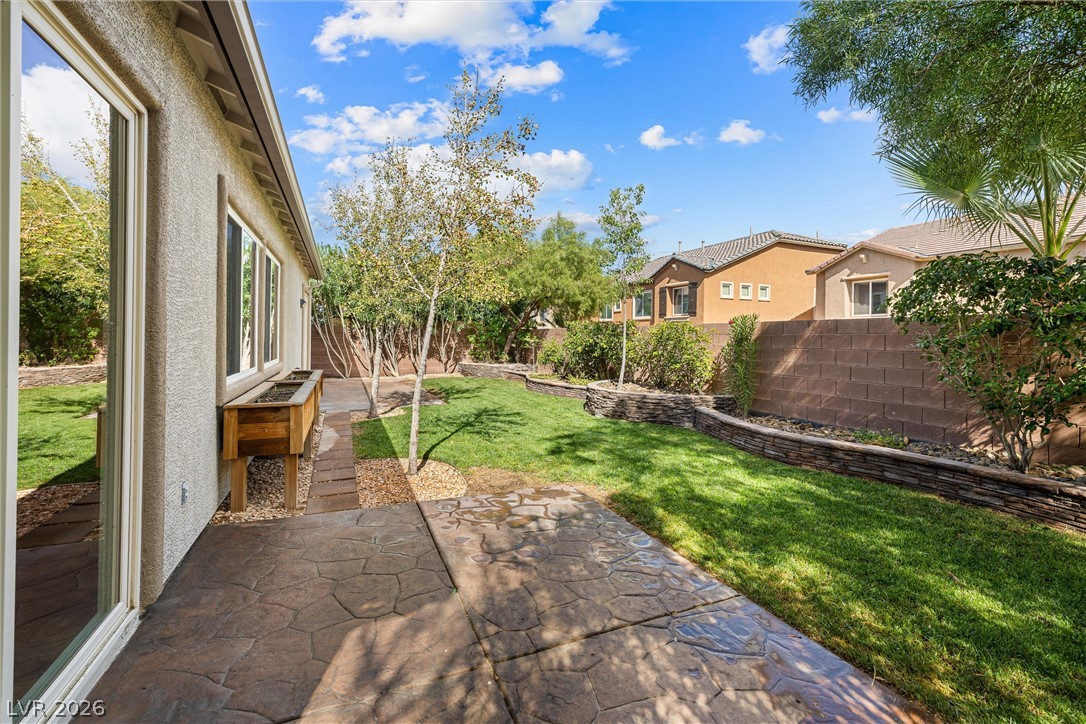
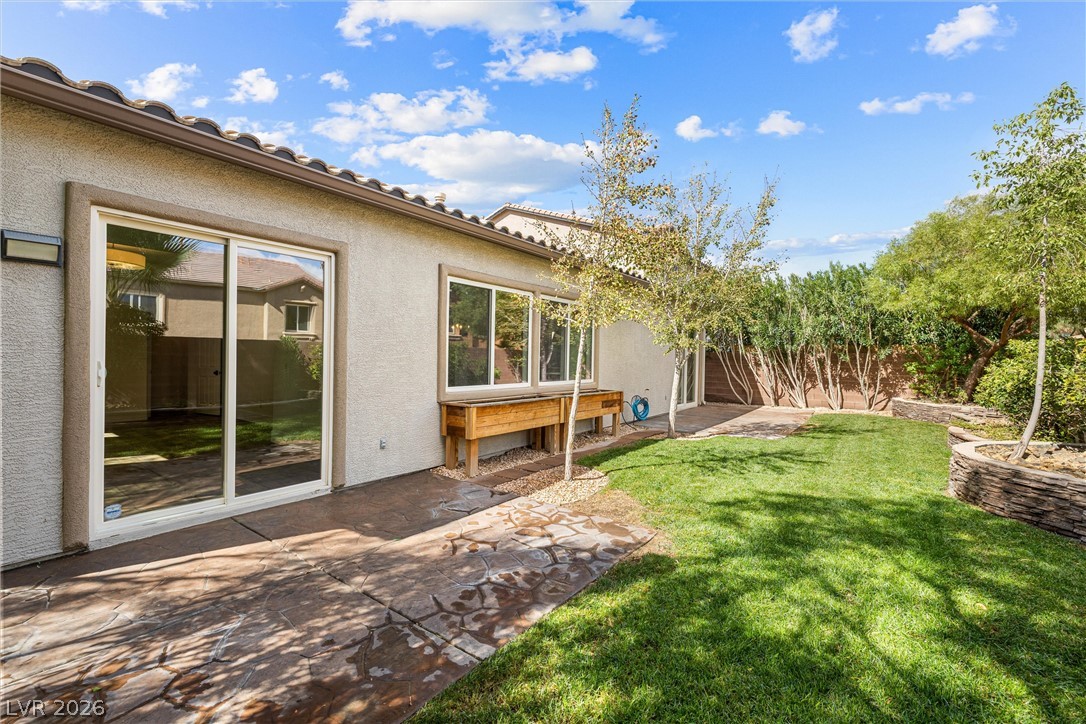
  • lot featuresBack Yard, Landscaped, 1/4 Acre
  • parkingAttached, Garage, Private
  • HEAT TYPECentral, Gas
  • AIR CONDITIONINGCentral Air, Electric
  • sewerPublic Sewer
  • HOA AmenitiesGated
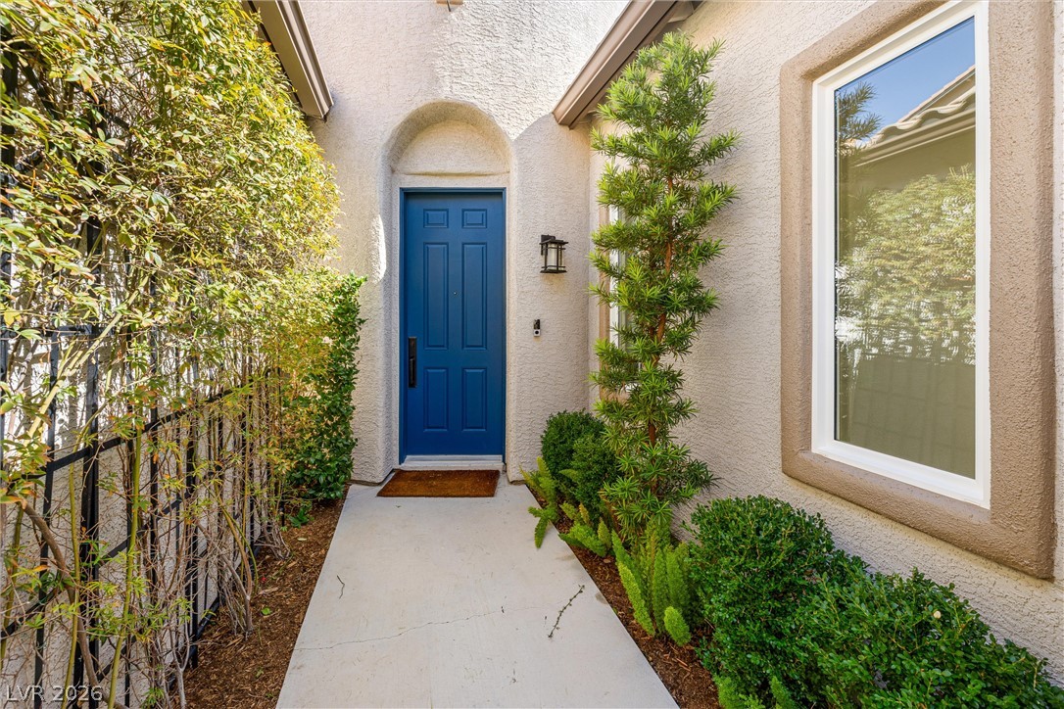
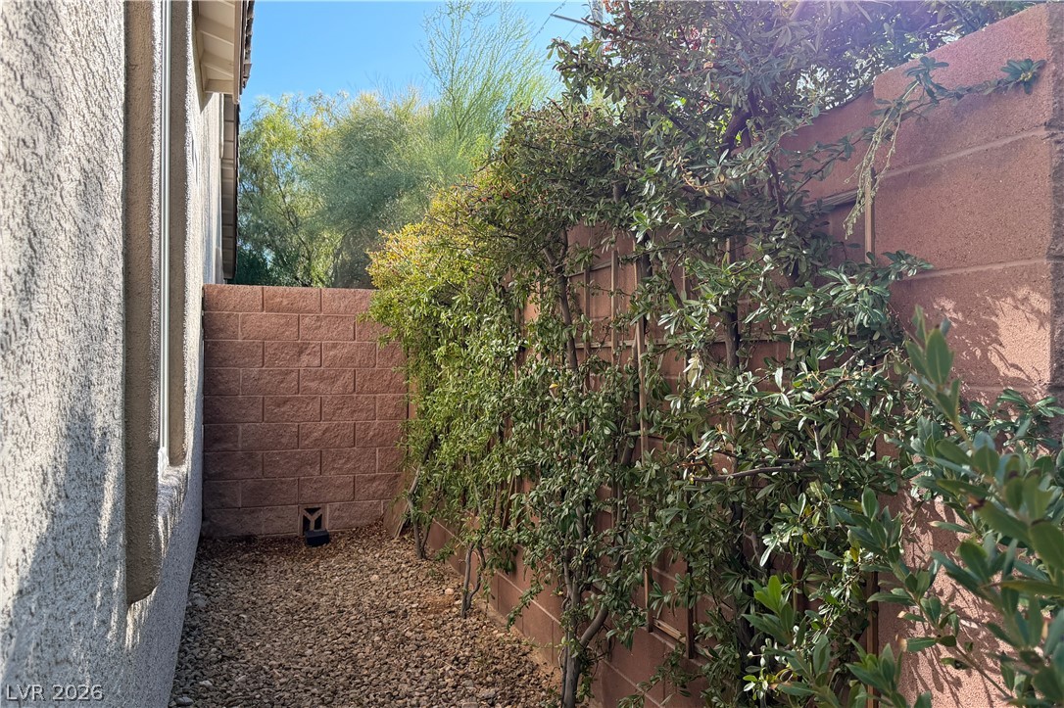
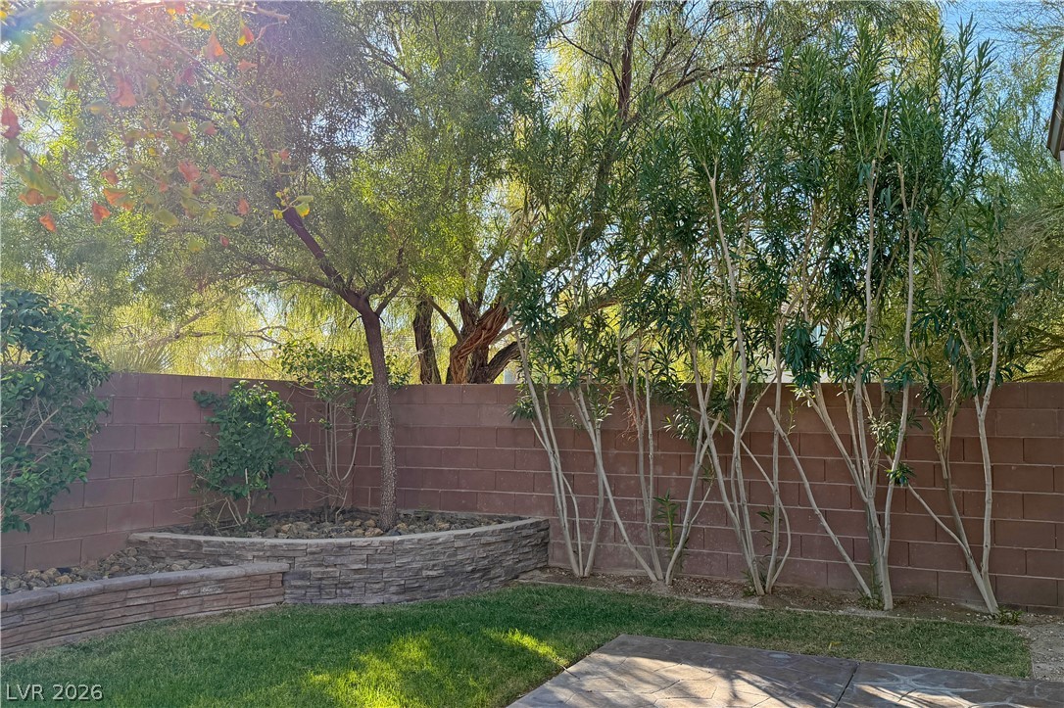
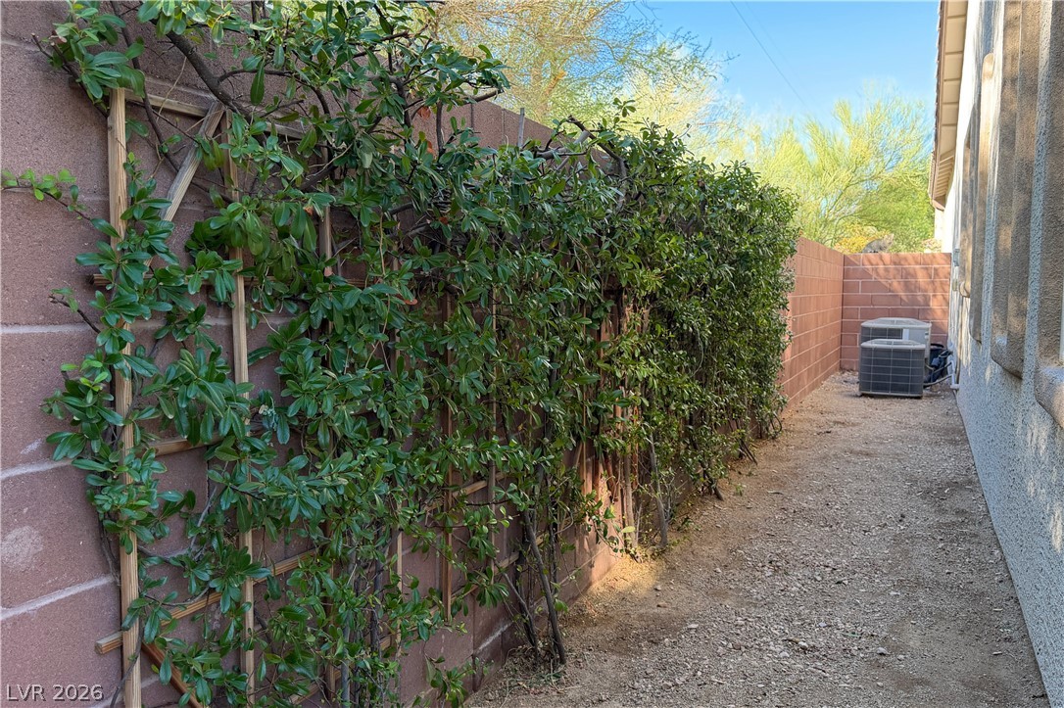
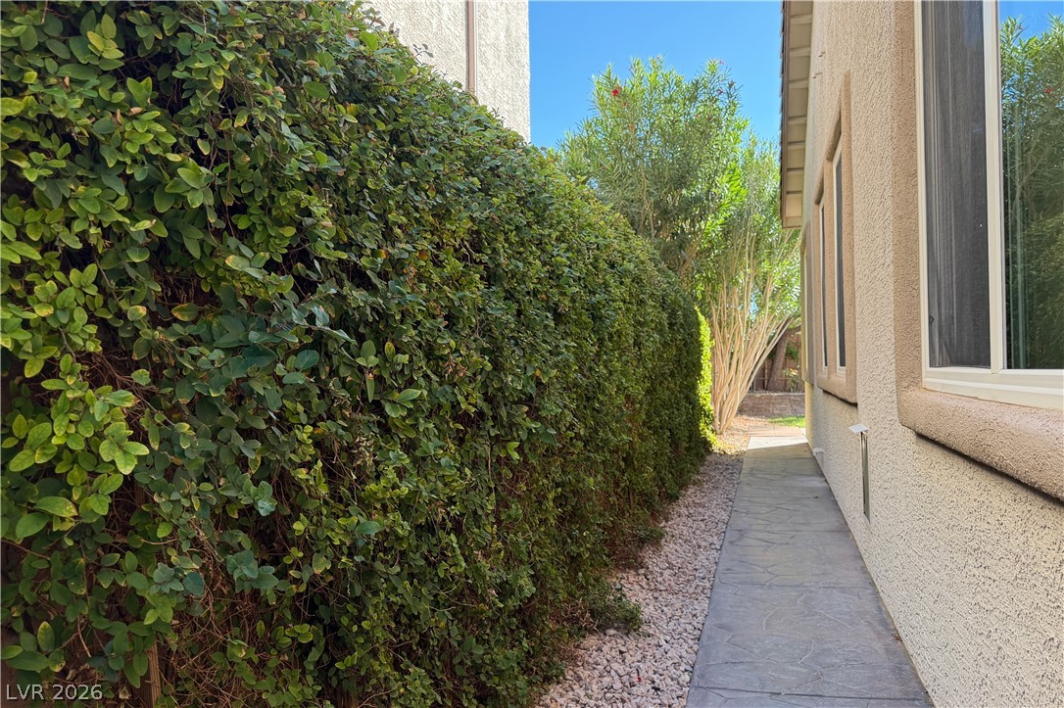
  • other exterior FeaturesCourtyard, Patio, Private Yard

Financial

  • Sales Price$710,000
  • Real Estate Tax $3,064/yr
  • HOA $135/3 mos
View Virtual Tour
image

Schedule a Showing

I would love to show you this beautiful property. Please select your preferred date and time below. I will be in touch shortly to confirm your appointment.

Schedule a Showing

I would love to show you this beautiful property. Please select your preferred date and time below. I will be in touch shortly to confirm your appointment.

Thank you for your interest in 9740 Pan Falls Street, Las Vegas, NV 89178. We are reviewing your request and will be in touch shortly!

Mortgage Calculator

Estimate your monthly mortgage payment, including the principal and interest, property taxes, and HOA. Adjust the values to generate a more accurate rate.

All estimates are provided for informational purposes only. Actual amounts may vary.
$0,000 Your Payment 20 15 65
$0,000 Your Payment

WORK WITH EMILE

Whether you're a first-time homebuyer, seeking an investment property, or a seasoned seller, Emile can help simplify and guide you through your real estate journey! Let's work together to achieve your goals.

Follow Me on Instagram