9761 Hitching Rail Drive
SEE ALL PHOTOS
9761 Hitching Rail Drive
Courtesy of Realty ONE Group, Inc John Junyent Listing Contact: (702) 529-4646 
Sold

9761 Hitching Rail Drive

9761 Hitching Rail Drive, Las Vegas, NV 89117

$435,000
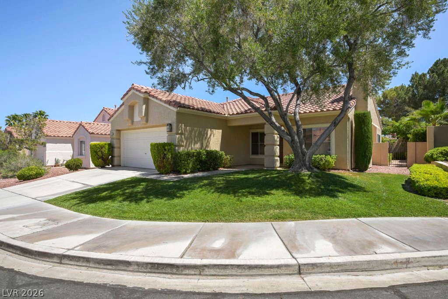
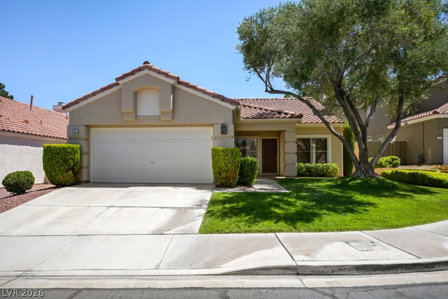
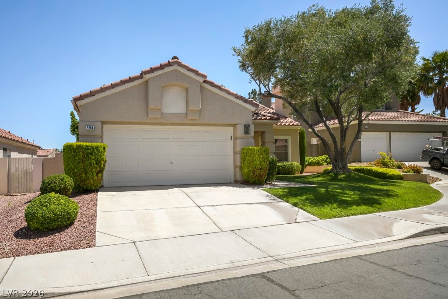
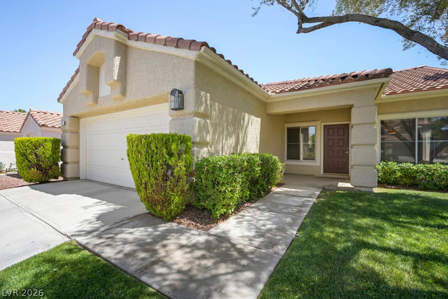
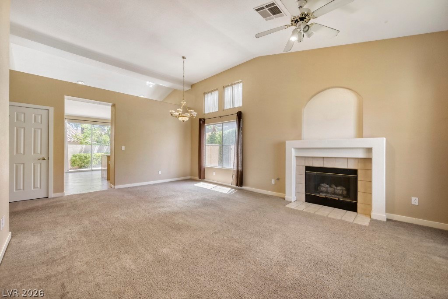
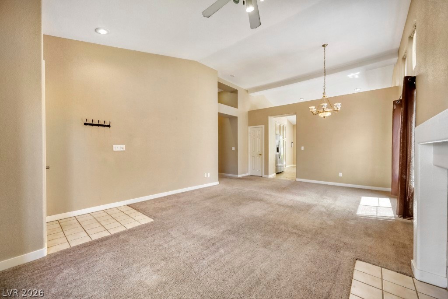
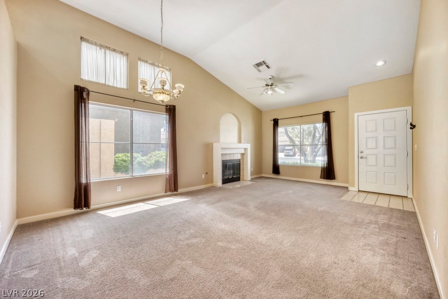
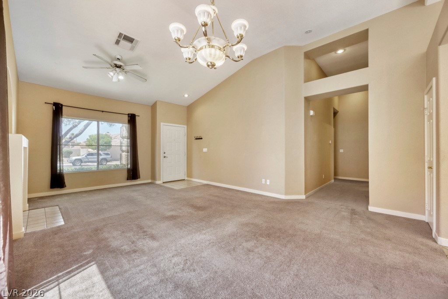
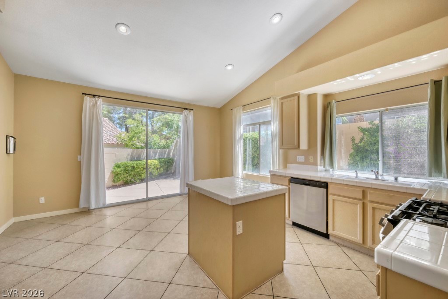
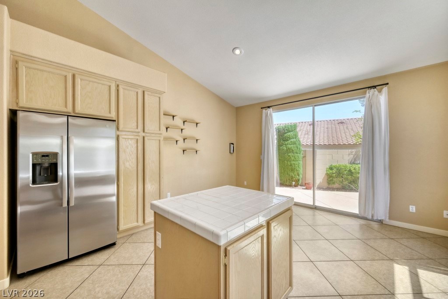
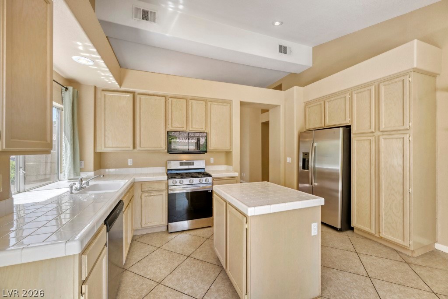
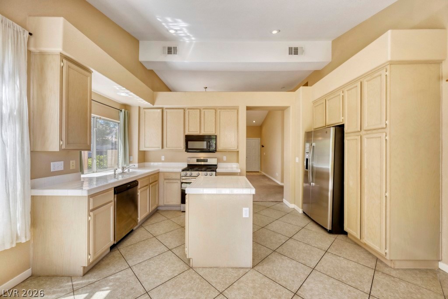
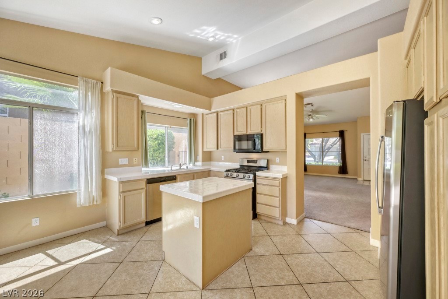
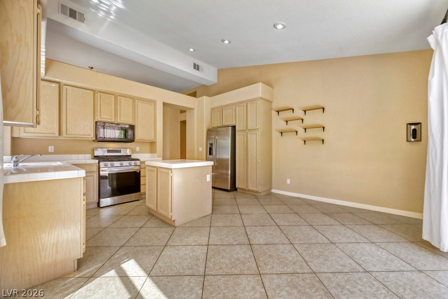
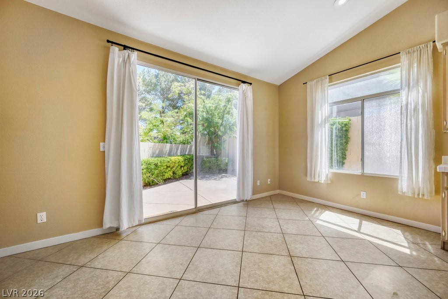
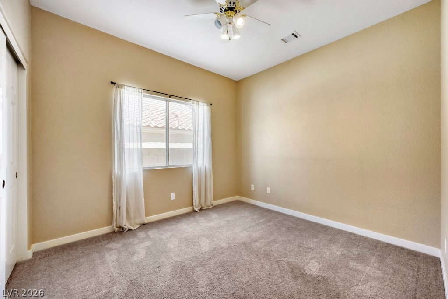
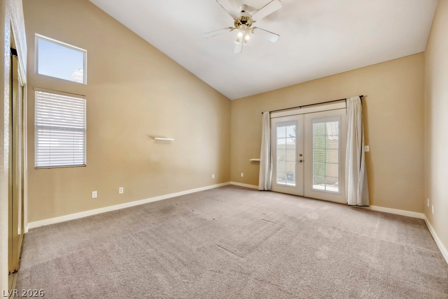
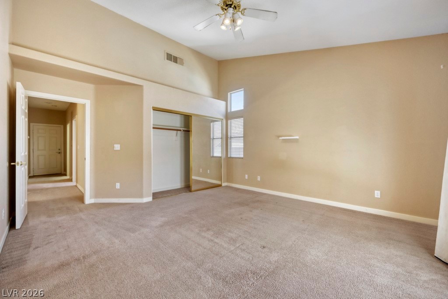
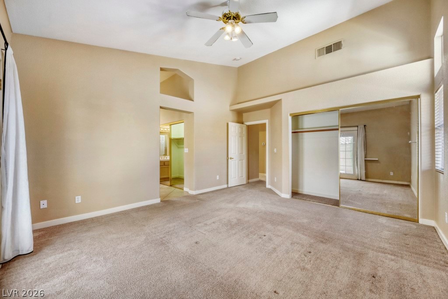
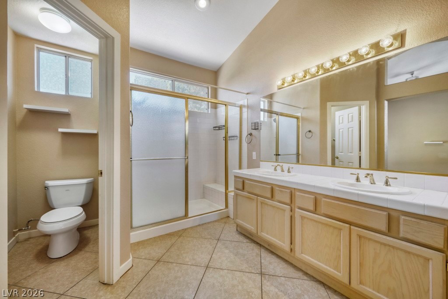
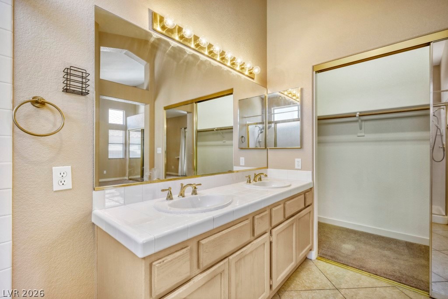
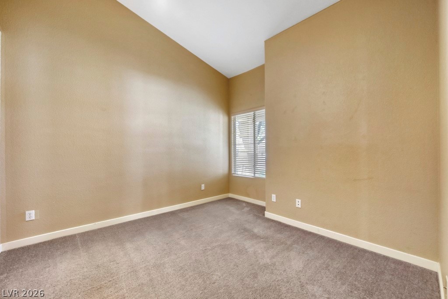
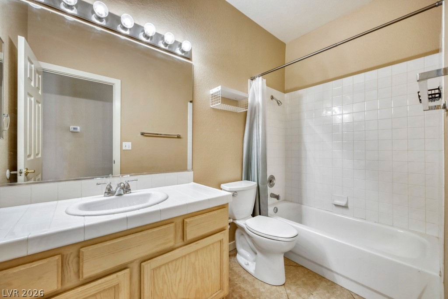
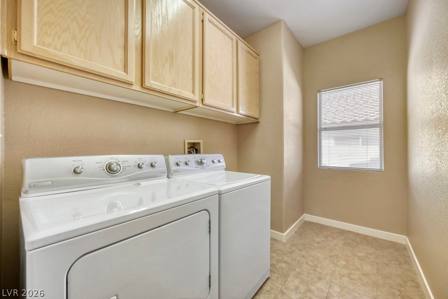
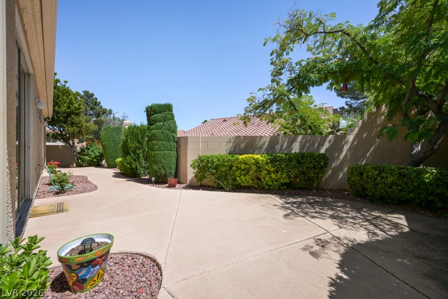
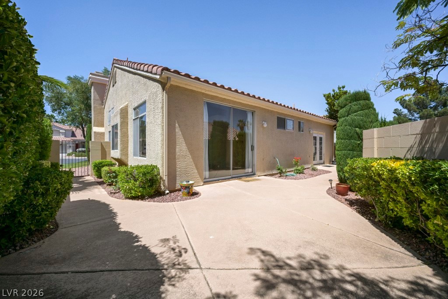
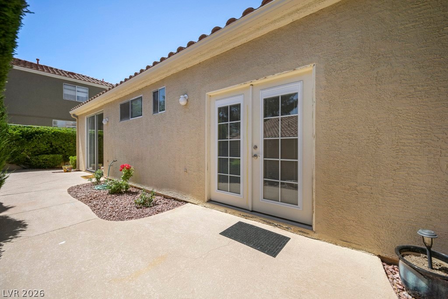
Peccole Ranch / Ascot Park / Gated Community. 1 story, 3 Bedroom, 2 Bath with 2 Car Garage on an idyllic Cul de Sac. Bright, spacious living room and dining room with gas fireplace. Large Kitchen with Island and Breakfast Nook, Separate Laundry Room with Cabinets. Primary suite with 2 closets and French Doors to Patio.

3
beds

2
baths

1,541 Sq.Ft. LIVING AREA

4,792 Sq.Ft. lot

Features & Amenities

Interior

  • total bedrooms3
  • Total bathrooms2
  • full bathrooms2
  • Laundry room Gas Dryer Hookup, Main Level
  • Flooring Carpet, Ceramic Tile
  • Fireplace Gas, Living Room
  • APPLIANCES Dryer, Gas Cooktop, Disposal, Microwave, Refrigerator, Washer
  • other interior Features Bedroom on Main Level, Ceiling Fan(s), Primary Downstairs

Area & Lot

  • Status Sold
  • Date Sold June 24, 2026
  • Living Area1,541 Sq.Ft.
  • Total Area1,541 Sq.Ft.
  • Lot Area4,792 Sq.Ft.
  • MLS® ID2779804
  • TypeResidential
  • YEAR BUILT1994
  • NeighborhoodLas Vegas
  • Architecture StylesOne Story
  • Elementary SchoolPiggott, Clarence,Piggott, Clarence
  • Middle SchoolRogich Sig
  • High SchoolBonanza

Exterior

  • STORIES1
  • Garage Space2.0
  • water SourcePublic
  • utilitiesUnderground Utilities
  • roofTile
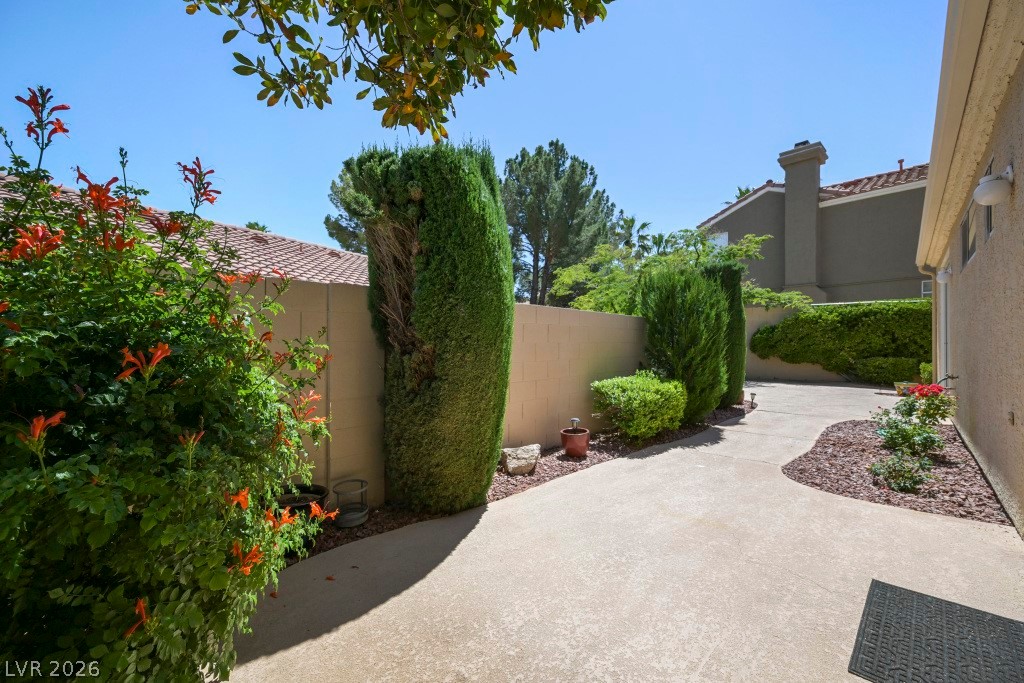
  • lot featuresDesert Landscaping, Front Yard, Landscaped, 1/4 Acre
  • parkingAttached, Garage, Private
  • HEAT TYPECentral, Gas
  • AIR CONDITIONINGCentral Air, Electric
  • sewerPublic Sewer
  • HOA AmenitiesGated
  • security FeaturesGated Community
  • other exterior FeaturesPatio

Financial

  • Sales Price$435,000
  • Real Estate Tax $2,407/yr
  • HOA $189/mo
View Virtual Tour

Las Vegas

Explore

WORK WITH EMILE

Whether you're a first-time homebuyer, seeking an investment property, or a seasoned seller, Emile can help simplify and guide you through your real estate journey! Let's work together to achieve your goals.

Follow Me on Instagram