9801 Canyon Rock Place
SEE ALL PHOTOS
9801 Canyon Rock Place
Courtesy of Realty ONE Group, Inc Linda Jo Brown Listing Contact: (702) 274-2200 
Sold

9801 Canyon Rock Place

9801 Canyon Rock Place, Las Vegas, NV 89134

$925,000
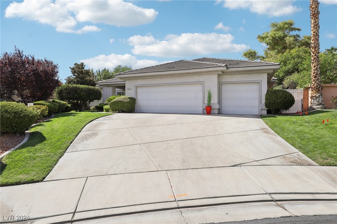
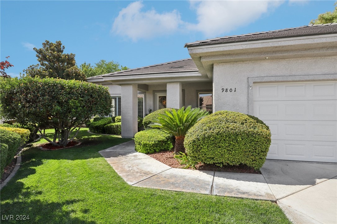
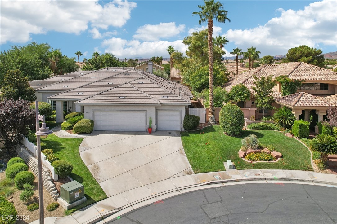
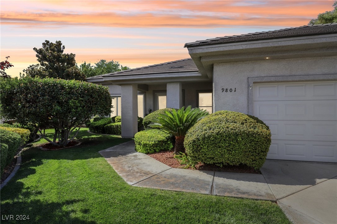
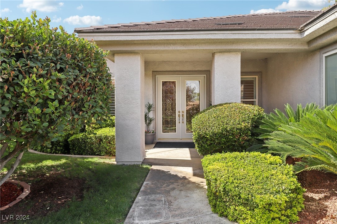
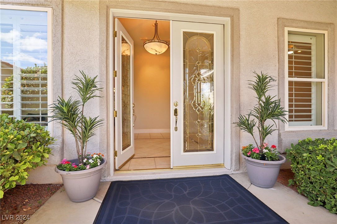
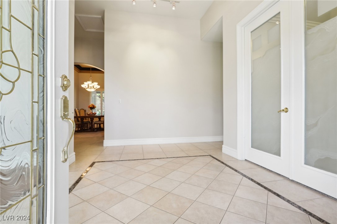
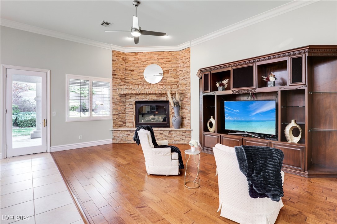
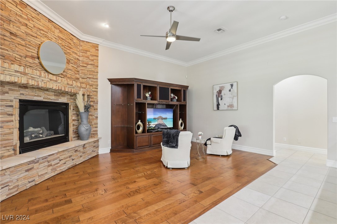
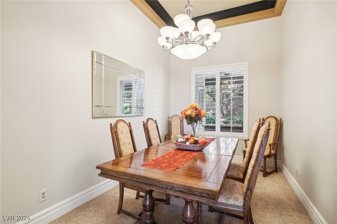
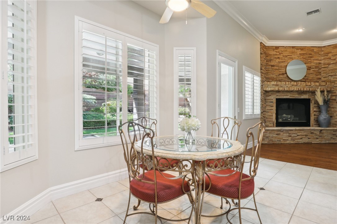
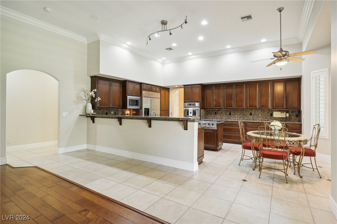
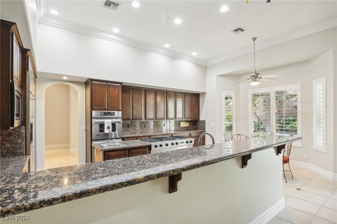
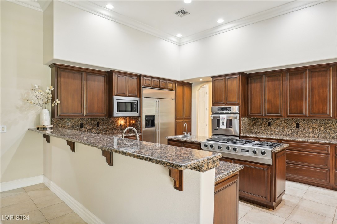
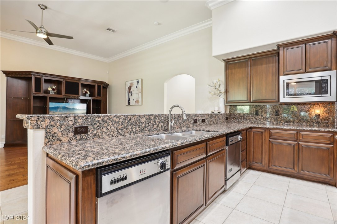
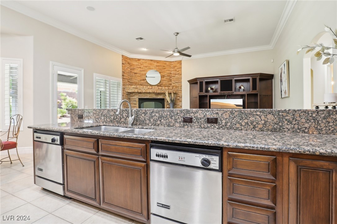
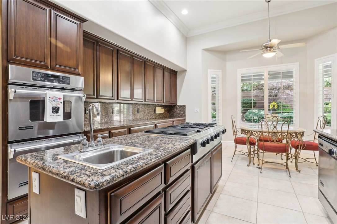
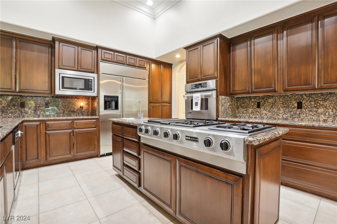
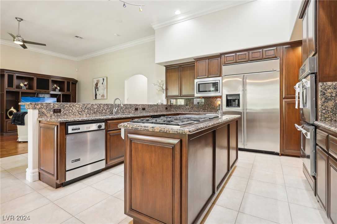
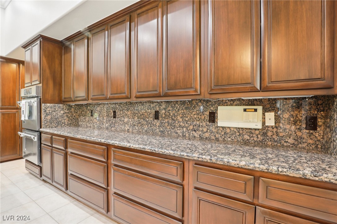
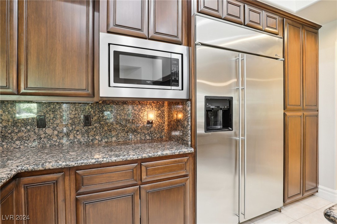
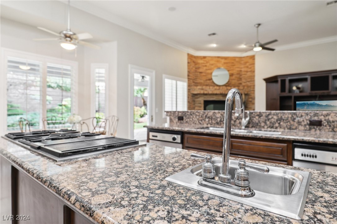
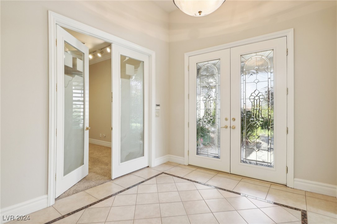
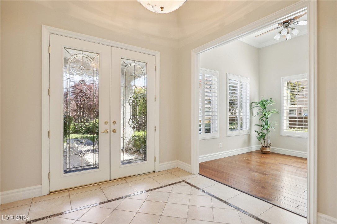
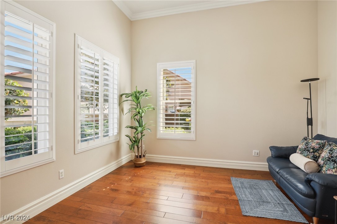
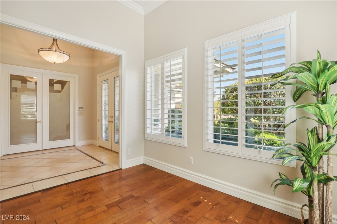
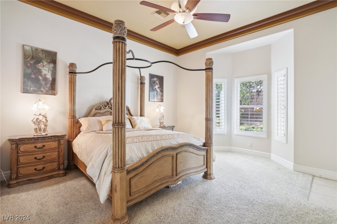
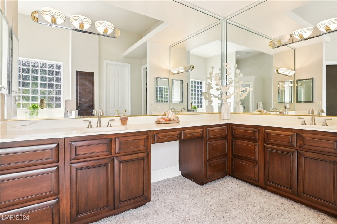
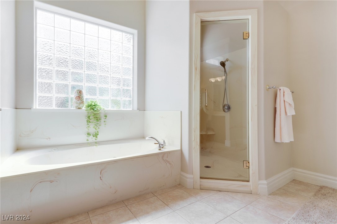
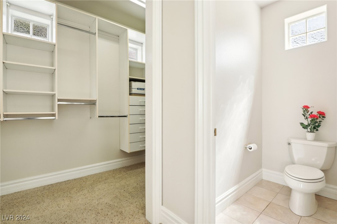
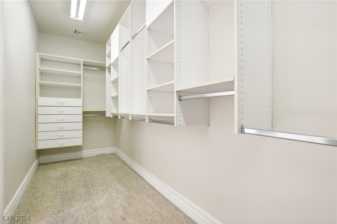
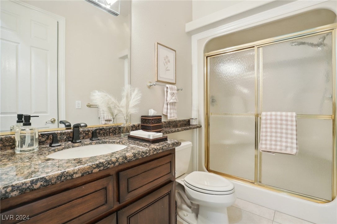
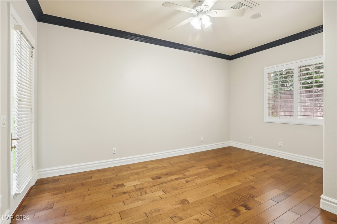
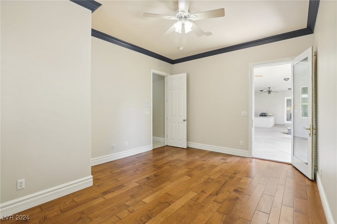
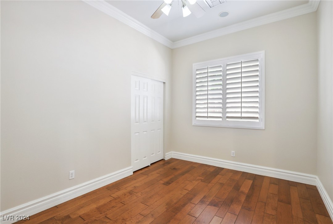
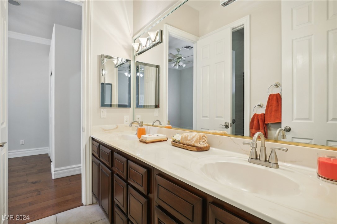
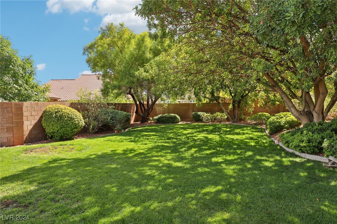
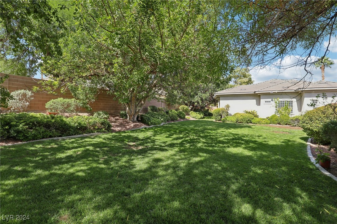
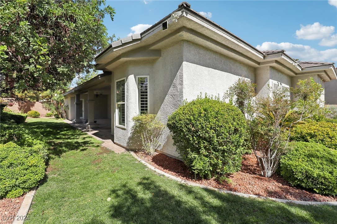
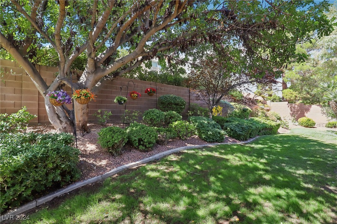
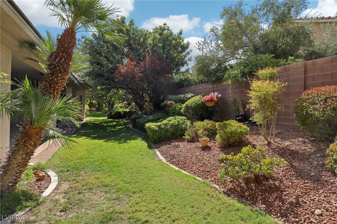
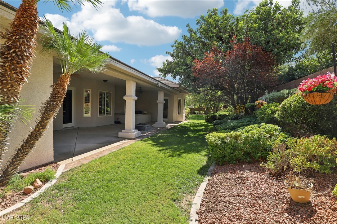
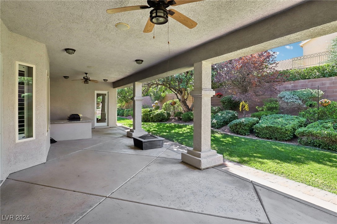
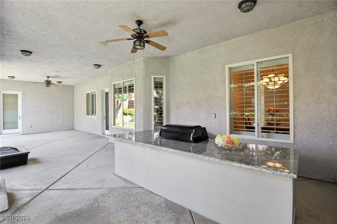
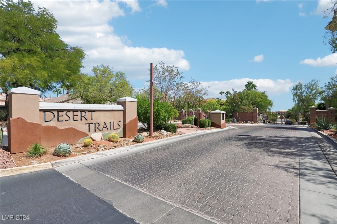
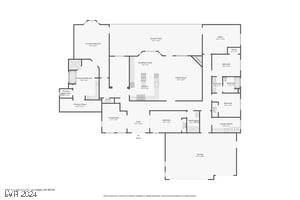
DISCOVER YOUR DREAM HOME IN SUMMERLIN !!! Welcome to this stunning custom home nestled in the heart of Summerlin, located in a virtual guard-gated community of Desert Trails. Enter through the elegant double doors, greeted by beautiful wood floors-custom new wood shutters that create an inviting atmosphere. This home has fresh paint and 3 new AC units-The gourmet kitchen is a chef's paradise-granite countertops, high-end appliances, 2 ovens, 2 dishwasher, built-in refrigerator, & custom cabinets. 4 spacious bedrooms, including a primary. 3 suite that offers privacy from the other rooms, this layout is perfect for families. The family room is designed for entertainment with surround sound and built in entertainment center, leading to a covered patio complete with a built-in barbecue, ideal for outdoor gatherings.Enjoy the lush, mature landscaping that enhances the beauty of this exceptional property.Don't miss the chance to make this gorgeous home yours. 3 Parks within nearby.

4
beds

3
baths

3,257 Sq.Ft. LIVING AREA

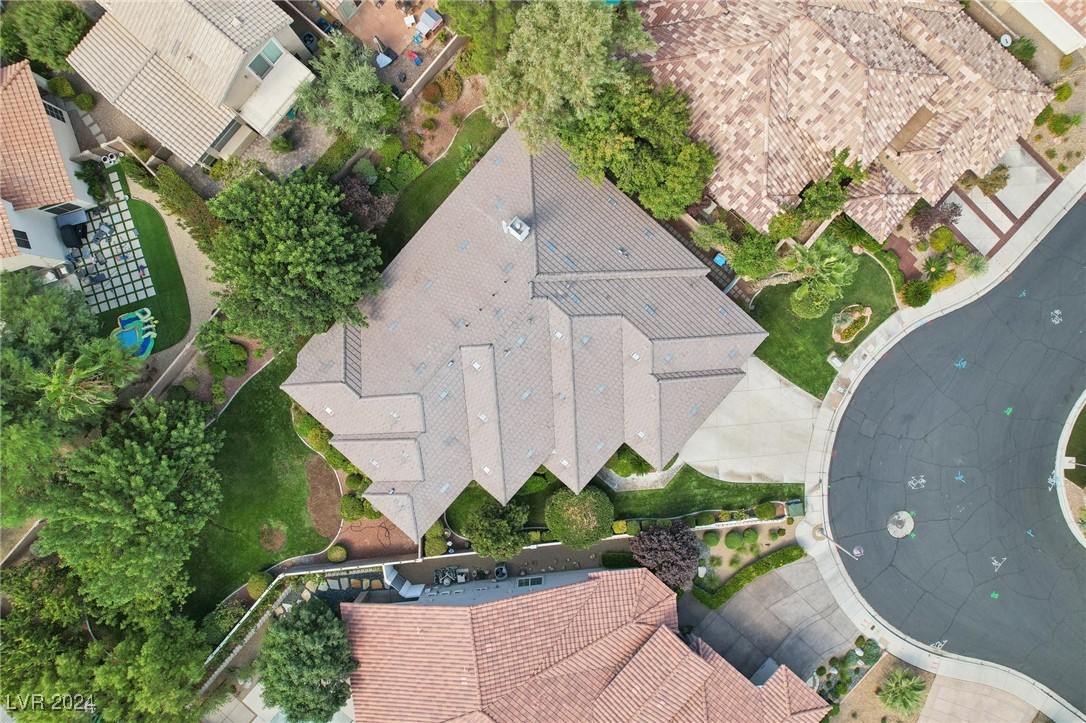
0.35 Acres lot

Features & Amenities

Interior

  • total bedrooms4
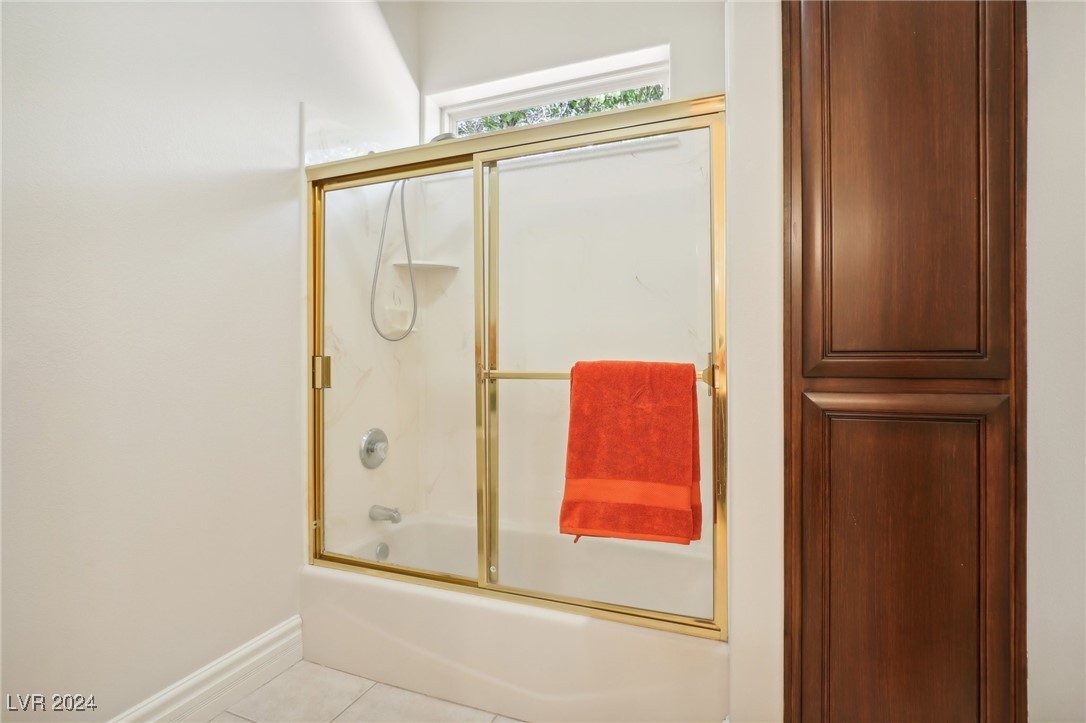
  • Total bathrooms3
  • full bathrooms2
  • three quarter bathroom1
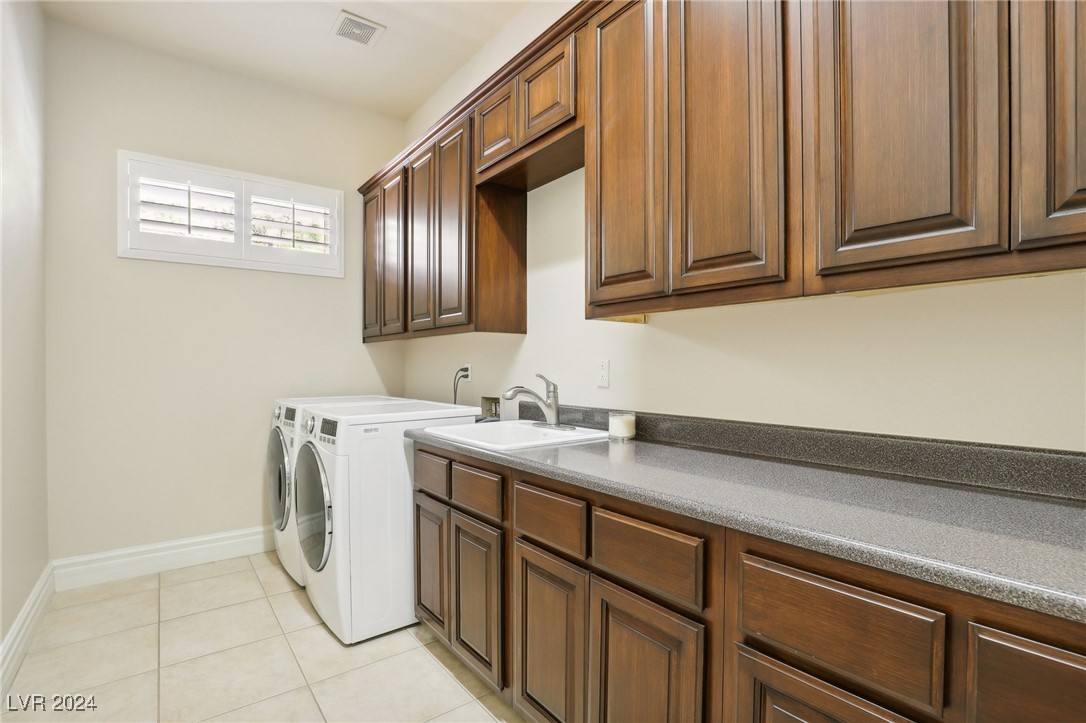
  • Laundry room Gas Dryer Hookup, Main Level, Laundry Room
  • Flooring Carpet, Ceramic Tile, Hardwood
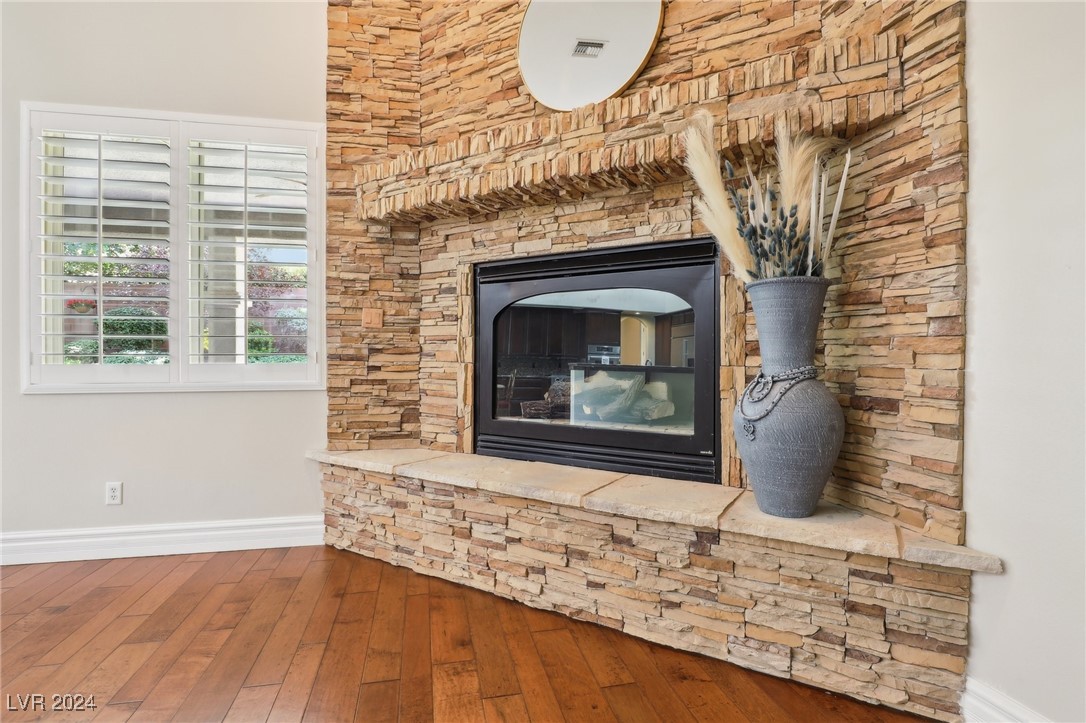
  • Fireplace Family Room, Gas
  • APPLIANCES Built-In Electric Oven, Dryer, Dishwasher, Gas Cooktop, Disposal, Gas Water Heater, Microwave, Refrigerator, Water Softener Owned, Washer
  • other interior Features Ceiling Fan(s), Primary Downstairs, Window Treatments

Area & Lot

  • Status Sold
  • Date Sold October 30, 2024
  • Living Area3,257 Sq.Ft.
  • Total Area3,257 Sq.Ft.
  • Lot Area0.35 Acres
  • MLS® ID2619126
  • TypeResidential
  • YEAR BUILT1999
  • NeighborhoodSouthwest Las Vegas
  • Architecture StylesOne Story
  • View DescriptionNone
  • Elementary SchoolLummis, William,Lummis, William
  • Middle SchoolBecker
  • High SchoolPalo Verde

Exterior

  • STORIES1
  • Garage Space3.0
  • water SourcePublic
  • utilitiesCable Available, Underground Utilities
  • PoolCommunity
  • roofTile
  • lot features1/4 to 1 Acre Lot, Back Yard, Front Yard, Sprinklers In Rear, Sprinklers In Front, Landscaped, Sprinklers Timer, Sprinklers On Side
  • parkingAttached, Epoxy Flooring, Finished Garage, Garage, Garage Door Opener, Inside Entrance, Private, Shelves
  • HEAT TYPECentral, Gas, Multiple Heating Units
  • AIR CONDITIONINGCentral Air, Electric, 2 Units
  • sewerPublic Sewer
  • HOA AmenitiesGated, Playground, Pool
  • security FeaturesSecurity System Leased, Gated Community
  • other exterior FeaturesBarbecue, Patio, Private Yard, Sprinkler/Irrigation

Financial

  • Sales Price$925,000
  • Real Estate Tax $4,530/yr
  • HOA $155/mo
View Virtual Tour

Southwest Las Vegas

Explore

WORK WITH EMILE

Whether you're a first-time homebuyer, seeking an investment property, or a seasoned seller, Emile can help simplify and guide you through your real estate journey! Let's work together to achieve your goals.

Follow Me on Instagram