9824 Gallo Drive
9824 Gallo Drive
9824 Gallo Drive
9824 Gallo Drive
9824 Gallo Drive
9824 Gallo Drive
9824 Gallo Drive
9824 Gallo Drive
9824 Gallo Drive
9824 Gallo Drive
9824 Gallo Drive
9824 Gallo Drive
9824 Gallo Drive
9824 Gallo Drive
9824 Gallo Drive
9824 Gallo Drive
9824 Gallo Drive
9824 Gallo Drive
9824 Gallo Drive
9824 Gallo Drive
9824 Gallo Drive
9824 Gallo Drive
9824 Gallo Drive
9824 Gallo Drive
9824 Gallo Drive
9824 Gallo Drive
9824 Gallo Drive
9824 Gallo Drive
9824 Gallo Drive
9824 Gallo Drive
9824 Gallo Drive
9824 Gallo Drive
9824 Gallo Drive
9824 Gallo Drive
9824 Gallo Drive
9824 Gallo Drive
9824 Gallo Drive
9824 Gallo Drive
9824 Gallo Drive
9824 Gallo Drive
9824 Gallo Drive
9824 Gallo Drive
SEE ALL PHOTOS
9824 Gallo Drive
9824 Gallo Drive
9824 Gallo Drive
9824 Gallo Drive
9824 Gallo Drive
9824 Gallo Drive
9824 Gallo Drive
9824 Gallo Drive
9824 Gallo Drive
9824 Gallo Drive
9824 Gallo Drive
9824 Gallo Drive
9824 Gallo Drive
9824 Gallo Drive
9824 Gallo Drive
9824 Gallo Drive
9824 Gallo Drive
9824 Gallo Drive
9824 Gallo Drive
9824 Gallo Drive
9824 Gallo Drive
9824 Gallo Drive
9824 Gallo Drive
9824 Gallo Drive
9824 Gallo Drive
9824 Gallo Drive
9824 Gallo Drive
9824 Gallo Drive
9824 Gallo Drive
9824 Gallo Drive
9824 Gallo Drive
9824 Gallo Drive
9824 Gallo Drive
9824 Gallo Drive
9824 Gallo Drive
9824 Gallo Drive
9824 Gallo Drive
9824 Gallo Drive
9824 Gallo Drive
9824 Gallo Drive
9824 Gallo Drive
9824 Gallo Drive
Courtesy of Realty ONE Group, Inc David Alizadeh Listing Contact: [email protected] 
Sold

9824 Gallo Drive

9824 Gallo Drive, Las Vegas, NV 89147

$725,000
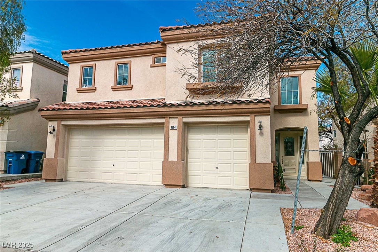
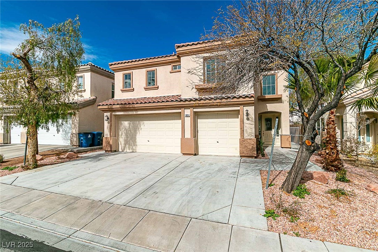
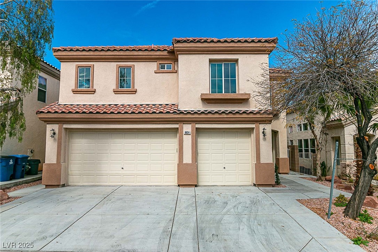
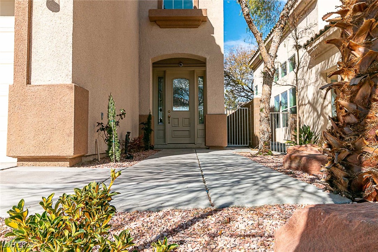
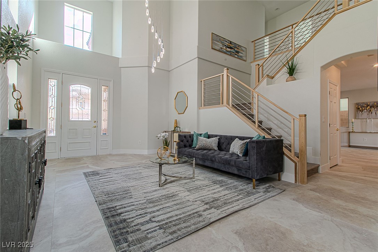
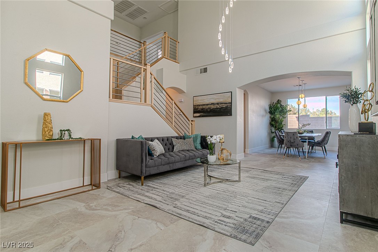
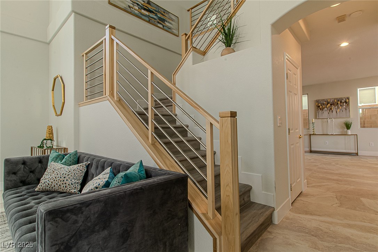
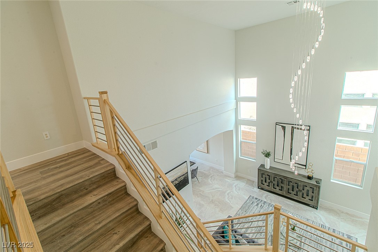
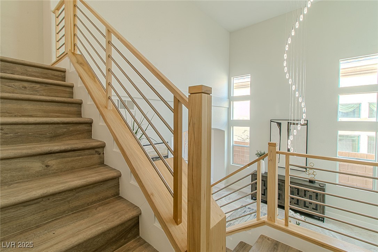
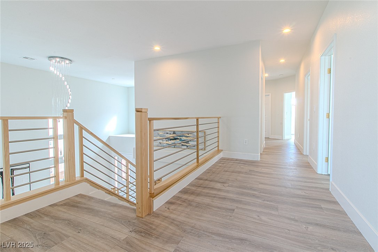
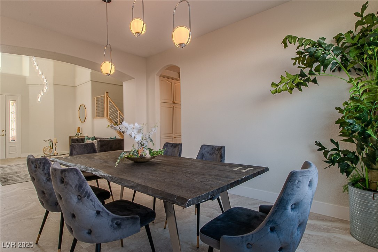
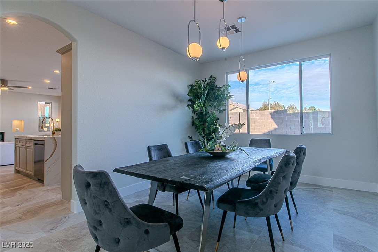
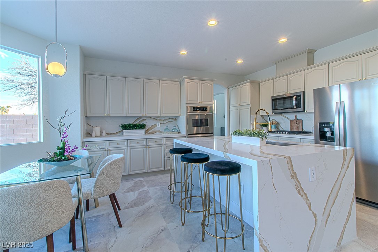
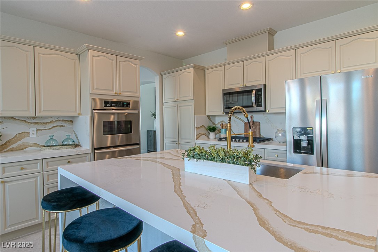
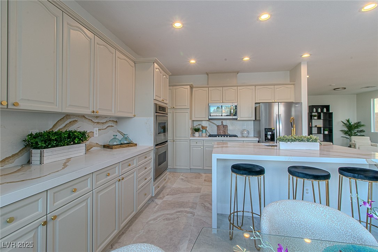
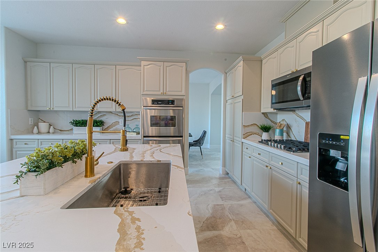
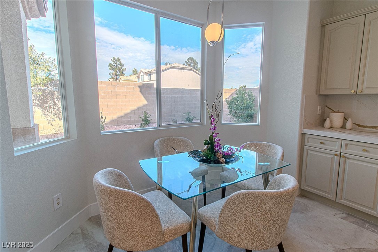
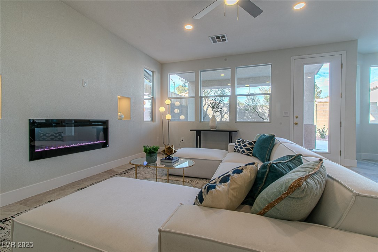
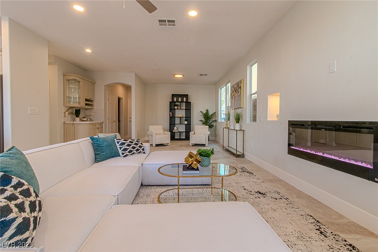
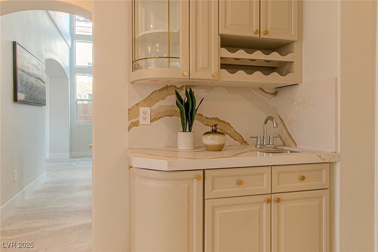
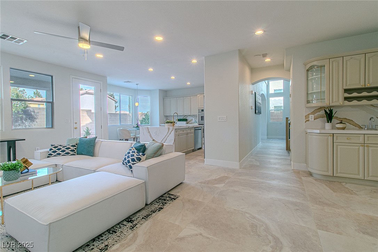
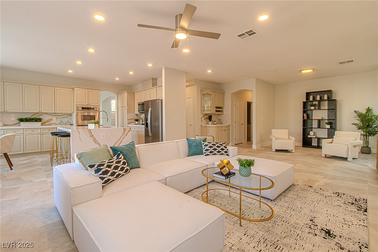
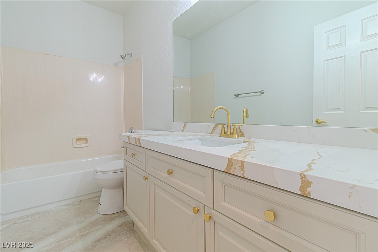
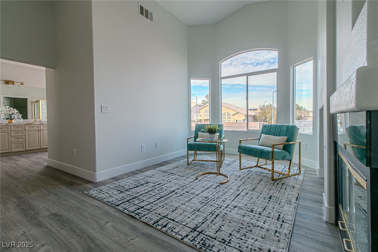
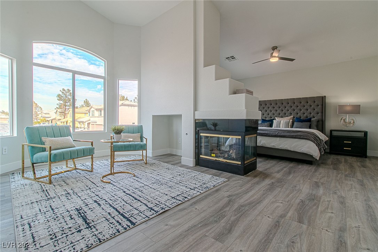
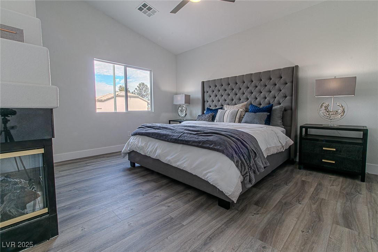
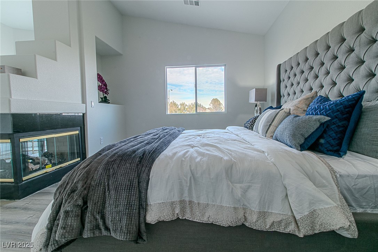
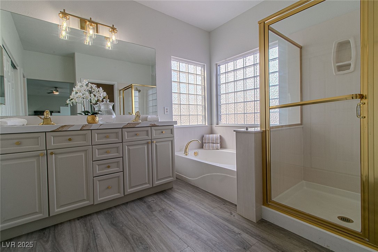
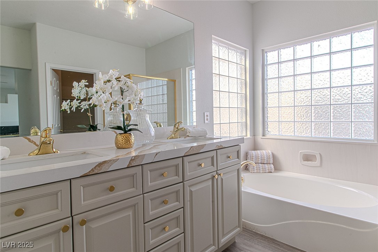
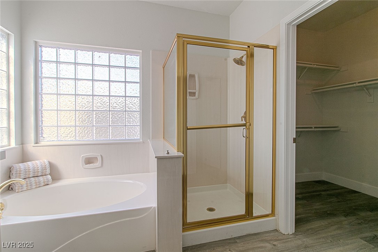
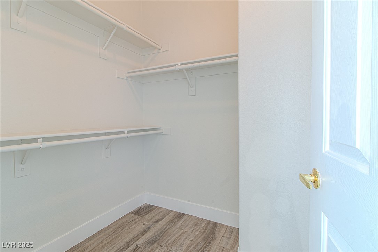
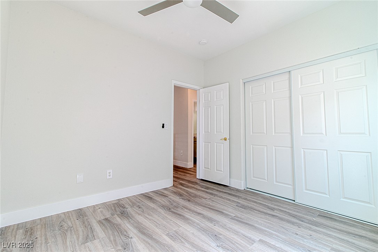
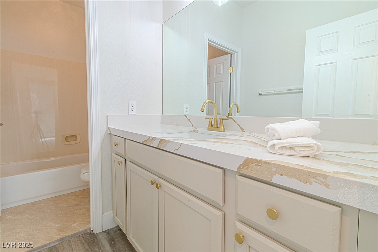
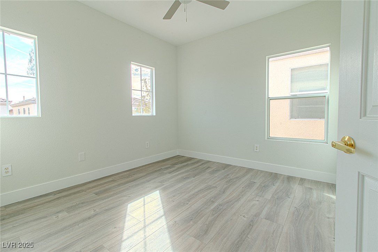
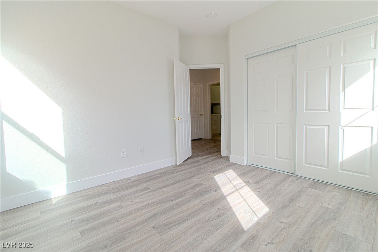
Fully renovated. Stunning open floor plan with high ceilings, Separate living room with a beautiful chandelier, and massive entertaining family room with wet bar and an electric fireplace. Formal dining room. Designer tile flooring downstairs and wood flooring upstairs. Large kitchen with lots of cabinets, quartz countertops, a beautiful waterfall island, and a large breakfast nook with gorgeous bay windows. Stainless steel appliances. There is a breathtaking staircase and a Huge primary room with a double-sided fireplace in the middle that separates the seating area with beautiful bay windows. NO HOA! Motivated seller!

5
beds

4
baths

3,036 Sq.Ft. LIVING AREA

4,792 Sq.Ft. lot

Features & Amenities

Interior

  • total bedrooms5
  • Total bathrooms4
  • full bathrooms4
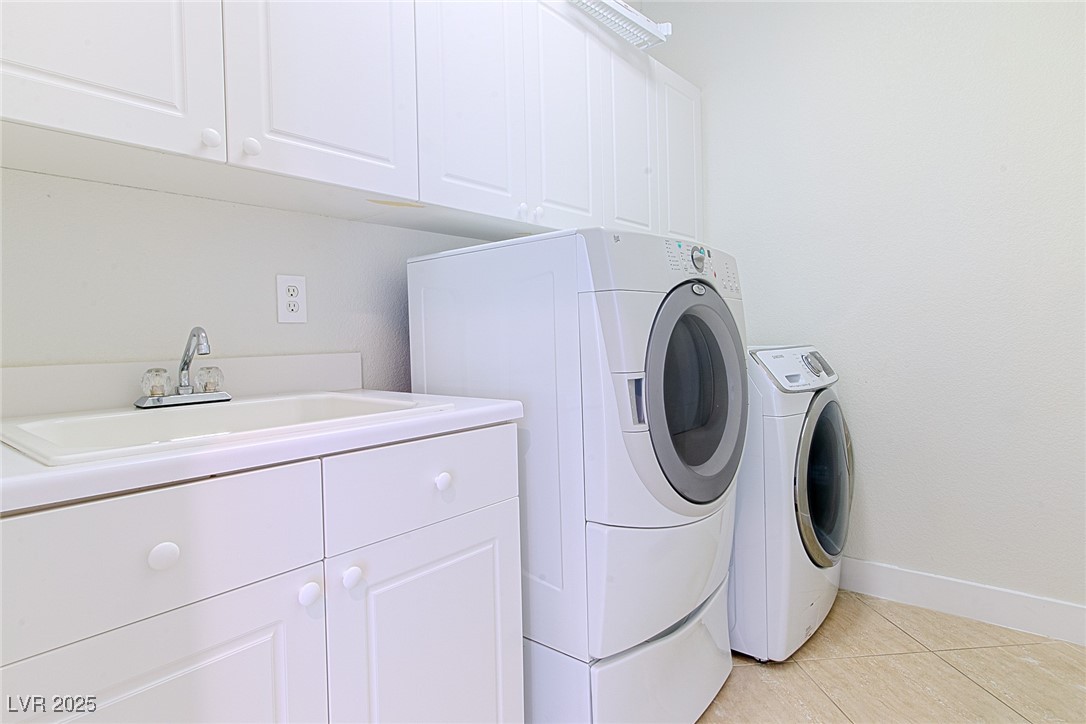
  • Laundry room Gas Dryer Hookup, Upper Level
  • Flooring Laminate, Porcelain Tile, Tile
  • Fireplace Electric, Family Room, Gas, Primary Bedroom
  • APPLIANCES Built-In Electric Oven, Dryer, Gas Cooktop, Disposal, Microwave, Refrigerator, Washer

Area & Lot

  • Status Sold
  • Date Sold March 31, 2025
  • Living Area3,036 Sq.Ft.
  • Total Area3,036 Sq.Ft.
  • Lot Area4,792 Sq.Ft.
  • MLS® ID2657836
  • TypeResidential
  • YEAR BUILT2003
  • NeighborhoodSouthwest Las Vegas
  • Architecture StylesTwo Story
  • Elementary SchoolHayes, Keith C. & Karen W.,Hayes, Keith C. & Karen
  • Middle SchoolFertitta Frank & Victoria
  • High SchoolSpring Valley HS

Exterior

  • STORIES2
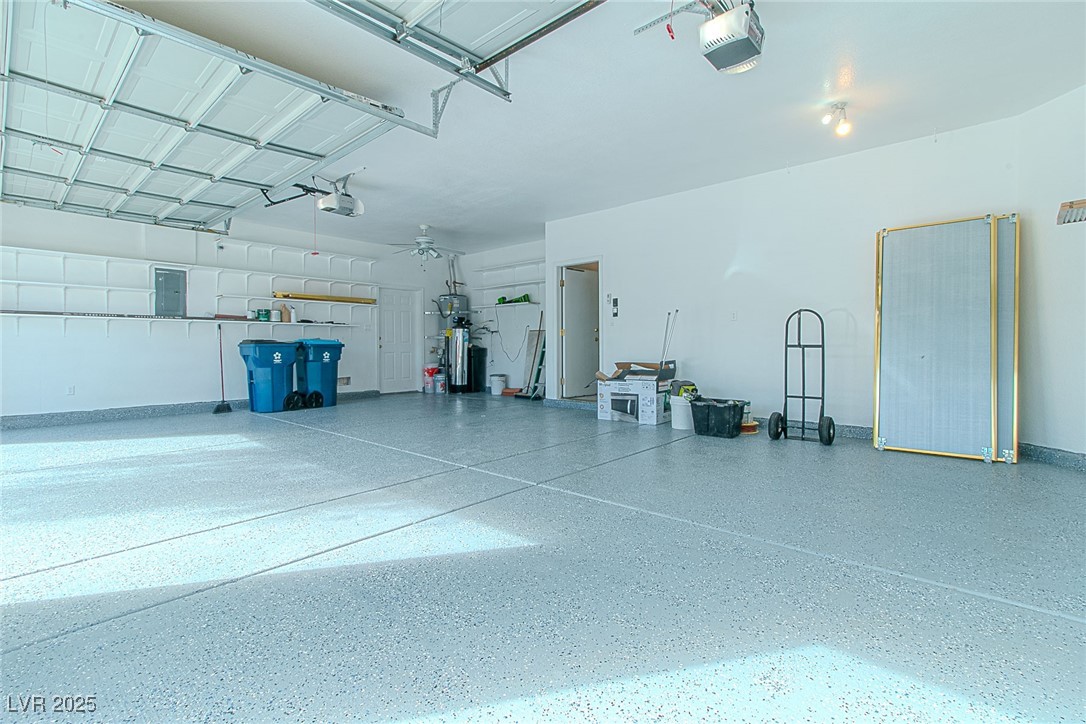
  • Garage Space3.0
  • water SourcePublic
  • utilitiesUnderground Utilities
  • roofTile
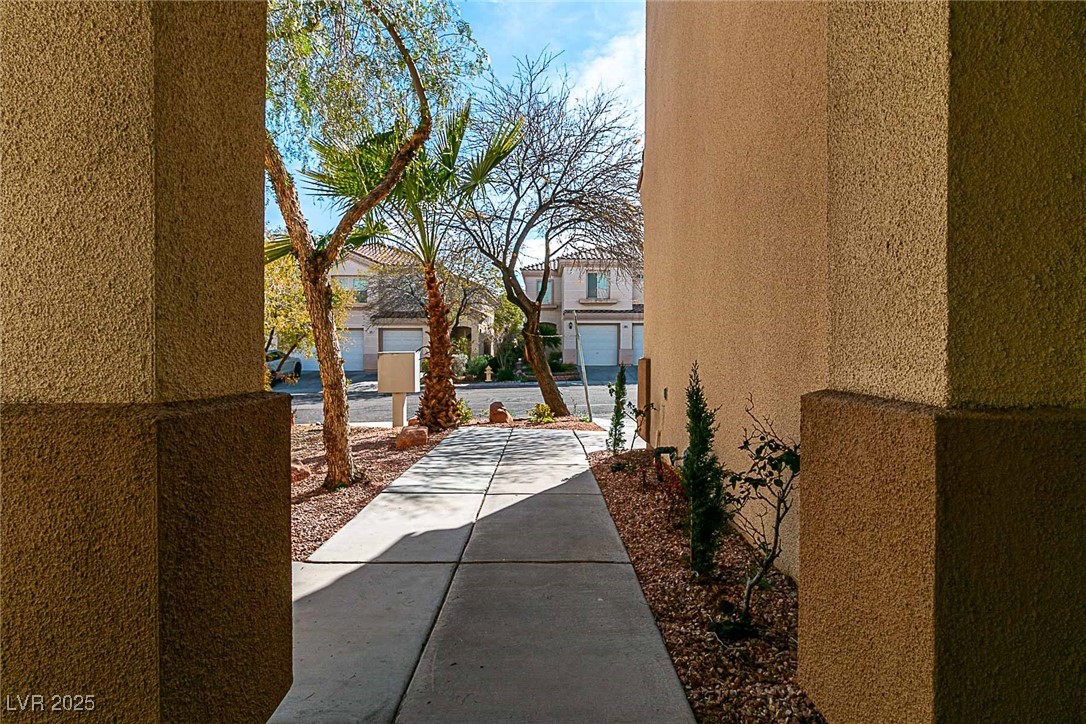
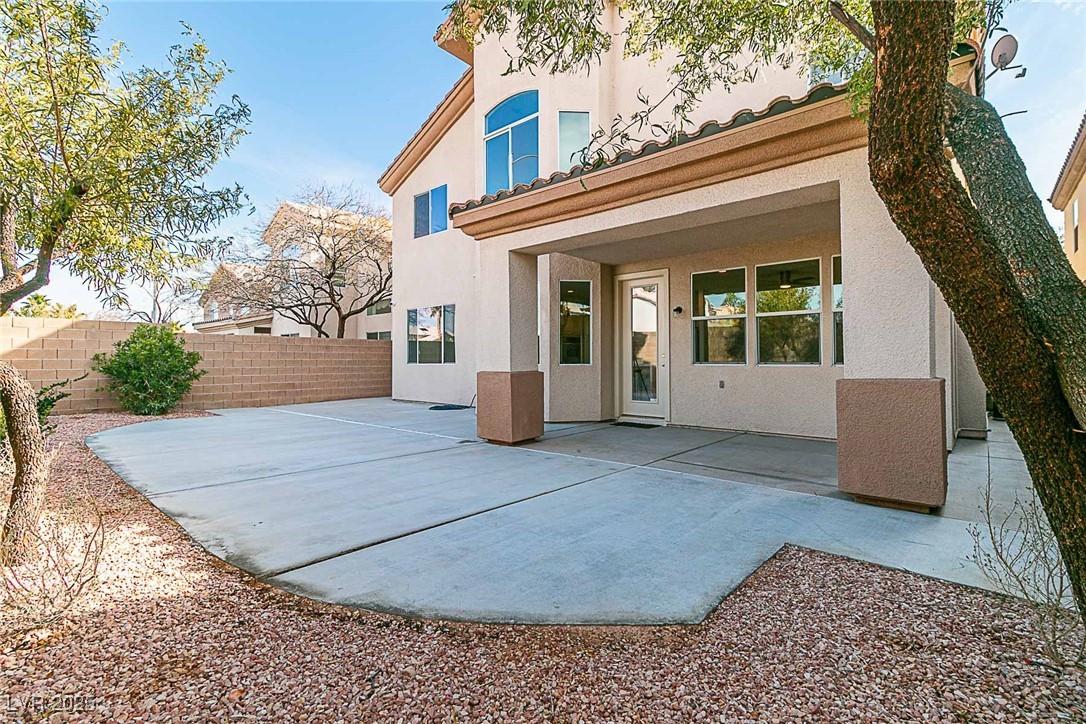
  • lot featuresDesert Landscaping, Landscaped, 1/4 Acre
  • parkingAttached, Garage, Open
  • HEAT TYPECentral, Gas
  • AIR CONDITIONINGCentral Air, Electric
  • sewerPublic Sewer
  • HOA AmenitiesNone
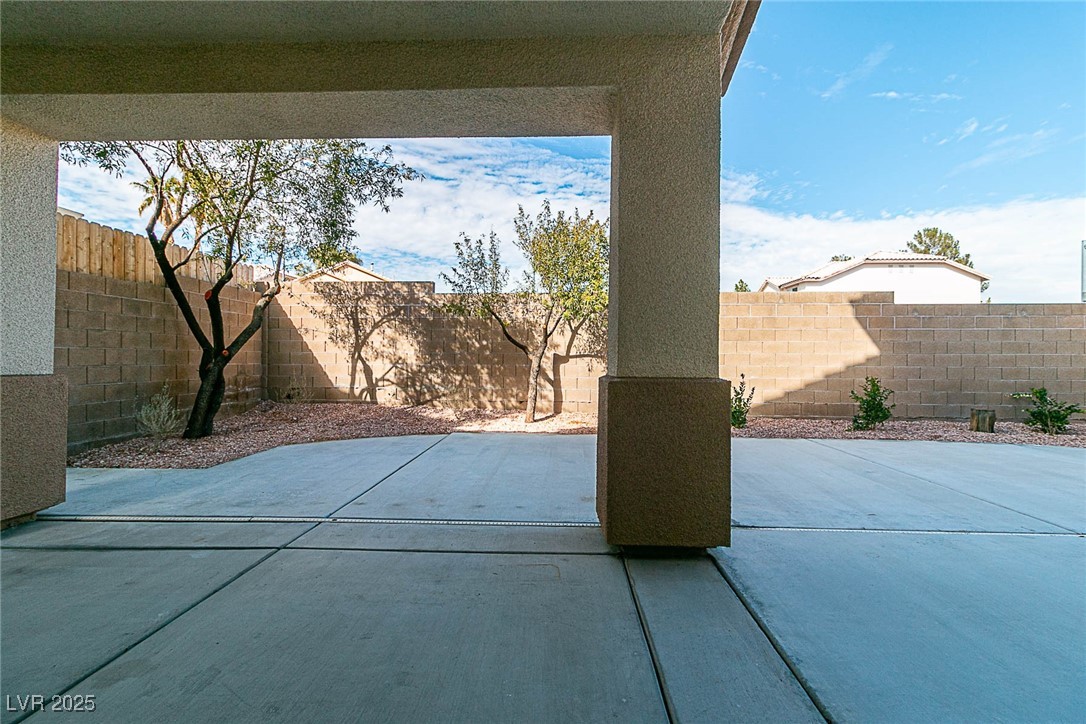
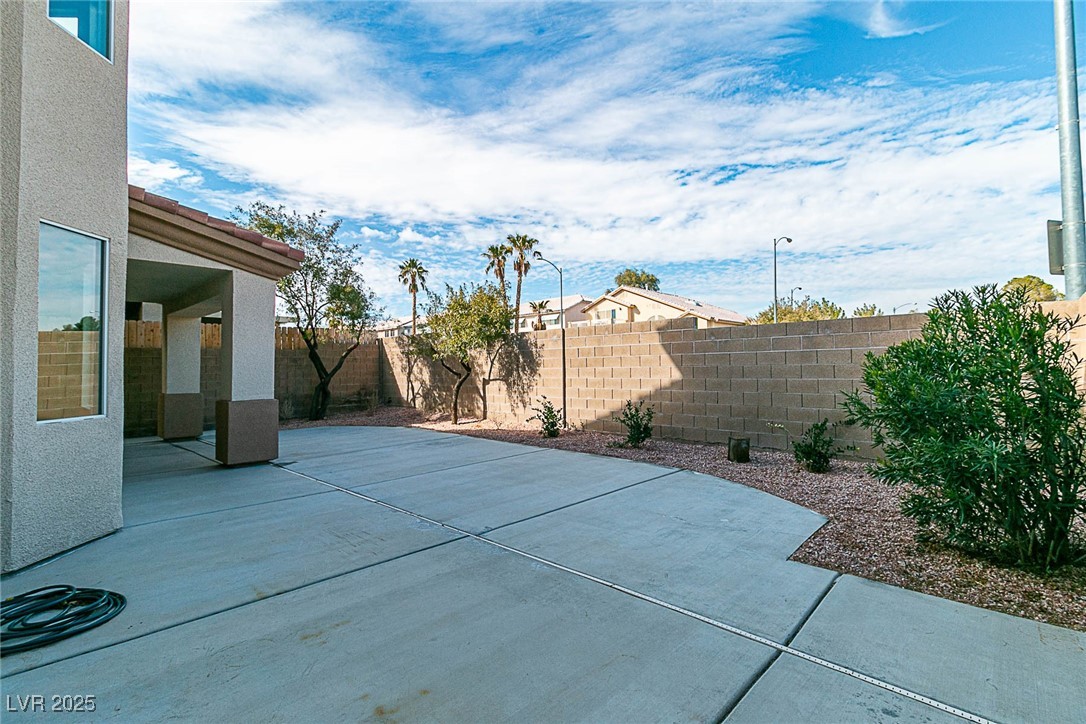
  • other exterior FeaturesPatio, Private Yard

Financial

  • Sales Price$725,000
  • Real Estate Tax $4,196/yr
View Virtual Tour

Southwest Las Vegas

Explore

WORK WITH EMILE

Whether you're a first-time homebuyer, seeking an investment property, or a seasoned seller, Emile can help simplify and guide you through your real estate journey! Let's work together to achieve your goals.

Follow Me on Instagram