9856 Chief Sky Street
SEE ALL PHOTOS
9856 Chief Sky Street
Courtesy of Realty ONE Group, Inc Rena Levy Listing Contact: (702) 612-7099 
Sold

9856 Chief Sky Street

9856 Chief Sky Street, Las Vegas, NV 89178

$535,000
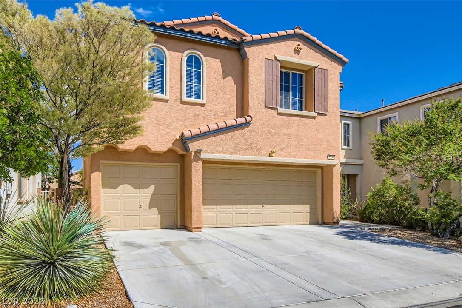
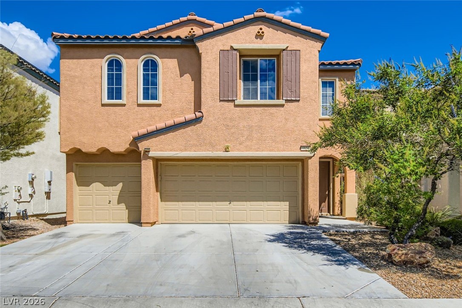
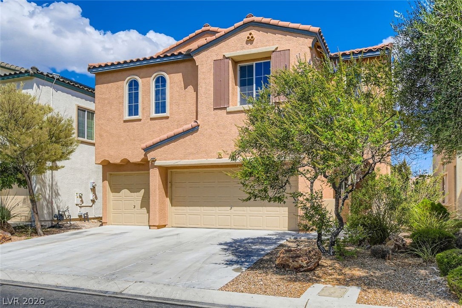
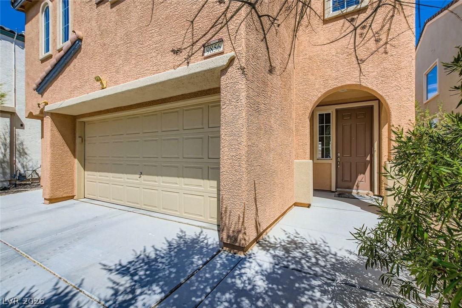
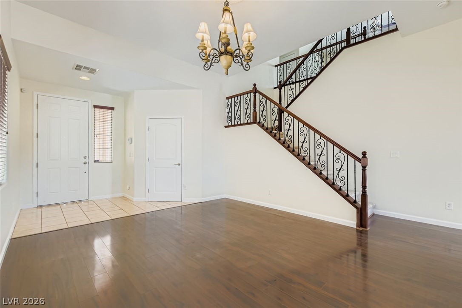
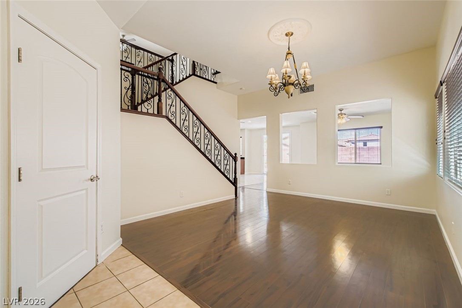
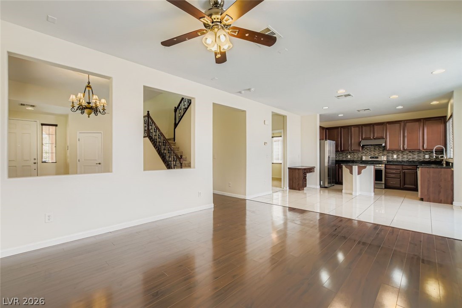
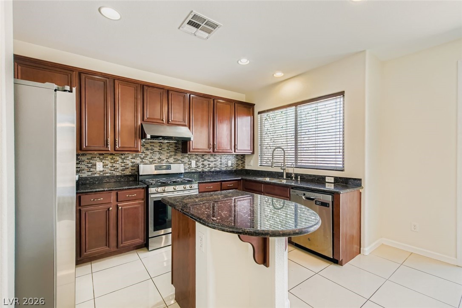
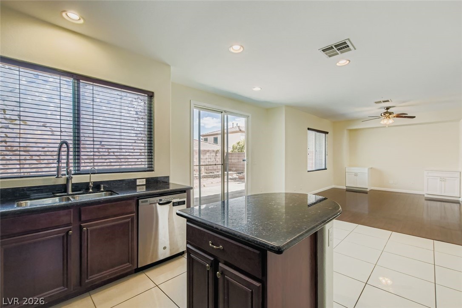
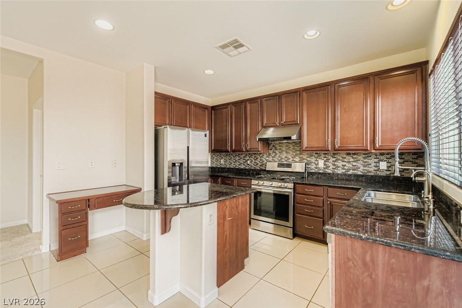
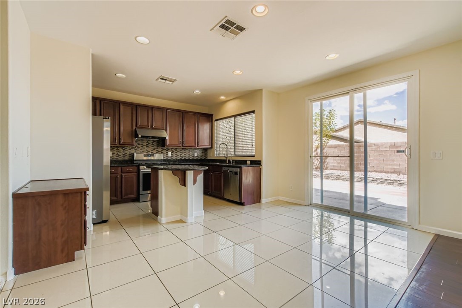
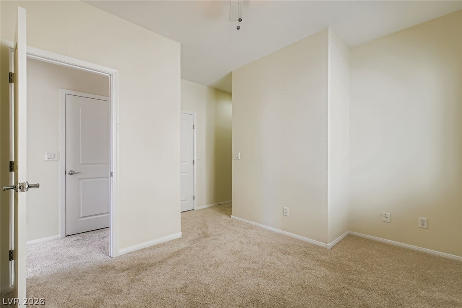
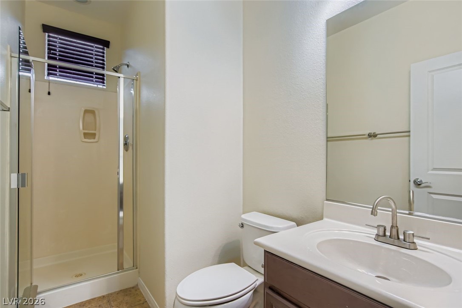
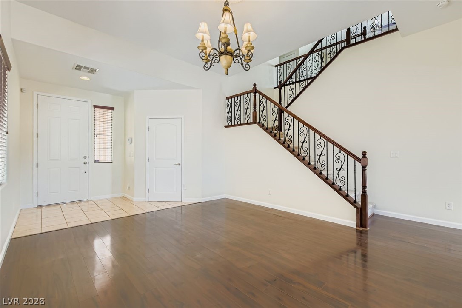
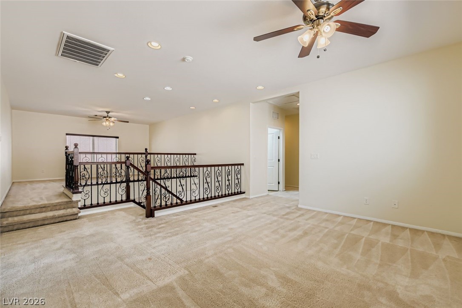
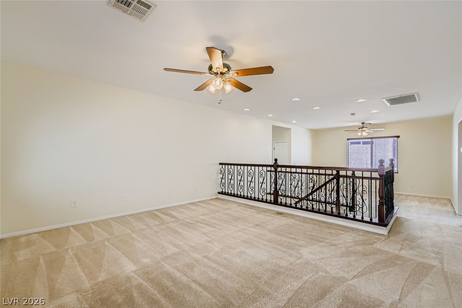
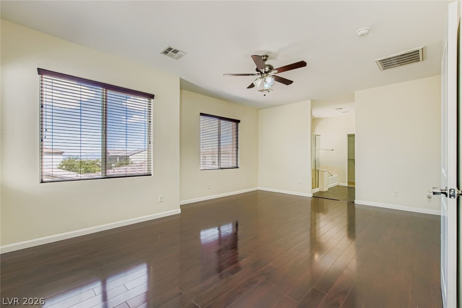
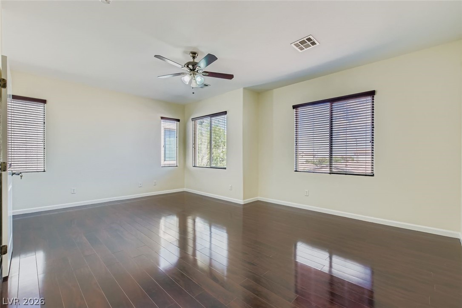
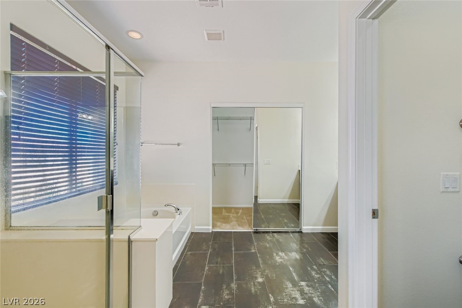
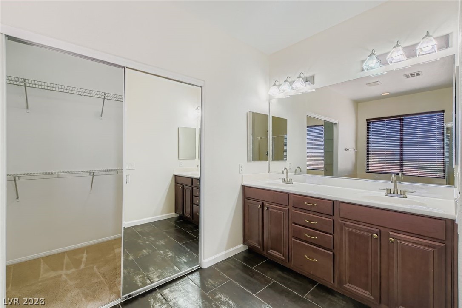
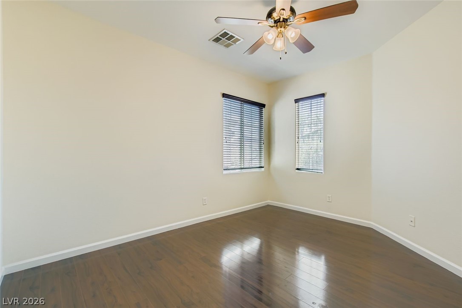
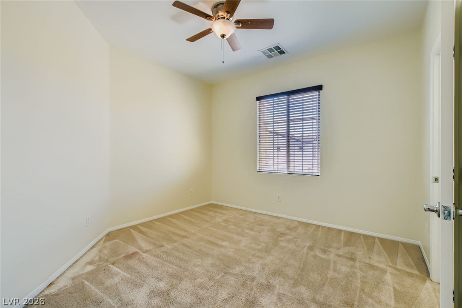
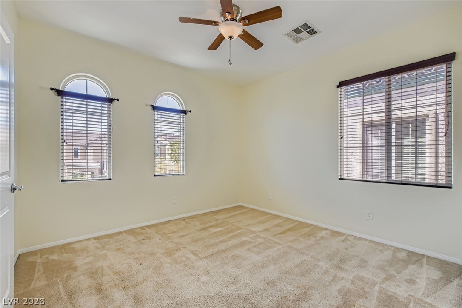
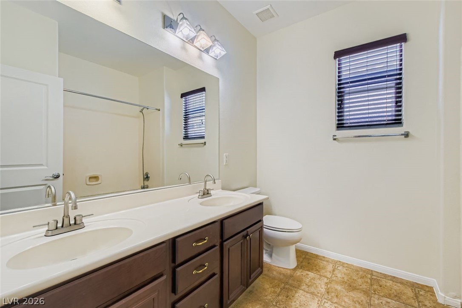
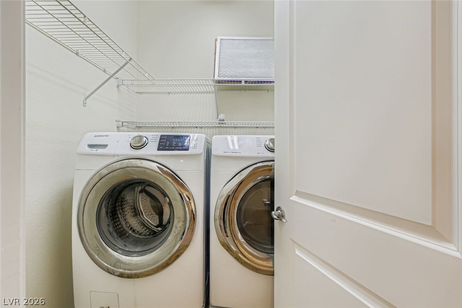
Welcome to this beautifully upgraded 5-bed, 3-bath home located in a gated community within Mountain's Edge . Freshly painted, new caepet,originally built as a 4-bedroom, this spacious home now features a fifth bedroom downstairs, created by enclosing a den--perfect for guests or a home office. The open floor plan offers manmade wood & tile flooring throughout the first floor, creating a warm and modern feel. Enjoy a large kitchen with granite countertops, a stylish backsplash, stainless steel appliances, a center island, and ample cabinetry--ideal for cooking and entertaining. The primary suite includes a luxurious bath with separate shower and soaking tub. Upstairs, you'll find two generous lofts and a convenient laundry room, providing space for work, play, or relaxation. Additional highlights include a three-car garage and access to nearby parks, trails, shopping, and dining.

5
beds

3
baths

2,763 Sq.Ft. LIVING AREA

4,356 Sq.Ft. lot

Features & Amenities

Interior

  • total bedrooms5
  • Total bathrooms3
  • full bathrooms3
  • Laundry room Gas Dryer Hookup, Upper Level
  • Flooring Carpet, Laminate, Tile
  • APPLIANCES Dryer, Disposal, Gas Range, Microwave, Refrigerator, Washer
  • other interior Features Bedroom on Main Level, Ceiling Fan(s), Window Treatments

Area & Lot

  • Status Sold
  • Date Sold March 23, 2026
  • Living Area2,763 Sq.Ft.
  • Total Area2,763 Sq.Ft.
  • Lot Area4,356 Sq.Ft.
  • MLS® ID2755982
  • TypeResidential
  • YEAR BUILT2010
  • Architecture StylesTwo Story
  • Elementary SchoolWright, William V.,Wright, William V.
  • Middle SchoolGunderson, Barry & June
  • High SchoolSierra Vista High

Exterior

  • STORIES2
  • Garage Space3.0
  • water SourcePublic
  • utilitiesUnderground Utilities
  • roofTile
  • lot featuresDesert Landscaping, Landscaped, 1/4 Acre
  • parkingAttached, Garage, Garage Door Opener, Inside Entrance, Private
  • HEAT TYPECentral, Gas
  • AIR CONDITIONINGCentral Air, Electric
  • sewerPublic Sewer
  • HOA AmenitiesGated
  • security FeaturesSecurity System Owned
  • other exterior FeaturesPatio, Private Yard, Water Feature

Financial

  • Sales Price$535,000
  • Real Estate Tax $2,690/yr
  • HOA $198/3 mos
View Virtual Tour

WORK WITH EMILE

Whether you're a first-time homebuyer, seeking an investment property, or a seasoned seller, Emile can help simplify and guide you through your real estate journey! Let's work together to achieve your goals.

Follow Me on Instagram