9901 Trailwood Drive 1140
SEE ALL PHOTOS
9901 Trailwood Drive 1140
Courtesy of Realty ONE Group, Inc Maria Mason-Rapposelli Listing Contact: (725) 270-3449 
Active Under Contract

9901 Trailwood Drive 1140

9901 North West Trailwood Drive 1140, Las Vegas, NV 89134

$324,900
Assumable 3.25% VA loan! The seller's existing loan has been confirmed by the servicing lender as assumable, to qualified buyers - Veteran or Non-Veteran - a rare chance to lock in significant long-term savings! Subject to lender/VA approval. Contact listing agent for additional info.

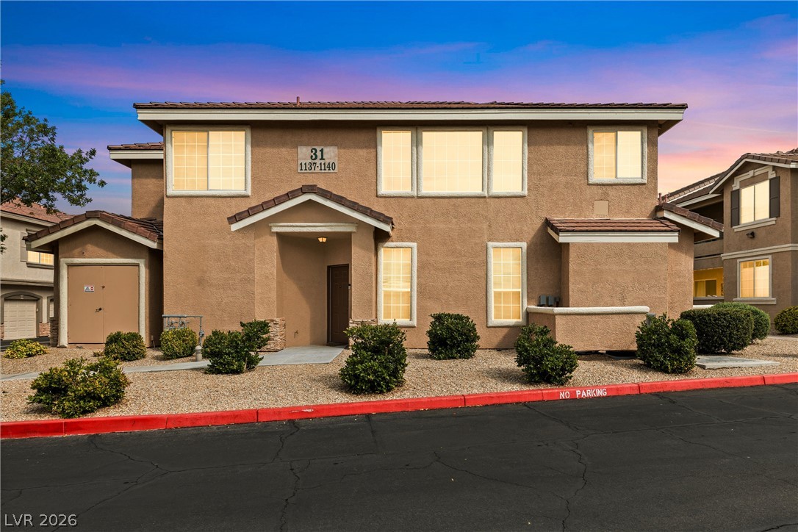
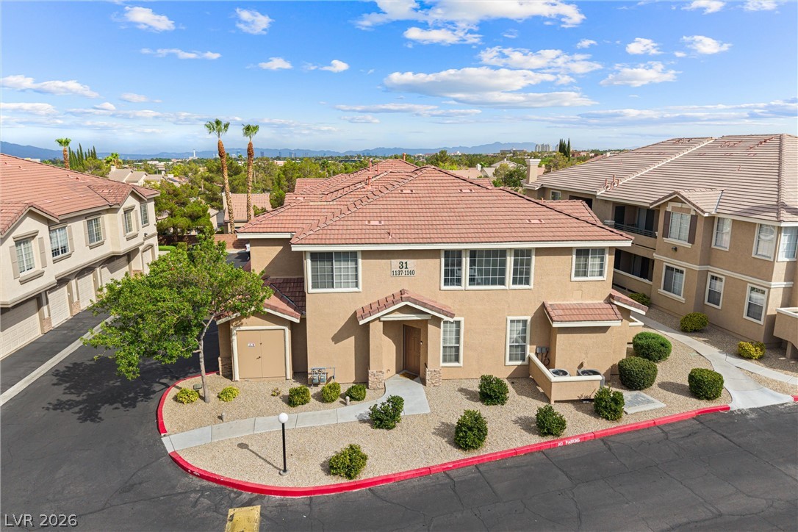
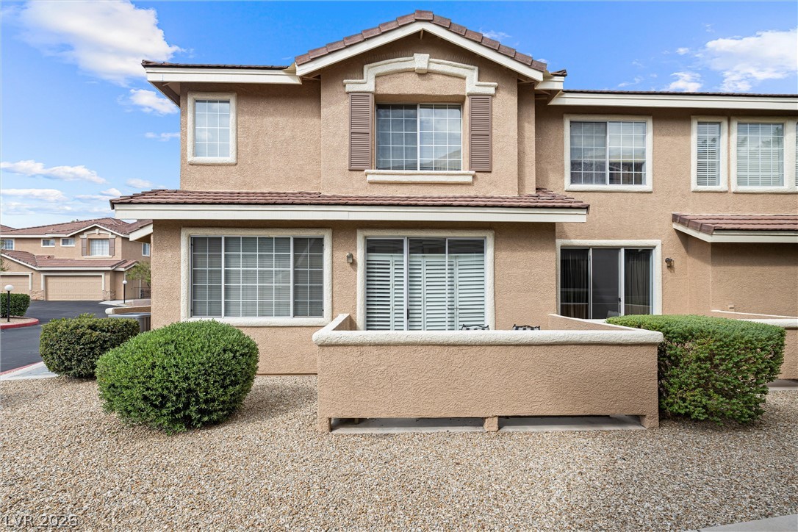
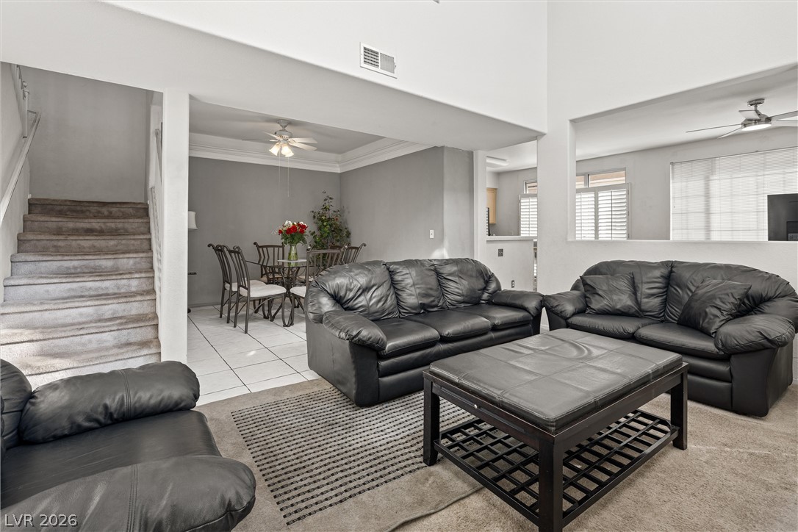
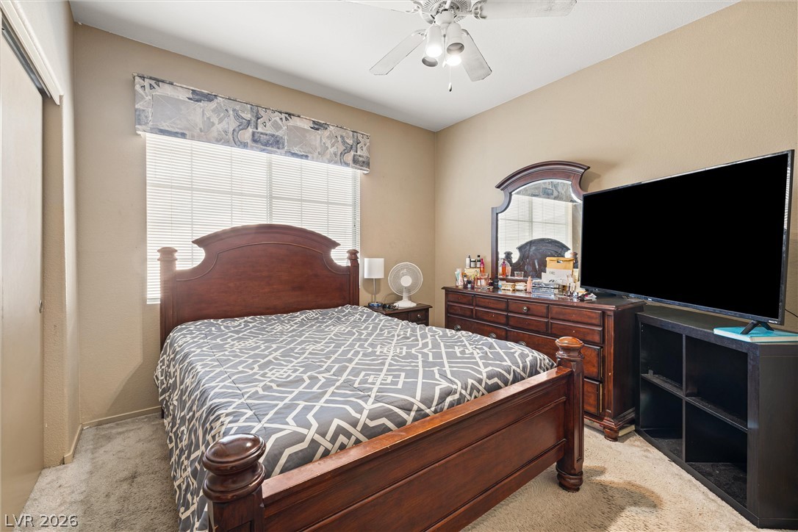
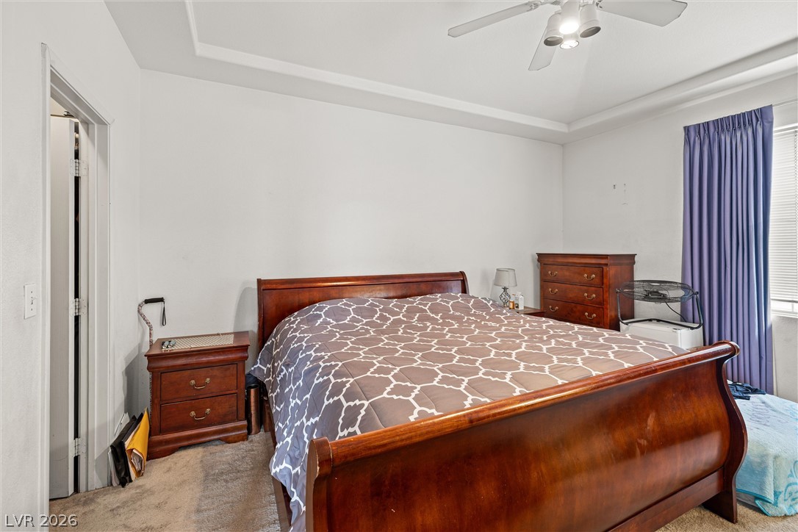
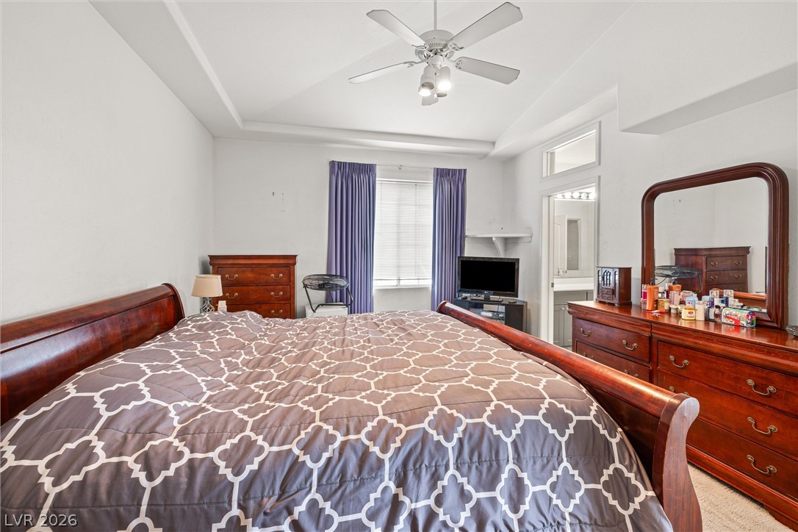
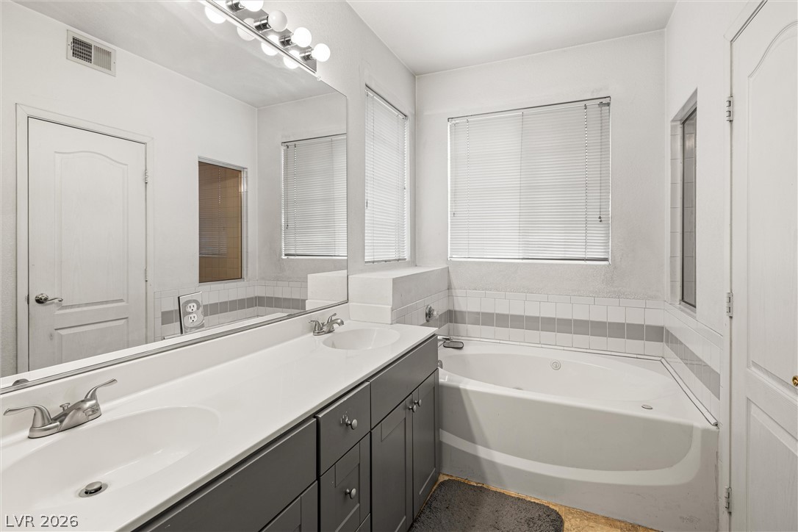
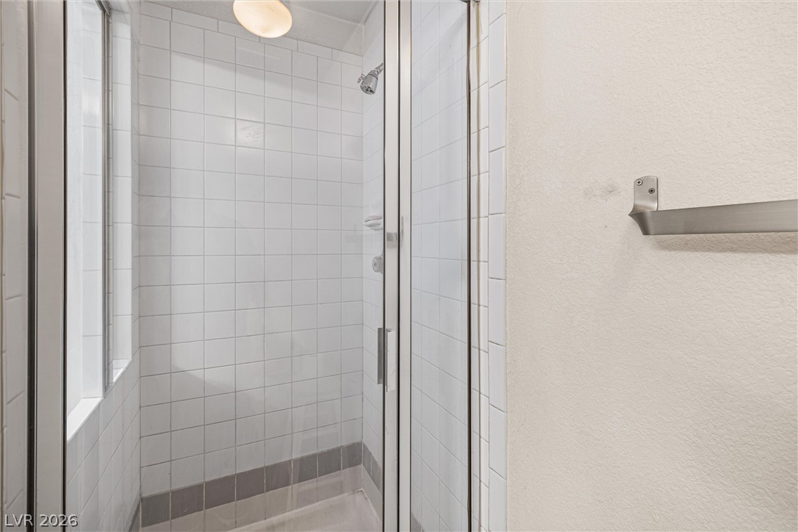
Welcome to Pacific Deerfield in the highly desirable Summerlin community of Las Vegas! This exceptional corner/end-unit condo offers one of the largest and most sought-after townhome floor plans in the community, with approximately 1,679 square feet of living space--roughly 25-30% larger than the typical Pacific Deerfield condos, which generally range from 1,299 to 1,319 square feet.

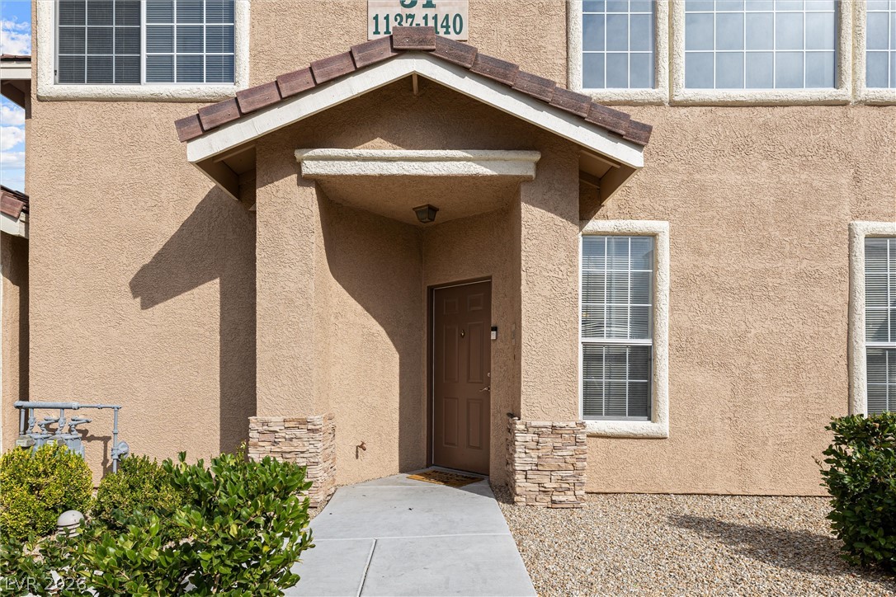
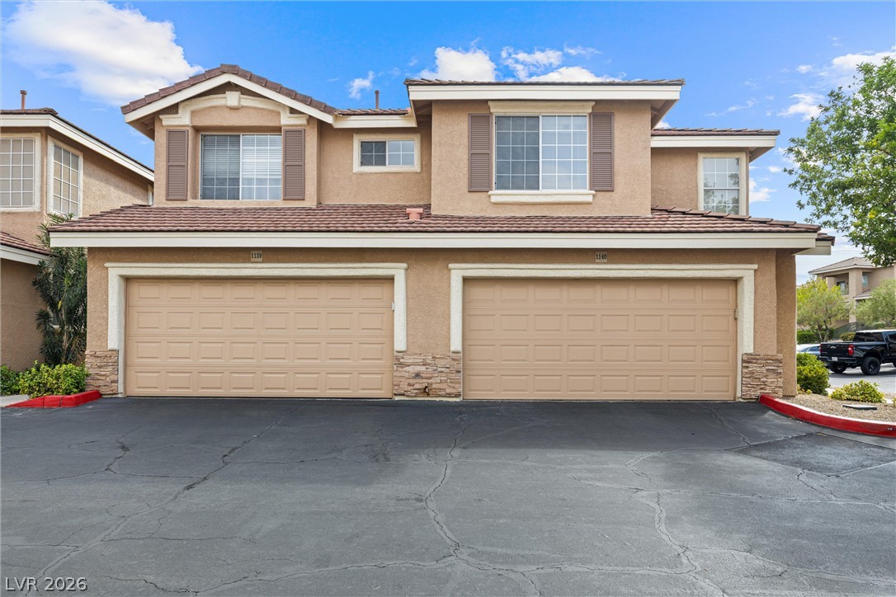
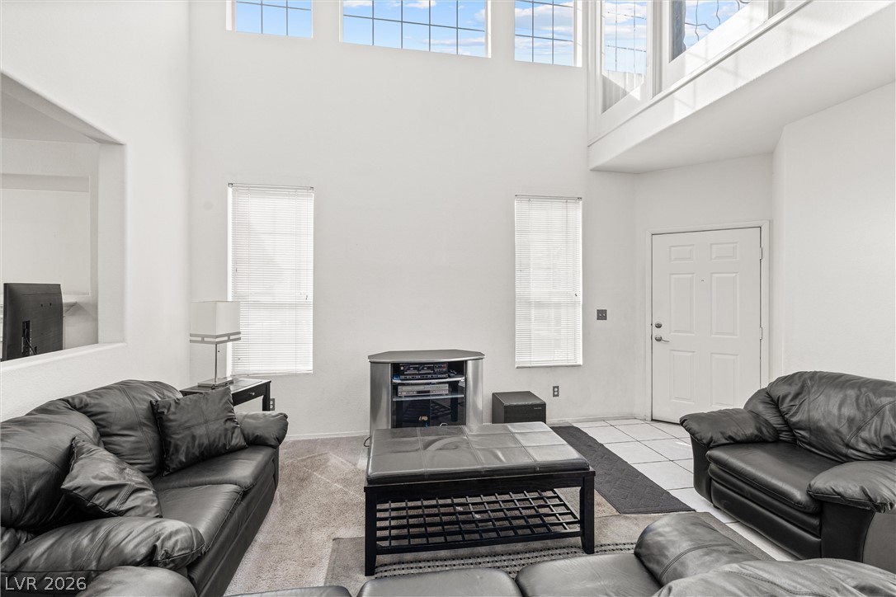
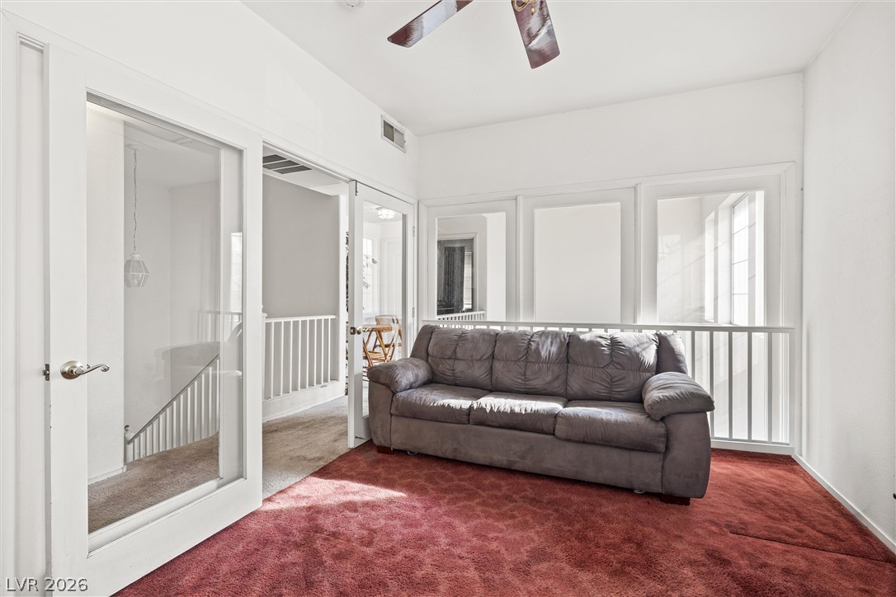
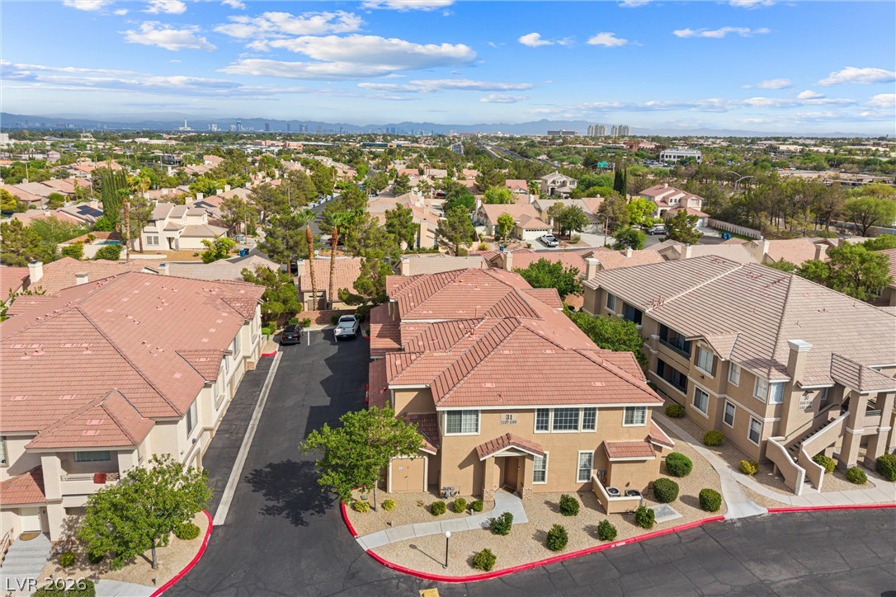
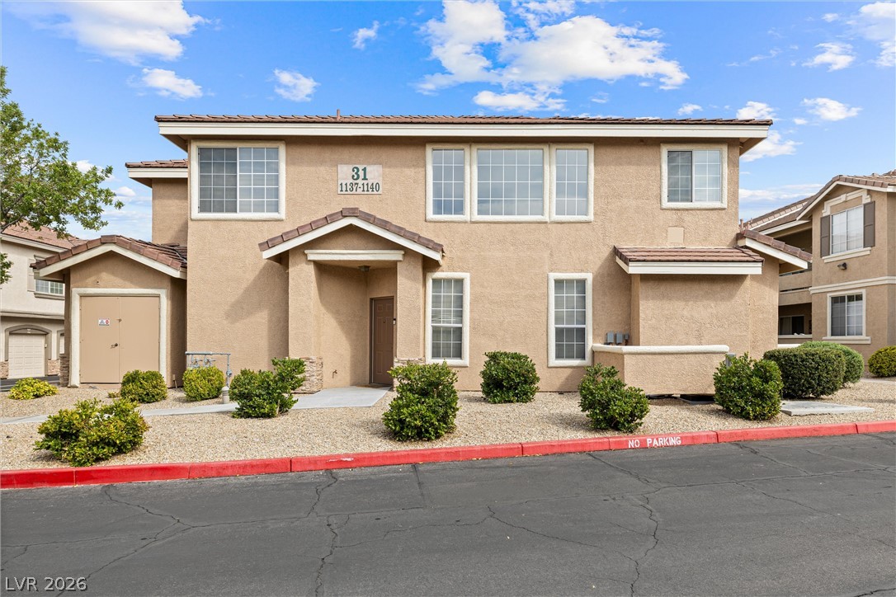
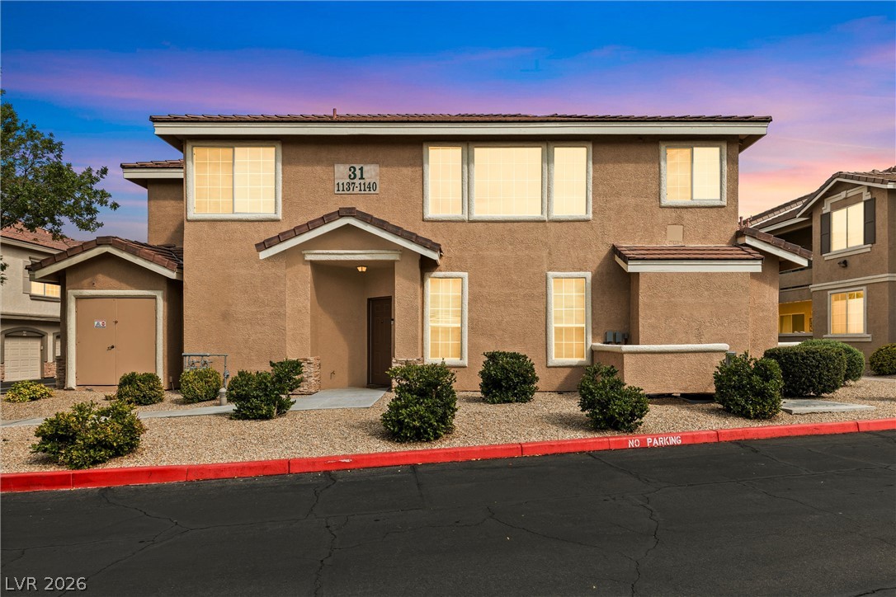
The desirable end-unit location brings in an abundance of natural light and offers a greater sense of privacy and openness. The spacious town-home-style layout provides comfortable living areas and the added convenience of a full two-car-attached garage, a significant advantage for both everyday parking and additional storage.

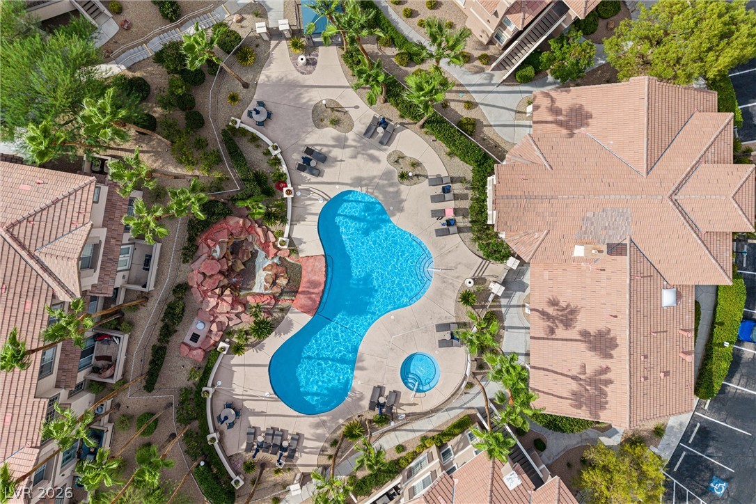
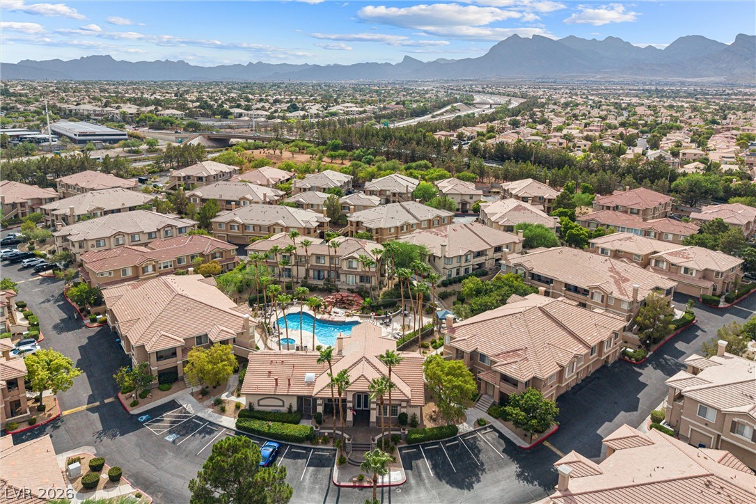
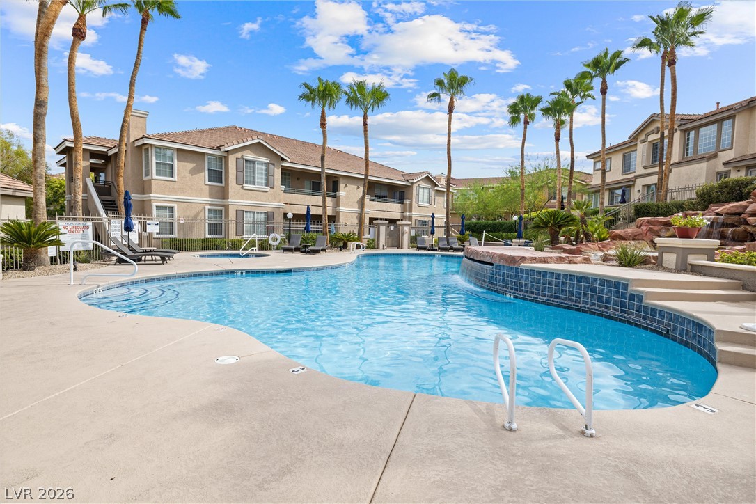
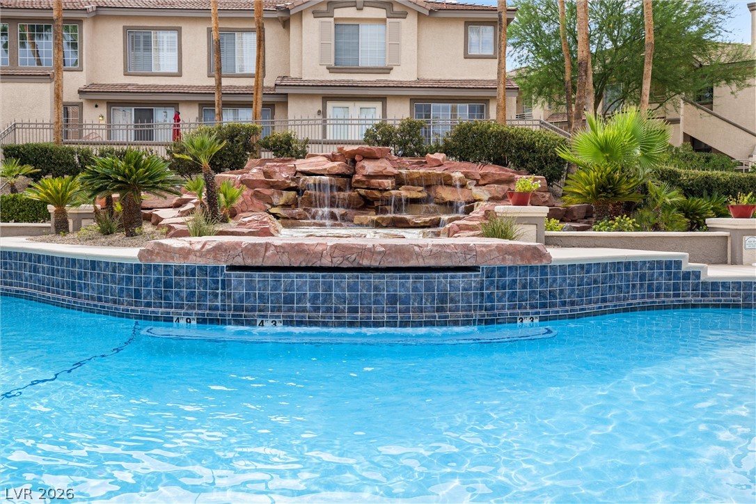
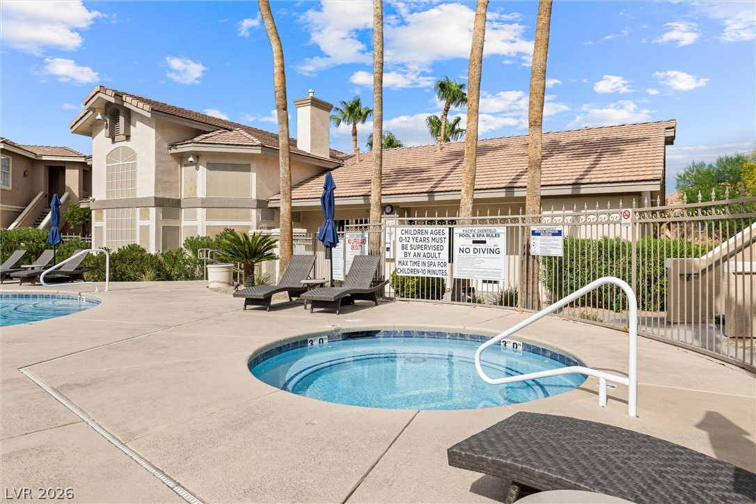
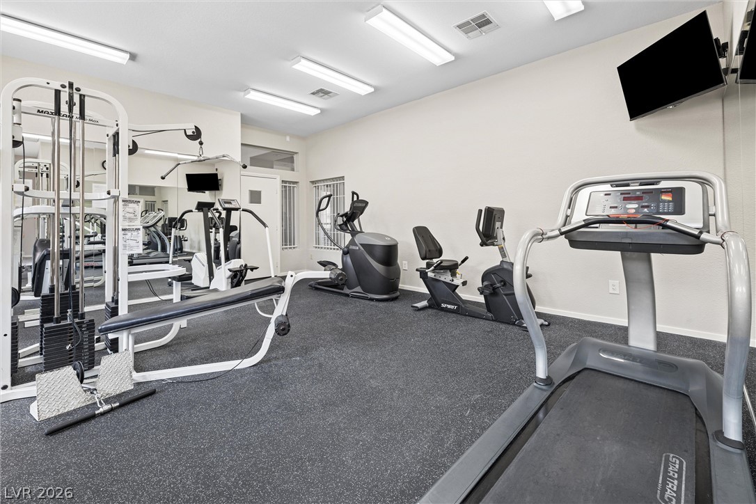
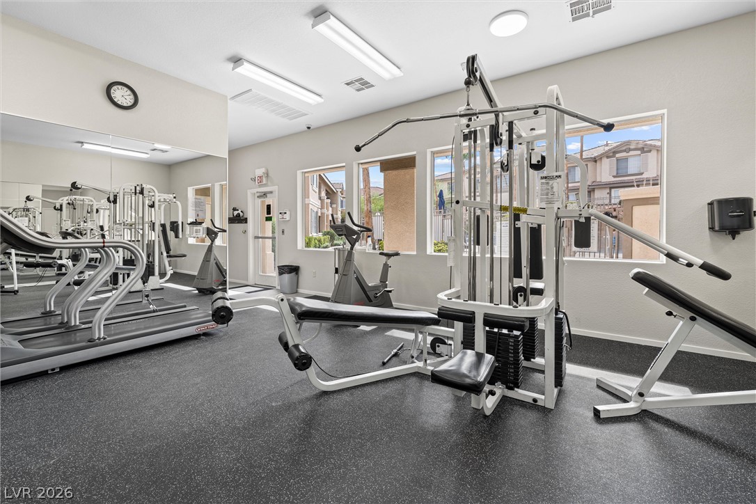
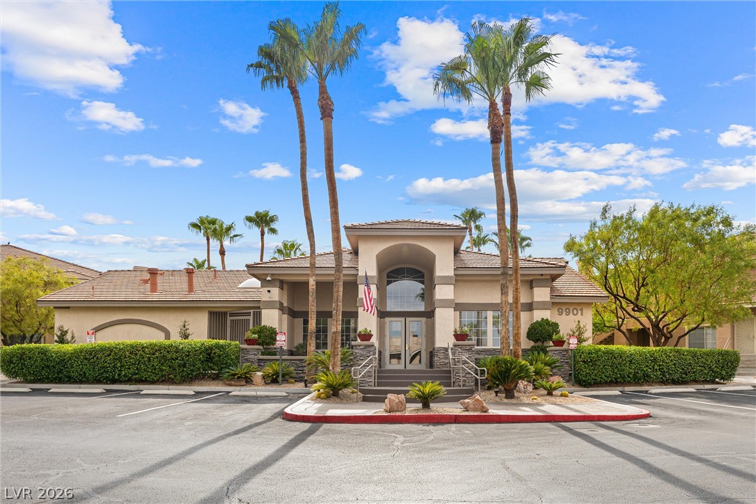
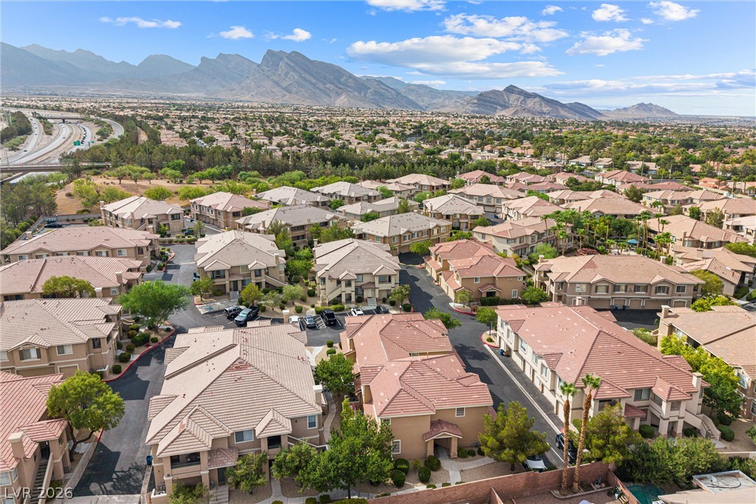
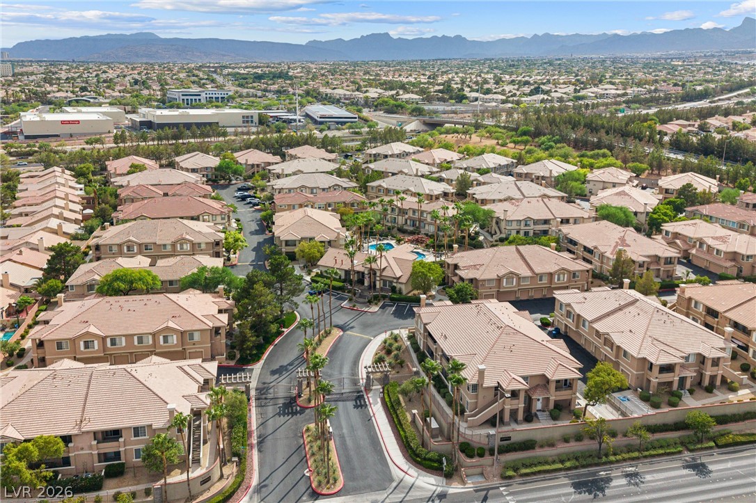
Pacific Deerfield offers a welcoming, well-maintained setting with a gated entry, resort-style pool and spa, fitness room, and clubhouse. Beyond the community, residents enjoy the lifestyle and amenities that make Summerlin so desirable. The property is conveniently located near The Trails Park, Trails Village Center, Summerlin Library, as well as the nearby Summerlin Community Center and its recreational activities.

Enjoy quick access to Summerlin Parkway, Downtown Summerlin, Red Rock Casino, golf courses, dining, entertainment, and shopping, while being surrounded by the parks, trails, and outdoor recreation that define the Summerlin lifestyle.

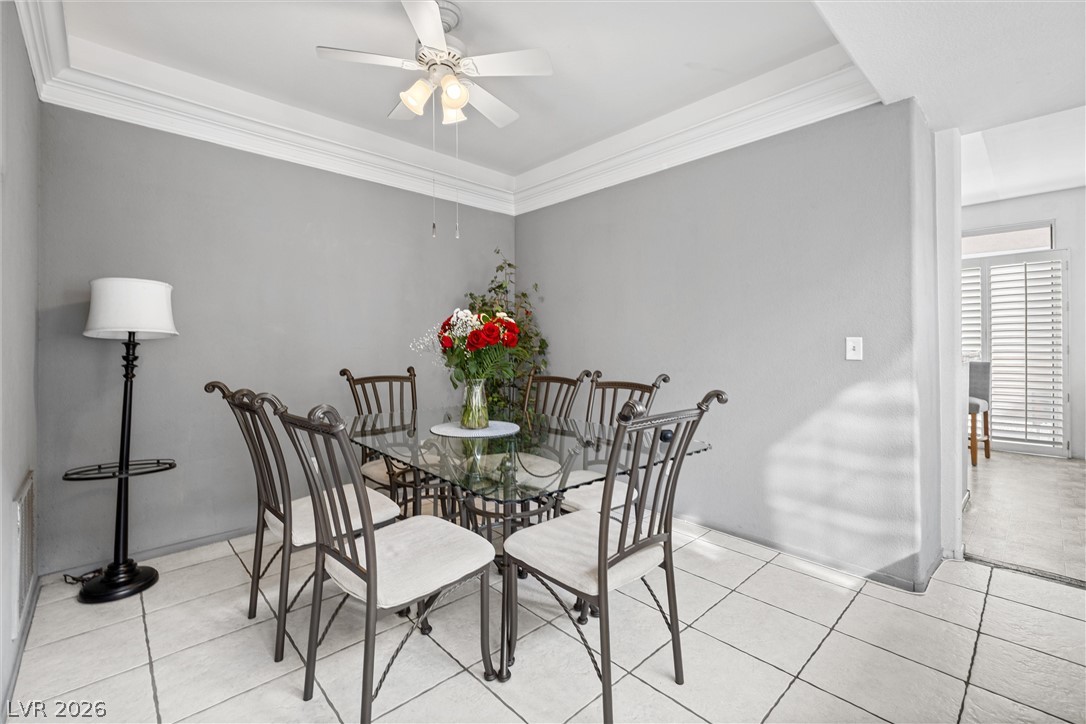
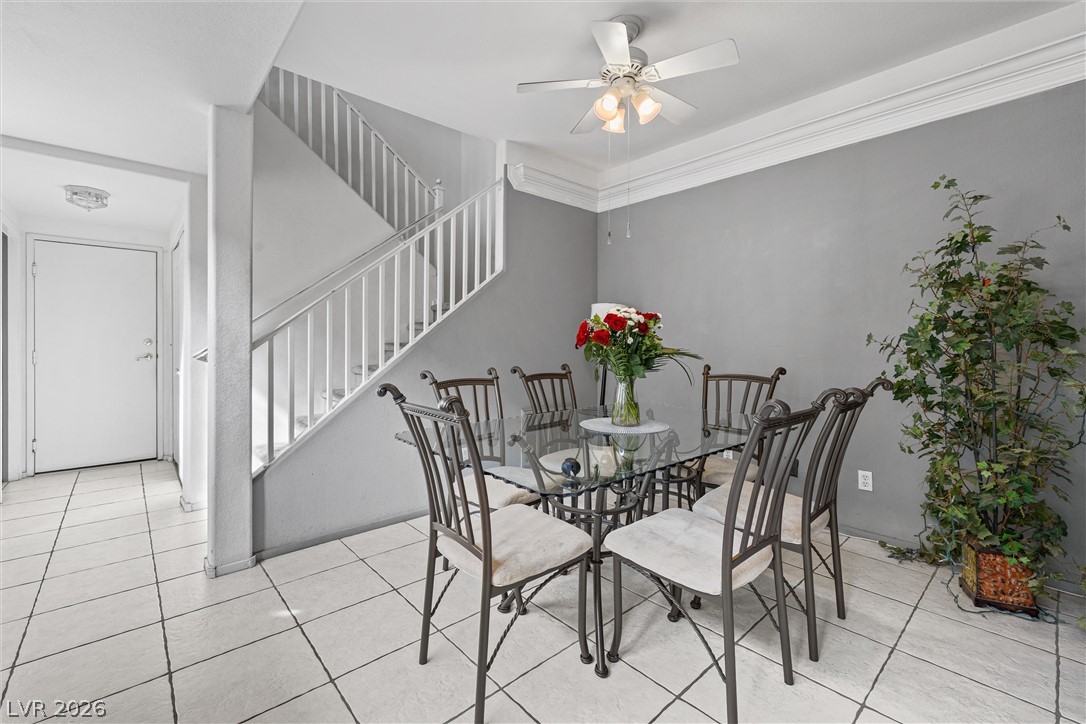
With its spacious floor plan, coveted corner location, abundant natural light, attached two-car garage, resort-style community amenities, and exceptional proximity to Summerlin's recreation and entertainment, this Pacific Deerfield townhome offers a rare combination of space, convenience, and lifestyle.

3
beds

3
baths

1,697 Sq.Ft. LIVING AREA

2,364 Sq.Ft. lot

Features & Amenities

Interior

  • total bedrooms3
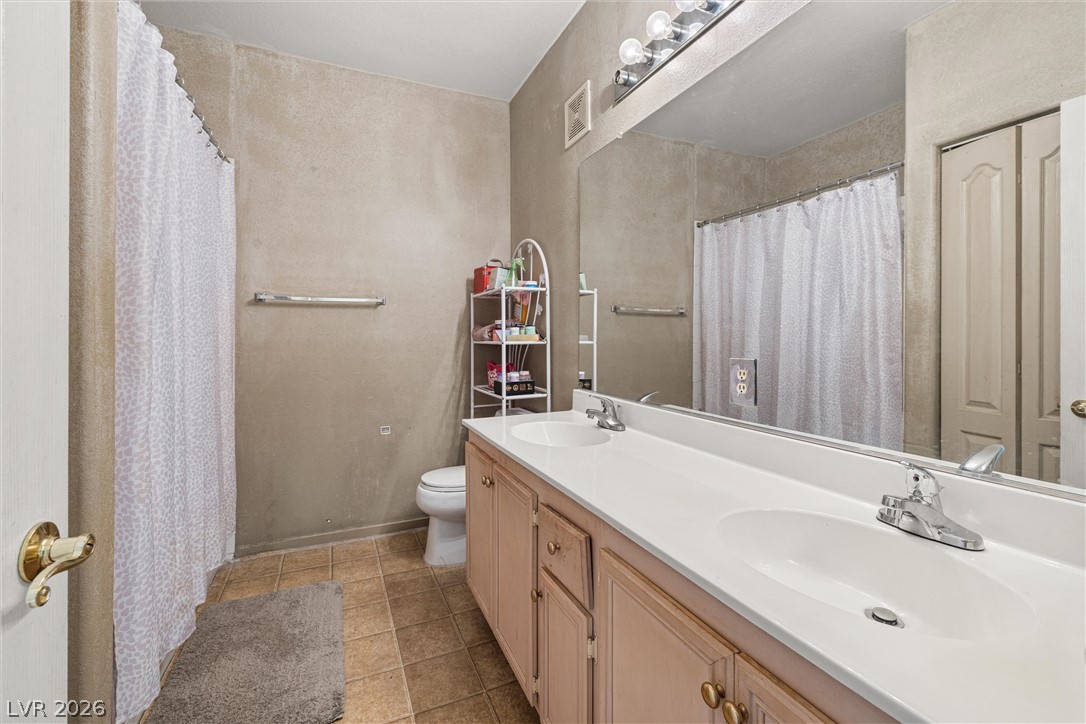
  • Total bathrooms3
  • full bathrooms2
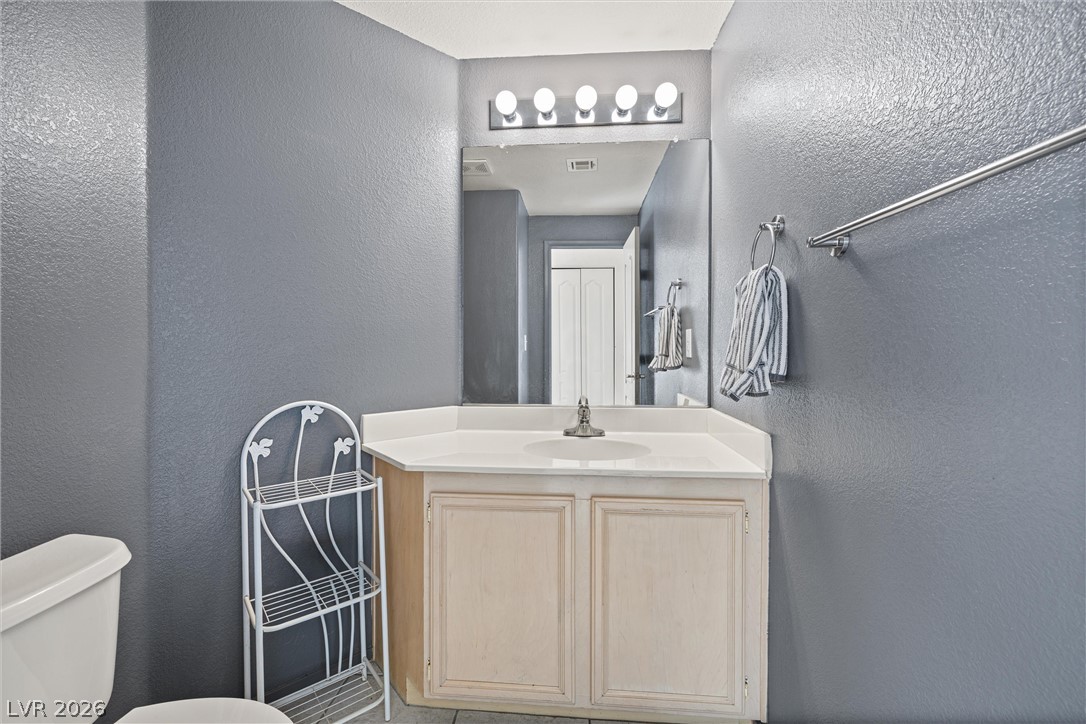
  • half bathroom1
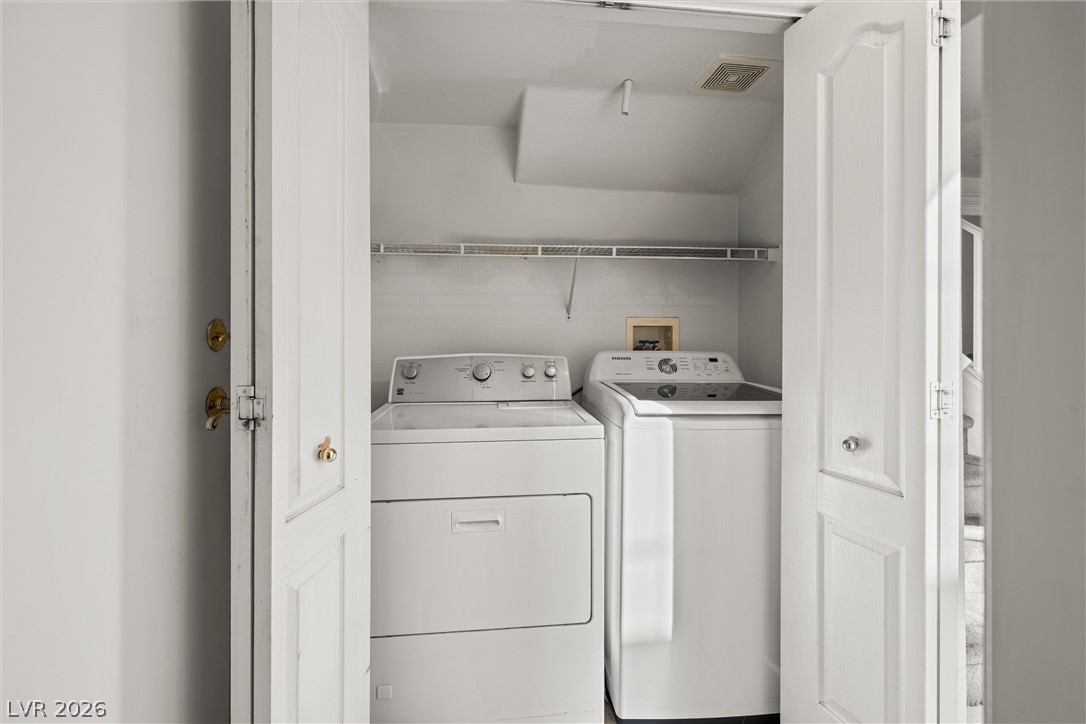
  • Laundry room Electric Dryer Hookup, Main Level
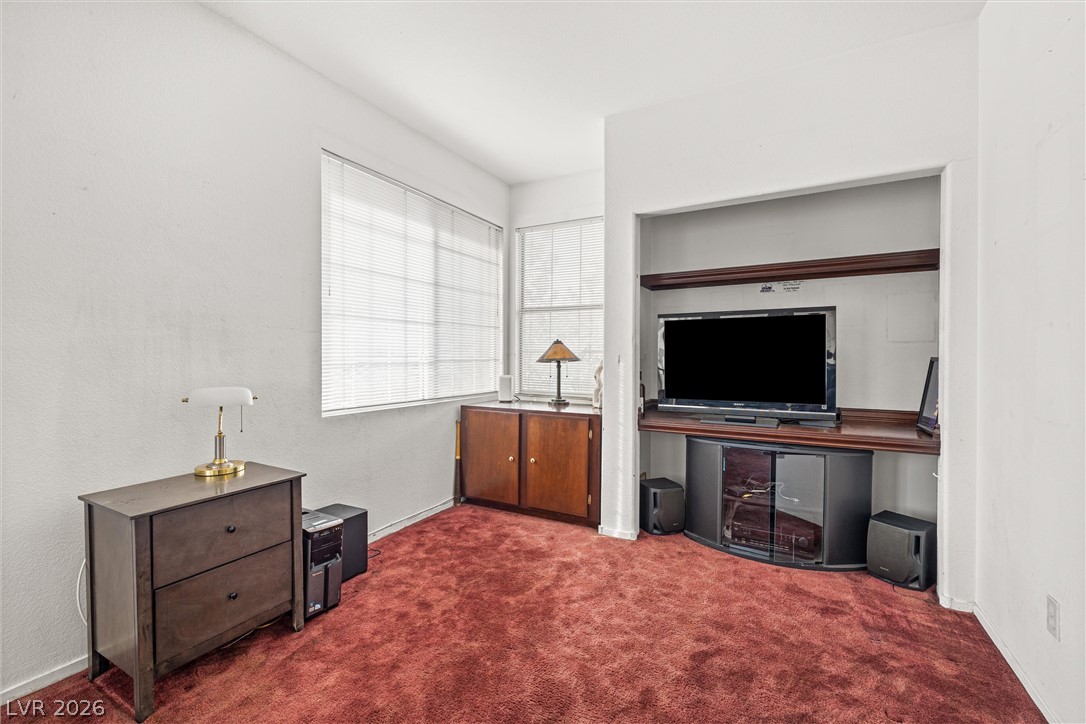
  • Flooring Carpet, Linoleum, Tile, Vinyl
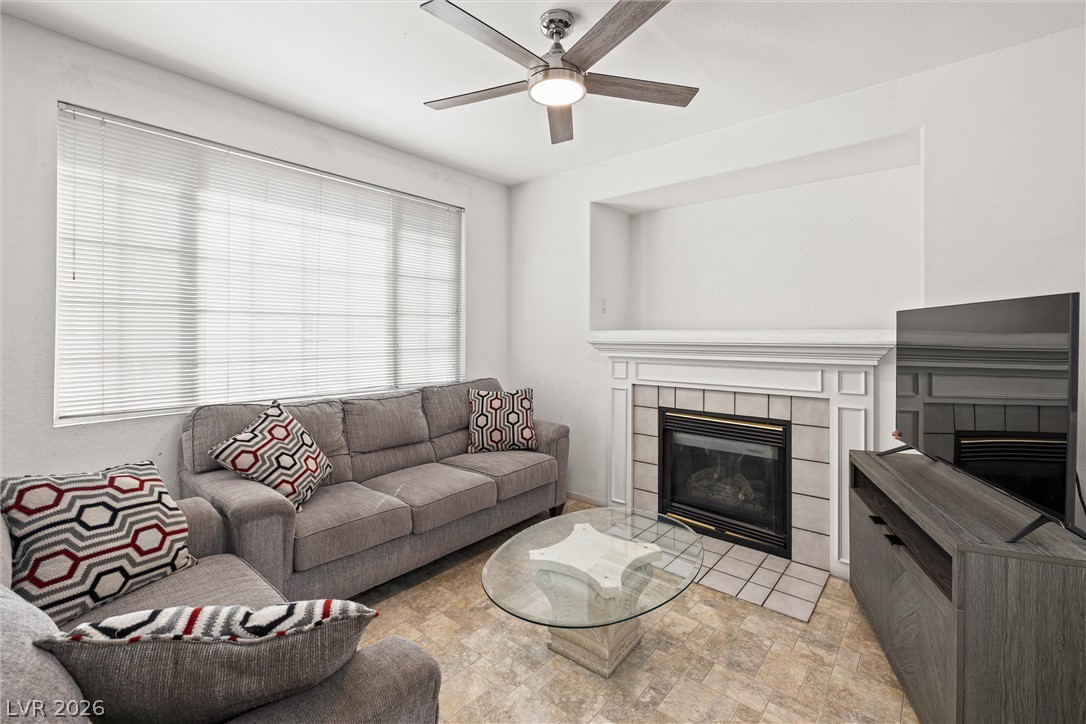
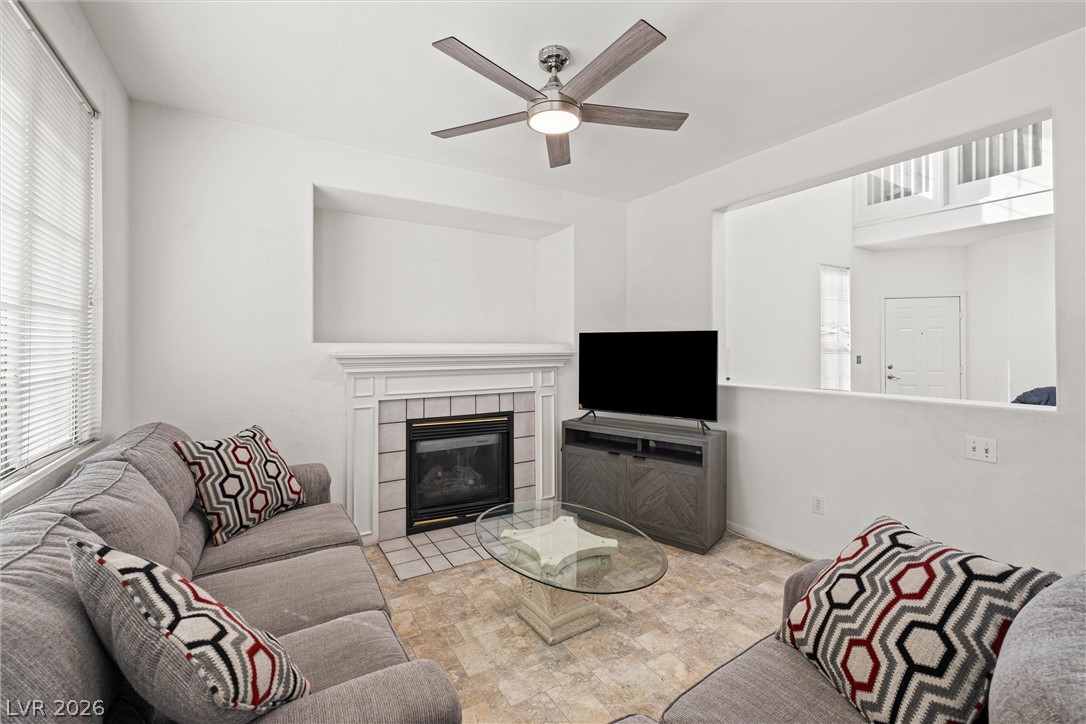
  • Fireplace Kitchen, Other
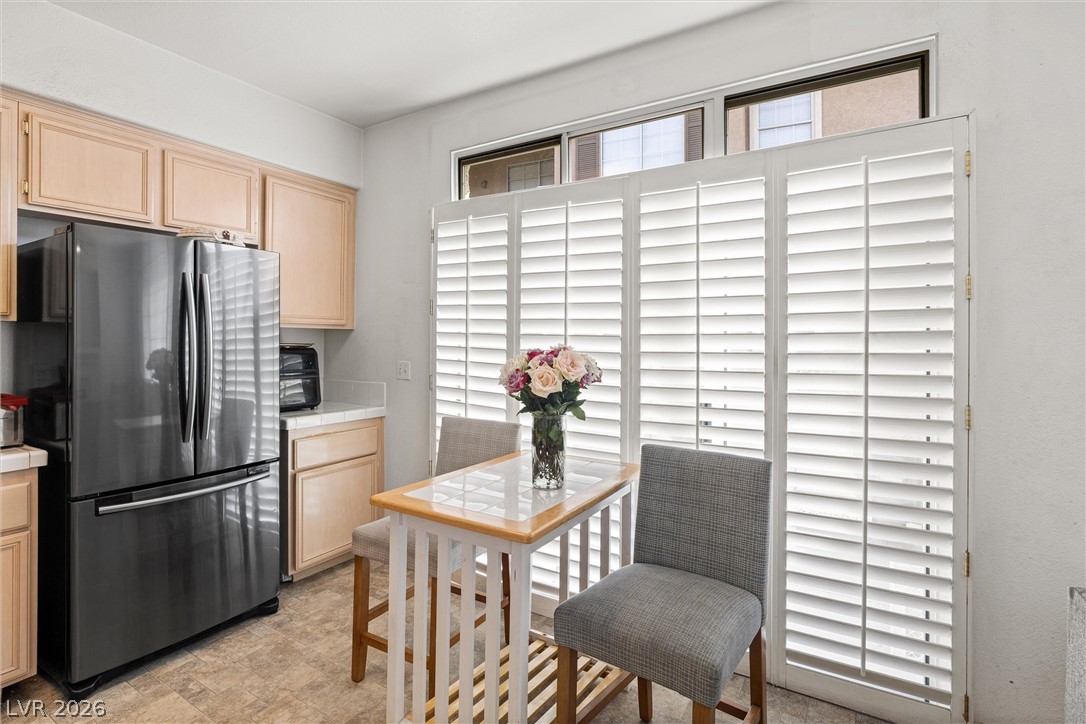
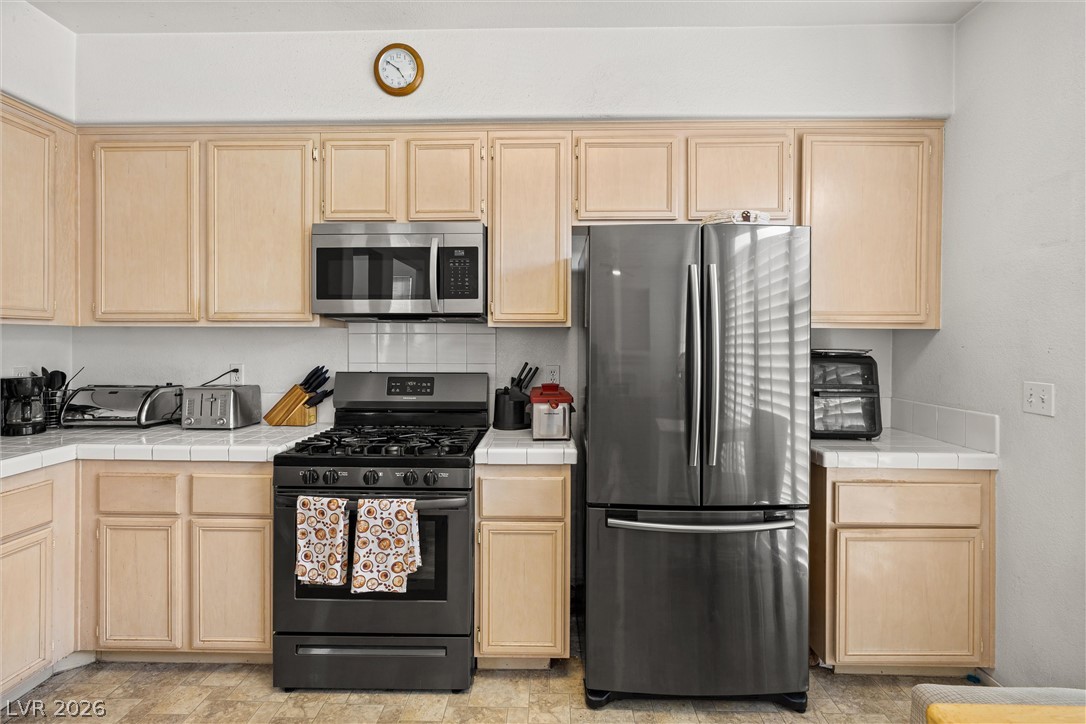
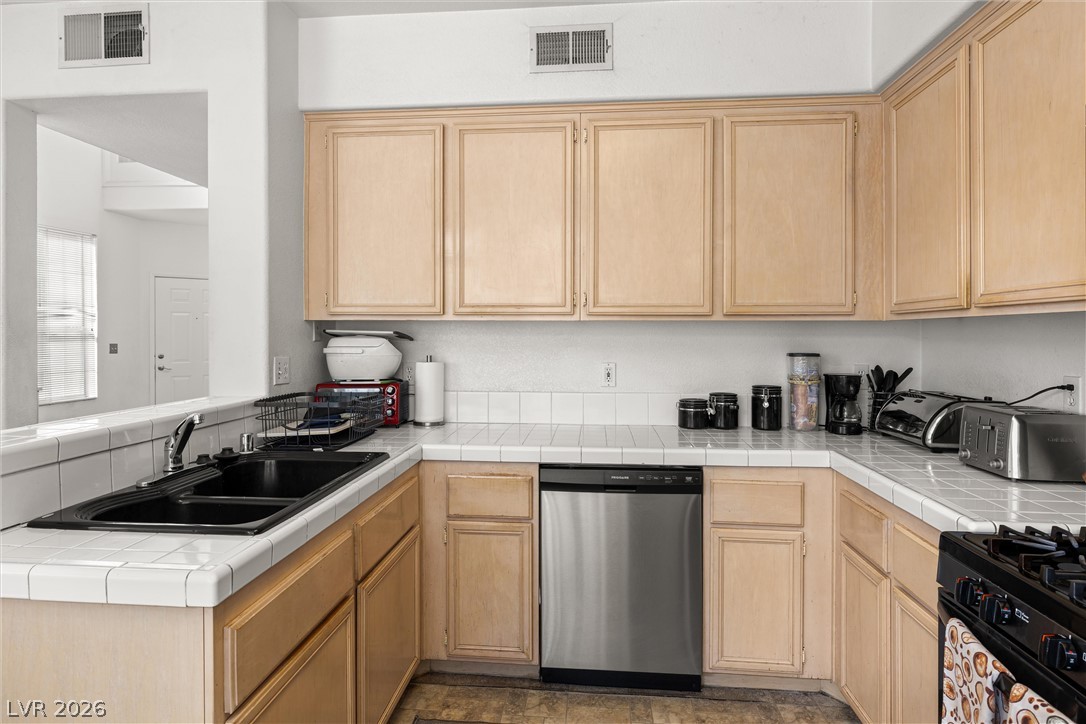
  • APPLIANCES Built-In Gas Oven, Dryer, Dishwasher, Disposal, Gas Water Heater, Microwave, Refrigerator, Washer
  • other interior Features Bathroom on Main Level, Half Bath on Main Level, None

Area & Lot

  • Status Active Under Contract
  • Living Area1,697 Sq.Ft.
  • Total Area1,697 Sq.Ft.
  • Lot Area2,364 Sq.Ft.
  • MLS® ID2804402
  • TypeCondo
  • YEAR BUILT1997
  • NeighborhoodLas Vegas
  • Architecture StylesTwo Story
  • Elementary SchoolLummis, William,Lummis, William
  • Middle SchoolBecker
  • High SchoolPalo Verde

Exterior

  • STORIES2
  • Garage Space2.0
  • water SourcePublic
  • utilitiesUnderground Utilities
  • PoolCommunity
  • roofTile
  • lot featuresCorner Lot, Landscaped, Rocks, 1/4 Acre
  • parkingAttached, Finished Garage, Garage, Garage Door Opener, Inside Entrance, Private, Shared Driveway
  • HEAT TYPECentral, Gas
  • AIR CONDITIONINGCentral Air, Electric
  • sewerPublic Sewer
  • HOA AmenitiesClubhouse, Fitness Center, Gated, Pool, Spa/Hot Tub, Security
  • security FeaturesGated Community
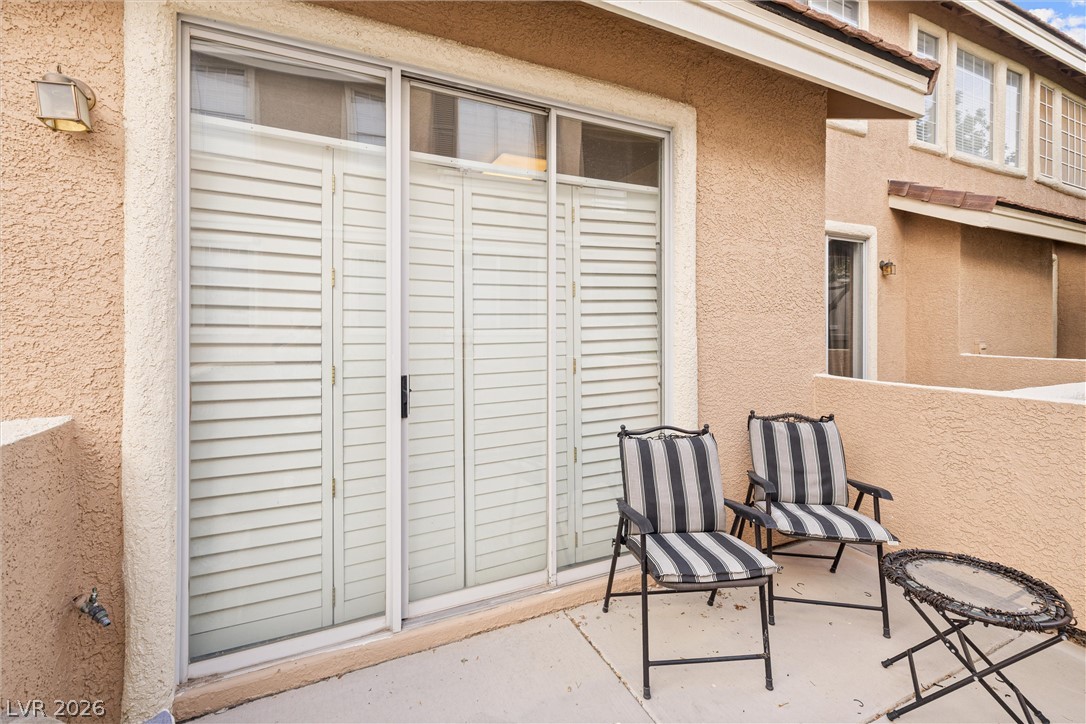
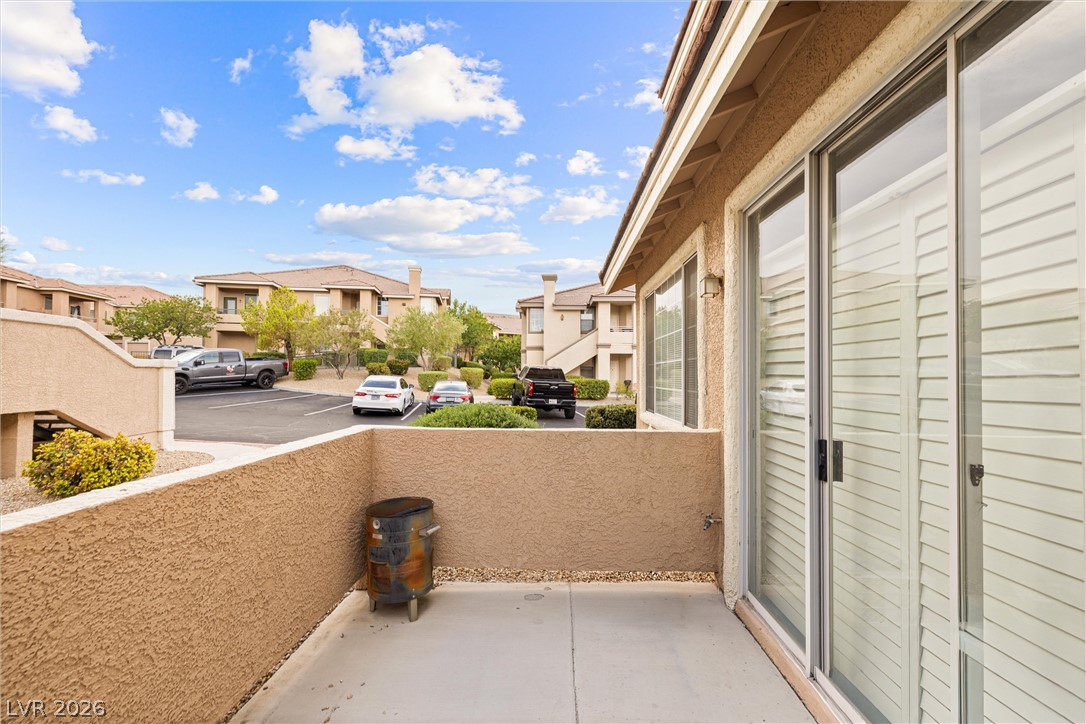
  • other exterior FeaturesPatio, Outdoor Living Area

Financial

  • Sales Price$324,900
  • Real Estate Tax $1,564/yr
  • HOA $280/mo
View Virtual Tour
image

Schedule a Showing

I would love to show you this beautiful property. Please select your preferred date and time below. I will be in touch shortly to confirm your appointment.

Schedule a Showing

I would love to show you this beautiful property. Please select your preferred date and time below. I will be in touch shortly to confirm your appointment.

Thank you for your interest in 9901 North West Trailwood Drive 1140, Las Vegas, NV 89134. We are reviewing your request and will be in touch shortly!

Mortgage Calculator

Estimate your monthly mortgage payment, including the principal and interest, property taxes, and HOA. Adjust the values to generate a more accurate rate.

All estimates are provided for informational purposes only. Actual amounts may vary.
$0,000 Your Payment 20 15 65
$0,000 Your Payment

Las Vegas

Explore

WORK WITH EMILE

Whether you're a first-time homebuyer, seeking an investment property, or a seasoned seller, Emile can help simplify and guide you through your real estate journey! Let's work together to achieve your goals.

Follow Me on Instagram