9975 Peace Way 1024
9975 Peace Way 1024
9975 Peace Way 1024
9975 Peace Way 1024
9975 Peace Way 1024
9975 Peace Way 1024
9975 Peace Way 1024
9975 Peace Way 1024
9975 Peace Way 1024
9975 Peace Way 1024
9975 Peace Way 1024
9975 Peace Way 1024
9975 Peace Way 1024
9975 Peace Way 1024
9975 Peace Way 1024
9975 Peace Way 1024
9975 Peace Way 1024
9975 Peace Way 1024
9975 Peace Way 1024
9975 Peace Way 1024
9975 Peace Way 1024
9975 Peace Way 1024
9975 Peace Way 1024
9975 Peace Way 1024
9975 Peace Way 1024
9975 Peace Way 1024
9975 Peace Way 1024
SEE ALL PHOTOS
9975 Peace Way 1024
9975 Peace Way 1024
9975 Peace Way 1024
9975 Peace Way 1024
9975 Peace Way 1024
9975 Peace Way 1024
9975 Peace Way 1024
9975 Peace Way 1024
9975 Peace Way 1024
9975 Peace Way 1024
9975 Peace Way 1024
9975 Peace Way 1024
9975 Peace Way 1024
9975 Peace Way 1024
9975 Peace Way 1024
9975 Peace Way 1024
9975 Peace Way 1024
9975 Peace Way 1024
9975 Peace Way 1024
9975 Peace Way 1024
9975 Peace Way 1024
9975 Peace Way 1024
9975 Peace Way 1024
9975 Peace Way 1024
9975 Peace Way 1024
9975 Peace Way 1024
9975 Peace Way 1024
Courtesy of Realty ONE Group, Inc Kathleen Shippen Listing Contact: [email protected] 
Sold

9975 Peace Way 1024

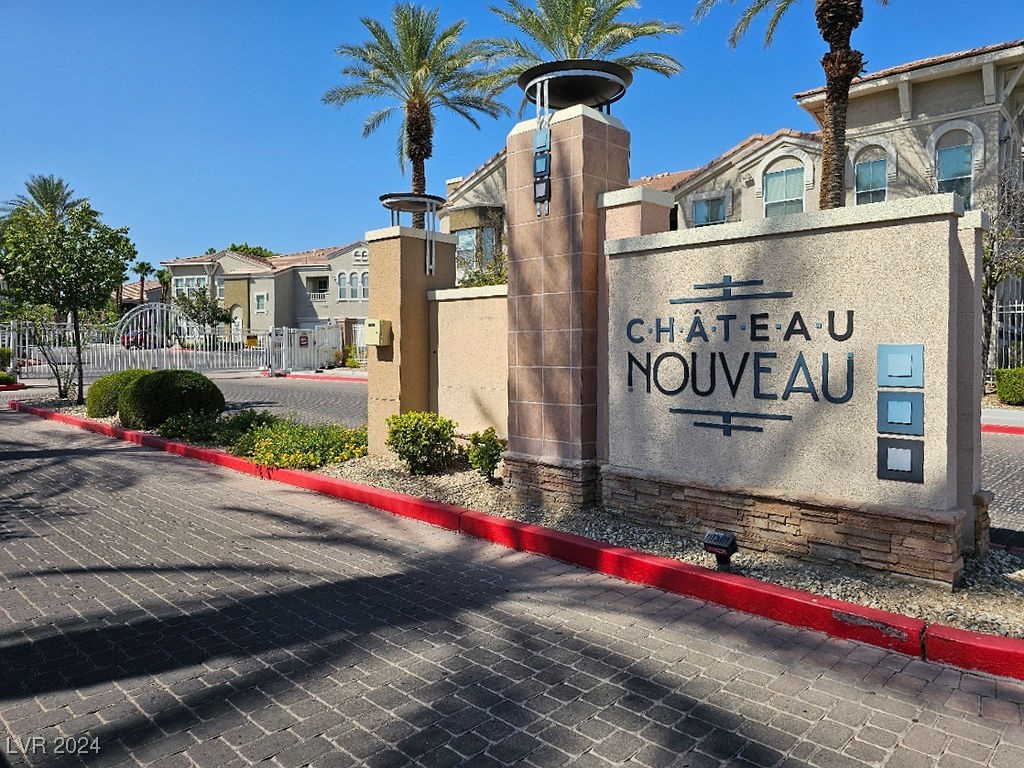
9975 Peace Way 1024, Las Vegas, NV 89147

$250,000
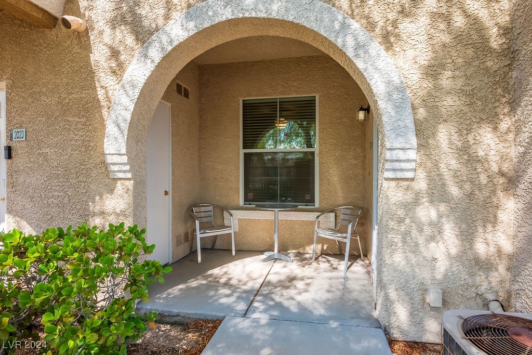
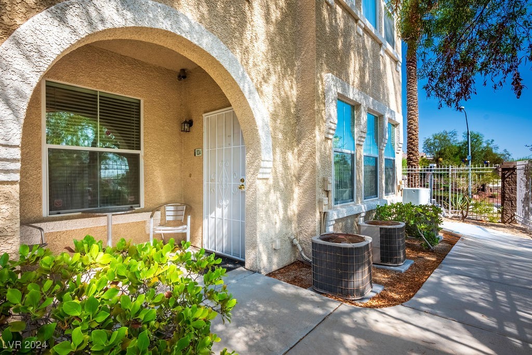
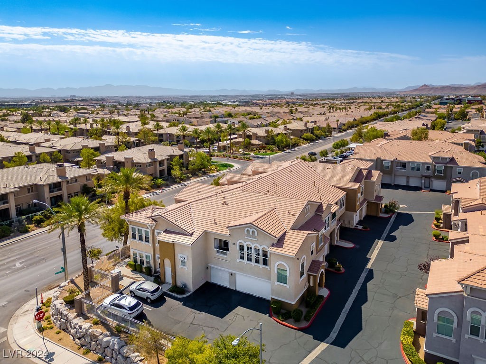
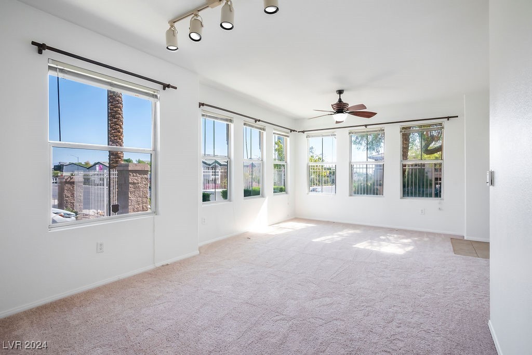
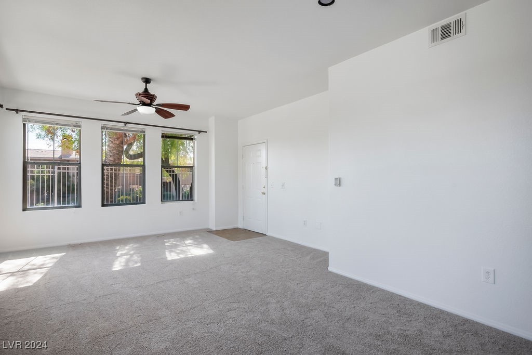
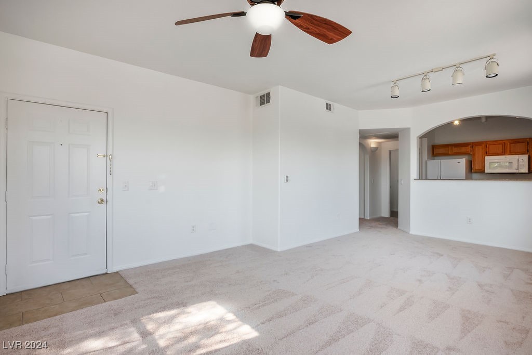
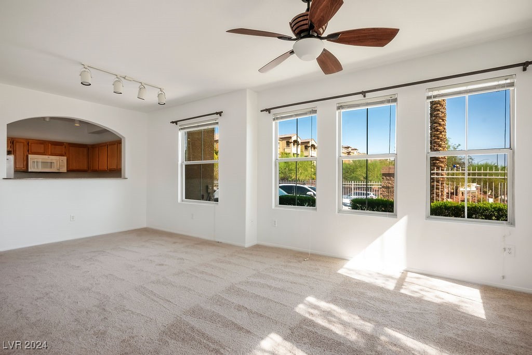
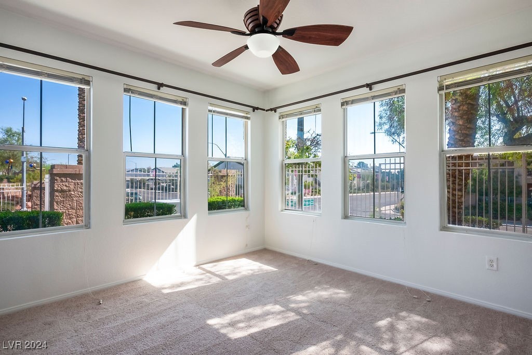
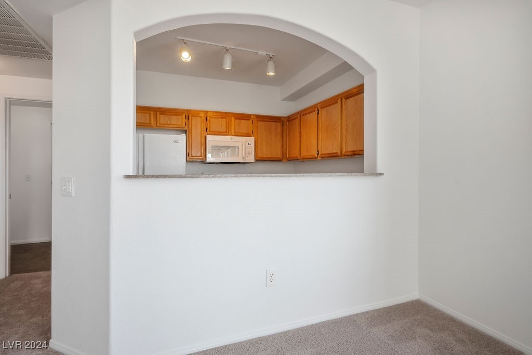
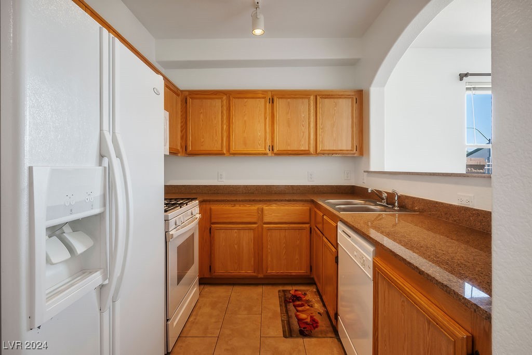
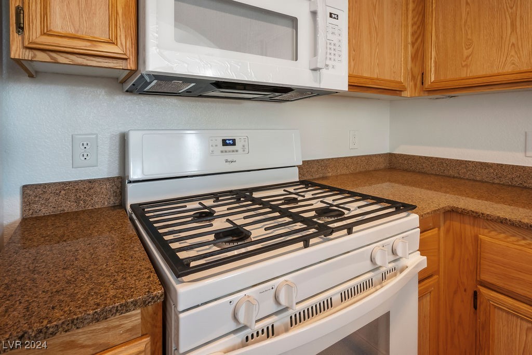
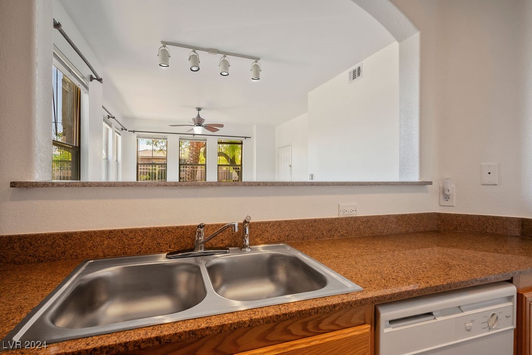
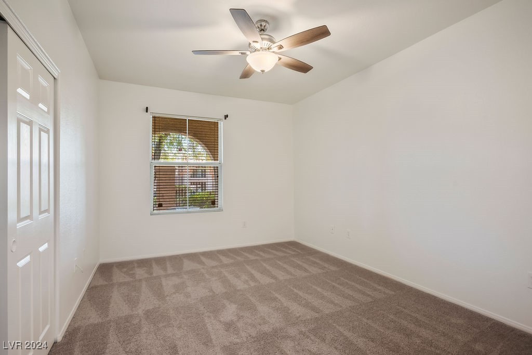
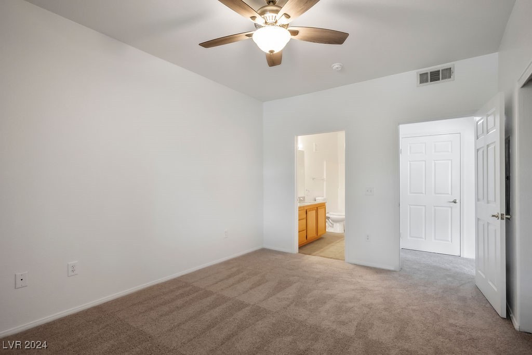
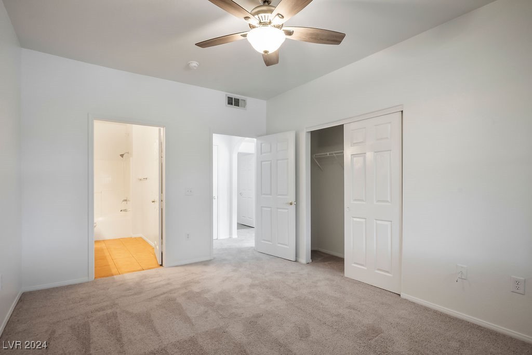
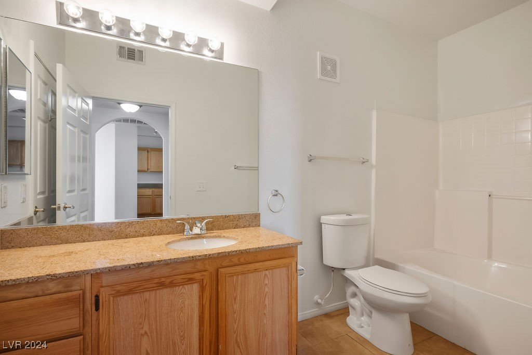
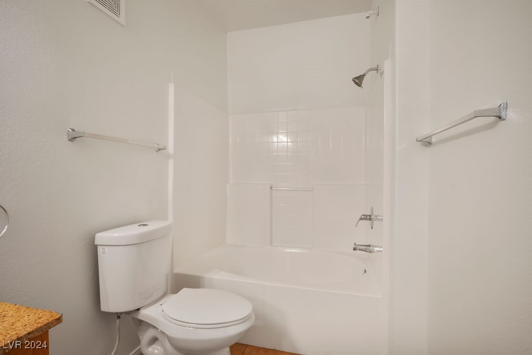
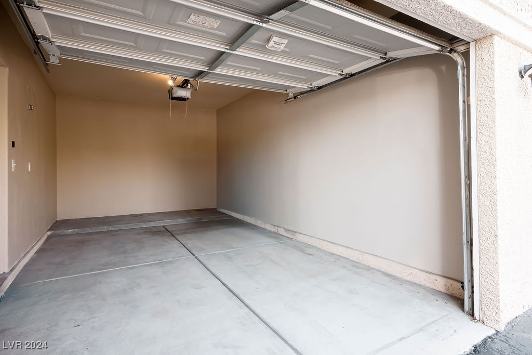
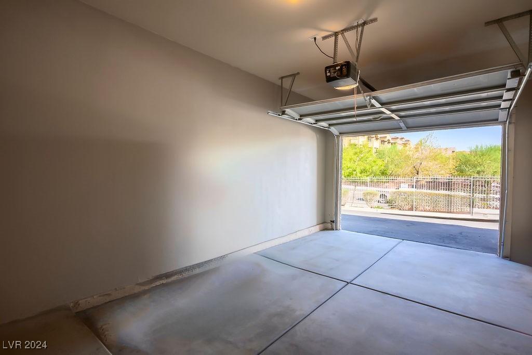
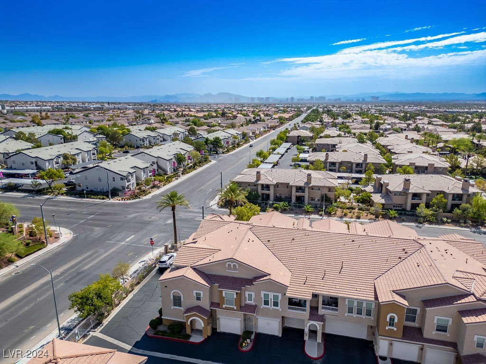
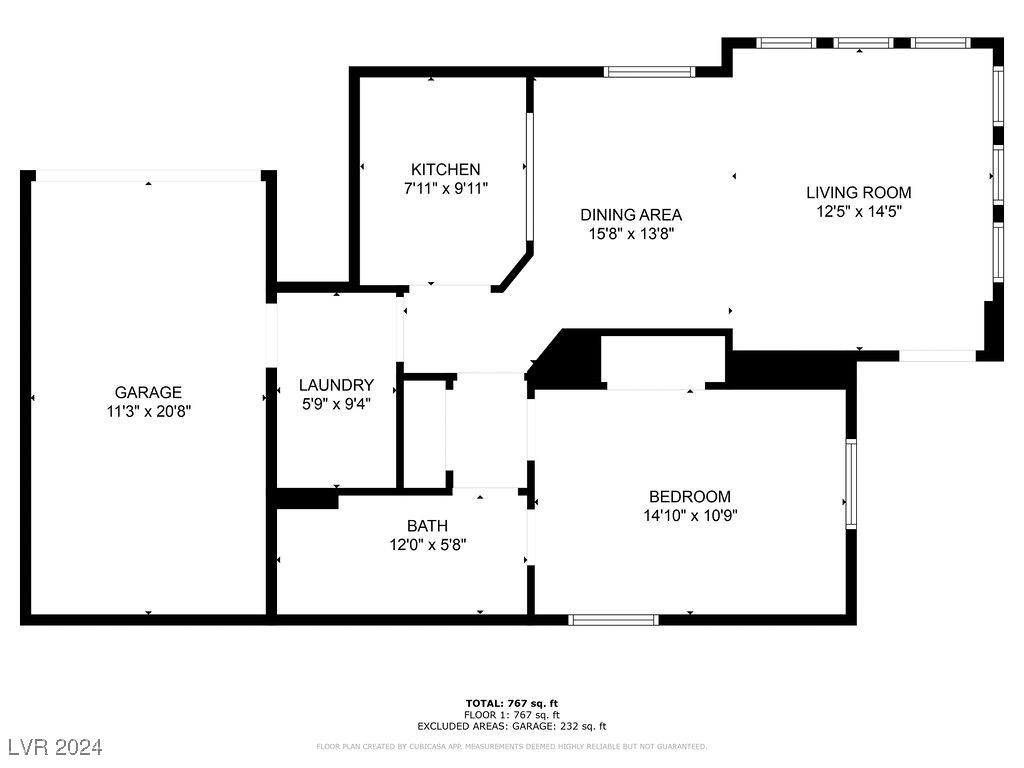
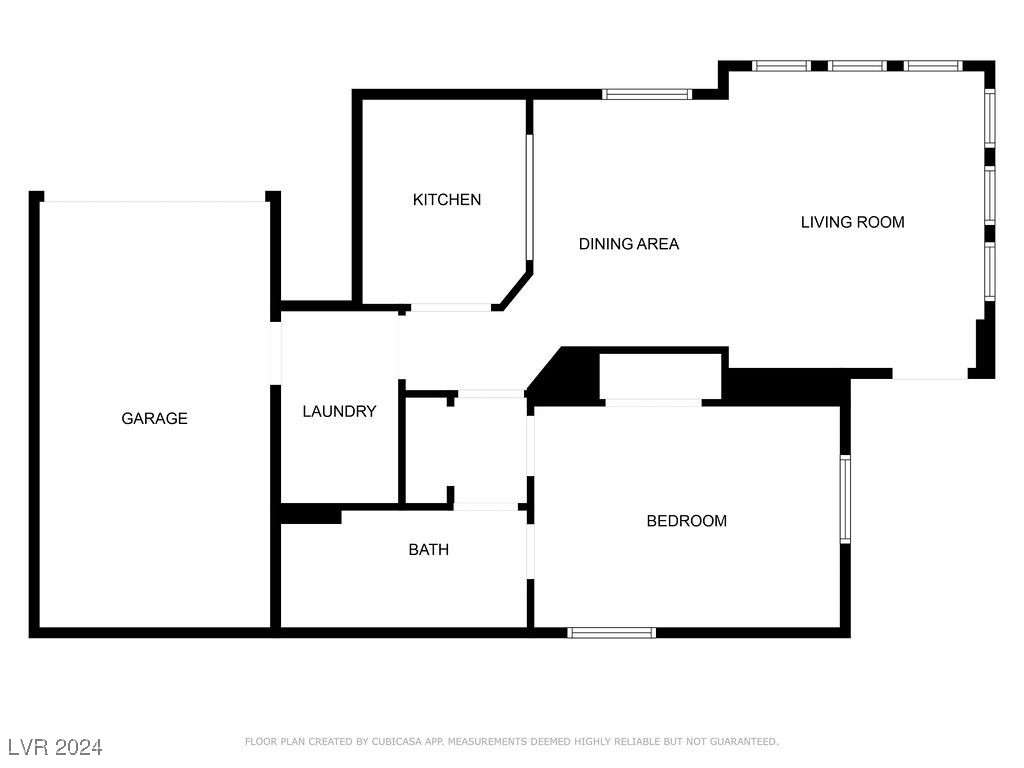
Awesome ground floor unit with attached garage. New Water Heater January 2024. New Carpet, fresh New Paint, New Frig installed, replacing the one in photo, different model. Granite countertops, ceiling fans in bedroom & living room. Located close to shopping, restaurants, & transportation. Easy access to 215. Hard to find 1 bedroom with attached garage. Convenient guest parking steps from the front door.

1
bed

1
bath

778 Sq.Ft. LIVING AREA

Features & Amenities

Interior

  • total bedrooms1
  • Total bathroom1
  • full bathroom1
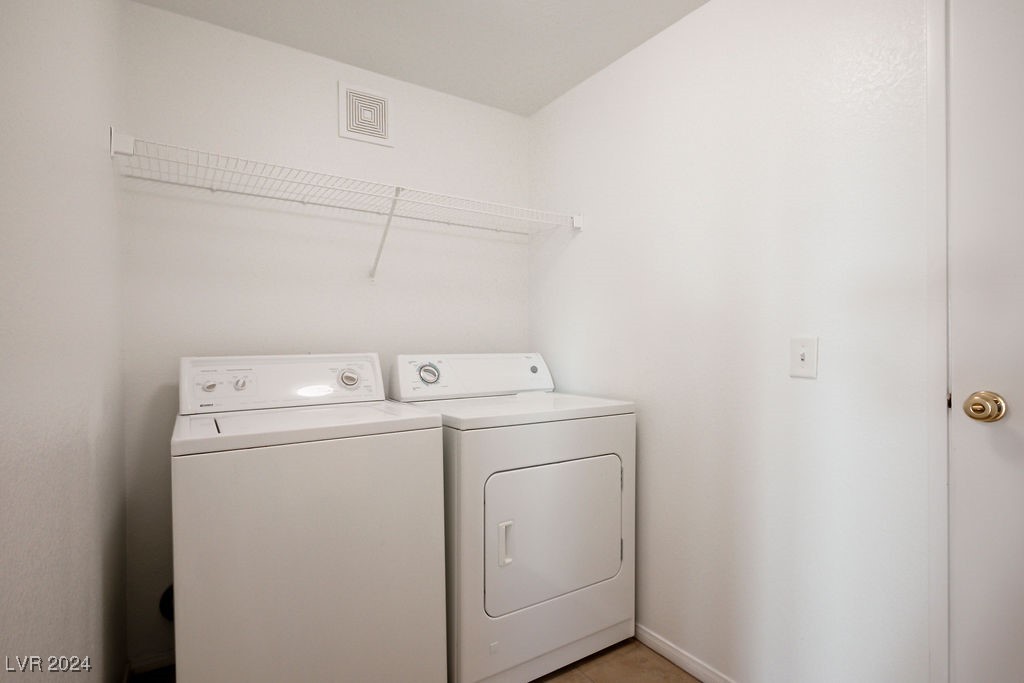
  • Laundry room Gas Dryer Hookup, Main Level, Laundry Room
  • Flooring Carpet, Tile
  • APPLIANCES Dryer, Dishwasher, Disposal, Gas Range, Microwave, Refrigerator, Washer
  • other interior Features Bedroom on Main Level, Primary Downstairs, None

Area & Lot

  • Status Sold
  • Date Sold September 26, 2024
  • Living Area778 Sq.Ft.
  • Total Area778 Sq.Ft.
  • MLS® ID2606105
  • TypeCondo
  • YEAR BUILT2003
  • NeighborhoodSouthwest Las Vegas
  • Architecture StylesTwo Story
  • Elementary SchoolAbston, Sandra B,Abston, Sandra B
  • Middle SchoolFertitta Frank & Victoria
  • High SchoolDurango

Exterior

  • STORIES2
  • Garage Space1.0
  • water SourcePublic
  • utilitiesUnderground Utilities
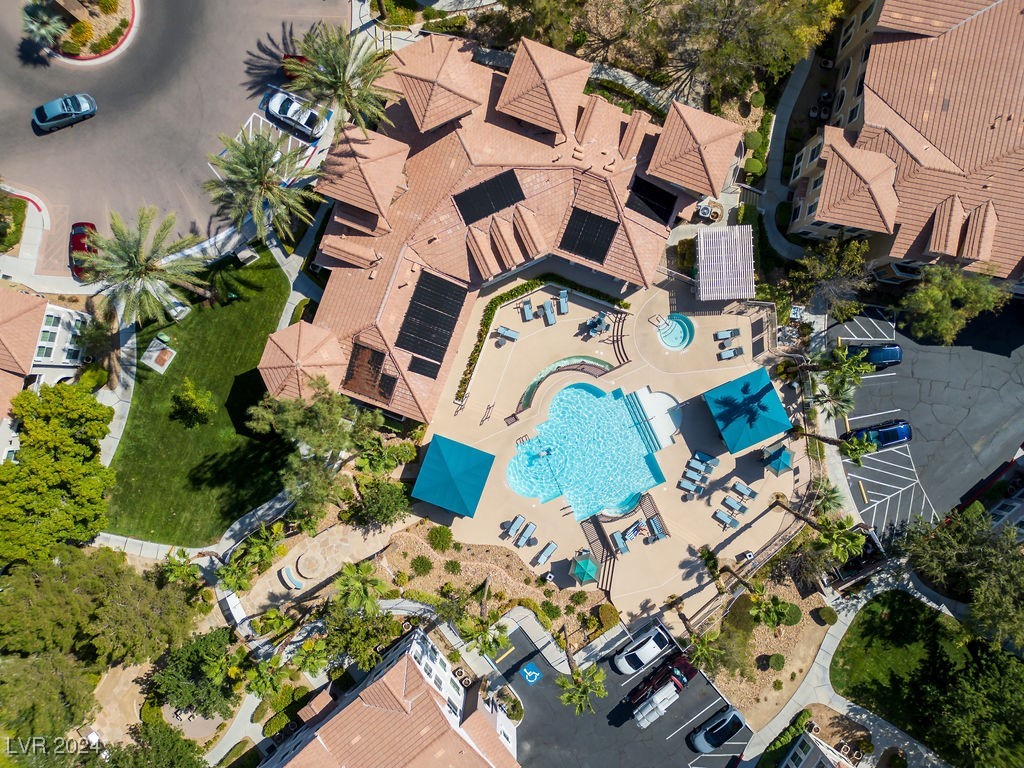
  • PoolCommunity
  • roofTile
  • lot featuresDesert Landscaping, Landscaped, 1/4 Acre
  • parkingAttached, Garage, Guest, Open, Private
  • HEAT TYPECentral, Gas
  • AIR CONDITIONINGCentral Air, Electric
  • sewerPublic Sewer
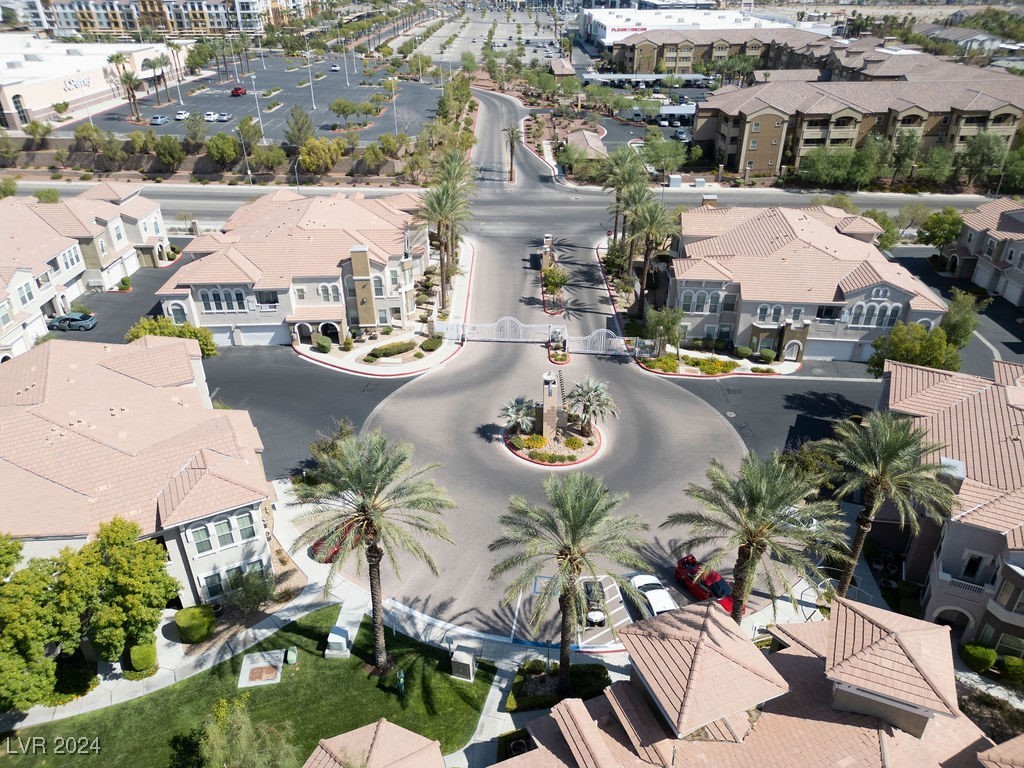
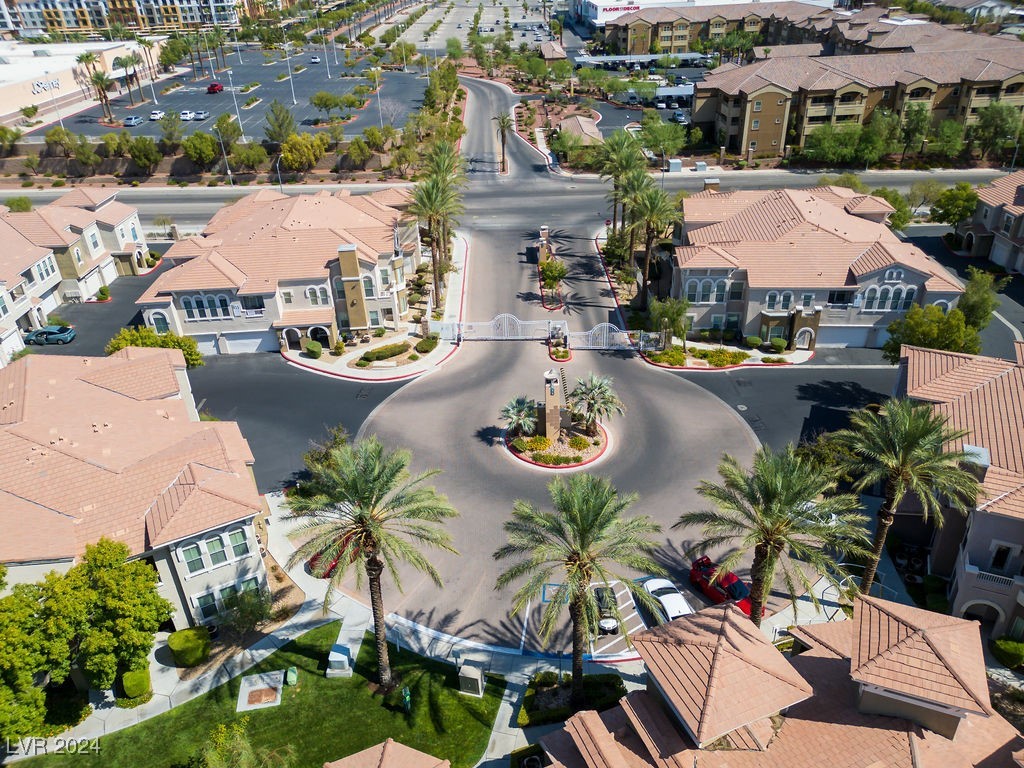
  • HOA AmenitiesClubhouse, Gated, Pool, Spa/Hot Tub
  • other exterior FeaturesNone

Financial

  • Sales Price$250,000
  • Real Estate Tax $824/yr
  • HOA $230/mo
View Virtual Tour

Southwest Las Vegas

Explore

WORK WITH EMILE

Whether you're a first-time homebuyer, seeking an investment property, or a seasoned seller, Emile can help simplify and guide you through your real estate journey! Let's work together to achieve your goals.

Follow Me on Instagram