9987 Amethyst Hills Street
SEE ALL PHOTOS
9987 Amethyst Hills Street
Courtesy of Realty ONE Group, Inc Stacy Sheeley Reyes Listing Contact: (702) 292-9064 
Sold

9987 Amethyst Hills Street

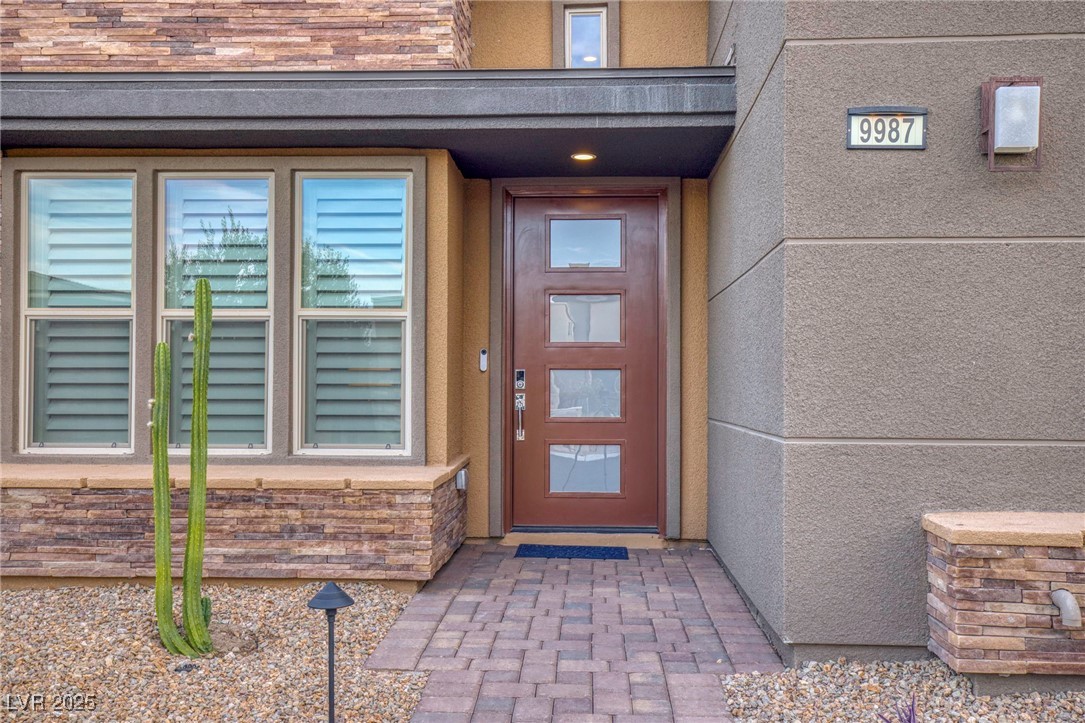
9987 Amethyst Hills Street, Las Vegas, NV 89148

$1,200,000
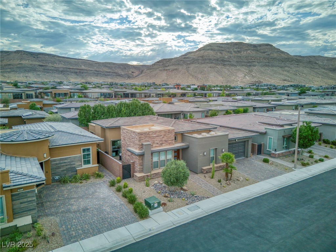
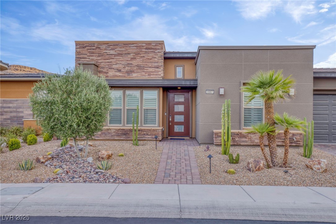
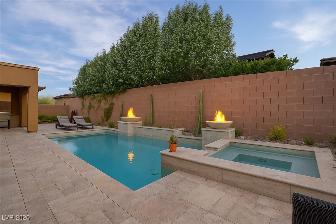
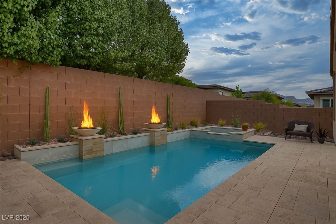
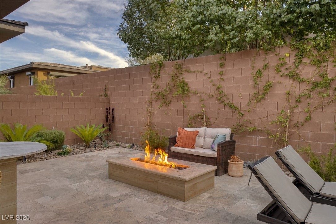
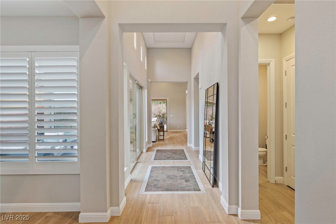
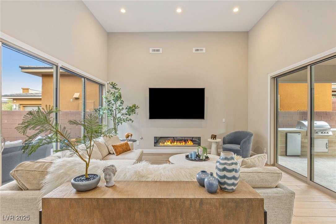
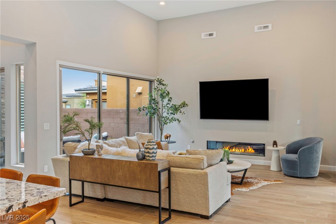
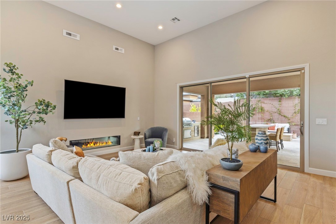
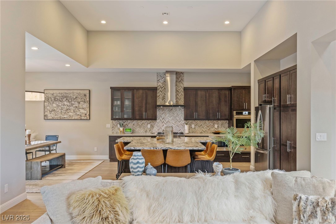
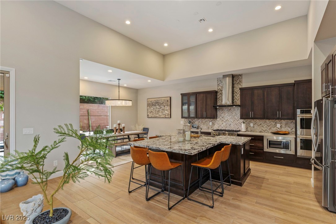
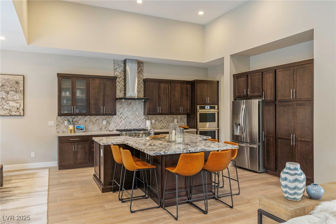
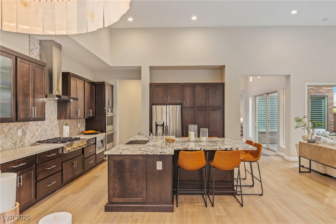
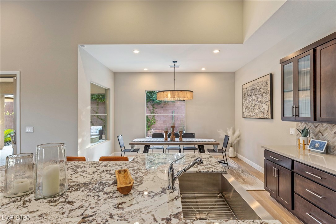
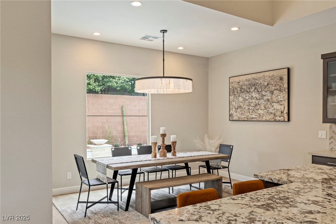
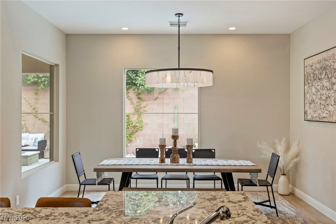
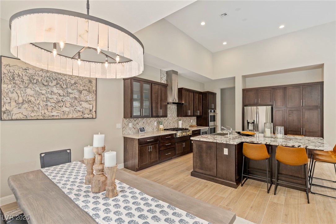
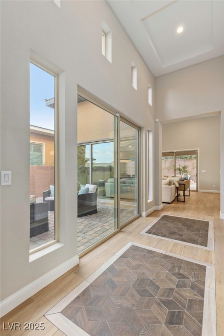
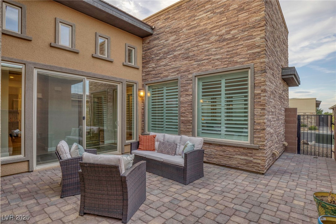
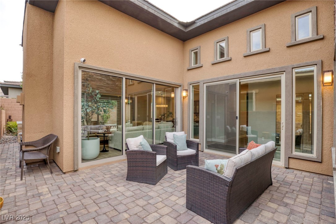
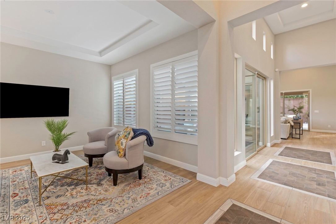
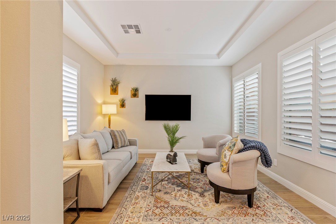
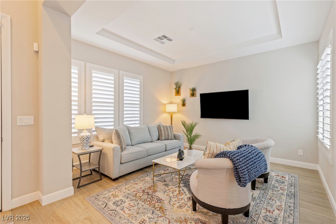
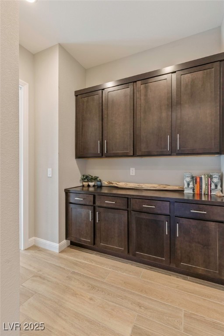
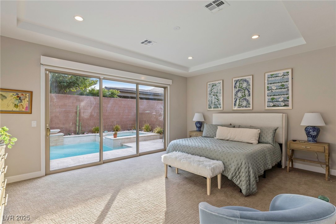
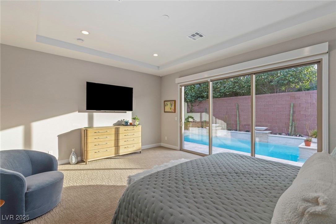
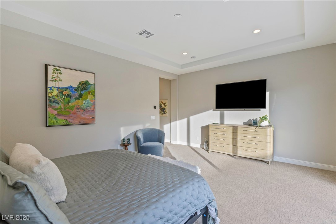
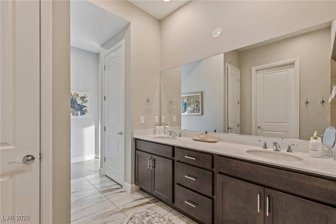
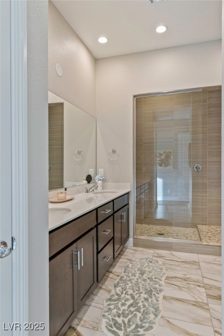
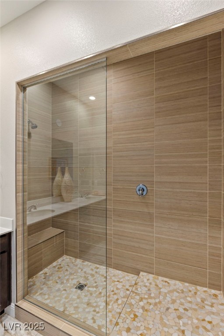
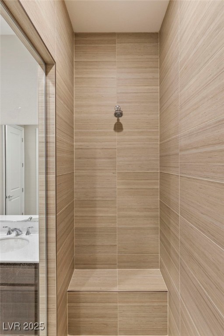
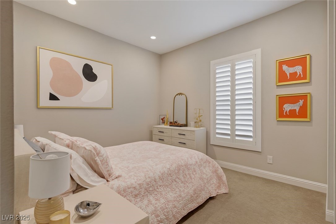
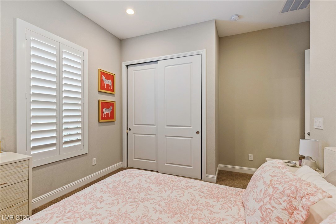
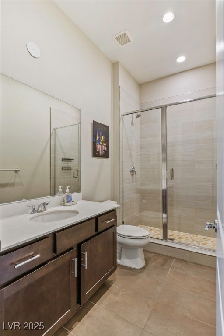
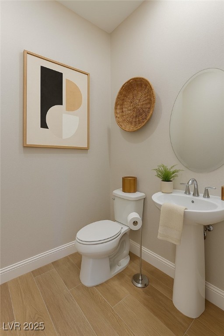
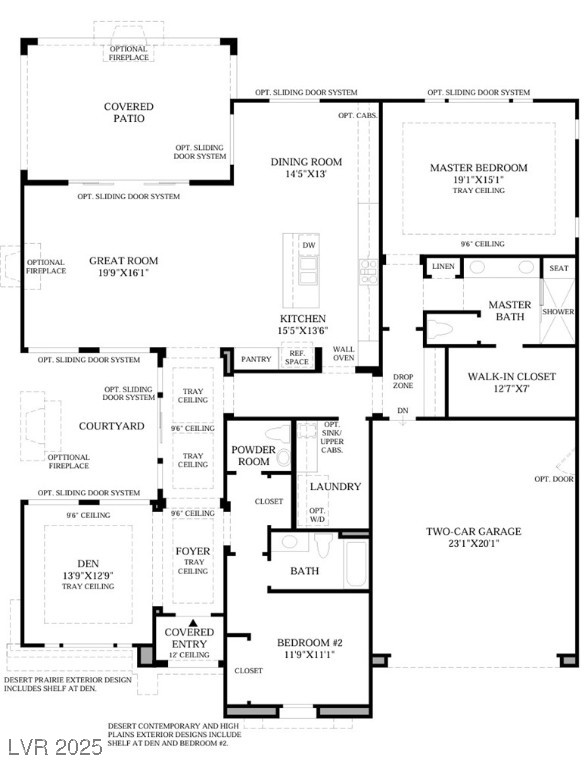
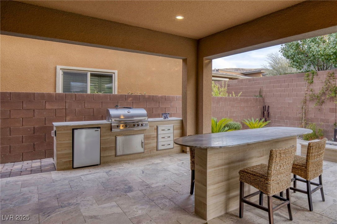
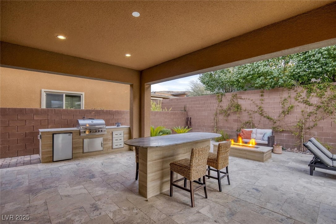
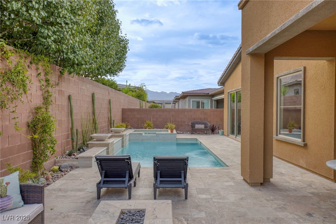
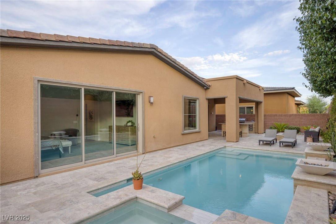
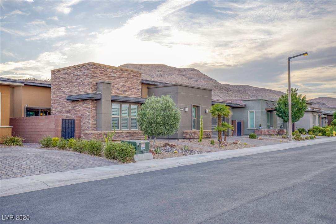
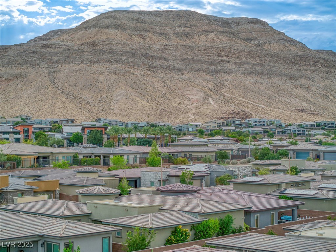
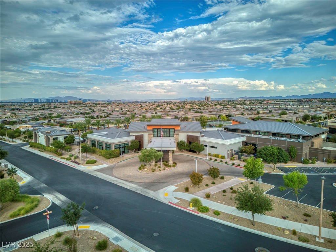
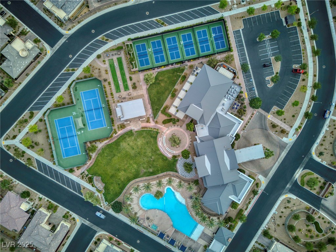
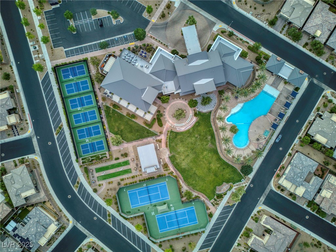
Experience the pinnacle of 55+ luxury living in Regency at Summerlin by Toll Brothers. Nestled in prestigious Summerlin South, this guard-gated community offers resort-style amenities. You'll love the open yet cozy feel of this popular Sundance model, barely lived in and thoughtfully designed. Boasting soaring 20' ceilings, 4 retractable doors, and a private courtyard for seamless indoor/outdoor living. High-end finishes throughout and every option imaginable was chosen. The chef's kitchen is designed with chocolate maple cabinetry, premium countertops, and professional appliances. Both bedrooms showcase spa-inspired en-suite baths. Outdoors, enjoy a sparkling pool & spa, built-in BBQ, dining bar, and firepit. With 2 bedrooms + a den (optional 3rd) and 2.5 baths, this home blends elegance and comfort in Summerlin's most exclusive 55+ Communities. Amenities include: a fabulous clubhouse, fitness center, pools, pickleball, tennis, trails, and a vibrant social calendar. Tour & YT Video.

2
beds

3
baths

2,214 Sq.Ft. LIVING AREA

6,098 Sq.Ft. lot

Features & Amenities

Interior

  • total bedrooms2
  • Total bathrooms3
  • three quarter bathrooms2
  • half bathroom1
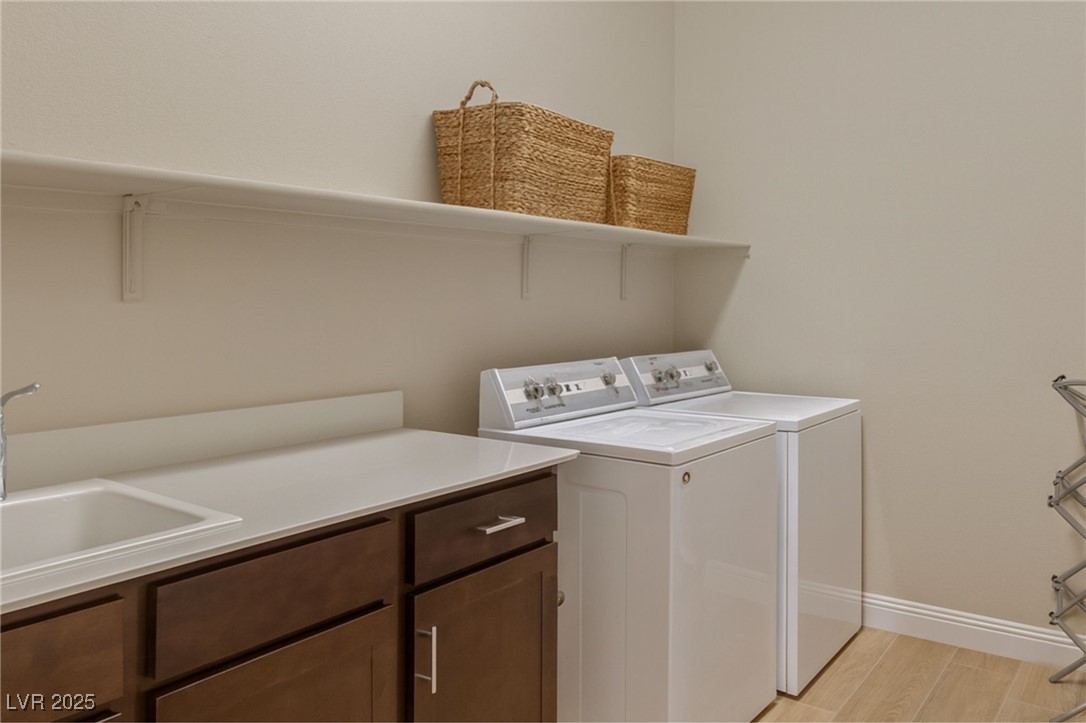
  • Laundry room Cabinets, Gas Dryer Hookup, Main Level, Laundry Room, Sink
  • Flooring Carpet, Tile
  • Fireplace Electric, Gas, Great Room
  • APPLIANCES Built-In Gas Oven, Double Oven, Dryer, Dishwasher, Gas Cooktop, Disposal, Microwave, Refrigerator, Water Softener Owned, Tankless Water Heater, Washer
  • other interior Features Bedroom on Main Level, Primary Downstairs, Window Treatments, Programmable Thermostat

Area & Lot

  • Status Sold
  • Date Sold November 13, 2025
  • Living Area2,214 Sq.Ft.
  • Total Area2,214 Sq.Ft.
  • Lot Area6,098 Sq.Ft.
  • MLS® ID2713291
  • TypeResidential
  • YEAR BUILT2021
  • Architecture StylesOne Story
  • Elementary SchoolShelley, Berkley,Shelley, Berkley
  • Middle SchoolFaiss, Wilbur & Theresa
  • High SchoolSierra Vista High

Exterior

  • STORIES1
  • Garage Space2.0
  • water SourcePublic
  • utilitiesUnderground Utilities
  • PoolHeated, Waterfall, Association, Community
  • roofPitched, Tile
  • lot featuresDrip Irrigation/Bubblers, Desert Landscaping, Landscaped, 1/4 Acre
  • parkingAttached, Finished Garage, Garage, Garage Door Opener, Inside Entrance, Private
  • HEAT TYPECentral, Gas
  • AIR CONDITIONINGCentral Air, Electric, ENERGY STAR Qualified Equipment
  • sewerPublic Sewer
  • HOA AmenitiesClubhouse, Fitness Center, Gated, Pickleball, Pool, Recreation Room, Guard, Tennis Court(s)
  • security FeaturesSecurity System Leased
  • other exterior FeaturesBuilt-in Barbecue, Barbecue, Courtyard, Patio, Private Yard, Fire Pit, Sprinkler/Irrigation

Financial

  • Sales Price$1,200,000
  • Real Estate Tax $9,658/yr
  • HOA $350/mo
View Virtual Tour

WORK WITH EMILE

Whether you're a first-time homebuyer, seeking an investment property, or a seasoned seller, Emile can help simplify and guide you through your real estate journey! Let's work together to achieve your goals.

Follow Me on Instagram